


- Studio–3 Bedrooms
- $845-$2,156 Pricing
- 468–1,308 Square Feet
About Willows Edge Commons
Willows Edge Commons is where home options and an amazing lifestyle meet. Located just north of Dawley Farm Village, residents enjoy premier shopping, dining, and entertainment on the East side of Sioux Falls. Our community features home options including one through three-bedroom townhomes and apartments. Feel the fresh air on your home's patio or deck or take in some sun poolside. Get a workout in quickly and easily at our on-site fitness center. Start your all-inclusive lifestyle at Willows Edge Commons by scheduling a tour today!
Willows Edge Commons is located in the 57110 Zip code of Sioux Falls, SD. This community is professionally managed by Lloyd Companies
Unique Features and Amenities
- Air Conditioner
- Carpeting
- Efficient Appliances
- Game Room
- Golf Simulator
- Large Closets
- Patio/Balcony
- Wheelchair Access
Property Contact Info

- Listed by:
- Agency:
- Vendor Logo:
- Website:
- View Property Website
- Call Us:
- (605) 501-6184
- Disclaimer:
Office Hours
| Monday | 9:30 am–5:30 pm |
| Tuesday | 9:30 am–5:30 pm |
| Wednesday | 9:30 am–5:30 pm |
| Thursday | 9:30 am–5:30 pm |
| Friday | 9:00 am–3:00 pm |
| Saturday | Closed |
| Sunday | Closed |
Floorplan Pricing and Availability
Willows Edge Commons offers Studio to 3 Bedroom apartments starting from $845 and having 468–1,308 sq ft. Here is the current pricing and availability:
New! Interactive Property Map
 ApartmentHomeLiving.com's new Interactive Property Map allows you to see where every available unit is located at this community.Try It Now >
Studio
Apartment Style Studio
From $845
Studio, 1 Bath, 468 sq ftAvailable NowModel Gallery
Floorplans
Photos
Availability Details
Price Availability Date Unit Sq Ft View Details $845 Available Now 400-112 468 $845 Available Now 400-212 468 $845 Available Now 400-215 468 Model Amenities and Features
Features
- Air Conditioning
- Balcony
- Cable Ready
- Washer/Dryer
Kitchen
- Dishwasher
- Microwave
- Refrigerator
Model Rent and Fees
Model Price Range
- $845 - $1,285
Current Available Pricing
- $845
Unit 400-112 Rent and Fees
Unit Price
- $845
Model Rent and Fees
Model Price Range
- $845 - $1,285
Unit 400-212 Rent and Fees
Unit Price
- $845
Model Rent and Fees
Model Price Range
- $845 - $1,285
Unit 400-215 Rent and Fees
Unit Price
- $845
Model Rent and Fees
Model Price Range
- $845 - $1,285
Apartment Model: Apartment Style StudioFrom $845Studio, 1 Bath, 468 sq ftAvailable NowFloorplansPhotos![]()
Apartment Style Studio - Image 1 ![]()
Apartment Style Studio - Image 2 ![]()
Apartment Style Studio - Image 3 ![]()
Apartment Style Studio - Image 4 ![]()
Apartment Style Studio - Image 5 ![]()
Apartment Style Studio - Image 6 ![]()
Apartment Style Studio - Floorplan Apartment Unit: 400-112Apartment Model: Apartment Style Studio$845Studio, 1 Bath, 468 sq ftAvailable NowApartment Unit: 400-212Apartment Model: Apartment Style Studio$845Studio, 1 Bath, 468 sq ftAvailable NowApartment Unit: 400-215Apartment Model: Apartment Style Studio$845Studio, 1 Bath, 468 sq ftAvailable Now1 Bedroom
Apartment Style 1 Bedroom 1 Bathroom
From $995
1 Bed, 1 Bath, 609 sq ftAvailable NowModel Gallery
Floorplans
Photos
Availability Details
Price Availability Date Unit Sq Ft From $995 Available Now Apartment Style 1 Bedroom 1 Bathroom 609 sq ft Model Amenities and Features
Features
- Air Conditioning
- Balcony
- Cable Ready
- Washer/Dryer
Kitchen
- Dishwasher
- Microwave
- Refrigerator
Model Rent and Fees
Model Price Range
- $995 - $1,453
Apartment Model: Apartment Style 1 Bedroom 1 BathroomFrom $9951 Bedroom, 1 Bath, 609 sq ftAvailable NowFloorplansPhotos![]()
Apartment Style 1 Bedroom 1 Bathroom - Image 1 ![]()
Apartment Style 1 Bedroom 1 Bathroom - Image 2 ![]()
Apartment Style 1 Bedroom 1 Bathroom - Image 3 ![]()
Apartment Style 1 Bedroom 1 Bathroom - Image 4 ![]()
Apartment Style 1 Bedroom 1 Bathroom - Floorplan Flat Style Lower 1 Bedroom 1 Bathroom
From $1,025
1 Bed, 1 Bath, 572 sq ftAvailable NowModel Gallery
Floorplans
Availability Details
Price Availability Date Unit Sq Ft View Details $1,025 Available Now 6604-08 572 $1,025 November 7, 2026 6628-03 572 $1,025 November 7, 2026 6628-08 572 Model Amenities and Features
Features
- Air Conditioning
- Balcony
- Cable Ready
- Washer/Dryer
Kitchen
- Dishwasher
- Microwave
- Refrigerator
Model Rent and Fees
Model Price Range
- $1,025 - $1,486
Current Available Pricing
- $1,025
Unit 6604-08 Rent and Fees
Unit Price
- $1,025
Model Rent and Fees
Model Price Range
- $1,025 - $1,486
Unit 6628-03 Rent and Fees
Unit Price
- $1,025
Model Rent and Fees
Model Price Range
- $1,025 - $1,486
Unit 6628-08 Rent and Fees
Unit Price
- $1,025
Model Rent and Fees
Model Price Range
- $1,025 - $1,486
Apartment Model: Flat Style Lower 1 Bedroom 1 BathroomFrom $1,0251 Bedroom, 1 Bath, 572 sq ftAvailable Now![]()
Flat Style Lower 1 Bedroom 1 Bathroom - Floorplan 1 ![]()
Flat Style Lower 1 Bedroom 1 Bathroom - Floorplan 2 Apartment Unit: 6604-08Apartment Model: Flat Style Lower 1 Bedroom 1 Bathroom$1,0251 Bedroom, 1 Bath, 572 sq ftAvailable NowApartment Unit: 6628-03Apartment Model: Flat Style Lower 1 Bedroom 1 Bathroom$1,0251 Bedroom, 1 Bath, 572 sq ftAvailable November 7, 2026Apartment Unit: 6628-08Apartment Model: Flat Style Lower 1 Bedroom 1 Bathroom$1,0251 Bedroom, 1 Bath, 572 sq ftAvailable November 7, 2026Flat Style Upper 1 Bedroom 1 Bathroom
From $1,025
1 Bed, 1 Bath, 631 sq ftAvailable Nov 7Model Gallery
Floorplans
Photos
Availability Details
Price Availability Date Unit Sq Ft View Details $1,025 November 7, 2026 6600-06 631 $1,025 December 7, 2026 6628-04 631 Model Amenities and Features
Features
- Air Conditioning
- Balcony
- Cable Ready
- Washer/Dryer
Kitchen
- Dishwasher
- Microwave
- Refrigerator
Model Rent and Fees
Model Price Range
- $1,025 - $1,486
Current Available Pricing
- $1,025
Unit 6600-06 Rent and Fees
Unit Price
- $1,025
Model Rent and Fees
Model Price Range
- $1,025 - $1,486
Unit 6628-04 Rent and Fees
Unit Price
- $1,025
Model Rent and Fees
Model Price Range
- $1,025 - $1,486
Apartment Model: Flat Style Upper 1 Bedroom 1 BathroomFrom $1,0251 Bedroom, 1 Bath, 631 sq ftAvailable November 7, 2026FloorplansPhotos![]()
Flat Style Upper 1 Bedroom 1 Bathroom - Image 1 ![]()
Flat Style Upper 1 Bedroom 1 Bathroom - Image 2 ![]()
Flat Style Upper 1 Bedroom 1 Bathroom - Image 3 ![]()
Flat Style Upper 1 Bedroom 1 Bathroom - Image 4 ![]()
Flat Style Upper 1 Bedroom 1 Bathroom - Image 5 ![]()
Flat Style Upper 1 Bedroom 1 Bathroom - Floorplan 1 ![]()
Flat Style Upper 1 Bedroom 1 Bathroom - Floorplan 2 Apartment Unit: 6600-06Apartment Model: Flat Style Upper 1 Bedroom 1 Bathroom$1,0251 Bedroom, 1 Bath, 631 sq ftAvailable November 7, 2026Apartment Unit: 6628-04Apartment Model: Flat Style Upper 1 Bedroom 1 Bathroom$1,0251 Bedroom, 1 Bath, 631 sq ftAvailable December 7, 2026Flat Style 1 Bedroom 1 Bathroom Accessible
1 Bed, 1 Bath, 572 sq ftAvailable SoonModel Gallery
Floorplans
Availability Details
Price Availability Date Unit Sq Ft From $995 Available Soon Flat Style 1 Bedroom 1 Bathroom Accessible 572 sq ft Model Amenities and Features
Features
- Air Conditioning
- Balcony
- Cable Ready
- Washer/Dryer
Kitchen
- Dishwasher
- Microwave
- Refrigerator
Model Rent and Fees
Model Price Range
- $995 - $1,503
Apartment Model: Flat Style 1 Bedroom 1 Bathroom AccessibleFrom $9951 Bedroom, 1 Bath, 572 sq ftAvailable Soon![]()
Flat Style 1 Bedroom 1 Bathroom Accessible - Floorplan Apartment Style 1 Bedroom 1 Bathroom Accessible
1 Bed, 1 Bath, 640 sq ftAvailable SoonLargest 1 BedroomThis is the largest 1 Bedroom at this PropertyModel Gallery
Floorplans
Availability Details
Price Availability Date Unit Sq Ft From $893 Available Soon Apartment Style 1 Bedroom 1 Bathroom Accessible 640 sq ft Model Amenities and Features
Features
- Air Conditioning
- Balcony
- Cable Ready
- Washer/Dryer
Kitchen
- Dishwasher
- Microwave
- Refrigerator
Model Rent and Fees
Model Price Range
- $893 - $1,349
Apartment Model: Apartment Style 1 Bedroom 1 Bathroom AccessibleFrom $8931 Bedroom, 1 Bath, 640 sq ftAvailable Soon![]()
Apartment Style 1 Bedroom 1 Bathroom Accessible - Floorplan 2 Bedrooms
Apartment Style 2 Bedroom 2 Bathroom
From $1,175
2 Beds, 2 Baths, 906 sq ftAvailable NowCheapest 2 BedroomThis is the cheapest 2 Bedroom at this PropertyModel Gallery
Floorplans
Photos
Availability Details
Price Availability Date Unit Sq Ft View Details $1,201 Available Now 406-105 906 $1,175 Available Now 412-217 906 $1,200 Available Now 406-111 906 Model Amenities and Features
Features
- Air Conditioning
- Balcony
- Cable Ready
- Washer/Dryer
Kitchen
- Dishwasher
- Microwave
- Refrigerator
Model Rent and Fees
Model Price Range
- $1,175 - $1,620
Current Available Pricing
- $1,175 - $1,201
Unit 406-105 Rent and Fees
Unit Price
- $1,201
Model Rent and Fees
Model Price Range
- $1,175 - $1,620
Unit 412-217 Rent and Fees
Unit Price
- $1,175
Model Rent and Fees
Model Price Range
- $1,175 - $1,620
Unit 406-111 Rent and Fees
Unit Price
- $1,200
Model Rent and Fees
Model Price Range
- $1,175 - $1,620
Apartment Model: Apartment Style 2 Bedroom 2 BathroomFrom $1,1752 Bedroom, 2 Bath, 906 sq ftAvailable NowFloorplansPhotos![]()
Apartment Style 2 Bedroom 2 Bathroom - Image 1 ![]()
Apartment Style 2 Bedroom 2 Bathroom - Image 2 ![]()
Apartment Style 2 Bedroom 2 Bathroom - Image 3 ![]()
Apartment Style 2 Bedroom 2 Bathroom - Image 4 ![]()
Apartment Style 2 Bedroom 2 Bathroom - Image 5 ![]()
Apartment Style 2 Bedroom 2 Bathroom - Image 6 ![]()
Apartment Style 2 Bedroom 2 Bathroom - Image 7 ![]()
Apartment Style 2 Bedroom 2 Bathroom - Image 8 ![]()
Apartment Style 2 Bedroom 2 Bathroom - Image 9 ![]()
Apartment Style 2 Bedroom 2 Bathroom - Image 10 ![]()
Apartment Style 2 Bedroom 2 Bathroom - Floorplan Apartment Unit: 406-105Apartment Model: Apartment Style 2 Bedroom 2 Bathroom$1,2012 Bedroom, 2 Bath, 906 sq ftAvailable NowApartment Unit: 412-217Apartment Model: Apartment Style 2 Bedroom 2 Bathroom$1,1752 Bedroom, 2 Bath, 906 sq ftAvailable NowApartment Unit: 406-111Apartment Model: Apartment Style 2 Bedroom 2 Bathroom$1,2002 Bedroom, 2 Bath, 906 sq ftAvailable NowFlat Style 2 Bedroom 2 Bathroom
From $1,275
2 Beds, 2 Baths, 1111 sq ftAvailable NowLargest 2 BedroomThis is the largest 2 Bedroom at this PropertyModel Gallery
Floorplans
Availability Details
Price Availability Date Unit Sq Ft $1,275 Available Now 6628-06 1111 Model Amenities and Features
Features
- Air Conditioning
- Balcony
- Cable Ready
- Washer/Dryer
Kitchen
- Dishwasher
- Microwave
- Refrigerator
Unit 6628-06 Rent and Fees
Unit Price
- $1,275
Model Rent and Fees
Model Price Range
- $1,275 - $1,706
Apartment Model: Flat Style 2 Bedroom 2 BathroomFrom $1,2752 Bedroom, 2 Bath, 1111 sq ftAvailable Now![]()
Flat Style 2 Bedroom 2 Bathroom - Floorplan 1 ![]()
Flat Style 2 Bedroom 2 Bathroom - Floorplan 2 Apartment Unit: 6628-06Apartment Model: Flat Style 2 Bedroom 2 Bathroom$1,2752 Bedroom, 2 Bath, 1111 sq ftAvailable NowTownhome Style 2 Bedroom 1.5 Bathroom
From $1,495
2 Beds, 1.5 Baths, 1078 sq ftAvailable NowModel Gallery
Floorplans
Photos
Availability Details
Price Availability Date Unit Sq Ft View Details $1,495 Available Now 6532-03 1078 $1,495 October 7, 2026 6540-04 1078 $1,495 October 7, 2026 6564-04 1078 Model Amenities and Features
Features
- Air Conditioning
- Balcony
- Cable Ready
- Washer/Dryer
Kitchen
- Dishwasher
- Microwave
- Refrigerator
Model Rent and Fees
Model Price Range
- $1,495 - $1,814
Current Available Pricing
- $1,495
Unit 6532-03 Rent and Fees
Unit Price
- $1,495
Model Rent and Fees
Model Price Range
- $1,495 - $1,814
Unit 6540-04 Rent and Fees
Unit Price
- $1,495
Model Rent and Fees
Model Price Range
- $1,495 - $1,814
Unit 6564-04 Rent and Fees
Unit Price
- $1,495
Model Rent and Fees
Model Price Range
- $1,495 - $1,814
Apartment Model: Townhome Style 2 Bedroom 1.5 BathroomFrom $1,4952 Bedroom, 1.5 Bath, 1078 sq ftAvailable NowFloorplansPhotos![]()
Townhome Style 2 Bedroom 1.5 Bathroom - Image 1 ![]()
Townhome Style 2 Bedroom 1.5 Bathroom - Image 2 ![]()
Townhome Style 2 Bedroom 1.5 Bathroom - Image 3 ![]()
Townhome Style 2 Bedroom 1.5 Bathroom - Image 4 ![]()
Townhome Style 2 Bedroom 1.5 Bathroom - Image 5 ![]()
Townhome Style 2 Bedroom 1.5 Bathroom - Image 6 ![]()
Townhome Style 2 Bedroom 1.5 Bathroom - Image 7 ![]()
Townhome Style 2 Bedroom 1.5 Bathroom - Floorplan 1 ![]()
Townhome Style 2 Bedroom 1.5 Bathroom - Floorplan 2 Apartment Unit: 6532-03Apartment Model: Townhome Style 2 Bedroom 1.5 Bathroom$1,4952 Bedroom, 1.5 Bath, 1078 sq ftAvailable NowApartment Unit: 6540-04Apartment Model: Townhome Style 2 Bedroom 1.5 Bathroom$1,4952 Bedroom, 1.5 Bath, 1078 sq ftAvailable October 7, 2026Apartment Unit: 6564-04Apartment Model: Townhome Style 2 Bedroom 1.5 Bathroom$1,4952 Bedroom, 1.5 Bath, 1078 sq ftAvailable October 7, 2026Apartment Style 2 Bedroom 2 Bathroom Accessible
2 Beds, 2 Baths, 906 sq ftAvailable SoonModel Gallery
Floorplans
Photos
Availability Details
Price Availability Date Unit Sq Ft From $1,180 Available Soon Apartment Style 2 Bedroom 2 Bathroom Accessible 906 sq ft Model Amenities and Features
Features
- Air Conditioning
- Balcony
- Cable Ready
- Washer/Dryer
Kitchen
- Dishwasher
- Microwave
- Refrigerator
Model Rent and Fees
Model Price Range
- $1,180 - $1,722
Apartment Model: Apartment Style 2 Bedroom 2 Bathroom AccessibleFrom $1,1802 Bedroom, 2 Bath, 906 sq ftAvailable SoonFloorplansPhotos![]()
Apartment Style 2 Bedroom 2 Bathroom Accessible - Image 1 ![]()
Apartment Style 2 Bedroom 2 Bathroom Accessible - Image 2 ![]()
Apartment Style 2 Bedroom 2 Bathroom Accessible - Image 3 ![]()
Apartment Style 2 Bedroom 2 Bathroom Accessible - Image 4 ![]()
Apartment Style 2 Bedroom 2 Bathroom Accessible - Image 5 ![]()
Apartment Style 2 Bedroom 2 Bathroom Accessible - Image 6 ![]()
Apartment Style 2 Bedroom 2 Bathroom Accessible - Image 7 ![]()
Apartment Style 2 Bedroom 2 Bathroom Accessible - Floorplan 3 Bedrooms
Apartment Style 3 Bedroom 2 Bathroom
From $1,400
3 Beds, 2 Baths, 1280 sq ftAvailable NowModel Gallery
Floorplans
Photos
Availability Details
Price Availability Date Unit Sq Ft View Details $1,400 Available Now 406-201 1280 $1,400 Available Now 406-202 1280 $1,425 September 7, 2026 400-101 1280 Model Amenities and Features
Features
- Air Conditioning
- Balcony
- Cable Ready
- Washer/Dryer
Kitchen
- Dishwasher
- Microwave
- Refrigerator
Model Rent and Fees
Model Price Range
- $1,400 - $1,870
Current Available Pricing
- $1,400 - $1,425
Unit 406-201 Rent and Fees
Unit Price
- $1,400
Model Rent and Fees
Model Price Range
- $1,400 - $1,870
Unit 406-202 Rent and Fees
Unit Price
- $1,400
Model Rent and Fees
Model Price Range
- $1,400 - $1,870
Unit 400-101 Rent and Fees
Unit Price
- $1,425
Model Rent and Fees
Model Price Range
- $1,400 - $1,870
Apartment Model: Apartment Style 3 Bedroom 2 BathroomFrom $1,4003 Bedroom, 2 Bath, 1280 sq ftAvailable NowFloorplansPhotos![]()
Apartment Style 3 Bedroom 2 Bathroom - Image 1 ![]()
Apartment Style 3 Bedroom 2 Bathroom - Image 2 ![]()
Apartment Style 3 Bedroom 2 Bathroom - Image 3 ![]()
Apartment Style 3 Bedroom 2 Bathroom - Image 4 ![]()
Apartment Style 3 Bedroom 2 Bathroom - Image 5 ![]()
Apartment Style 3 Bedroom 2 Bathroom - Image 6 ![]()
Apartment Style 3 Bedroom 2 Bathroom - Image 7 ![]()
Apartment Style 3 Bedroom 2 Bathroom - Image 8 ![]()
Apartment Style 3 Bedroom 2 Bathroom - Image 9 ![]()
Apartment Style 3 Bedroom 2 Bathroom - Image 10 ![]()
Apartment Style 3 Bedroom 2 Bathroom - Floorplan Apartment Unit: 406-201Apartment Model: Apartment Style 3 Bedroom 2 Bathroom$1,4003 Bedroom, 2 Bath, 1280 sq ftAvailable NowApartment Unit: 406-202Apartment Model: Apartment Style 3 Bedroom 2 Bathroom$1,4003 Bedroom, 2 Bath, 1280 sq ftAvailable NowApartment Unit: 400-101Apartment Model: Apartment Style 3 Bedroom 2 Bathroom$1,4253 Bedroom, 2 Bath, 1280 sq ftAvailable September 7, 2026Townhome Style 3 Bedroom 2.5 Bathroom
From $1,743
3 Beds, 2.5 Baths, 1308 sq ftAvailable Nov 8Model Gallery
Floorplans
Availability Details
Price Availability Date Unit Sq Ft $1,743 November 8, 2026 6704-05 1308 Model Amenities and Features
Features
- Air Conditioning
- Balcony
- Cable Ready
- Washer/Dryer
Kitchen
- Dishwasher
- Microwave
- Refrigerator
Unit 6704-05 Rent and Fees
Unit Price
- $1,743
Model Rent and Fees
Model Price Range
- $1,743 - $2,156
Apartment Model: Townhome Style 3 Bedroom 2.5 BathroomFrom $1,7433 Bedroom, 2.5 Bath, 1308 sq ftAvailable November 8, 2026![]()
Townhome Style 3 Bedroom 2.5 Bathroom - Floorplan 1 ![]()
Townhome Style 3 Bedroom 2.5 Bathroom - Floorplan 2 Apartment Unit: 6704-05Apartment Model: Townhome Style 3 Bedroom 2.5 Bathroom$1,7433 Bedroom, 2.5 Bath, 1308 sq ftAvailable November 8, 2026


Schedule a Tour
Videos
Property Information
- 334 Units
- 3 Stories
- Built in 2021
Lease Terms
- 3 - 18 mo
Fees and Policies
The fees listed below are community-provided and may exclude utilities or add-ons. All payments are made directly to the property and are non-refundable unless otherwise specified.
Required Fees
One-Time Basics
- Due at Application
- Application Fee Per ApplicantiCharged per applicant.$60.00
- Due at Move-In
- Administrative FeeiNon Refundable Charged per unit.$150.00
- Security Deposit - RefundableiCharged per unit.$500.00
Other Fees and Policies
Pet Fees
- Cat
- Cat DepositiMax of 2. Charged Per Pet.$200.00
- Cat FeeiMax of 2. Charged Per Pet.$300.00
- Cat RentiCharged Per Pet.$35.00/mo
- Dog
- Dog DepositiMax of 2. Charged Per Pet.$200.00
- Dog FeeiMax of 2. Charged Per Pet.$300.00
- Dog RentiCharged Per Pet.$35.00/mo
None
None
Max of 2. Our homes have a 2 pet limit. Pet deposit and fees are starting points and are subject to adjustment. Call us today and press option 1 to learn more about our pet policies and fees.
Property Fee Disclaimer: Based on community-supplied data and independent market research. Subject to change without notice. May exclude fees for mandatory or optional services and usage-based utilities.
Features and Amenities
Unique Amenities
- Air Conditioner
- Carpeting
- Efficient Appliances
- Game Room
- Golf Simulator
- Large Closets
- Patio/Balcony
- Wheelchair Access
On-Site Services
- Maintenance On Site
- Property Manager On Site
- Recycling
Community Features
- Clubhouse
- Elevator
Recreation and Fitness
- Fitness Center
- Gameroom
- Pool
Interior Features
- Balcony
- Cable Ready
- Washer/Dryer
- Air Conditioning
Kitchen Amenities
- Dishwasher
- Microwave
- Refrigerator
Living Area Features
- Window Coverings
Outdoor Features
- Patio
- Deck

Map
- Shopping
- Colleges
- Grocery
- Medical
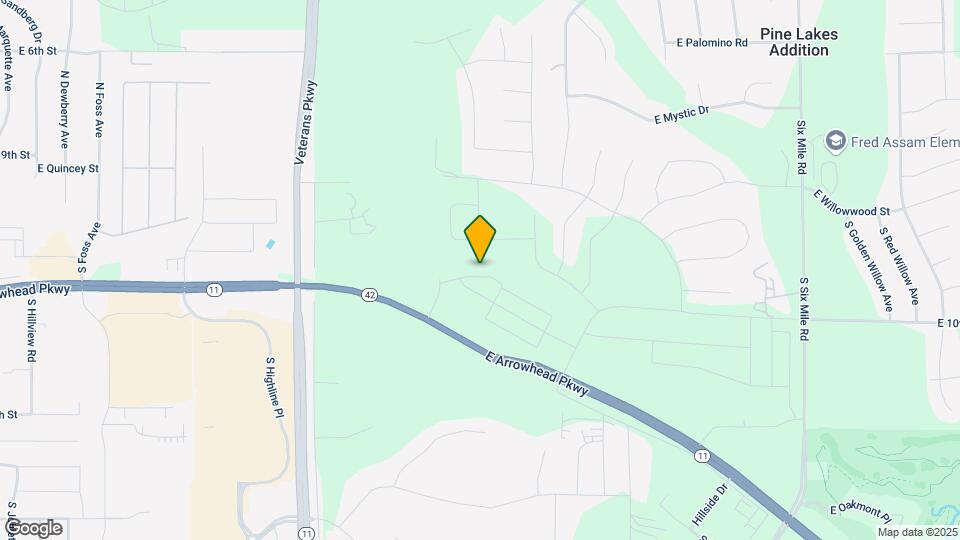
Map
Getting Around
30 / 100 Somewhat walkable
30 / 100 Somewhat Bikeable
100 / 100 Exceptionally car friendly
 details
Getting to Know the Area
50 / 100 Restaurants
40 / 100 Cafes
50 / 100 Nightlife
40 / 100 Shopping
80 / 100 Noise Level
Frequently Asked Questions about Willows Edge Commons
Where is Willows Edge Commons located?
Willows Edge Commons is located at 418 S Hein Ave, Sioux Falls, SD
What is the current rent range at Willows Edge Commons?
Studio to 3 Bedroom Apartments at Willows Edge Commons currently range from $845 to $2,156
When is the leasing office open?
- The office Hours for Willows Edge Commons are
- Monday 9:30 am–5:30 pm
- Tuesday 9:30 am–5:30 pm
- Wednesday 9:30 am–5:30 pm
- Thursday 9:30 am–5:30 pm
- Friday 9:00 am–3:00 pm
- Saturday Closed
- Sunday Closed
Are pets allowed?
Call us today to find out our pet policy and if we allow pets
Nearby Schools
Fred Assam Elementary - 06
Brandon Valley Intermediate School
Brandon Valley Middle School - 02
Brandon Valley High School - 01
About GreatSchools Data on ApartmentHomeLiving.com.
Points of Interest
Time and distance from Willows Edge Commons.
Big Box and Retail
Target
Kohl's
Walgreens
Colleges and Universities
Groceries
Hy-Vee
Hospitals
Avera Mckennan Hospital & University Health Center
Sioux Falls Specialty Hospital
Sanford Usd Medical Center
Shopping Centers
Willows Edge Commons has 5 shopping centers within 1.5 miles.
Nearby Neighborhoods
Rental Price Ranges in the Area
| Bedroom | Average Rent | Cheapest Rent | Highest Rent |
|---|---|---|---|
| Sioux Falls Studio Apartments | $943 | $546 | $1,939 |
| Sioux Falls 1 Bedroom Apartments | $1,038 | $499 | $2,547 |
| Sioux Falls 2 Bedroom Apartments | $1,292 | $744 | $4,526 |
| Sioux Falls 3 Bedroom Apartments | $1,590 | $599 | $5,474 |
| Sioux Falls 4 Bedroom Apartments | $1,887 | $1,250 | $2,849 |
Browse Top Apartments in Sioux Falls
By Price
- Cheap Sioux Falls Apartments
- Sioux Falls Apartments Under $500
- Sioux Falls Apartments Under $600
- Sioux Falls Apartments Under $700
- Sioux Falls Apartments Under $800
- Sioux Falls Apartments Under $900
- Sioux Falls Apartments Under $1000
- Sioux Falls Apartments Under $1200
- Sioux Falls Apartments Under $1500
- Sioux Falls Apartments Under $2000
- Sioux Falls Luxury Apartments
By Community Type
- Sioux Falls Apartments for Rent by Owner
- Sioux Falls Apartments with Rent Specials
- Sioux Falls Top Rated Apartments
- Sioux Falls Corporate Apartments
- Sioux Falls Furnished Apartments
- Sioux Falls Gated Apartments
- Sioux Falls Loft Apartments
- Sioux Falls Low Income Apartments
- New Sioux Falls Apartments
- Sioux Falls Senior Apartments
- Sioux Falls Short-term Apartments
- Sioux Falls Apartments with Utilities Included
Max of 2. Our homes have a 2 pet limit. Pet deposit and fees are starting points and are subject to adjustment. Call us today and press option 1 to learn more about our pet policies and fees.