

- 1–3 Bedrooms
- $795-$1,465 Pricing
- 550–1,350 Square Feet
Rent Specials
2026 MOVE-IN SPECIALS!~~ALL BILLS PAID $0 Application Fee $0 Deposit *Now offering up to 24 month lease terms!* Contact office for more details.
About Wilshire Woods
Welcome home to Wilshire Woods — Your Tranquil Retreat Awaits! Are you searching for a peaceful place to call home, where comfort, convenience, and nature meet? Look no further than Wilshire Woods, a community designed with your lifestyle in mind. Nestled in a beautiful, serene setting, our spacious floor plans and lush surroundings create a welcoming environment for you to enjoy. Why Choose Wilshire Woods? ?? A Nature Lover’s Paradise Imagine waking up to the soothing sounds of nature. Open your door and be greeted by tree-canopied landscapes with artistically designed courtyards. Whether you’re enjoying a quiet afternoon stroll or relaxing by one of our 3 sparkling blue pools, the tranquility of nature surrounds you at every turn. ??? LOCATION! LOCATION! Wilshire Woods is conveniently located near shopping, dining, and entertainment, but feels a world away from the busy city. Just minutes away from Loop 410 and I-35, you’ll enjoy the perfect balance of peaceful living and city convenience. We are MILITARY FRIENDLY, just down the street from BAMC and Fort Sam Houston! HEB and WAL-MART are just blocks away! ?? Spacious, Modern Floorplans At Wilshire Woods, we understand the importance of space. Our TEXAS sized floorplans provide a refreshing sense of space, with open-concept layouts designed for both comfort and style. Whether you’re looking for a cozy one-bedroom or a more expansive two or three-bedroom unit, we have the perfect home for you. (FURNISHED UNITS ALSO AVAILABLE) ?? All Bills Paid – One Easy Payment Don’t stress an unknown utility bill every month! Your monthly bill does not change at Wilshire Woods! All your utilities are included—electricity, water, gas, trash and pest control service—so you can enjoy a predictable monthly rent and focus on the things that matter most. ?? Gated Community with Covered Parking Your peace of mind is always a top priority at Wilshire Woods. Our gated community with card entry access and included covered parking provides that added sense of home. The community is designed to give you privacy and tranquility while still offering the connection to the world around you. ?? Bilingual Staff – Hablamos Espanol We proudly offer bilingual services to our residents. (Estamos orgullosos de ofrecer servicios bilingues a nuestros residentes.) Come Visit Us Today! Ready to discover the best value in San Antonio? Contact us to schedule a tour today. Our friendly staff are ready to show you that we have a floorplan that’s just right for you. Let us help you find your new home! “Come see why savvy renters continue to choose Wilshire Woods!”
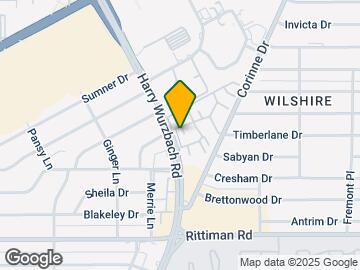
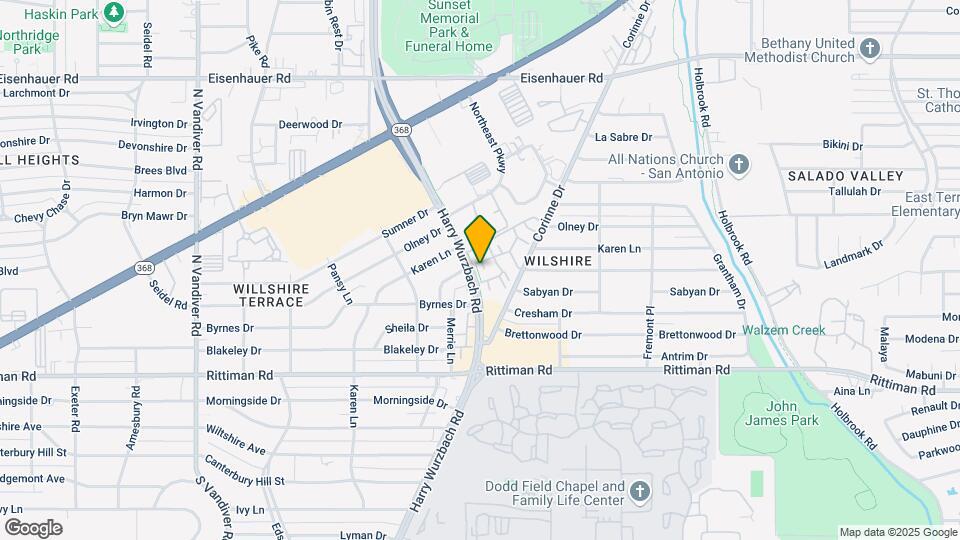
Wilshire Woods is located in the Wilshire Neighborhood and 78209 Zip code of San Antonio, TX. This community is professionally managed by Full Life Community Management
Unique Features and Amenities
- 1x1a ~ All Utilities Included+$115/month
- 1x1b ~ All Utilities Included+$140/month
- 24 Hour Emergency Maintenance
- 24 Hour On-Site Courtesy Patrol Service
- 2x1c ~ All Utilities Included+$180/month
- 2x2d ~ All Utilities Included+$240/month
- 3 Sparkling Blue Pools & Toddler Pool
- 3x2e ~ All Utilities Included+$275/month
- 55+ Community Center-Activities Director
- 7 NEW Debit-Card Laundry Facilities
- Children'S Playground Area
- Friendly, Professional Staff
- Gated Community – Card Controlled Access
- Lush, Tree-Filled Courtyards
- MILITARY Friendly
- Outdoor Picnic/Barbeque Areas
- Reserved Covered Parking – (1) Assigned
Property Contact Info
- Listed by:
- Agency:
- Vendor Logo:
- Website:
- View Property Website
- Call Us:
- (726) 200-4654
- Disclaimer:
Office Hours
| Monday | 9:00 am–5:00 pm |
| Tuesday | 9:00 am–5:00 pm |
| Wednesday | 9:00 am–5:00 pm |
| Thursday | 9:00 am–5:00 pm |
| Friday | 9:00 am–5:00 pm |
| Saturday | By Appointment |
| Sunday | Closed |
Floorplan Pricing and Availability
Wilshire Woods offers 1 to 3 Bedroom apartments starting from $795 and having 550–1,350 sq ft. Here is the current pricing and availability:
New! Interactive Property Map
1 Bedroom
1x1A - ASHWOOD
From $795
1 Bed, 1 Bath, 550 sq ftAvailable NowModel Gallery
Floorplans
Availability Details
Price Availability Date Unit Sq Ft From $795 Available Now 1x1A - ASHWOOD 550 sq ft Model Amenities and Features
Features
- Air Conditioning
- Cable Ready
- Heating
- High Speed Internet Access
- Smoke Free
- Tub/Shower
Kitchen
- Disposal
- Freezer
- Instant Hot Water
- Kitchen
- Oven
- Refrigerator
Living Space
- Carpet
- Dining Room
- Hardwood Floors
- Large Bedrooms
- Walk-In Closets
Model Rent and Fees
Model Price Range
- $795 - $865
Apartment Model: 1x1A - ASHWOODFrom $7951 Bedroom, 1 Bath, 550 sq ftAvailable Now![]()
1x1A - ASHWOOD - Floorplan 1x1B - BIRCHWOOD
From $865
1 Bed, 1 Bath, 750 sq ftAvailable NowLargest 1 BedroomThis is the largest 1 Bedroom at this PropertyModel Gallery
Floorplans
Availability Details
Price Availability Date Unit Sq Ft From $865 Available Now 1x1B - BIRCHWOOD 750 sq ft Model Amenities and Features
Features
- Air Conditioning
- Balcony
- Cable Ready
- Heating
- High Speed Internet Access
- Smoke Free
- Tub/Shower
Kitchen
- Dishwasher
- Disposal
- Kitchen
- Oven
- Pantry
- Range
- Refrigerator
Living Space
- Carpet
- Dining Room
- Hardwood Floors
- Large Bedrooms
- Linen Closet
- Walk-In Closets
Outdoor Space
- Patio
Model Rent and Fees
Model Price Range
- $865 - $935
Apartment Model: 1x1B - BIRCHWOODFrom $8651 Bedroom, 1 Bath, 750 sq ftAvailable Now![]()
1x1B - BIRCHWOOD - Floorplan 1x1A2 - APPLEWOOD
From $855
1 Bed, 1 Bath, 550 sq ftAvailable Oct 7Model Gallery
Floorplans
Availability Details
Price Availability Date Unit Sq Ft From $855 October 7, 2026 1x1A2 - APPLEWOOD 550 sq ft Model Amenities and Features
Features
- Air Conditioning
- Balcony
- Cable Ready
- Ceiling Fans
- Heating
- High Speed Internet Access
- Smoke Free
- Tub/Shower
- Washer/Dryer Hookup
Kitchen
- Breakfast Nook
- Dishwasher
- Disposal
- Eat-in Kitchen
- Freezer
- Gas Range
- Instant Hot Water
- Kitchen
- Oven
- Pantry
- Range
- Refrigerator
Model Rent and Fees
Model Price Range
- $855 - $925
Apartment Model: 1x1A2 - APPLEWOODFrom $8551 Bedroom, 1 Bath, 550 sq ftAvailable October 7, 2026![]()
1x1A2 - APPLEWOOD - Floorplan 2 Bedrooms
2x1C - CHERRYWOOD
From $945
2 Beds, 1 Bath, 950 sq ftAvailable NowModel Gallery
Floorplans
Availability Details
Price Availability Date Unit Sq Ft From $945 Available Now 2x1C - CHERRYWOOD 950 sq ft Model Amenities and Features
Features
- Air Conditioning
- Cable Ready
- High Speed Internet Access
- Smoke Free
- Tub/Shower
Kitchen
- Dishwasher
- Disposal
- Instant Hot Water
- Kitchen
- Oven
- Pantry
- Refrigerator
Living Space
- Carpet
- Dining Room
- Hardwood Floors
- Large Bedrooms
- Linen Closet
- Walk-In Closets
Outdoor Space
- Porch
Model Rent and Fees
Model Price Range
- $945 - $1,115
Apartment Model: 2x1C - CHERRYWOODFrom $9452 Bedroom, 1 Bath, 950 sq ftAvailable Now![]()
2x1C - CHERRYWOOD - Floorplan 2x2D - DRIFTWOOD
From $995
2 Beds, 2 Baths, 1150 sq ftAvailable NowModel Gallery
Floorplans
Availability Details
Price Availability Date Unit Sq Ft From $995 Available Now 2x2D - DRIFTWOOD 1150 sq ft Model Amenities and Features
Features
- Air Conditioning
- Balcony
- Cable Ready
- Heating
- High Speed Internet Access
- Smoke Free
- Tub/Shower
Kitchen
- Breakfast Nook
- Dishwasher
- Disposal
- Freezer
- Instant Hot Water
- Kitchen
- Oven
- Pantry
- Range
- Refrigerator
Living Space
- Carpet
- Dining Room
- Hardwood Floors
- Large Bedrooms
- Linen Closet
Outdoor Space
- Patio
Model Rent and Fees
Model Price Range
- $995 - $1,165
Apartment Model: 2x2D - DRIFTWOODFrom $9952 Bedroom, 2 Bath, 1150 sq ftAvailable Now![]()
2x2D - DRIFTWOOD - Floorplan 3 Bedrooms
3x2E - ELMWOOD
From $1,295
3 Beds, 2 Baths, 1350 sq ftAvailable NowModel Gallery
Floorplans
Availability Details
Price Availability Date Unit Sq Ft From $1,295 Available Now 3x2E - ELMWOOD 1350 sq ft Model Amenities and Features
Features
- Air Conditioning
- Balcony
- Cable Ready
- Ceiling Fans
- Heating
- High Speed Internet Access
- Smoke Free
- Tub/Shower
- Washer/Dryer Hookup
Kitchen
- Breakfast Nook
- Dishwasher
- Disposal
- Freezer
- Kitchen
- Oven
- Pantry
- Range
- Refrigerator
Living Space
- Dining Room
- Hardwood Floors
- Large Bedrooms
- Walk-In Closets
Outdoor Space
- Patio
Model Rent and Fees
Model Price Range
- $1,295 - $1,465
Apartment Model: 3x2E - ELMWOODFrom $1,2953 Bedroom, 2 Bath, 1350 sq ftAvailable Now![]()
3x2E - ELMWOOD - Floorplan
Schedule a Tour
Property Information
- 320 Units
- 2 Stories
- Built in 1968
- Furnished
Lease Terms
- 12 mo
- Short Term Lease Options
Fees and Policies
The fees listed below are community-provided and may exclude utilities or add-ons. All payments are made directly to the property and are non-refundable unless otherwise specified.
Required Fees
One-Time Basics
- Due at Application
- Application Fee Per ApplicantiCharged per applicant.$0.00
- Due at Move-In
- Administrative FeeiCharged Per Unit.$300.00
Pet Policy and Fees
Birds
AllowedCats
- 2 Pet Limit
Comments: 2 PET MAX.
Dogs
- 2 Pet Limit
- 25 Lb Weight Limit
must be under 25 lbs. at full grown size
Comments: 2 PET MAX.
Others
AllowedParking Info and Fees
- CoverediParking Included
- 1 Max
Property Fee Disclaimer: Based on community-supplied data and independent market research. Subject to change without notice. May exclude fees for mandatory or optional services and usage-based utilities.
Features and Amenities
On-Site Services
- Maintenance On Site
- Planned Social Activities
- Property Manager On Site
- Recycling
- Video Patrol
- Online Services
- Laundry Facilities
Community Features
- Clubhouse
Outdoor Features
- Grill
- Picnic Area
- Cabana
- Courtyard
- Controlled Access
- Porch
- Patio
Recreation and Fitness
- Walking/Biking Trails
- Playground
- Pool
Interior Features
- Balcony
- Tub/Shower
- Heating
- Ceiling Fans
- High Speed Internet Access
- Cable Ready
- Washer/Dryer Hookup
- Air Conditioning
- Smoke Free
Kitchen Amenities
- Gas Range
- Instant Hot Water
- Kitchen
- Dishwasher
- Eat In Kitchen
- Range
- Refrigerator
- Breakfast Nook
- Oven
- Pantry
- Disposal
- Freezer
Living Area Features
- Walk In Closets
- High Ceilings
- Large Bedrooms
- Linen Closet
- Vaulted Ceiling
- Dining Room
- Built In Bookshelves
- Bay Window
- Office
- Vinyl Flooring
- Carpet
- Hardwood Floors

Map
- Shopping
- Colleges
- Grocery
- Medical
- Parks

Map
Getting Around
60 / 100 Moderately walkable
30 / 100 Limited public transit
50 / 100 Fairly bikeable
100 / 100 Exceptionally car friendly
Getting to Know the Area
70 / 100 Restaurants
60 / 100 Cafes
50 / 100 Nightlife
60 / 100 Shopping
80 / 100 Parks
40 / 100 Noise Level
Frequently Asked Questions about Wilshire Woods
Where is Wilshire Woods located?
Wilshire Woods is located at 2530 Harry Wurzbach near the Wilshire area of San Antonio, TX
What is the current rent range at Wilshire Woods?
1 Bedroom to 3 Bedroom Apartments at Wilshire Woods currently range from $795 to $1,465
When is the leasing office open?
- The office Hours for Wilshire Woods are
- Monday 9:00 am–5:00 pm
- Tuesday 9:00 am–5:00 pm
- Wednesday 9:00 am–5:00 pm
- Thursday 9:00 am–5:00 pm
- Friday 9:00 am–5:00 pm
- Saturday By Appointment
- Sunday Closed
Are pets allowed?
Call us today to find out our pet policy and if we allow pets
Are there any rent specials?
The current rent special at Wilshire Woods is: 2026 MOVE-IN SPECIALS!~~ALL BILLS PAID $0 Application Fee $0 Deposit *Now offering up to 24 month lease terms!* Contact office for more details..
Renters Reviews and Ratings
Best Place To Call Home!!
Great place
Big, affordable and near to all
Wilshire Woods: Affordable Living with Exceptional Community and Service in San Antonio
Fantastic experience
Highly Recommend Wilshire Woods Apartments
Great Experience at Wilshire Woods Apartments
Great place to live!!!
Recommend
Enjoying my time here
Rats and mold!!
Nearby Schools
Wilshire Elementary School
Macarthur High School
Garner Middle School
About GreatSchools Data on ApartmentHomeLiving.com.
Points of Interest
Time and distance from Wilshire Woods.
Arts Museums and Landmarks
Big Box and Retail
Target
Walgreens
Macy's
Colleges and Universities
Groceries
Heb
Central Market
Hospitals
Brooke Army Medical Center (Fort Sam Houston)
Baptist Medical Center
Children's Hospital Of San Antonio
Hotspots
Military Bases
Fort Sam Houston
Martindale Army Airfield
Randolph Air Force Base
Parks and Recreation
Wilshire Woods has 4 parks within 12.4 miles, including San Antonio Riverwalk, The Alamo, Woodlawn Lake Park, and Eisenhower Park.
Restaurants and Dining
Shopping Centers
Wilshire Woods has 5 shopping centers within 0.4 miles.
Nearby Neighborhoods
Rental Price Ranges in the Area
| Bedroom | Average Rent | Cheapest Rent | Highest Rent |
|---|---|---|---|
| San Antonio Studio Apartments | $1,074 | $428 | $3,059 |
| San Antonio 1 Bedroom Apartments | $1,165 | $482 | $4,460 |
| San Antonio 2 Bedroom Apartments | $1,479 | $351 | $10,000+ |
| San Antonio 3 Bedroom Apartments | $1,825 | $400 | $10,000+ |
| San Antonio 4 Bedroom Apartments | $2,034 | $667 | $4,734 |
| San Antonio 5 Bedroom Apartments | $4,786 | $869 | $10,000+ |
Browse Top Apartments in San Antonio
By Price
- Cheap San Antonio Apartments
- San Antonio Apartments Under $500
- San Antonio Apartments Under $600
- San Antonio Apartments Under $700
- San Antonio Apartments Under $800
- San Antonio Apartments Under $900
- San Antonio Apartments Under $1000
- San Antonio Apartments Under $1200
- San Antonio Apartments Under $1500
- San Antonio Apartments Under $2000
- San Antonio Luxury Apartments
By Community Type
- San Antonio Apartments for Rent by Owner
- San Antonio Apartments with Rent Specials
- San Antonio Top Rated Apartments
- San Antonio Corporate Apartments
- San Antonio Furnished Apartments
- San Antonio Gated Apartments
- San Antonio Loft Apartments
- San Antonio Low Income Apartments
- San Antonio Military Apartments
- New San Antonio Apartments
- San Antonio Senior Apartments
- San Antonio Short-term Apartments
- San Antonio Student Apartments
- San Antonio Apartments with Utilities Included


