


- 1–2 Bedrooms
- $1,110-$1,735 Pricing
- 653–1,076 Square Feet
About Wimbledon Apartments
Welcome to Wimbledon Apartments—where comfort meets convenience. Our spacious floor plans feature in-unit washers and dryers, private balconies or patios, and enclosed garages for added ease. Step outside and enjoy beautifully maintained grounds complete with a playground. Plus, your rent includes heat, water, and sewer. Nearby Heritage Park features sports courts, a playground, and picnic areas. Shopping is a breeze with Rivertown Mall and major retailers close by. Enjoy year-round Grandville events like festivals, parades, and farmers' markets. Schedule a tour today and see why Wimbledon is the perfect place to call home!
Wimbledon Apartments is located in the Outer Kentwood Wyoming Neighborhood and 49418 Zip code of Grandville, MI. This community is professionally managed by Land & Company
Unique Features and Amenities
- Individual Air Conditioning
- Intercom
- Pantry
- Private Balcony/Patio
- Spiral Staircases In Select Lofts
- Vaulted Ceilings
Property Contact Info

- Listed by:
- Agency:
- Vendor Logo:
- Website:
- View Property Website
- Call Us:
- (616) 300-2250
- Disclaimer:
Office Hours
| Monday | 9:00 am–5:00 pm |
| Tuesday | 9:00 am–5:00 pm |
| Wednesday | 9:00 am–5:00 pm |
| Thursday | 9:00 am–5:00 pm |
| Friday | 9:00 am–5:00 pm |
| Saturday | Closed |
| Sunday | Closed |
Floorplan Pricing and Availability
Wimbledon Apartments offers 1 to 2 Bedroom apartments starting from $1,110 and having 653–1,076 sq ft. Here is the current pricing and availability:
New! Interactive Property Map
1 Bedroom
1 Bed, 1 Bath - 653 sq ft
1 Bed, 1 Bath, 653 sq ftModel Gallery
Floorplans
Availability Details
Price Availability Date Unit Sq Ft From $1,110 Call for Availability 1 Bed, 1 Bath - 653 sq ft 653 sq ft Model Amenities and Features
Features
- Air Conditioning
- Cable Ready
- High Speed Internet Access
- Smoke Free
Kitchen
- Dishwasher
- Refrigerator
Living Space
- Carpet
- Walk-In Closets
- Window Coverings
Outdoor Space
- Porch
Services
- Garden
Model Rent and Fees
Model Price Range
- $1,110 - $1,210
Apartment Model: 1 Bed, 1 Bath - 653 sq ftFrom $1,1101 Bedroom, 1 Bath, 653 sq ftUnavailable![]()
1 Bed, 1 Bath - 653 sq ft - Floorplan 1 Bed, 1 Bath - 749 sq ft
1 Bed, 1 Bath, 749 sq ftModel Gallery
Floorplans
Photos
Availability Details
Price Availability Date Unit Sq Ft From $1,195 Call for Availability 1 Bed, 1 Bath - 749 sq ft 749 sq ft Model Amenities and Features
Features
- Air Conditioning
- Balcony
- Cable Ready
- Heating
- High Speed Internet Access
- Smoke Free
- Tub/Shower
- Washer/Dryer
Kitchen
- Dishwasher
- Granite Countertops
- Kitchen
- Oven
- Pantry
- Range
- Refrigerator
Living Space
- Carpet
- Dining Room
- Double Pane Windows
- Walk-In Closets
- Window Coverings
Model Rent and Fees
Model Price Range
- $1,195 - $1,340
Apartment Model: 1 Bed, 1 Bath - 749 sq ftFrom $1,1951 Bedroom, 1 Bath, 749 sq ftUnavailableFloorplansPhotos![]()
1 Bed, 1 Bath - 749 sq ft - Image 1 ![]()
1 Bed, 1 Bath - 749 sq ft - Image 2 ![]()
1 Bed, 1 Bath - 749 sq ft - Image 3 ![]()
1 Bed, 1 Bath - 749 sq ft - Image 4 ![]()
1 Bed, 1 Bath - 749 sq ft - Image 5 ![]()
1 Bed, 1 Bath - 749 sq ft - Image 6 ![]()
1 Bed, 1 Bath - 749 sq ft - Image 7 ![]()
1 Bed, 1 Bath - 749 sq ft - Floorplan 1 Bed, 1 Bath Loft - 828 sq ft
1 Bed, 1 Bath, 828 sq ftModel Gallery
Floorplans
Availability Details
Price Availability Date Unit Sq Ft From $1,245 Call for Availability 1 Bed, 1 Bath Loft - 828 sq ft 828 sq ft Model Amenities and Features
Features
- Air Conditioning
- Balcony
- Cable Ready
Kitchen
- Microwave
Living Space
- Carpet
- Large Bedrooms
Model Rent and Fees
Model Price Range
- $1,245 - $1,355
Apartment Model: 1 Bed, 1 Bath Loft - 828 sq ftFrom $1,2451 Bedroom, 1 Bath, 828 sq ftUnavailable![]()
1 Bed, 1 Bath Loft - 828 sq ft - Floorplan 1 Bed, 1 Bath Loft - 924 sq ft
1 Bed, 1 Bath, 924 sq ftLargest 1 BedroomThis is the largest 1 Bedroom at this PropertyModel Gallery
Floorplans
Availability Details
Price Availability Date Unit Sq Ft From $1,305 Call for Availability 1 Bed, 1 Bath Loft - 924 sq ft 924 sq ft Model Amenities and Features
Features
- High Speed Internet Access
- Smoke Free
Model Rent and Fees
Model Price Range
- $1,305 - $1,385
Apartment Model: 1 Bed, 1 Bath Loft - 924 sq ftFrom $1,3051 Bedroom, 1 Bath, 924 sq ftUnavailable![]()
1 Bed, 1 Bath Loft - 924 sq ft - Floorplan 2 Bedrooms
Show Unavailable Floorplans2 Bed, 1 Bath - 901 sq ft
From $1,280
2 Beds, 1 Bath, 901 sq ftAvailable NowModel Gallery
Floorplans
Availability Details
Price Availability Date Unit Sq Ft From $1,280 Available Now 2 Bed, 1 Bath - 901 sq ft 901 sq ft Model Amenities and Features
Features
- Air Conditioning
- Balcony
- Cable Ready
- Heating
- Intercom
- Tub/Shower
- Washer/Dryer
Kitchen
- Dishwasher
- Granite Countertops
- Microwave
- Oven
- Refrigerator
Living Space
- Carpet
- Dining Room
- Large Bedrooms
- Walk-In Closets
Outdoor Space
- Deck
- Patio
Model Rent and Fees
Model Price Range
- $1,280 - $1,630
Apartment Model: 2 Bed, 1 Bath - 901 sq ftFrom $1,2802 Bedroom, 1 Bath, 901 sq ftAvailable Now![]()
2 Bed, 1 Bath - 901 sq ft - Floorplan 2 Bed, 1 Bath Loft - 1,076 sq ft
From $1,385
2 Beds, 1 Bath, 1076 sq ftAvailable NowLargest 2 BedroomThis is the largest 2 Bedroom at this PropertyModel Gallery
Floorplans
Availability Details
Price Availability Date Unit Sq Ft From $1,385 Available Now 2 Bed, 1 Bath Loft - 1,076 sq ft 1076 sq ft Model Amenities and Features
Features
- Air Conditioning
- Balcony
- Cable Ready
- Washer/Dryer
Kitchen
- Granite Countertops
- Microwave
Living Space
- Carpet
- Vinyl Flooring
- Walk-In Closets
- Window Coverings
Model Rent and Fees
Model Price Range
- $1,385 - $1,735
Apartment Model: 2 Bed, 1 Bath Loft - 1,076 sq ftFrom $1,3852 Bedroom, 1 Bath, 1076 sq ftAvailable Now![]()
2 Bed, 1 Bath Loft - 1,076 sq ft - Floorplan 2 Bed, 1 Bath Loft - 980 sq ft
2 Beds, 1 Bath, 980 sq ftModel Gallery
Floorplans
Availability Details
Price Availability Date Unit Sq Ft From $1,320 Call for Availability 2 Bed, 1 Bath Loft - 980 sq ft 980 sq ft Model Amenities and Features
Features
- Air Conditioning
- Cable Ready
- Heating
- High Speed Internet Access
- Intercom
- Tub/Shower
- Washer/Dryer
Living Space
- Carpet
- Dining Room
- Large Bedrooms
- Walk-In Closets
Model Rent and Fees
Model Price Range
- $1,320 - $1,690
Apartment Model: 2 Bed, 1 Bath Loft - 980 sq ftFrom $1,3202 Bedroom, 1 Bath, 980 sq ftUnavailable![]()
2 Bed, 1 Bath Loft - 980 sq ft - Floorplan
Schedule a Tour
3D Tours
Property Information
- 324 Units
- 3 Stories
- Built in 1987
Lease Terms
- 3, 6, 9, 12 mo
- Short Term Lease Options
Fees and Policies
The fees listed below are community-provided and may exclude utilities or add-ons. All payments are made directly to the property and are non-refundable unless otherwise specified.
Required Fees
One-Time Basics
- Due at Application
- Application Fee Per ApplicantiCharged per applicant.$50.00
Other Fees and Policies
Pet Fees
- Cat
- Cat FeeiMax of 2. Charged Per Pet.$300.00
- Cat RentiCharged Per Pet.$25.00/mo
Cats must be spayed/neutered and have all required vaccinations
Parking Fees
- Surface Lot
- Parking FeeiMax of 1. Charged per vehicle.$0.00/mo
- Covered
- Garage Parking
- Other
Max of 1.
Additional Parking Options
Storage Fees
- Storage Unit
- Storage DepositiCharged per rentable item.$100.00
- Storage RentiCharged per rentable item.$100.00/mo
Property Fee Disclaimer: Based on community-supplied data and independent market research. Subject to change without notice. May exclude fees for mandatory or optional services and usage-based utilities.
Features and Amenities
Unique Amenities
- Individual Air Conditioning
- Intercom
- Pantry
- Private Balcony/Patio
- Spiral Staircases In Select Lofts
- Vaulted Ceilings
On-Site Services
- Car Wash Area
- Maintenance On Site
- Package Service
- Planned Social Activities
- Property Manager On Site
- Health Club Discount
- Laundry Facilities
- Garden
Community Features
- Corporate Housing
- Walk Up
Outdoor Features
- Picnic Area
- Controlled Access
- Patio
- Porch
- Deck
Recreation and Fitness
- Basketball Court
- Tennis Court
- Volleyball Court
- Playground
Interior Features
- Balcony
- Storage Space
- Ceiling Fans
- High Speed Internet Access
- Tub/Shower
- Heating
- Intercom
- Cable Ready
- Washer/Dryer
- Air Conditioning
- Smoke Free
Kitchen Amenities
- Range
- Refrigerator
- Pantry
- Oven
- Dishwasher
- Microwave
- Kitchen
- Granite Countertops
Living Area Features
- Walk In Closets
- Vaulted Ceiling
- Dining Room
- Vinyl Flooring
- Carpet
- Double Pane Windows
- Large Bedrooms
- Views
- Window Coverings

Map
- Shopping
- Colleges
- Grocery
- Medical
- Parks

Map
Getting Around
50 / 100 Fairly walkable
30 / 100 Limited public transit
60 / 100 Moderately bikeable
100 / 100 Exceptionally car friendly
Getting to Know the Area
60 / 100 Restaurants
50 / 100 Cafes
40 / 100 Nightlife
80 / 100 Shopping
70 / 100 Parks
90 / 100 Noise Level
Frequently Asked Questions about Wimbledon Apartments
Where is Wimbledon Apartments located?
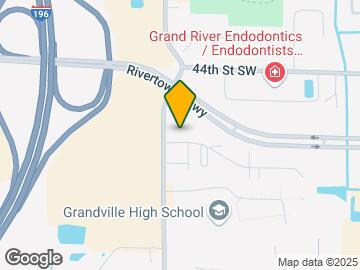
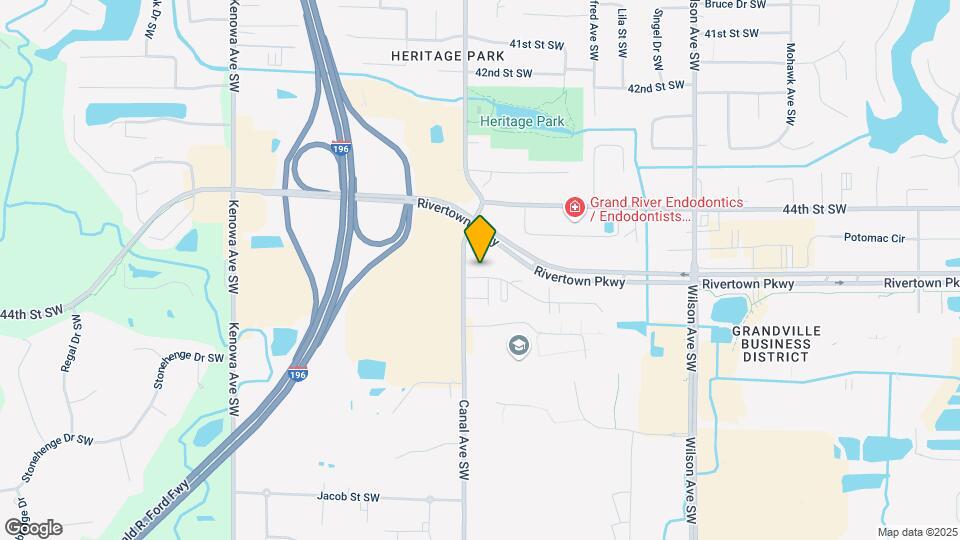
Wimbledon Apartments is located at 4380-2 Wimbledon Dr SW near the Outer Kentwood Wyoming area of Grandville, MI
What is the current rent range at Wimbledon Apartments?
1 Bedroom to 2 Bedroom Apartments at Wimbledon Apartments currently range from $1,110 to $1,735
When is the leasing office open?
- The office Hours for Wimbledon Apartments are
- Monday 9:00 am–5:00 pm
- Tuesday 9:00 am–5:00 pm
- Wednesday 9:00 am–5:00 pm
- Thursday 9:00 am–5:00 pm
- Friday 9:00 am–5:00 pm
- Saturday Closed
- Sunday Closed
Are pets allowed?
Call us today to find out our pet policy and if we allow pets
Renters Reviews and Ratings
Typical inexpensive apartments
professional and helpful
BED BUGS
We love Heritage
What a pleasure at Wimbledon!
Glorified Trash Can
Cna
Well Kept
Nearby Schools
Grandville Middle School
Grandville West Elementary School
Grandville Grand View Elementary School
Grandville South Elementary School
Grandville Central Elementary School
Grandville East Elementary School
Grandville High School
About GreatSchools Data on ApartmentHomeLiving.com.
Points of Interest
Time and distance from Wimbledon Apartments.
Arts Museums and Landmarks
Big Box and Retail
Costco
Macy's
Kohl's
Colleges and Universities
Grand Rapids Community College - Downtown Campus
Groceries
Meijer
Aldi
Ralph's
Hospitals
University Of Michigan Health - West
Pine Rest Christian Mental Health Services
Mercy Health Saint Mary's
Parks and Recreation
Wimbledon Apartments has 5 parks within 11.5 miles, including Aman Park, Millennium Park, Rosa Parks Circle Ice Skating Rink, Huff Park, and Frederik Meijer Gardens.
Shopping Centers
Wimbledon Apartments has 5 shopping centers within 0.6 miles.
Nearby Neighborhoods
Rental Price Ranges in the Area
| Bedroom | Average Rent | Cheapest Rent | Highest Rent |
|---|---|---|---|
| Grandville Studio Apartments | $1,329 | $1,004 | $1,899 |
| Grandville 1 Bedroom Apartments | $1,540 | $1,045 | $2,234 |
| Grandville 2 Bedroom Apartments | $1,844 | $1,250 | $2,619 |
| Grandville 3 Bedroom Apartments | $2,527 | $2,020 | $3,590 |
| Grandville 4 Bedroom Apartments | $4,071 | $3,710 | $4,830 |
| 2 Bedroom Homes | $1,766 | $1,325 | $3,200 |
| 3 Bedroom Homes | $2,261 | $1,425 | $3,595 |
| 4 Bedroom Homes | $2,325 | $2,300 | $2,350 |
Browse Top Apartments in Grandville
By Price
By Community Type
- Grandville Apartments with Rent Specials
- Grandville Top Rated Apartments
- Grandville Corporate Apartments
- Grandville Furnished Apartments
- Grandville Gated Apartments
- Grandville Loft Apartments
- New Grandville Apartments
- Grandville Senior Apartments
- Grandville Short-term Apartments
- Grandville Student Apartments
- Grandville Apartments with Utilities Included


Max of 2. 2nd Cat (2 Pet Max).