


- 1–3 Bedrooms
- $1,706-$2,322 Total Monthly Price
Total Monthly Price
Base Rent$1,706 - $2,322Total Monthly Price$1,706 - $2,322 - 742–1,310 Square Feet
About Windermere Cay
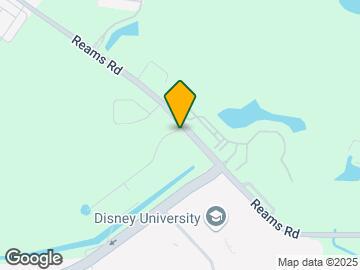
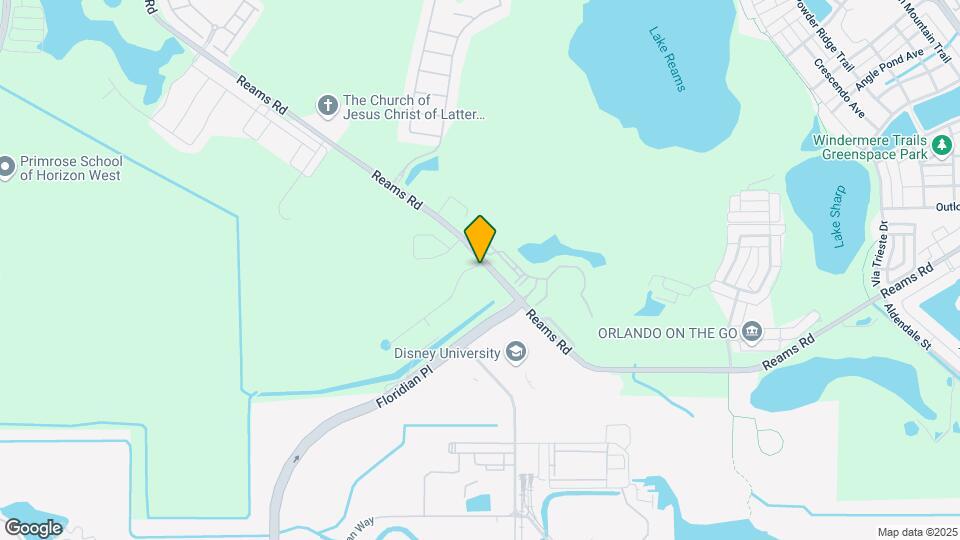
So close yet a world away. Windermere Cay, the premier luxury and 100% Smoke-Free community is NOW OPEN! We are conveniently located on Reams Road, adjacent to Walt Disney World, just minutes from Orlando International airport, area theme parks, Winter Garden Village, Millenia Mall, and much more. Our four-story buildings offer elevators, high-end details, finishes, and an exclusive resident amenity package.
Windermere Cay is located in the Windermere Neighborhood and 34787 Zip code of Winter Garden, FL. This community is professionally managed by Greystar Real Estate Partners
Unique Features and Amenities
- 1, 2 & 3 Bedroom Floor Plans
- 15" Ft Ceilings
- 9 Ft Ceilings
- BBQ/Picnic Area
- Black Appliances
- Cardio Equipment
- Convenient to Walt Disney World, Universal Studios
- Cyber Cafe
- Double vanities
- Electric Range
- Faux Wood Flooring
- Free Cable/Internet Bundle
- Granite countertops
- Indoor Entertainment Kitchen
- In-Unit Washer & Dryer
- Linen closet
- Located Near Interstate 4, State Road 535, Winter
- New Kitchen Faucets*
- New LED Kitchen Lighting*
- New Stainless Steel Appliances*
- No Monthly Pet Rent
- No Upcharge on Apartment Upgrades
- Open Layout
- Outdoor Fireplace & Veranda
- Outdoor Summer Kitchen and Entertainment Area
- Parking
- Pet-Friendly
- Separate Dining Area
- Solariums
- Walk-In Closets
Property Contact Info

- Listed by:
- Agency:
- Vendor Logo:
- Website:
- View Property Website
- Call Us:
- (689) 407-8138
- Disclaimer:
Office Hours
| Monday | 9:00 am–6:00 pm |
| Tuesday | 9:00 am–6:00 pm |
| Wednesday | 9:00 am–6:00 pm |
| Thursday | 9:00 am–6:00 pm |
| Friday | 9:00 am–6:00 pm |
| Saturday | 10:00 am–5:00 pm |
| Sunday | Closed |
Floorplan Pricing and Availability
Windermere Cay offers 1 to 3 Bedroom apartments starting from $1,836 and having 742–1,310 sq ft. Here is the current pricing and availability:
New! Interactive Property Map
1 Bedroom
Delano
From $1,836
1 Bed, 1 Bath, 742-759 sq ftTotal Monthly PriceAvailable NowTotal Monthly Price
Base Rent$1,836 - $1,887Total Monthly Price$1,836 - $1,887Model Gallery
Floorplans
Availability Details
Prices shown for this property are the Total Monthly Price including Fees.Price Availability Date Unit Sq Ft View Details $1,836 Available Now 06-211 759 $1,877 September 1, 2026 01-106 742 Model Amenities and Features
Features
- High Speed Internet Access
Unique Features
- 1, 2 & 3 Bedroom Floor Plans
- 9 Ft Ceilings
- Black Appliances
- Double Vanities
- Electric Range
- Faux Wood Flooring
- Free Cable/Internet Bundle
- In-Unit Washer & Dryer
- Linen Closet
- New Kitchen Faucets*
- New LED Kitchen Lighting*
- New Stainless Steel Appliances*
- No Monthly Pet Rent
- No Upcharge on Apartment Upgrades
- Open Layout
- Separate Dining Area
- Solariums
- Walk-In Closets
Model Lease Information
Model Price Range
- $1,836 - $1,887Total Monthly PriceBase Rent: $1,836 - $1,887Required Monthly Fees: None
Deposit
- $200 deposit
Unit 06-211 Amenities and Features
Features
- High Speed Internet Access
Unique Features
- 1, 2 & 3 Bedroom Floor Plans
- 9 Ft Ceilings
- Black Appliances
- Electric Range
- Faux Wood Flooring
- Free Cable/Internet Bundle
- In-Unit Washer & Dryer
- New Kitchen Faucets*
- New LED Kitchen Lighting*
- New Stainless Steel Appliances*
- No Monthly Pet Rent
- No Upcharge on Apartment Upgrades
- Open Layout
- Separate Dining Area
- Solariums
Unit 06-211 Lease Information
Unit Price
- From $1,836Total Monthly PriceBase Rent: $1,836 - $1,846Required Monthly Fees: None
View Details and Rent EstimateDeposit
- $200 deposit
Model Lease Information
Model Price Range
- $1,836 - $1,887Total Monthly Price
Unit 01-106 Amenities and Features
Features
- High Speed Internet Access
Unique Features
- 1, 2 & 3 Bedroom Floor Plans
- 9 Ft Ceilings
- Black Appliances
- Electric Range
- Faux Wood Flooring
- Free Cable/Internet Bundle
- In-Unit Washer & Dryer
- New Kitchen Faucets*
- New LED Kitchen Lighting*
- New Stainless Steel Appliances*
- No Monthly Pet Rent
- No Upcharge on Apartment Upgrades
- Open Layout
- Separate Dining Area
- Solariums
Unit 01-106 Lease Information
Unit Price
- From $1,877Total Monthly PriceBase Rent: $1,877 - $1,887Required Monthly Fees: None
View Details and Rent EstimateDeposit
- $200 deposit
Model Lease Information
Model Price Range
- $1,836 - $1,887Total Monthly Price
Apartment Model: DelanoFrom $1,8361 Bedroom, 1 Bath, 742-759 sq ftAvailable NowFloor plans are artist's rendering. All dimensions are approximate. Actual product and specifications may vary in dimension or detail. Not all features are available in every rental home. Please see a representative for details.
![]()
Delano - Floorplan Apartment Unit: 06-211Apartment Model: DelanoFrom $1,8361 Bedroom, 1 Bath, 759 sq ftAvailable NowApartment Unit: 01-106Apartment Model: DelanoFrom $1,8771 Bedroom, 1 Bath, 742 sq ftAvailable September 1, 20262 Bedrooms
Sagamore
From $2,244
2 Beds, 2 Baths, 1045-1058 sq ftTotal Monthly PriceAvailable NowTotal Monthly Price
Base Rent$2,244 - $2,597Total Monthly Price$2,244 - $2,597Model Gallery
Floorplans
Availability Details
Prices shown for this property are the Total Monthly Price including Fees.Price Availability Date Unit Sq Ft View Details $2,244 Available Now 01-105 1045 $2,275 Available Now 05-111 1045 $2,370 Available Now 07-410 1058 Model Amenities and Features
Features
- High Speed Internet Access
Unique Features
- 1, 2 & 3 Bedroom Floor Plans
- 9 Ft Ceilings
- Black Appliances
- Double Vanities
- Electric Range
- Faux Wood Flooring
- Free Cable/Internet Bundle
- In-Unit Washer & Dryer
- Linen Closet
- New Kitchen Faucets*
- New LED Kitchen Lighting*
- New Stainless Steel Appliances*
- No Monthly Pet Rent
- No Upcharge on Apartment Upgrades
- Open Layout
- Separate Dining Area
- Solariums
- Walk-In Closets
Model Lease Information
Model Price Range
- $2,244 - $2,597Total Monthly PriceBase Rent: $2,244 - $2,597Required Monthly Fees: None
Current Available Pricing
- $2,244 - $2,380 Total Monthly Price
Deposit
- $250 deposit
Unit 01-105 Amenities and Features
Features
- High Speed Internet Access
Unique Features
- 1, 2 & 3 Bedroom Floor Plans
- 9 Ft Ceilings
- Black Appliances
- Electric Range
- Faux Wood Flooring
- Free Cable/Internet Bundle
- In-Unit Washer & Dryer
- New Kitchen Faucets*
- New LED Kitchen Lighting*
- New Stainless Steel Appliances*
- No Monthly Pet Rent
- No Upcharge on Apartment Upgrades
- Open Layout
- Separate Dining Area
- Solariums
Unit 01-105 Lease Information
Unit Price
- From $2,244Total Monthly PriceBase Rent: $2,244 - $2,254Required Monthly Fees: None
View Details and Rent EstimateDeposit
- $250 deposit
Model Lease Information
Model Price Range
- $2,244 - $2,597Total Monthly Price
Unit 05-111 Amenities and Features
Features
- High Speed Internet Access
Unique Features
- 1, 2 & 3 Bedroom Floor Plans
- 9 Ft Ceilings
- Black Appliances
- Electric Range
- Faux Wood Flooring
- Free Cable/Internet Bundle
- In-Unit Washer & Dryer
- New Kitchen Faucets*
- New LED Kitchen Lighting*
- New Stainless Steel Appliances*
- No Monthly Pet Rent
- No Upcharge on Apartment Upgrades
- Open Layout
- Separate Dining Area
- Solariums
Unit 05-111 Lease Information
Unit Price
- From $2,275Total Monthly PriceBase Rent: $2,275 - $2,285Required Monthly Fees: None
View Details and Rent EstimateDeposit
- $250 deposit
Model Lease Information
Model Price Range
- $2,244 - $2,597Total Monthly Price
Unit 07-410 Amenities and Features
Features
- High Speed Internet Access
Unique Features
- 1, 2 & 3 Bedroom Floor Plans
- 9 Ft Ceilings
- Black Appliances
- Electric Range
- Faux Wood Flooring
- Free Cable/Internet Bundle
- In-Unit Washer & Dryer
- New Kitchen Faucets*
- New LED Kitchen Lighting*
- New Stainless Steel Appliances*
- No Monthly Pet Rent
- No Upcharge on Apartment Upgrades
- Open Layout
- Separate Dining Area
- Solariums
Unit 07-410 Lease Information
Unit Price
- From $2,370Total Monthly PriceBase Rent: $2,370 - $2,380Required Monthly Fees: None
View Details and Rent EstimateDeposit
- $250 deposit
Model Lease Information
Model Price Range
- $2,244 - $2,597Total Monthly Price
Apartment Model: SagamoreFrom $2,2442 Bedroom, 2 Bath, 1045-1058 sq ftAvailable NowFloor plans are artist's rendering. All dimensions are approximate. Actual product and specifications may vary in dimension or detail. Not all features are available in every rental home. Please see a representative for details.
![]()
Sagamore - Floorplan Apartment Unit: 01-105Apartment Model: SagamoreFrom $2,2442 Bedroom, 2 Bath, 1045 sq ftAvailable NowApartment Unit: 05-111Apartment Model: SagamoreFrom $2,2752 Bedroom, 2 Bath, 1045 sq ftAvailable NowApartment Unit: 07-410Apartment Model: SagamoreFrom $2,3702 Bedroom, 2 Bath, 1058 sq ftAvailable Now3 Bedrooms
Eden Roc
From $2,272
3 Beds, 2 Baths, 1286-1310 sq ftTotal Monthly PriceAvailable NowTotal Monthly Price
Base Rent$2,272 - $2,825Total Monthly Price$2,272 - $2,825Model Gallery
Floorplans
Availability Details
Prices shown for this property are the Total Monthly Price including Fees.Price Availability Date Unit Sq Ft View Details $2,272 Available Now 05-409 1286 $2,452 Available Now 06-202 1310 $2,372 Available Now 06-302 1310 Model Amenities and Features
Features
- High Speed Internet Access
Unique Features
- 1, 2 & 3 Bedroom Floor Plans
- 9 Ft Ceilings
- Black Appliances
- Double Vanities
- Electric Range
- Faux Wood Flooring
- Free Cable/Internet Bundle
- In-Unit Washer & Dryer
- Linen Closet
- New Kitchen Faucets*
- New LED Kitchen Lighting*
- New Stainless Steel Appliances*
- No Monthly Pet Rent
- No Upcharge on Apartment Upgrades
- Open Layout
- Separate Dining Area
- Solariums
- Walk-In Closets
Model Lease Information
Model Price Range
- $2,272 - $2,825Total Monthly PriceBase Rent: $2,272 - $2,825Required Monthly Fees: None
Current Available Pricing
- $2,272 - $2,462 Total Monthly Price
Deposit
- $300 deposit
Unit 05-409 Amenities and Features
Features
- High Speed Internet Access
Unique Features
- 1, 2 & 3 Bedroom Floor Plans
- 9 Ft Ceilings
- Black Appliances
- Electric Range
- Faux Wood Flooring
- Free Cable/Internet Bundle
- In-Unit Washer & Dryer
- New Kitchen Faucets*
- New LED Kitchen Lighting*
- New Stainless Steel Appliances*
- No Monthly Pet Rent
- No Upcharge on Apartment Upgrades
- Open Layout
- Separate Dining Area
- Solariums
Unit 05-409 Lease Information
Unit Price
- From $2,272Total Monthly PriceBase Rent: $2,272 - $2,282Required Monthly Fees: None
View Details and Rent EstimateDeposit
- $300 deposit
Model Lease Information
Model Price Range
- $2,272 - $2,825Total Monthly Price
Unit 06-202 Amenities and Features
Features
- High Speed Internet Access
Unique Features
- 1, 2 & 3 Bedroom Floor Plans
- 9 Ft Ceilings
- Black Appliances
- Electric Range
- Faux Wood Flooring
- Free Cable/Internet Bundle
- In-Unit Washer & Dryer
- New Kitchen Faucets*
- New LED Kitchen Lighting*
- New Stainless Steel Appliances*
- No Monthly Pet Rent
- No Upcharge on Apartment Upgrades
- Open Layout
- Separate Dining Area
- Solariums
Unit 06-202 Lease Information
Unit Price
- From $2,452Total Monthly PriceBase Rent: $2,452 - $2,462Required Monthly Fees: None
View Details and Rent EstimateDeposit
- $300 deposit
Model Lease Information
Model Price Range
- $2,272 - $2,825Total Monthly Price
Unit 06-302 Amenities and Features
Features
- High Speed Internet Access
Unique Features
- 1, 2 & 3 Bedroom Floor Plans
- 9 Ft Ceilings
- Black Appliances
- Electric Range
- Faux Wood Flooring
- Free Cable/Internet Bundle
- In-Unit Washer & Dryer
- New Kitchen Faucets*
- New LED Kitchen Lighting*
- New Stainless Steel Appliances*
- No Monthly Pet Rent
- No Upcharge on Apartment Upgrades
- Open Layout
- Separate Dining Area
- Solariums
Unit 06-302 Lease Information
Unit Price
- From $2,372Total Monthly PriceBase Rent: $2,372 - $2,382Required Monthly Fees: None
View Details and Rent EstimateDeposit
- $300 deposit
Model Lease Information
Model Price Range
- $2,272 - $2,825Total Monthly Price
Apartment Model: Eden RocFrom $2,2723 Bedroom, 2 Bath, 1286-1310 sq ftAvailable NowFloor plans are artist's rendering. All dimensions are approximate. Actual product and specifications may vary in dimension or detail. Not all features are available in every rental home. Please see a representative for details.
![]()
Eden Roc - Floorplan Apartment Unit: 05-409Apartment Model: Eden RocFrom $2,2723 Bedroom, 2 Bath, 1286 sq ftAvailable NowApartment Unit: 06-202Apartment Model: Eden RocFrom $2,4523 Bedroom, 2 Bath, 1310 sq ftAvailable NowApartment Unit: 06-302Apartment Model: Eden RocFrom $2,3723 Bedroom, 2 Bath, 1310 sq ftAvailable Now
Schedule a Tour
Videos
3D Tours
Property Information
- 380 Units
- 4 Stories
- Built in 2013
Lease Terms
- 7 - 12 mo
- Short Term Lease Options
Fees and Policies
The fees listed below are community-provided and may exclude utilities or add-ons. All payments are made directly to the property and are non-refundable unless otherwise specified. Use the Cost Calculator to determine costs based on your needs.
Required Fees
Utilities
- Cable TV and Internet ServicesiMax of 1. Amount for cable and internet services in rental home.$105/mo
- Trash Services - DoorstepiMax of 1. Amount for doorstep trash removal from rental home.$20/mo
- Utility - Billing Administrative FeeiMax of 1. Amount to manage utility services billing.$5-$15/mo
- Utility - Electric - Third PartyiMax of 1. Usage-Based (Utilities). Amount for provision and consumption of electric paid to a third party.Varies/mo
- Utility - Water/SeweriMax of 1. Usage-Based (Utilities). Amount for provision and/or consumption of water and sewer services.Varies/mo
One-Time Basics
- Due at Application
- Application FeeiMax of 1. Amount to process application, initiate screening, and take a rental home off the market.$65
- Due at Move-In
- Utility - New Account FeeiMax of 1. Amount to establish utility services.$17-$20
- Administrative FeeiMax of 1. Amount to facilitate move-in process for a resident.$250
- Due at Move-Out
- Utility - Final Bill FeeiMax of 1. Amount billed to calculate final utility statement.$17-$20
Other Fees and Policies
Situational Fees
- Late FeeiMax of 1. Amount for paying after rent due date; per terms of lease.$100/per occurrence
- Intra-Community Transfer FeeiMax of 1. Amount due when transferring to another rental unit within community.$600/per occurrence
- Utility - Vacant Cost RecoveryiMax of 1. Usage-Based (Utilities). Amount for utility usage not transferred to resident responsibility any time during occupancy.Varies/per occurrence
- Utility - Vacant Processing FeeiMax of 1. Amount for failing to transfer utilities into resident name.$50/per occurrence
- Returned Payment Fee (NSF)iMax of 1. Amount for returned payment.$50/per occurrence
- Lease Violation - TrashiMax of 1. Amount for violation of waste-related community policies.$25/per occurrence
- Pet/Animal Violation - WasteiMax of 1. Amount for violation of community policies related to pet or assistance animal waste.$50/per occurrence
- Legal/Eviction FeesiMax of 1. Amount for legal expenses incurred for lease violations.$950/per occurrence
- Access Device - ReplacementiMax of 1. Amount to obtain a replacement access device for community; fobs, keys, remotes, access passes.$50/per occurrence
- Renters Liability Only - Non-ComplianceiMax of 1. Amount for not maintaining required Renters Liability Policy.$15/per occurrence
Pet Fees
- Pet FeeiMax of 1. Amount to facilitate authorized pet move-in.$325
- Pet Fee - Additional PetiMax of 1. Amount to facilitate additional authorized pet move-in.$225
- 2 Pet Limit
- 75 Lb Weight Limit
- 2 Pet Limit
- 75 Lb Weight Limit
Max of 1.
Dogs
There is a weight limit of 75 pounds max per unit, and aggressive breeds are prohibited. Please call our leasing office for complete pet policy information.
Cats
There is a weight limit of 75 pounds max per unit, and aggressive breeds are prohibited. Please call our leasing office for complete pet policy information.
Parking Fees
- Garage
- Parking FeeiMax of 1. Amount for garage parking space/services. May be subject to availability.$125/mo
- OtheriPlease call our leasing office for complete parking policy information.
- Garage Parking
Max of 1.
Additional Parking Options
- Storage Unit
Property Fee Disclaimer: Total Monthly Leasing Price includes base rent, all monthly mandatory and any user-selected optional fees. Excludes variable, usage-based, and required charges due at or prior to move-in or at move-out. Security Deposit may change based on screening results, but total will not exceed legal maximums. Some items may be taxed under applicable law. Some fees may not apply to rental homes subject to an affordable program. All fees are subject to application and/or lease terms. Prices and availability subject to change. Resident is responsible for damages beyond ordinary wear and tear. Resident may need to maintain insurance and to activate and maintain utility services, including but not limited to electricity, water, gas, and internet, per the lease. Additional fees may apply as detailed in the application and/or lease agreement, which can be requested prior to applying. Pets: Pet breed and other pet restrictions apply. Rentable Items: All Parking, storage, and other rentable items are subject to availability. Final pricing and availability will be determined during lease agreement. See Leasing Agent for details.
Features and Amenities
On-Site Services
- Package Service
- Pet Care
- Maintenance On Site
- Property Manager On Site
- Trash Pickup Door To Door
- Online Services
- Pet Play Area
- Car Charging Station
Community Features
- Business Center
- Clubhouse
- Lounge
- Elevator
Outdoor Features
- Pond
- Picnic Area
Recreation and Fitness
- Fitness Center
- Media Center/Movie Theatre
- Walking/Biking Trails
- Playground
- Pool
Interior Features
- Balcony
- Storage Space
- Double Vanities
- Ceiling Fans
- Fireplace
- High Speed Internet Access
- Tub/Shower
- Heating
- Cable Ready
- Washer/Dryer
- Air Conditioning
- Wi Fi
- Wheelchair Accessible (Rooms)
- Smoke Free
Kitchen Amenities
- Stainless Steel Appliances
- Kitchen
- Oven
- Range
- Refrigerator
- Microwave
- Dishwasher
- Disposal
- Granite Countertops
Living Area Features
- Walk In Closets
- Dining Room
- Linen Closet
- Large Bedrooms
- Hardwood Floors

Map
- Shopping
- Colleges
- Schools
- Grocery
- Medical
- Parks

Map
Getting Around
20 / 100 Somewhat walkable
30 / 100 Limited public transit
50 / 100 Fairly bikeable
90 / 100 Exceptionally car friendly
Getting to Know the Area
50 / 100 Restaurants
30 / 100 Cafes
50 / 100 Nightlife
20 / 100 Shopping
90 / 100 Noise Level
Frequently Asked Questions about Windermere Cay
Where is Windermere Cay located?
Windermere Cay is located at 8200 Jayme Dr near the Windermere area of Winter Garden, FL
What is the current rent range at Windermere Cay?
1 Bedroom to 3 Bedroom Apartments at Windermere Cay currently range from $1,836 to $2,825
When is the leasing office open?
- The office Hours for Windermere Cay are
- Monday 9:00 am–6:00 pm
- Tuesday 9:00 am–6:00 pm
- Wednesday 9:00 am–6:00 pm
- Thursday 9:00 am–6:00 pm
- Friday 9:00 am–6:00 pm
- Saturday 10:00 am–5:00 pm
- Sunday Closed
Are pets allowed?
Call us today to find out our pet policy and if we allow pets
Renters Reviews and Ratings
Verified Renter
Property Manager Responded
Verified Renter
Verified Renter
Verified Renter
Verified Renter
Verified Renter
Verified Renter
Verified Renter
Verified Renter
Verified Renter
Verified Renter
Property Manager Responded
Points of Interest
Time and distance from Windermere Cay.
Big Box and Retail
Publix
Walmart
Walgreens
Colleges and Universities
University of Central Florida - Rosen College of Hospitality
Everest University, South Orlando - South Orlando Campus
Groceries
Publix
Aldi
Iga
Hospitals
Parks and Recreation
Windermere Cay has 2 parks within 7.2 miles, including Tibet-Butler Reserve, and Universal Studios Florida.
Restaurants and Dining
Shopping Centers
Windermere Cay has 5 shopping centers within 2.3 miles.
Nearby Neighborhoods
Rental Price Ranges in the Area
| Bedroom | Average Rent | Cheapest Rent | Highest Rent |
|---|---|---|---|
| Winter Garden Studio Apartments | $1,593 | $1,099 | $1,724 |
| Winter Garden 1 Bedroom Apartments | $1,807 | $1,299 | $2,540 |
| Winter Garden 2 Bedroom Apartments | $2,256 | $1,499 | $5,566 |
| Winter Garden 3 Bedroom Apartments | $2,784 | $1,950 | $3,999 |
| Winter Garden 4 Bedroom Apartments | $5,759 | $2,778 | $8,500 |
| 2 Bedroom Homes | $1,823 | $1,450 | $2,200 |
| 3 Bedroom Homes | $2,640 | $1,500 | $3,995 |
| 4 Bedroom Homes | $3,394 | $1,895 | $8,000 |
| 5 Bedroom Homes | $4,766 | $3,399 | $8,800 |
| 6 Bedroom Homes | $5,696 | $3,990 | $7,500 |
| 7 Bedroom Homes | $14,000 | $10,000 | $10,000+ |
Browse Top Apartments in Winter Garden
By Price
By Community Type
- Winter Garden Apartments for Rent by Owner
- Winter Garden Apartments with Rent Specials
- Winter Garden Top Rated Apartments
- Winter Garden Corporate Apartments
- Winter Garden Furnished Apartments
- Winter Garden Gated Apartments
- New Winter Garden Apartments
- Winter Garden Senior Apartments
- Winter Garden Short-term Apartments
- Winter Garden Student Apartments
- Winter Garden Apartments with Utilities Included


Max of 1.