


- 1–2 Bedrooms
- $1,000-$1,590 Pricing
- 748–1,387 Square Feet
About Windfield Townhomes
Windfield Townhomes is pleased to introduce you to a unique living experience that will surely make you feel at home. We are a beautiful fourteen-acre property with many on-site facilities. Windfield offers the serene, suburban surroundings set amid one of the fastest growing areas of Houston -- Fort Bend county. It is a quick commute to the Galleria or Downtown. We strive to offer the highest quality living accommodations in a gracious community.
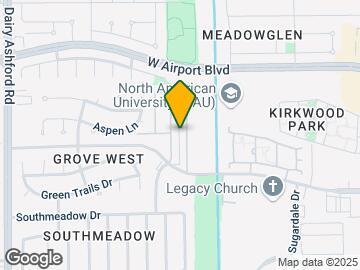
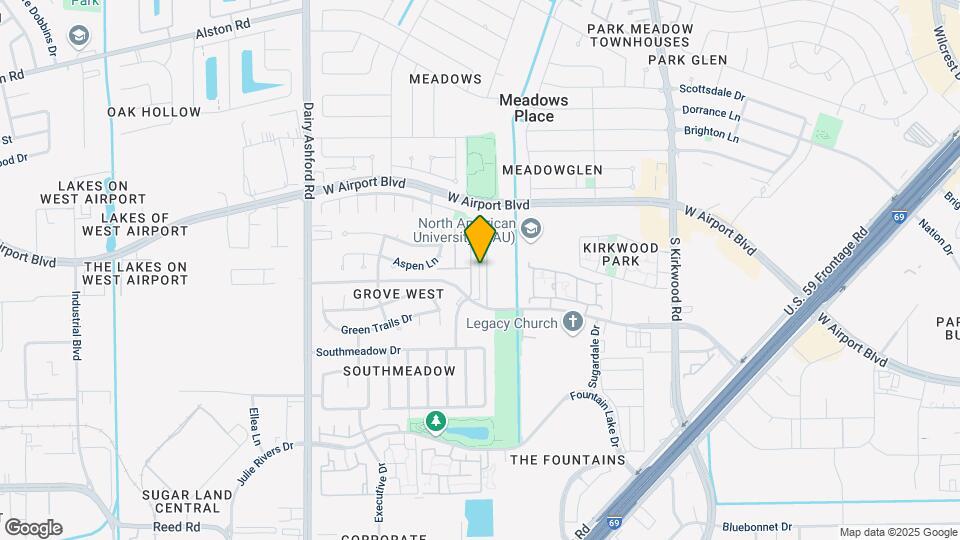
Windfield Townhomes is located in the Fountain Lake Neighborhood and 77477 Zip code of Stafford, TX. This community is professionally managed by Rockwell Management Corporation
Unique Features and Amenities
- $20 Valet Trash Door To Door Pick Up
- 2017 Renovations Included
- 24 Hour Emergency Maintenance
- Black Appliances
- Open Concept Kitchen
- Reserved Parking, Valet Waste, Clubroom
- Washer N Dryer Connections
- Wood Burning Fireplaces
Property Contact Info

- Listed by:
- Agency:
- Vendor Logo:
- Website:
- View Property Website
- Call Us:
- (877) 706-1476
- Disclaimer:
Office Hours
| Monday | 8:00 am–5:00 pm |
| Tuesday | 8:00 am–5:00 pm |
| Wednesday | 8:00 am–5:00 pm |
| Thursday | 8:00 am–5:00 pm |
| Friday | 8:00 am–5:00 pm |
| Saturday | 10:00 am–5:00 pm |
| Sunday | Closed |
Floorplan Pricing and Availability
Windfield Townhomes offers 1 to 2 Bedroom apartments starting from $1,000 and having 748–1,387 sq ft. Here is the current pricing and availability:
New! Interactive Property Map
1 Bedroom
Floorplan A1A
From $1,000
1 Bed, 1 Bath, 748 sq ftAvailable NowAvailability Details
Price Availability Date Unit Sq Ft From $1,000 Available Now A1A 748 sq ft Model Amenities and Features
Features
- Air Conditioning
- Ceiling Fans
- Fireplace
- Heating
- Storage Space
- Tub/Shower
- Washer/Dryer Hookup
Kitchen
- Dishwasher
- Disposal
- Freezer
- Ice Maker
- Kitchen
- Oven
- Range
- Refrigerator
Living Space
- Carpet
- Dining Room
- Vinyl Flooring
Outdoor Space
- Patio
Model Rent and Fees
Model Price Range
- $1,000 - $1,260
Floorplan A1B
From $1,150
1 Bed, 1 Bath, 748 sq ftAvailable NowAvailability Details
Price Availability Date Unit Sq Ft From $1,150 Available Now A1B 748 sq ft Model Amenities and Features
Features
- Air Conditioning
- Ceiling Fans
- Fireplace
- Framed Mirrors
- Heating
- Storage Space
- Tub/Shower
- Washer/Dryer
Kitchen
- Dishwasher
- Disposal
- Freezer
- Granite Countertops
- Ice Maker
- Kitchen
- Microwave
- Oven
- Pantry
- Range
- Refrigerator
- Stainless Steel Appliances
Living Space
- Carpet
- Crown Molding
- Dining Room
- Vinyl Flooring
- Walk-In Closets
- Window Coverings
Outdoor Space
- Patio
Model Rent and Fees
Model Price Range
- $1,150 - $1,250
2 Bedrooms
B2.5C
From $1,360
2 Beds, 2.5 Baths, 1224 sq ftAvailable NowAvailability Details
Price Availability Date Unit Sq Ft From $1,360 Available Now B2.5C 1224 sq ft Model Amenities and Features
Features
- Air Conditioning
- Ceiling Fans
- Fireplace
- Handrails
- Heating
- Tub/Shower
- Washer/Dryer Hookup
Kitchen
- Dishwasher
- Disposal
- Freezer
- Ice Maker
- Kitchen
- Oven
- Range
- Refrigerator
Living Space
- Carpet
- Dining Room
- Family Room
- Large Bedrooms
- Vinyl Flooring
- Walk-In Closets
Outdoor Space
- Patio
Model Rent and Fees
Model Price Range
- $1,360 - $1,480
B2.5D
From $1,500
2 Beds, 2.5 Baths, 1387 sq ftAvailable NowAvailability Details
Price Availability Date Unit Sq Ft From $1,500 Available Now B2.5D 1387 sq ft Model Amenities and Features
Features
- Air Conditioning
- Ceiling Fans
- Heating
- Washer/Dryer
- Washer/Dryer Hookup
Kitchen
- Dishwasher
- Disposal
- Granite Countertops
- Ice Maker
- Stainless Steel Appliances
Living Space
- Dining Room
- Vinyl Flooring
Model Rent and Fees
Model Price Range
- $1,500 - $1,590
Schedule a Tour
Videos
3D Tours
Property Information
- 294 Units
- 2 Stories
- Built in 1983
Lease Terms
- 6 - 13 mo
Fees and Policies
The fees listed below are community-provided and may exclude utilities or add-ons. All payments are made directly to the property and are non-refundable unless otherwise specified.
Required Fees
One-Time Basics
- Due at Application
- Application Fee Per ApplicantiCharged per applicant.$55.00
- Due at Move-In
- Administrative FeeiCharged per unit.$150.00
Utilities
- Valet TrashiCharged per unit.$20.00/mo
Other Fees and Policies
Pet Fees
- Cat
- Pet DepositiMax of 2. Charged per Pet.$200.00
- One-Time Pet FeeiMax of 2. Charged Per Pet.$200.00
- Monthly Pet FeeiMax of 2. Charged Per Pet.$20.00/mo
- Dog
- Pet DepositiMax of 2. Charged per Pet.$200.00
- One-Time Pet FeeiMax of 2. Charged Per Pet.$200.00
- Monthly Pet FeeiMax of 2. Charged Per Pet.$20.00/mo
Pit bulls, Rottweilers, Huskies, German shepherds, Doberman pincers,
Max of 2. No aggressive breeds.
Parking Info and Fees
- Surface Lotione reserved parking space per unit
- 1 Max
Property Fee Disclaimer: Based on community-supplied data and independent market research. Subject to change without notice. May exclude fees for mandatory or optional services and usage-based utilities.
Features and Amenities
Unique Amenities
- $20 Valet Trash Door To Door Pick Up
- 2017 Renovations Included
- 24 Hour Emergency Maintenance
- Black Appliances
- Open Concept Kitchen
- Reserved Parking, Valet Waste, Clubroom
- Washer N Dryer Connections
- Wood Burning Fireplaces
On-Site Services
- Trash Pickup Door To Door
- 24 Hour Access
Community Features
- Walk Up
- Multi Use Room
- Business Center
- Clubhouse
Outdoor Features
- Grill
- Courtyard
- Controlled Access
- Patio
Recreation and Fitness
- Fitness Center
- Walking/Biking Trails
- Playground
- Pool
Interior Features
- Green Community
- Storage Space
- Ceiling Fans
- Fireplace
- High Speed Internet Access
- Framed Mirrors
- Heating
- Tub/Shower
- Double Vanities
- Handrails
- Cable Ready
- Washer/Dryer Hookup
- Washer/Dryer
- Air Conditioning
Kitchen Amenities
- Dishwasher
- Eat In Kitchen
- Microwave
- Disposal
- Freezer
- Island Kitchen
- Range
- Refrigerator
- Oven
- Pantry
- Stainless Steel Appliances
- Ice Maker
- Instant Hot Water
- Kitchen
- Granite Countertops
Living Area Features
- Walk In Closets
- Crown Molding
- Dining Room
- Double Pane Windows
- Vinyl Flooring
- Carpet
- Family Room
- Window Coverings
- Large Bedrooms

Map
- Shopping
- Colleges
- Grocery
- Medical

Map
Getting Around
60 / 100 Moderately walkable
40 / 100 Fairly bikeable
90 / 100 Exceptionally car friendly
Getting to Know the Area
70 / 100 Restaurants
40 / 100 Cafes
60 / 100 Nightlife
70 / 100 Shopping
30 / 100 Parks
90 / 100 Noise Level
Frequently Asked Questions about Windfield Townhomes
Where is Windfield Townhomes located?
Windfield Townhomes is located at 5010 Grove West Blvd near the Fountain Lake area of Stafford, TX
What is the current rent range at Windfield Townhomes?
1 Bedroom to 2 Bedroom Apartments at Windfield Townhomes currently range from $1,000 to $1,590
When is the leasing office open?
- The office Hours for Windfield Townhomes are
- Monday 8:00 am–5:00 pm
- Tuesday 8:00 am–5:00 pm
- Wednesday 8:00 am–5:00 pm
- Thursday 8:00 am–5:00 pm
- Friday 8:00 am–5:00 pm
- Saturday 10:00 am–5:00 pm
- Sunday Closed
Are pets allowed?
Call us today to find out our pet policy and if we allow pets
Renters Reviews and Ratings
New Apt
Property Manager Responded
Absolutely recommend
Property Manager Responded
Honey I’m Home!
Property Manager Responded
Amazing property
Property Manager Responded
Excellent place, smooth leasing process
Property Manager Responded
Samaira made my experience phenomenal
Property Manager Responded
Great property
Property Manager Responded
Nice and quiet
LOVE THIS PLACE!
first timer to lease
Cool
Nearby Schools
Stafford Primary School
Stafford High School
Stafford Elementary School
Stafford Middle School
About GreatSchools Data on ApartmentHomeLiving.com.
Points of Interest
Time and distance from Windfield Townhomes.
Arts Museums and Landmarks
Big Box and Retail
Walgreens
Target
Walmart
Colleges and Universities
The Art Institute of Houston
Groceries
Food Town
Heb
Aldi
Hospitals
St Luke's Sugar Land Hospital
Houston Methodist Sugarland Hospital
Sugar Land Surgical Hospital
Restaurants and Dining
Shopping Centers
Windfield Townhomes has 5 shopping centers within 0.6 miles.
Nearby Neighborhoods
Rental Price Ranges in the Area
| Bedroom | Average Rent | Cheapest Rent | Highest Rent |
|---|---|---|---|
| Stafford Studio Apartments | $1,196 | $752 | $1,603 |
| Stafford 1 Bedroom Apartments | $1,280 | $639 | $3,365 |
| Stafford 2 Bedroom Apartments | $1,530 | $856 | $3,140 |
| Stafford 3 Bedroom Apartments | $1,790 | $1,135 | $4,087 |
| Stafford 4 Bedroom Apartments | $1,900 | $1,900 | $1,900 |
| 2 Bedroom Homes | $1,329 | $999 | $1,964 |
| 3 Bedroom Homes | $2,056 | $1,340 | $3,400 |
| 4 Bedroom Homes | $2,404 | $1,750 | $3,890 |
| 5 Bedroom Homes | $3,092 | $2,600 | $3,950 |
Browse Top Apartments in Stafford
By Price
By Community Type
- Stafford Apartments with Rent Specials
- Stafford Top Rated Apartments
- Stafford Corporate Apartments
- Stafford Furnished Apartments
- Stafford Gated Apartments
- Stafford Loft Apartments
- Stafford Low Income Apartments
- New Stafford Apartments
- Stafford Senior Apartments
- Stafford Short-term Apartments
- Stafford Apartments with Utilities Included

Max of 2.