


- 1–2 Bedrooms
- $2,195-$2,595 Total Monthly Price
Total Monthly Price
Base Rent$2,195 - $2,595Total Monthly Price$2,195 - $2,595 - 766–991 Square Feet
Unique Features and Amenities
- Bike Racks
- Dog Wash & Dog Park
- En-Suite Bathroom
- FOB Access
- Generous Closet & Storage Space
- Granite Counters
- Internet Included
- Off Street Parking
- Outdoor Gear Storage
- Patio/Balcony
- Resident Essentials Bundle
- Spacious, Open-Concept Layouts
- Stainless Steel Smart LG Appliance Package
- Storage Rentals Available
- Work From Home & Co-Working Locations
Property Contact Info

- Listed by:
- Agency:
- Vendor Logo:
- Website:
- View Property Website
- Call Us:
- (866) 328-5698
- Disclaimer:
Office Hours
| Monday | 3:00 pm–5:00 pm |
| Tuesday | 3:00 pm–5:00 pm |
| Wednesday | 3:00 pm–5:00 pm |
| Thursday | 3:00 pm–5:00 pm |
| Friday | Closed |
| Saturday | Closed |
| Sunday | Closed |
Floorplan Pricing and Availability
Windham Village Apartments offers 1 to 2 Bedroom apartments starting from $2,320 and having 766–991 sq ft. Here is the current pricing and availability:
New! Interactive Property Map
 ApartmentHomeLiving.com's new Interactive Property Map allows you to see where every available unit is located at this community.Try It Now >
1 Bedroom
The Highland
$2,320
1 Bed, 1 Bath, 766 sq ftTotal Monthly PriceAvailable Sep 25Total Monthly Price
Base Rent$2,320Total Monthly Price$2,320Model Gallery
Floorplans
Availability Details
Prices shown for this property are the Total Monthly Price including Fees.Price Availability Date Unit Sq Ft Deposit $2,320 September 25, 2026 1076 766 $2,195 Unit 1076 Amenities and Features
Features
- Air Conditioning
- Framed Mirrors
- Smoke Free
- Sprinkler System
- Washer/Dryer
- Wi-Fi
Kitchen
- Dishwasher
- Freezer
- Granite Countertops
- Ice Maker
- Island Kitchen
- Microwave
- Oven
- Pantry
- Range
- Refrigerator
- Stainless Steel Appliances
Living Space
- Large Bedrooms
- Vinyl Flooring
- Window Coverings
Outdoor Space
- Patio
Unit 1076 Lease Information
Unit Price
- $2,320Total Monthly PriceBase Rent: $2,320Required Monthly Fees: None
View Details and Rent EstimateDeposit
- $2,195 deposit
Model Lease Information
Price
- $2,320Total Monthly Price
Apartment Model: The Highland$2,3201 Bedroom, 1 Bath, 766 sq ftAvailable September 25, 2026Floor plans are artist's rendering. All dimensions are approximate. Actual product and specifications may vary in dimension or detail. Not all features are available in every rental home. Please see a representative for details.
![]()
The Highland - Floorplan 1 Floor plans are artist's rendering. All dimensions are approximate. Actual product and specifications may vary in dimension or detail. Not all features are available in every rental home. Please see a representative for details.
![]()
The Highland - Floorplan 2 Floor plans are artist's rendering. All dimensions are approximate. Actual product and specifications may vary in dimension or detail. Not all features are available in every rental home. Please see a representative for details.
![]()
The Highland - Floorplan 3 Floor plans are artist's rendering. All dimensions are approximate. Actual product and specifications may vary in dimension or detail. Not all features are available in every rental home. Please see a representative for details.
![]()
The Highland - Floorplan 4 Floor plans are artist's rendering. All dimensions are approximate. Actual product and specifications may vary in dimension or detail. Not all features are available in every rental home. Please see a representative for details.
![]()
The Highland - Floorplan 5 Floor plans are artist's rendering. All dimensions are approximate. Actual product and specifications may vary in dimension or detail. Not all features are available in every rental home. Please see a representative for details.
![]()
The Highland - Floorplan 6 Floor plans are artist's rendering. All dimensions are approximate. Actual product and specifications may vary in dimension or detail. Not all features are available in every rental home. Please see a representative for details.
![]()
The Highland - Floorplan 7 Floor plans are artist's rendering. All dimensions are approximate. Actual product and specifications may vary in dimension or detail. Not all features are available in every rental home. Please see a representative for details.
![]()
The Highland - Floorplan 8 Floor plans are artist's rendering. All dimensions are approximate. Actual product and specifications may vary in dimension or detail. Not all features are available in every rental home. Please see a representative for details.
![]()
The Highland - Floorplan 9 Apartment Unit: 1076Apartment Model: The Highland$2,3201 Bedroom, 1 Bath, 766 sq ftAvailable September 25, 20262 Bedrooms
The Sebago
$2,720
2 Beds, 2 Baths, 991 sq ftTotal Monthly PriceAvailable Sep 25Total Monthly Price
Base Rent$2,720Total Monthly Price$2,720Model Gallery
Floorplans
Availability Details
Prices shown for this property are the Total Monthly Price including Fees.Price Availability Date Unit Sq Ft Deposit View Details $2,720 September 25, 2026 1074 991 $2,595 $2,720 September 25, 2026 1075 991 $2,595 $2,720 September 25, 2026 2077 991 $2,595 Model Amenities and Features
Features
- Air Conditioning
- Balcony
- Framed Mirrors
- Smoke Free
- Sprinkler System
- Tub/Shower
- Washer/Dryer
- Wi-Fi
Kitchen
- Dishwasher
- Freezer
- Granite Countertops
- Ice Maker
- Island Kitchen
- Microwave
- Oven
- Range
- Refrigerator
- Stainless Steel Appliances
Living Space
- Large Bedrooms
- Vinyl Flooring
- Window Coverings
Outdoor Space
- Patio
Model Lease Information
Model Price
- $2,720Total Monthly PriceBase Rent: $2,720Required Monthly Fees: None
Unit 1074 Amenities and Features
Features
- Air Conditioning
- Balcony
- Framed Mirrors
- Smoke Free
- Sprinkler System
- Tub/Shower
- Washer/Dryer
- Wi-Fi
Kitchen
- Dishwasher
- Freezer
- Granite Countertops
- Ice Maker
- Island Kitchen
- Microwave
- Oven
- Range
- Refrigerator
- Stainless Steel Appliances
Living Space
- Large Bedrooms
- Vinyl Flooring
- Window Coverings
Outdoor Space
- Patio
Unit 1074 Lease Information
Unit Price
- $2,720Total Monthly PriceBase Rent: $2,720Required Monthly Fees: None
View Details and Rent EstimateDeposit
- $2,595 deposit
Model Lease Information
Price
- $2,720Total Monthly Price
Unit 1075 Amenities and Features
Features
- Air Conditioning
- Balcony
- Framed Mirrors
- Smoke Free
- Sprinkler System
- Tub/Shower
- Washer/Dryer
- Wi-Fi
Kitchen
- Dishwasher
- Freezer
- Granite Countertops
- Ice Maker
- Island Kitchen
- Microwave
- Oven
- Range
- Refrigerator
- Stainless Steel Appliances
Living Space
- Large Bedrooms
- Vinyl Flooring
- Window Coverings
Outdoor Space
- Patio
Unit 1075 Lease Information
Unit Price
- $2,720Total Monthly PriceBase Rent: $2,720Required Monthly Fees: None
View Details and Rent EstimateDeposit
- $2,595 deposit
Model Lease Information
Price
- $2,720Total Monthly Price
Unit 2077 Amenities and Features
Features
- Air Conditioning
- Balcony
- Framed Mirrors
- Smoke Free
- Sprinkler System
- Tub/Shower
- Washer/Dryer
- Wi-Fi
Kitchen
- Dishwasher
- Freezer
- Granite Countertops
- Ice Maker
- Island Kitchen
- Microwave
- Oven
- Range
- Refrigerator
- Stainless Steel Appliances
Living Space
- Large Bedrooms
- Vinyl Flooring
- Window Coverings
Outdoor Space
- Patio
Unit 2077 Lease Information
Unit Price
- $2,720Total Monthly PriceBase Rent: $2,720Required Monthly Fees: None
View Details and Rent EstimateDeposit
- $2,595 deposit
Model Lease Information
Price
- $2,720Total Monthly Price
Apartment Model: The SebagoFrom $2,7202 Bedroom, 2 Bath, 991 sq ftAvailable September 25, 2026Floor plans are artist's rendering. All dimensions are approximate. Actual product and specifications may vary in dimension or detail. Not all features are available in every rental home. Please see a representative for details.
![]()
The Sebago - Floorplan Apartment Unit: 1074Apartment Model: The Sebago$2,7202 Bedroom, 2 Bath, 991 sq ftAvailable September 25, 2026Apartment Unit: 1075Apartment Model: The Sebago$2,7202 Bedroom, 2 Bath, 991 sq ftAvailable September 25, 2026Apartment Unit: 2077Apartment Model: The Sebago$2,7202 Bedroom, 2 Bath, 991 sq ftAvailable September 25, 2026The Forest
$2,670
2 Beds, 2 Baths, 935 sq ftTotal Monthly PriceAvailable Oct 23Total Monthly Price
Base Rent$2,670Total Monthly Price$2,670Model Gallery
Floorplans
Photos
Availability Details
Prices shown for this property are the Total Monthly Price including Fees.Price Availability Date Unit Sq Ft Deposit $2,670 October 23, 2026 1088 935 $2,545 Unit 1088 Amenities and Features
Features
- Air Conditioning
- Smoke Free
- Tub/Shower
- Washer/Dryer
- Wi-Fi
Kitchen
- Dishwasher
- Freezer
- Ice Maker
- Island Kitchen
- Microwave
- Oven
- Range
- Refrigerator
- Stainless Steel Appliances
Living Space
- Large Bedrooms
- Vinyl Flooring
- Window Coverings
Outdoor Space
- Patio
Unit 1088 Lease Information
Unit Price
- $2,670Total Monthly PriceBase Rent: $2,670Required Monthly Fees: None
View Details and Rent EstimateDeposit
- $2,545 deposit
Model Lease Information
Price
- $2,670Total Monthly Price
Apartment Model: The Forest$2,6702 Bedroom, 2 Bath, 935 sq ftAvailable October 23, 2026FloorplansPhotos![]()
The Forest - Image 1 ![]()
The Forest - Image 2 ![]()
The Forest - Image 3 ![]()
The Forest - Image 4 Floor plans are artist's rendering. All dimensions are approximate. Actual product and specifications may vary in dimension or detail. Not all features are available in every rental home. Please see a representative for details.
![]()
The Forest - Floorplan 1 Floor plans are artist's rendering. All dimensions are approximate. Actual product and specifications may vary in dimension or detail. Not all features are available in every rental home. Please see a representative for details.
![]()
The Forest - Floorplan 2 Floor plans are artist's rendering. All dimensions are approximate. Actual product and specifications may vary in dimension or detail. Not all features are available in every rental home. Please see a representative for details.
![]()
The Forest - Floorplan 3 Floor plans are artist's rendering. All dimensions are approximate. Actual product and specifications may vary in dimension or detail. Not all features are available in every rental home. Please see a representative for details.
![]()
The Forest - Floorplan 4 Floor plans are artist's rendering. All dimensions are approximate. Actual product and specifications may vary in dimension or detail. Not all features are available in every rental home. Please see a representative for details.
![]()
The Forest - Floorplan 5 Floor plans are artist's rendering. All dimensions are approximate. Actual product and specifications may vary in dimension or detail. Not all features are available in every rental home. Please see a representative for details.
![]()
The Forest - Floorplan 6 Apartment Unit: 1088Apartment Model: The Forest$2,6702 Bedroom, 2 Bath, 935 sq ftAvailable October 23, 2026


Schedule a Tour
Property Information
- Built in 2026
- 3 Stories
- 52 Units
Lease Terms
- 8, 10, 12, 16 mo
Fees and Policies
The fees listed below are community-provided and may exclude utilities or add-ons. All payments are made directly to the property and are non-refundable unless otherwise specified. Use the Cost Calculator to determine costs based on your needs.
Required Fees
One-Time Basics
- Due at Move-In
- DepositiCharged Per Unit.$2,195.00
Utilities
- Resident Essentials BundleiSimplifies your monthly living expenses by combining key services and amenities into one convenient fee. This bundle includes heat and hot water, high-speed internet, trash, fitness center access, and use of community amenities - giving you more conveniences and fewer expenses to manage. Charged per unit.$125.00/mo
Other Fees and Policies
Storage Fees
- Storage Unit
- Storage FeeiCharged Per Rentable Item.$50.00/mo
Pet Policy and Fees
Pet Policies are Negotiable
Cats
None
Dogs
None
Parking Info and Fees
- Surface Lot
Property Fee Disclaimer: Based on community-supplied data and independent market research. Subject to change without notice. May exclude fees for mandatory or optional services and usage-based utilities.
Features and Amenities
On-Site Services
- Pet Washing Station
- Planned Social Activities
- Property Manager On Site
- Recycling
- Renters Insurance Program
- 24 Hour Access
- Key Fob Entry
Community Features
- Conference Rooms
- Clubhouse
- Lounge
Recreation and Fitness
- Fitness Center
- Bicycle Storage
Interior Features
- Balcony
- Storage Space
- Sprinkler System
- Tub/Shower
- Framed Mirrors
- Washer/Dryer
- Air Conditioning
- Wi Fi
- Smoke Free
Kitchen Amenities
- Freezer
- Stainless Steel Appliances
- Ice Maker
- Oven
- Pantry
- Dishwasher
- Microwave
- Island Kitchen
- Range
- Refrigerator
- Granite Countertops
Living Area Features
- Window Coverings
- Large Bedrooms
- Vinyl Flooring
Outdoor Features
- Patio
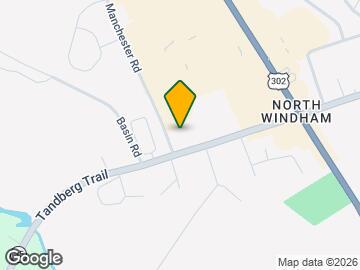
Map
- Shopping
- Colleges
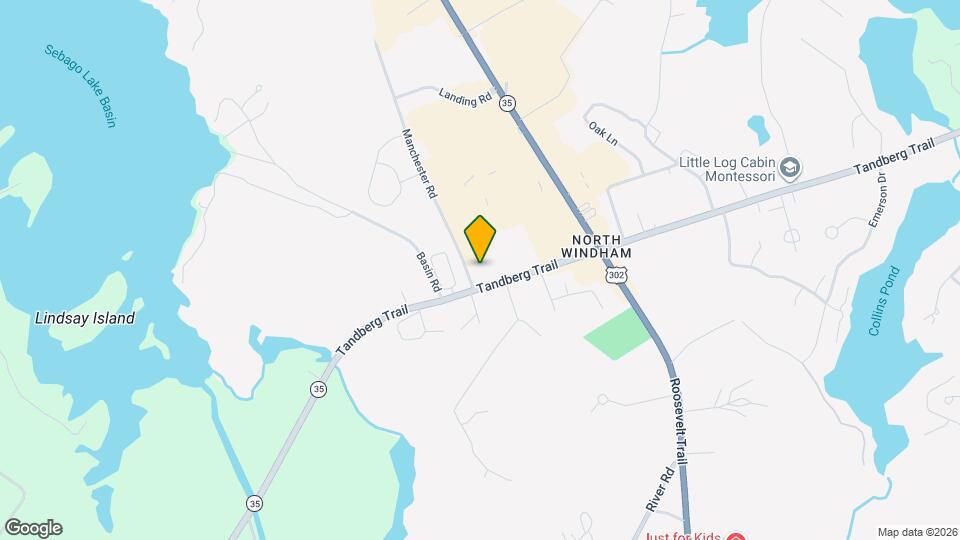
Map
Getting Around
40 / 100 Fairly walkable
10 / 100 Minimal public transit
20 / 100 Somewhat Bikeable
80 / 100 Very car friendly
 details
Getting to Know the Area
50 / 100 Restaurants
40 / 100 Cafes
40 / 100 Nightlife
70 / 100 Shopping
30 / 100 Noise Level
Frequently Asked Questions about Windham Village Apartments
Where is Windham Village Apartments located?
Windham Village Apartments is located at 2 Stillwater Dr, Windham, ME
What is the current rent range at Windham Village Apartments?
1 Bedroom to 2 Bedroom Apartments at Windham Village Apartments currently range from $2,320 to $2,720
When is the leasing office open?
- The office Hours for Windham Village Apartments are
- Monday 3:00 pm–5:00 pm
- Tuesday 3:00 pm–5:00 pm
- Wednesday 3:00 pm–5:00 pm
- Thursday 3:00 pm–5:00 pm
- Friday Closed
- Saturday Closed
- Sunday Closed
Are pets allowed?
Call us today to find out our pet policy and if we allow pets
Nearby Schools
Westbrook Middle School
Congin School
Westbrook High School
About GreatSchools Data on ApartmentHomeLiving.com.
Points of Interest
Time and distance from Windham Village Apartments.
Big Box and Retail
Goodwill
Lowe's
Walgreens
Colleges and Universities
Shopping Centers
Windham Village Apartments has 5 shopping centers within 0.6 miles.
Nearby Neighborhoods
Rental Price Ranges in the Area
| Bedroom | Average Rent | Cheapest Rent | Highest Rent |
|---|---|---|---|
| Windham 1 Bedroom Apartments | $2,063 | $1,485 | $2,320 |
| Windham 2 Bedroom Apartments | $2,591 | $2,000 | $2,720 |
| Windham 3 Bedroom Apartments | $2,491 | $2,100 | $2,895 |
| 2 Bedroom Homes | $2,898 | $1,975 | $6,000 |
| 3 Bedroom Homes | $3,422 | $1,995 | $6,500 |
| 4 Bedroom Homes | $2,800 | $1,700 | $3,500 |
| 5 Bedroom Homes | $2,200 | $2,200 | $2,200 |
| 7 Bedroom Homes | $60,000 | $10,000 | $10,000+ |
Each storage space measures approximately 8'4" deep by 3'10" wide and is available for $50 per month.