

- 1–3 Bedrooms
- $1,315-$2,000 Pricing
- 651–1,257 Square Feet
Rent Specials
Enjoy 4 or 8 weeks free on select 1 or 2 bedroom homes! Limited time offer!
About Winding Creek at the Preserve
Discover luxury living in Grand Prairie, Texas, when you reside at Winding Creek at The Preserve Apartments! We are surrounded by the area’s top employers, schools, and parks, including The University of Texas at Arlington, Tarrant County College - Southeast Campus, Dallas Baptist University, University of Phoenix, Lockheed Martin, General Motors, Arlington Operations Center I (AOC 1), Texas Rangers, Texas Health Resources, Fish Creek Linear Park, and Parkhill Park. Winding Creek at The Preserve Apartments is also only steps away from trendy restaurants, upscale shopping, and exhilarating entertainment, such as Grand Prairie Premium Outlets, Traders Village Grand Prairie, IKEA Grand Prairie, Six Flags Over Texas, Globe Life Park in Arlington, Joe Pool Lake, and Epic Waters Indoor Waterpark. Our community provides quick and convenient access to the city’s main roads, including Interstate 20, Highway 360, and George Bush Turnpike.
Winding Creek at the Preserve is located in the Arlington Neighborhood and 75052 Zip code of Grand Prairie, TX. This community is professionally managed by Asset Living

Unique Features and Amenities
- 24hr. Emergency maintenance
- Community gas grill/BBQ area
- Dog Park & Pet Grooming
- Double vanity sinks
- First Floor Unit
- Glass Cooktops & Hardwood Designer Cabinets
- Green belt/woods view
- Icemaker
- Large patio/balcony
- Limited Access Gates
- Luxury Faux Wood Flooring
- Master Bath Dbl Sinks
- Pet Friendly
- Pool view
- Private Yard
- Professionally Landscaped Grounds
- Quartz Kitchen Counter Tops
- Resort Style Pool
- Self-cleaning oven
- Social Clubhouse w/ Tech Lounge, Billiards, Coffee
- Stainless steel appliances
- State of the Art Fitness Center
- Undermount Sinks
- Washer/Dryer rentals available
- Wheelchair accessible entrance
Property Contact Info

- Listed by:
- Agency:
- Vendor Logo:
- Website:
- View Property Website
- Call Us:
- (682) 297-5084
- Disclaimer:
Office Hours
| Monday | 8:30 am–5:30 pm |
| Tuesday | 8:30 am–5:30 pm |
| Wednesday | 8:30 am–5:30 pm |
| Thursday | 8:30 am–5:30 pm |
| Friday | 8:30 am–5:30 pm |
| Saturday | 10:00 am–5:00 pm |
| Sunday | Closed |
Floorplan Pricing and Availability
Winding Creek at the Preserve offers 1 to 3 Bedroom apartments starting from $1,315 and having 651–1,257 sq ft. Here is the current pricing and availability:
New! Interactive Property Map
1 Bedroom
Floorplan A2
From $1,405
1 Bed, 1 Bath, 722 sq ftAvailable Sep 23Model Gallery
Floorplans
Photos
3D Tours
Availability Details
Price Availability Date Unit Sq Ft View Details $1,415 September 23, 2026 10208 722 $1,405 September 23, 2026 6308 722 $1,525 September 30, 2026 4106 722 Model Amenities and Features
Features
- Air Conditioning
- Balcony
- Cable Ready
- Ceiling Fans
- Double Vanities
- Handrails
- Heating
- High Speed Internet Access
- Storage Space
- Trash Compactor
- Tub/Shower
- Washer/Dryer
- Washer/Dryer Hookup
- Wheelchair Accessible (Rooms)
- Wi-Fi
Kitchen
- Dishwasher
- Disposal
- Freezer
- Granite Countertops
- Ice Maker
- Kitchen
- Microwave
- Oven
- Range
- Refrigerator
- Stainless Steel Appliances
- Warming Drawer
Model Rent and Fees
Model Price Range
- $1,405 - $1,525
Deposit
- $200 deposit
Unit 10208 Amenities and Features
Unique Features
- Master Bath Dbl Sinks
- Quartz Kitchen Counter Tops
Unit 10208 Rent and Fees
Unit Price
- $1,415
View Details and Rent EstimateDeposit
- $200 deposit
Model Rent and Fees
Model Price Range
- $1,405 - $1,525
Unit 6308 Amenities and Features
Unique Features
- Master Bath Dbl Sinks
- Quartz Kitchen Counter Tops
Unit 6308 Rent and Fees
Unit Price
- $1,405
View Details and Rent EstimateDeposit
- $200 deposit
Model Rent and Fees
Model Price Range
- $1,405 - $1,525
Unit 4106 Amenities and Features
Unique Features
- First Floor Unit
- Master Bath Dbl Sinks
- Private Yard
- Quartz Kitchen Counter Tops
Unit 4106 Rent and Fees
Unit Price
- $1,525
View Details and Rent EstimateDeposit
- $200 deposit
Model Rent and Fees
Model Price Range
- $1,405 - $1,525
Apartment Model: A2From $1,4051 Bedroom, 1 Bath, 722 sq ftAvailable September 23, 2026FloorplansPhotos3D Tours![]()
A2 - Image 1 ![]()
A2 - Image 2 ![]()
A2 - Floorplan A2 - 3D Tour Apartment Unit: 10208Apartment Model: A2$1,4151 Bedroom, 1 Bath, 722 sq ftAvailable September 23, 2026Apartment Unit: 6308Apartment Model: A2$1,4051 Bedroom, 1 Bath, 722 sq ftAvailable September 23, 2026Apartment Unit: 4106Apartment Model: A2$1,5251 Bedroom, 1 Bath, 722 sq ftAvailable September 30, 2026Floorplan A1
From $1,315
1 Bed, 1 Bath, 651 sq ftAvailable Nov 4Model Gallery
Floorplans
3D Tours
Availability Details
Price Availability Date Unit Sq Ft View Details $1,355 November 4, 2026 10303 651 $1,315 November 4, 2026 5307 651 $1,325 November 4, 2026 6207 651 Model Amenities and Features
Features
- Air Conditioning
- Balcony
- Cable Ready
- Ceiling Fans
- Double Vanities
- Handrails
- Heating
- High Speed Internet Access
- Storage Space
- Trash Compactor
- Tub/Shower
- Washer/Dryer
- Washer/Dryer Hookup
- Wheelchair Accessible (Rooms)
- Wi-Fi
Kitchen
- Dishwasher
- Disposal
- Freezer
- Granite Countertops
- Ice Maker
- Kitchen
- Microwave
- Oven
- Range
- Refrigerator
- Stainless Steel Appliances
- Warming Drawer
Model Rent and Fees
Model Price Range
- $1,315 - $1,355
Deposit
- $200 deposit
Unit 10303 Amenities and Features
Unique Features
- Green belt/woods view
- Master Bath Dbl Sinks
- Pool view
- Quartz Kitchen Counter Tops
Unit 10303 Rent and Fees
Unit Price
- $1,355
View Details and Rent EstimateDeposit
- $200 deposit
Model Rent and Fees
Model Price Range
- $1,315 - $1,355
Unit 5307 Amenities and Features
Unique Features
- Master Bath Dbl Sinks
- Quartz Kitchen Counter Tops
Unit 5307 Rent and Fees
Unit Price
- $1,315
View Details and Rent EstimateDeposit
- $200 deposit
Model Rent and Fees
Model Price Range
- $1,315 - $1,355
Unit 6207 Amenities and Features
Unique Features
- Master Bath Dbl Sinks
- Quartz Kitchen Counter Tops
Unit 6207 Rent and Fees
Unit Price
- $1,325
View Details and Rent EstimateDeposit
- $200 deposit
Model Rent and Fees
Model Price Range
- $1,315 - $1,355
Apartment Model: A1From $1,3151 Bedroom, 1 Bath, 651 sq ftAvailable November 4, 2026Floorplans3D Tours![]()
A1 - Floorplan A1 - 3D Tour Apartment Unit: 10303Apartment Model: A1$1,3551 Bedroom, 1 Bath, 651 sq ftAvailable November 4, 2026Apartment Unit: 5307Apartment Model: A1$1,3151 Bedroom, 1 Bath, 651 sq ftAvailable November 4, 2026Apartment Unit: 6207Apartment Model: A1$1,3251 Bedroom, 1 Bath, 651 sq ftAvailable November 4, 20262 Bedrooms
Floorplan B1
From $1,620
2 Beds, 2 Baths, 930 sq ftAvailable Oct 10Model Gallery
Floorplans
Photos
3D Tours
Availability Details
Price Availability Date Unit Sq Ft View Details $1,665 October 10, 2026 9309 930 $1,620 October 17, 2026 2302 930 $1,665 October 30, 2026 10301 930 Model Amenities and Features
Features
- Air Conditioning
- Balcony
- Cable Ready
- Ceiling Fans
- Double Vanities
- Handrails
- Heating
- High Speed Internet Access
- Storage Space
- Trash Compactor
- Tub/Shower
- Washer/Dryer
- Washer/Dryer Hookup
- Wheelchair Accessible (Rooms)
- Wi-Fi
Kitchen
- Dishwasher
- Disposal
- Freezer
- Granite Countertops
- Ice Maker
- Kitchen
- Microwave
- Oven
- Range
- Refrigerator
- Stainless Steel Appliances
- Warming Drawer
Model Rent and Fees
Model Price Range
- $1,620 - $1,665
Deposit
- $300 deposit
Unit 9309 Amenities and Features
Unique Features
- Green belt/woods view
- Master Bath Dbl Sinks
- Quartz Kitchen Counter Tops
Unit 9309 Rent and Fees
Unit Price
- $1,665
View Details and Rent EstimateDeposit
- $300 deposit
Model Rent and Fees
Model Price Range
- $1,620 - $1,665
Unit 2302 Amenities and Features
Unique Features
- Master Bath Dbl Sinks
- Quartz Kitchen Counter Tops
Unit 2302 Rent and Fees
Unit Price
- $1,620
View Details and Rent EstimateDeposit
- $300 deposit
Model Rent and Fees
Model Price Range
- $1,620 - $1,665
Unit 10301 Amenities and Features
Unique Features
- Green belt/woods view
- Master Bath Dbl Sinks
- Quartz Kitchen Counter Tops
Unit 10301 Rent and Fees
Unit Price
- $1,665
View Details and Rent EstimateDeposit
- $300 deposit
Model Rent and Fees
Model Price Range
- $1,620 - $1,665
Apartment Model: B1From $1,6202 Bedroom, 2 Bath, 930 sq ftAvailable October 10, 2026FloorplansPhotos3D Tours![]()
B1 - Image 1 ![]()
B1 - Image 2 ![]()
B1 - Image 3 ![]()
B1 - Image 4 ![]()
B1 - Image 5 ![]()
B1 - Image 6 ![]()
B1 - Floorplan B1 - 3D Tour Apartment Unit: 9309Apartment Model: B1$1,6652 Bedroom, 2 Bath, 930 sq ftAvailable October 10, 2026Apartment Unit: 2302Apartment Model: B1$1,6202 Bedroom, 2 Bath, 930 sq ftAvailable October 17, 2026Apartment Unit: 10301Apartment Model: B1$1,6652 Bedroom, 2 Bath, 930 sq ftAvailable October 30, 2026Floorplan B2
$1,745
2 Beds, 2 Baths, 1020 sq ftAvailable Nov 4Model Gallery
Floorplans
Photos
3D Tours
Availability Details
Price Availability Date Unit Sq Ft $1,745 November 4, 2026 12204 1020 Unit 12204 Amenities and Features
Features
- Washer/Dryer Hookup
Kitchen
- Dishwasher
- Microwave
- Stainless Steel Appliances
Unique Features
- Double vanity sinks
- Glass Cooktops & Hardwood Designer Cabinets
- Icemaker
- Large patio/balcony
- Luxury Faux Wood Flooring
- Master Bath Dbl Sinks
- Quartz Kitchen Counter Tops
- Self-cleaning oven
- Undermount Sinks
Unit 12204 Rent and Fees
Unit Price
- $1,745
View Details and Rent EstimateDeposit
- $500 deposit
Model Rent and Fees
Price
- $1,745
Apartment Model: B2$1,7452 Bedroom, 2 Bath, 1020 sq ftAvailable November 4, 2026FloorplansPhotos3D Tours![]()
B2 - Image 1 ![]()
B2 - Image 2 ![]()
B2 - Image 3 ![]()
B2 - Image 4 ![]()
B2 - Floorplan B2 - 3D Tour Apartment Unit: 12204Apartment Model: B2$1,7452 Bedroom, 2 Bath, 1020 sq ftAvailable November 4, 20263 Bedrooms
Floorplan C1
$2,000
3 Beds, 2 Baths, 1257 sq ftAvailable Oct 30Model Gallery
Floorplans
Availability Details
Price Availability Date Unit Sq Ft $2,000 October 30, 2026 13302 1257 Unit 13302 Amenities and Features
Unique Features
- Double vanity sinks
- Master Bath Dbl Sinks
- Quartz Kitchen Counter Tops
Unit 13302 Rent and Fees
Unit Price
- $2,000
View Details and Rent EstimateDeposit
- $400 deposit
Model Rent and Fees
Price
- $2,000
Apartment Model: C1$2,0003 Bedroom, 2 Bath, 1257 sq ftAvailable October 30, 2026![]()
C1 - Floorplan Apartment Unit: 13302Apartment Model: C1$2,0003 Bedroom, 2 Bath, 1257 sq ftAvailable October 30, 2026
Schedule a Tour
Videos
3D Tours
Property Information
- 314 Units
- 3 Stories
- Built in 2018
Lease Terms
- 1 - 15 mo
Fees and Policies
The fees listed below are community-provided and may exclude utilities or add-ons. All payments are made directly to the property and are non-refundable unless otherwise specified. Use the Cost Calculator to determine costs based on your needs.
Required Fees
One-Time Basics
- Due at Application
- Application Fee Per ApplicantiCharged per applicant.$75.00
- Due at Move-In
- Administrative FeeiCharged per unit.$150.00
Other Fees and Policies
Pet Fees
- Cat
- Pet DepositiCharged per Pet.$150.00
- One-Time Pet FeeiCharged Per Pet.$250.00
- Monthly Pet FeeiCharged Per Pet.$25.00/mo
- Dog
- Pet DepositiCharged per Pet.$150.00
- One-Time Pet FeeiCharged Per Pet.$250.00
- Monthly Pet FeeiCharged Per Pet.$25.00/mo
Parking Fees
- Car Port
- Parking FeeiCharged per vehicle.$50.00/mo
- Garage
- Parking FeeiCharged per vehicle.$125.00/mo
Storage Fees
- Storage Unit
- Storage DepositiCharged per rentable item.$0.00
- Storage RentiCharged per rentable item.$50.00/mo
Property Fee Disclaimer: Based on community-supplied data and independent market research. Subject to change without notice. May exclude fees for mandatory or optional services and usage-based utilities.
Features and Amenities
On-Site Services
- Package Service
- Planned Social Activities
- Hearing Impaired Accessible
- Maintenance On Site
- Property Manager On Site
- Trash Pickup Door To Door
- Online Services
- Pet Play Area
- Renters Insurance Program
- Vision Impaired Accessible
- Public Transportation
- 24 Hour Access
- Laundry Facilities
Community Features
- Clubhouse
- Lounge
- Multi Use Room
- Breakfast/Coffee Concierge
- Walk Up
Outdoor Features
- Grill
- Controlled Access
- Yard
- Patio
Recreation and Fitness
- Fitness Center
- Pool
Interior Features
- Balcony
- Storage Space
- Ceiling Fans
- High Speed Internet Access
- Double Vanities
- Heating
- Tub/Shower
- Handrails
- Trash Compactor
- Cable Ready
- Washer/Dryer Hookup
- Washer/Dryer
- Air Conditioning
- Wi Fi
- Wheelchair Accessible (Rooms)
Kitchen Amenities
- Microwave
- Dishwasher
- Warming Drawer
- Oven
- Range
- Refrigerator
- Stainless Steel Appliances
- Ice Maker
- Kitchen
- Disposal
- Freezer
- Granite Countertops
Living Area Features
- Walk In Closets
- Vinyl Flooring
- Dining Room
- Carpet
- Recreation Room
- Tile Floors
- Window Coverings
- Large Bedrooms
- Hardwood Floors
Student Features
- Private Bathroom
- Individual Locking Bedrooms

Map
- Shopping
- Colleges
- Grocery
- Medical
- Parks
- Transportation

Map
Getting Around
40 / 100 Fairly walkable
40 / 100 Fairly bikeable
100 / 100 Exceptionally car friendly
Getting to Know the Area
60 / 100 Restaurants
40 / 100 Cafes
50 / 100 Nightlife
70 / 100 Shopping
50 / 100 Parks
0 / 100 Noise Level
Frequently Asked Questions about Winding Creek at the Preserve
Where is Winding Creek at the Preserve located?
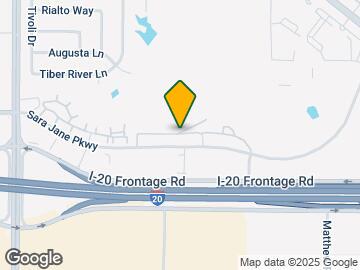
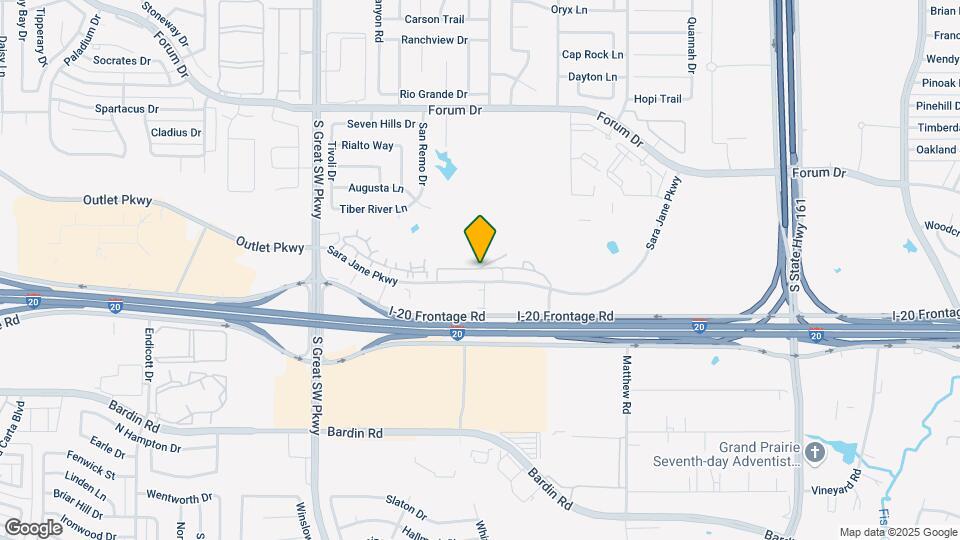
Winding Creek at the Preserve is located at 2250 Sara Jane Pky near the Arlington area of Grand Prairie, TX
What is the current rent range at Winding Creek at the Preserve?
1 Bedroom to 3 Bedroom Apartments at Winding Creek at the Preserve currently range from $1,315 to $2,000
When is the leasing office open?
- The office Hours for Winding Creek at the Preserve are
- Monday 8:30 am–5:30 pm
- Tuesday 8:30 am–5:30 pm
- Wednesday 8:30 am–5:30 pm
- Thursday 8:30 am–5:30 pm
- Friday 8:30 am–5:30 pm
- Saturday 10:00 am–5:00 pm
- Sunday Closed
Are pets allowed?
Call us today to find out our pet policy and if we allow pets
Are there any rent specials?
The current rent special at Winding Creek at the Preserve is: Enjoy 4 or 8 weeks free on select 1 or 2 bedroom homes! Limited time offer!.
Renters Reviews and Ratings
Great Establishment
Great living at affordable price
Great Community
Love it here!
Nice quiet property
Amazing Move in experience
Great place to live!
Amazing Apartment
Previous tenant
Horrible
Property Manager Responded
Crappy
Nearby Schools
Farrell Elementary School
Barnett Junior High School
Bowie High School
About GreatSchools Data on ApartmentHomeLiving.com.
Points of Interest
Time and distance from Winding Creek at the Preserve.
Big Box and Retail
Kroger
Walgreens
Kohl's
Colleges and Universities
The University of Texas at Arlington - Arlington Campus
Groceries
Kroger
La Michoacana Meat Market
Food Lion
Hospitals
Usmd Hospital At Arlington
Medical City Arlington
Baylor Scott & White Orthopedic And Spine Hospital
Military Bases
Dallas Naval Air Station
Parks and Recreation
Winding Creek at the Preserve has 3 parks within 6.2 miles, including Six Flags Over Texas, Ballpark in Arlington, and Hurricane Harbor.
Shopping Centers
Winding Creek at the Preserve has 5 shopping centers within 0.7 miles.
Transit Stations
Nearby Neighborhoods
Rental Price Ranges in the Area
| Bedroom | Average Rent | Cheapest Rent | Highest Rent |
|---|---|---|---|
| Grand Prairie Studio Apartments | $1,264 | $739 | $4,650 |
| Grand Prairie 1 Bedroom Apartments | $1,375 | $649 | $5,355 |
| Grand Prairie 2 Bedroom Apartments | $1,794 | $934 | $8,696 |
| Grand Prairie 3 Bedroom Apartments | $2,569 | $1,349 | $10,000+ |
| Grand Prairie 4 Bedroom Apartments | $3,380 | $2,010 | $9,447 |
Browse Top Apartments in Grand Prairie
By Price
By Community Type
- Grand Prairie Apartments with Rent Specials
- Grand Prairie Top Rated Apartments
- Grand Prairie Corporate Apartments
- Grand Prairie Furnished Apartments
- Grand Prairie Gated Apartments
- Grand Prairie Loft Apartments
- Grand Prairie Low Income Apartments
- New Grand Prairie Apartments
- Grand Prairie Senior Apartments
- Grand Prairie Short-term Apartments
- Grand Prairie Student Apartments
- Grand Prairie Apartments with Utilities Included


Property Manager Responded