

- 2 Bedroom Bedrooms
- $1,025-$1,375 Pricing
- 881–1,206 Square Feet
About Winding Ridge Estates
Winding Ridge Estates is a lovely leased community winding through a beautiful wooded setting. A must see location! Close to shopping but maintains a private country feel. Come see why this is Weston's favorite place to call home. Winding Ridge is a pet-free and smoke-free community. *It is the policy of Lexington Management that pets will not be permitted upon this property. With that said, Lexington Management is required under State and Federal law to allow tenants to have animals if they meet certain criteria. Lexington Management makes no representations or warranties that this property is or will be free from allergens associated with the past or present existence of animals upon the property.
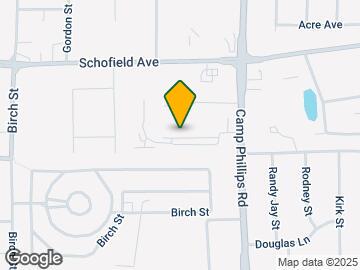
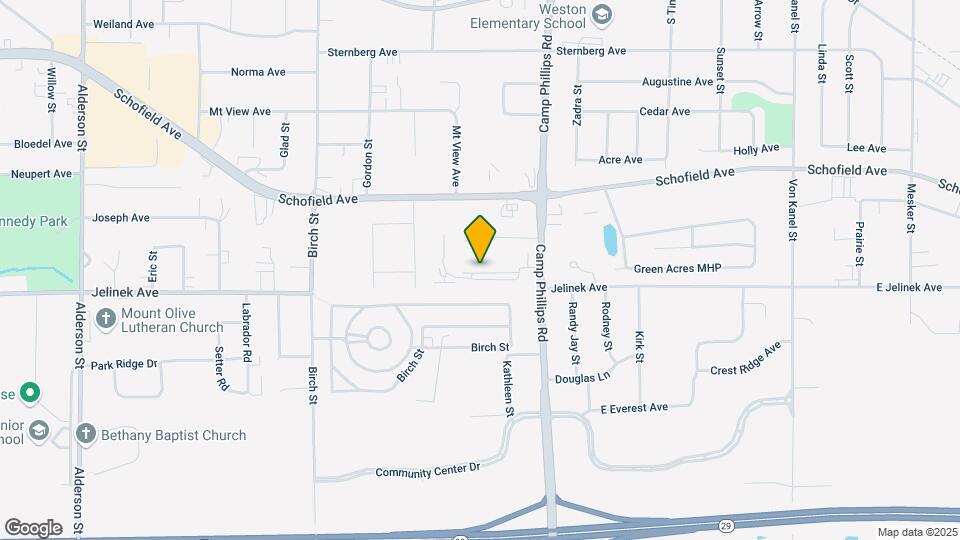
Winding Ridge Estates is located in the 54476 Zip code of Weston, WI.

Property Contact Info

- Listed by:
- Agency:
- Vendor Logo:
- Website:
- View Property Website
- Call Us:
- (920) 247-2707
- Disclaimer:
Office Hours
| Monday | 8:00 am–5:00 pm |
| Tuesday | 8:00 am–5:00 pm |
| Wednesday | 8:00 am–5:00 pm |
| Thursday | 8:00 am–5:00 pm |
| Friday | 8:00 am–12:00 pm |
| Saturday | Closed |
| Sunday | Closed |
Floorplan Pricing and Availability
Winding Ridge Estates offers 2 Bedroom apartments starting from $1,125 and having 881–1,206 sq ft. Here is the current pricing and availability:
New! Interactive Property Map
2 Bedrooms
Show Unavailable FloorplansRushmore
$1,125
2 Beds, 1 Bath, 1015 sq ftAvailable Sep 4Model Gallery
Floorplans
Availability Details
Price Availability Date Unit Sq Ft Deposit $1,125 September 4, 2026 Rushmore 1015 sq ft $500 Model Amenities and Features
Features
- Air Conditioning
- Cable Ready
- Ceiling Fans
- Fireplace
- Heating
- Tub/Shower
- Washer/Dryer
Kitchen
- Dishwasher
- Disposal
- Eat-in Kitchen
- Kitchen
- Microwave
- Range
Living Space
- Carpet
- Vinyl Flooring
Model Rent and Fees
Model Price
- $1,125
Deposit
- $500 deposit
Apartment Model: Rushmore$1,1252 Bedroom, 1 Bath, 1015 sq ftAvailable September 4, 2026![]()
Rushmore - Floorplan Sierra
$1,200
2 Beds, 2 Baths, 1092 sq ftAvailable Jul 24Model Gallery
Floorplans
Availability Details
Price Availability Date Unit Sq Ft Deposit $1,200 July 24, 2026 Sierra 1092 sq ft $500 Model Amenities and Features
Features
- Air Conditioning
- Cable Ready
- Ceiling Fans
- Fireplace
- Heating
- Tub/Shower
- Washer/Dryer
Kitchen
- Dishwasher
- Disposal
- Eat-in Kitchen
- Kitchen
- Microwave
- Range
Living Space
- Carpet
- Vinyl Flooring
Model Rent and Fees
Model Price
- $1,200
Deposit
- $500 deposit
Apartment Model: Sierra$1,2002 Bedroom, 2 Bath, 1092 sq ftAvailable July 24, 2026![]()
Sierra - Floorplan Shasta
2 Beds, 1 Bath, 987 sq ftModel Gallery
Floorplans
Photos
Availability Details
Price Availability Date Unit Sq Ft $1,075 Call for Availability Shasta 987 sq ft Model Amenities and Features
Features
- Air Conditioning
- Balcony
- Cable Ready
- Ceiling Fans
- Fireplace
- Heating
- Smoke Free
- Tub/Shower
- Washer/Dryer
Kitchen
- Dishwasher
- Disposal
- Eat-in Kitchen
- Freezer
- Kitchen
- Microwave
- Oven
- Range
- Refrigerator
Model Rent and Fees
Model Price
- $1,075
Apartment Model: Shasta$1,0752 Bedroom, 1 Bath, 987 sq ftUnavailableFloorplansPhotos![]()
Shasta - Image ![]()
Shasta - Floorplan Dawson
2 Beds, 1 Bath, 953 sq ftModel Gallery
Floorplans
Availability Details
Price Availability Date Unit Sq Ft Deposit $1,050 Call for Availability Dawson 953 sq ft $500 Model Amenities and Features
Features
- Air Conditioning
- Cable Ready
- Ceiling Fans
- Fireplace
- Heating
- Tub/Shower
- Washer/Dryer
Kitchen
- Dishwasher
- Disposal
- Eat-in Kitchen
- Kitchen
- Microwave
- Range
Living Space
- Carpet
- Vinyl Flooring
Model Rent and Fees
Model Price
- $1,050
Deposit
- $500 deposit
Apartment Model: Dawson$1,0502 Bedroom, 1 Bath, 953 sq ftUnavailable![]()
Dawson - Floorplan Elias
2 Beds, 1 Bath, 953 sq ftModel Gallery
Photos
Availability Details
Price Availability Date Unit Sq Ft $1,050 Call for Availability Elias 953 sq ft Model Amenities and Features
Features
- Air Conditioning
- Balcony
- Cable Ready
- Ceiling Fans
- Fireplace
- Heating
- Smoke Free
- Tub/Shower
- Washer/Dryer
Kitchen
- Dishwasher
- Disposal
- Eat-in Kitchen
- Freezer
- Kitchen
- Microwave
- Oven
- Range
- Refrigerator
Model Rent and Fees
Model Price
- $1,050
Apartment Model: Elias$1,0502 Bedroom, 1 Bath, 953 sq ftUnavailable![]()
Elias - Image Everest
2 Beds, 1 Bath, 987 sq ftModel Gallery
Floorplans
Availability Details
Price Availability Date Unit Sq Ft $1,075 Call for Availability Everest 987 sq ft Model Amenities and Features
Features
- Air Conditioning
- Cable Ready
- Ceiling Fans
- Fireplace
- Heating
- Tub/Shower
- Washer/Dryer
Kitchen
- Dishwasher
- Disposal
- Eat-in Kitchen
- Kitchen
- Microwave
- Range
Living Space
- Carpet
- Vinyl Flooring
Model Rent and Fees
Model Price
- $1,075
Apartment Model: Everest$1,0752 Bedroom, 1 Bath, 987 sq ftUnavailable![]()
Everest - Floorplan Alpine
2 Beds, 1 Bath, 881 sq ftModel Gallery
Floorplans
Availability Details
Price Availability Date Unit Sq Ft $1,025 Call for Availability Alpine 881 sq ft Model Amenities and Features
Features
- Air Conditioning
- Cable Ready
- Ceiling Fans
- Fireplace
- Heating
- Tub/Shower
- Washer/Dryer
Kitchen
- Dishwasher
- Disposal
- Eat-in Kitchen
- Kitchen
- Microwave
- Range
Living Space
- Carpet
- Vinyl Flooring
Model Rent and Fees
Model Price
- $1,025
Apartment Model: Alpine$1,0252 Bedroom, 1 Bath, 881 sq ftUnavailable![]()
Alpine - Floorplan Andes
2 Beds, 1 Bath, 881 sq ftModel Gallery
Floorplans
Availability Details
Price Availability Date Unit Sq Ft $1,025 Call for Availability Andes 881 sq ft Model Amenities and Features
Features
- Air Conditioning
- Balcony
- Cable Ready
- Ceiling Fans
- Fireplace
- Heating
- Smoke Free
- Tub/Shower
- Washer/Dryer
Kitchen
- Dishwasher
- Disposal
- Eat-in Kitchen
- Freezer
- Kitchen
- Microwave
- Oven
- Range
- Refrigerator
Model Rent and Fees
Model Price
- $1,025
Apartment Model: Andes$1,0252 Bedroom, 1 Bath, 881 sq ftUnavailable![]()
Andes - Floorplan Summitt
2 Beds, 2 Baths, 1206 sq ftLargest 2 BedroomThis is the largest 2 Bedroom at this PropertyModel Gallery
Floorplans
Availability Details
Price Availability Date Unit Sq Ft $1,375 Call for Availability Summitt 1206 sq ft Model Amenities and Features
Features
- Air Conditioning
- Cable Ready
- Ceiling Fans
- Fireplace
- Heating
- Tub/Shower
- Washer/Dryer
Kitchen
- Dishwasher
- Disposal
- Eat-in Kitchen
- Kitchen
- Microwave
- Range
Living Space
- Carpet
- Vinyl Flooring
Model Rent and Fees
Model Price
- $1,375
Apartment Model: Summitt$1,3752 Bedroom, 2 Bath, 1206 sq ftUnavailable![]()
Summitt - Floorplan Sandia
2 Beds, 2 Baths, 1092 sq ftModel Gallery
Floorplans
Availability Details
Price Availability Date Unit Sq Ft Deposit $1,200 Call for Availability Sandia 1092 sq ft $500 Model Amenities and Features
Features
- Air Conditioning
- Cable Ready
- Ceiling Fans
- Fireplace
- Heating
- Tub/Shower
- Washer/Dryer
Kitchen
- Dishwasher
- Disposal
- Eat-in Kitchen
- Kitchen
- Microwave
- Range
Living Space
- Carpet
- Vinyl Flooring
Model Rent and Fees
Model Price
- $1,200
Deposit
- $500 deposit
Apartment Model: Sandia$1,2002 Bedroom, 2 Bath, 1092 sq ftUnavailable![]()
Sandia - Floorplan
Schedule a Tour
Property Information
- 118 Units
- 2 Stories
- Built in 2007
Fees and Policies
The fees listed below are community-provided and may exclude utilities or add-ons. All payments are made directly to the property and are non-refundable unless otherwise specified.
Required Fees
One-Time Basics
- Due at Application
- Application Fee Per ApplicantiCharged per applicant.$25.00
- Due at Move-In
- Administrative FeeiCharged per unit.$0.00
Other Fees and Policies
Pet Policy and Fees
No Pets Allowed
Parking Info and Fees
- Garage Parking
Property Fee Disclaimer: Based on community-supplied data and independent market research. Subject to change without notice. May exclude fees for mandatory or optional services and usage-based utilities.
Features and Amenities
Community Features
- Walk Up
Interior Features
- Balcony
- Tub/Shower
- Ceiling Fans
- Fireplace
- Heating
- Cable Ready
- Washer/Dryer
- Air Conditioning
- Smoke Free
Kitchen Amenities
- Disposal
- Freezer
- Dishwasher
- Eat In Kitchen
- Range
- Refrigerator
- Microwave
- Oven
- Kitchen
Living Area Features
- Carpet
- Vinyl Flooring
Outdoor Features
- Patio
Unique Amenities
- Garage Available
Pet Policy
- No Pets Allowed

Map
- Shopping
- Schools
- Grocery
- Medical

Map
Frequently Asked Questions about Winding Ridge Estates
Where is Winding Ridge Estates located?
Winding Ridge Estates is located at 3602-3909 Winding Ridge Way, Weston, WI
What is the current rent range at Winding Ridge Estates?
2 Bedrooms at Winding Ridge Estates currently start from $1,125. Call today for more info!
When is the leasing office open?
- The office Hours for Winding Ridge Estates are
- Monday 8:00 am–5:00 pm
- Tuesday 8:00 am–5:00 pm
- Wednesday 8:00 am–5:00 pm
- Thursday 8:00 am–5:00 pm
- Friday 8:00 am–12:00 pm
- Saturday Closed
- Sunday Closed
Are pets allowed?
Call us today to find out our pet policy and if we allow pets
Renters Reviews and Ratings
5 stars
Okay Apartments
Cheap apartments
Great Experience Overall
Property Manager Responded
This company is horrible
Property Manager Responded
Great clean place and great management
Good place to live
Property Manager Responded
Rethink this decision
Terrible
Property Manager Responded
Management stinks
Property Manager Responded
Points of Interest
Time and distance from Winding Ridge Estates.
Big Box and Retail
Target
Walgreens
Aldi
Groceries
Aldi
Piggly Wiggly
Hospitals
Shopping Centers
Winding Ridge Estates has 5 shopping centers within 2.9 miles.
Nearby Neighborhoods
Rental Price Ranges in the Area
| Bedroom | Average Rent | Cheapest Rent | Highest Rent |
|---|---|---|---|
| Weston Studio Apartments | $1,382 | $550 | $1,685 |
| Weston 1 Bedroom Apartments | $1,578 | $675 | $2,955 |
| Weston 2 Bedroom Apartments | $1,454 | $730 | $3,555 |
| Weston 3 Bedroom Apartments | $1,478 | $875 | $3,300 |


Property Manager Responded