


- 1–3 Bedrooms
- $1,323-$2,353 Pricing
- 726–1,700 Square Feet
About Windover
We have something for everyone with a business center, clubhouse, courtyard, picnic area, and barbecue. Dive into our saltwater pool or spend quality time with your pet in our dog park. Our state-of-the-art fitness center, tennis courts, and pickleball make your workout easy. Tour our photo gallery or call us today and show us why Windover apartments in Knoxville, TN, should be your new home. Pricing and Availability subject to change. Some or all apartments listed might be secured with holding fees and applications. Please contact the apartment community to make sure we have the current floor plan available.
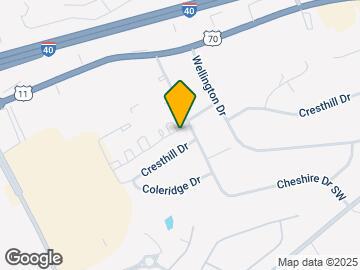
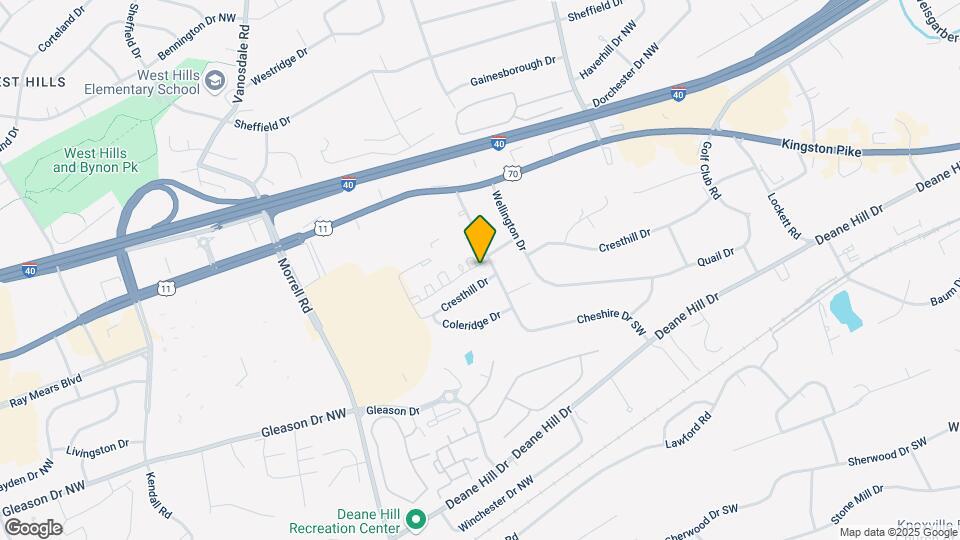
Windover is located in the Westside Neighborhood and 37919 Zip code of Knoxville, TN. This community is professionally managed by Freeman Webb Company
Unique Features and Amenities
- 24-Hour Courtesy Patrol
- 9ft Ceilings
- Access to Public Transportation
- All-electric Kitchen
- Bark Park
- Beautiful Landscaping
- Cable Ready
- Carpeted Floors
- Ceiling Fans in All Bedrooms
- Dog Run
- Easy Access to Freeways
- Easy Access to Shopping
- Extra Storage * In Select Apartment Homes
- Faux wood blinds through-out
- Ice Makers & Garbage Disposals
- Large Closets
- On-call Maintenance
- On-site Maintenance
- Outdoor Space
- Patios/Balconies
- Pickle Ball Court
- Picnic Area with Barbecue
- Public Parks Nearby
- Separate Dining Room
- Stainless Steel Appliances
- Vaulted Ceilings * In Select Apartment Homes
- Walk-in Closets * In Select Apartment Homes
- Washer/Dryer Hookups
- Wood Plank Flooring in All units
Property Contact Info

- Listed by:
- Agency:
- Vendor Logo:
- Website:
- View Property Website
- Call Us:
- (865) 339-3467
- Disclaimer:
Office Hours
| Monday | 9:00 am–6:00 pm |
| Tuesday | 9:00 am–6:00 pm |
| Wednesday | 9:00 am–6:00 pm |
| Thursday | 9:00 am–6:00 pm |
| Friday | 9:00 am–6:00 pm |
| Saturday | 10:00 am–5:00 pm |
| Sunday | Closed |
Floorplan Pricing and Availability
Windover offers 1 to 3 Bedroom apartments starting from $1,323 and having 726–1,700 sq ft. Here is the current pricing and availability:
New! Interactive Property Map
1 Bedroom
Show Unavailable FloorplansThe Dogwood
From $1,323
1 Bed, 1 Bath, 726 sq ftAvailable NowModel Gallery
Floorplans
Availability Details
Price Availability Date Unit Sq Ft View Details $1,380 Available Now 133 726 $1,380 Available Now 126 726 $1,380 Available Now 197 726 Model Amenities and Features
Features
- Balcony
- Heating
- High Speed Internet Access
- Smoke Free
- Tub/Shower
Kitchen
- Disposal
- Freezer
- Ice Maker
- Kitchen
- Microwave
- Oven
- Range
- Refrigerator
- Stainless Steel Appliances
Living Space
- Carpet
- Hardwood Floors
Outdoor Space
- Deck
- Grill
Model Rent and Fees
Model Price Range
- $1,323 - $1,926
Current Available Pricing
- $1,380 - $1,926
Unit 133 Amenities and Features
Features
- Balcony
- Heating
- High Speed Internet Access
- Smoke Free
- Tub/Shower
Kitchen
- Disposal
- Freezer
- Ice Maker
- Kitchen
- Microwave
- Oven
- Range
- Refrigerator
- Stainless Steel Appliances
Living Space
- Carpet
- Hardwood Floors
Outdoor Space
- Deck
- Grill
Unit 133 Rent and Fees
Unit Price
- From $1,380
Model Rent and Fees
Model Price Range
- $1,323 - $1,926
Unit 126 Amenities and Features
Features
- Balcony
- Heating
- High Speed Internet Access
- Smoke Free
- Tub/Shower
Kitchen
- Disposal
- Freezer
- Ice Maker
- Kitchen
- Microwave
- Oven
- Range
- Refrigerator
- Stainless Steel Appliances
Living Space
- Carpet
- Hardwood Floors
Outdoor Space
- Deck
- Grill
Unit 126 Rent and Fees
Unit Price
- From $1,380
Model Rent and Fees
Model Price Range
- $1,323 - $1,926
Unit 197 Amenities and Features
Features
- Balcony
- Heating
- High Speed Internet Access
- Smoke Free
- Tub/Shower
Kitchen
- Disposal
- Freezer
- Ice Maker
- Kitchen
- Microwave
- Oven
- Range
- Refrigerator
- Stainless Steel Appliances
Living Space
- Carpet
- Hardwood Floors
Outdoor Space
- Deck
- Grill
Unit 197 Rent and Fees
Unit Price
- From $1,380
Model Rent and Fees
Model Price Range
- $1,323 - $1,926
Apartment Model: The DogwoodFrom $1,3231 Bedroom, 1 Bath, 726 sq ftAvailable Now![]()
The Dogwood - Floorplan Apartment Unit: 133Apartment Model: The DogwoodFrom $1,3801 Bedroom, 1 Bath, 726 sq ftAvailable NowApartment Unit: 126Apartment Model: The DogwoodFrom $1,3801 Bedroom, 1 Bath, 726 sq ftAvailable NowApartment Unit: 197Apartment Model: The DogwoodFrom $1,3801 Bedroom, 1 Bath, 726 sq ftAvailable NowThe Dogwood with W/D (All In One)
1 Bed, 1 Bath, 726 sq ftModel Gallery
Floorplans
Availability Details
Availability Date Unit Sq Ft Call for Availability The Dogwood with W/D (All In One) 726 sq ft Model Amenities and Features
Features
- Air Conditioning
- Balcony
- Cable Ready
- Ceiling Fans
- Heating
- High Speed Internet Access
- Satellite TV
- Smoke Free
- Storage Space
- Tub/Shower
- Washer/Dryer
- Washer/Dryer Hookup
- Wi-Fi
Kitchen
- Dishwasher
- Disposal
- Eat-in Kitchen
- Freezer
- Ice Maker
- Island Kitchen
- Kitchen
- Microwave
- Oven
- Pantry
- Range
- Refrigerator
- Stainless Steel Appliances
Apartment Model: The Dogwood with W/D (All In One)Call For Rates1 Bedroom, 1 Bath, 726 sq ftUnavailable![]()
The Dogwood with W/D (All In One) - Floorplan 2 Bedrooms
Show Unavailable FloorplansThe Fairmont
From $1,695
2 Beds, 1.5 Baths, 1400 sq ftAvailable NowLargest 2 BedroomThis is the largest 2 Bedroom at this PropertyModel Gallery
Floorplans
Availability Details
Price Availability Date Unit Sq Ft View Details $1,724 Available Now F03 1400 $1,695 November 13, 2026 A03 1400 Model Amenities and Features
Features
- Heating
- High Speed Internet Access
- Smoke Free
- Tub/Shower
Kitchen
- Disposal
- Freezer
- Ice Maker
- Kitchen
- Microwave
- Oven
- Pantry
- Range
- Refrigerator
- Stainless Steel Appliances
Living Space
- Attic
- Carpet
- Dining Room
- Hardwood Floors
- Vaulted Ceiling
Outdoor Space
- Grill
Model Rent and Fees
Model Price Range
- $1,695 - $2,353
Unit F03 Amenities and Features
Features
- Heating
- High Speed Internet Access
- Smoke Free
- Tub/Shower
Kitchen
- Disposal
- Freezer
- Ice Maker
- Kitchen
- Microwave
- Oven
- Pantry
- Range
- Refrigerator
- Stainless Steel Appliances
Living Space
- Attic
- Carpet
- Dining Room
- Hardwood Floors
- Vaulted Ceiling
Outdoor Space
- Grill
Unit F03 Rent and Fees
Unit Price
- From $1,724
Model Rent and Fees
Model Price Range
- $1,695 - $2,353
Unit A03 Amenities and Features
Features
- Heating
- High Speed Internet Access
- Smoke Free
- Tub/Shower
Kitchen
- Disposal
- Freezer
- Ice Maker
- Kitchen
- Microwave
- Oven
- Pantry
- Range
- Refrigerator
- Stainless Steel Appliances
Living Space
- Attic
- Carpet
- Dining Room
- Hardwood Floors
- Vaulted Ceiling
Outdoor Space
- Grill
Unit A03 Rent and Fees
Unit Price
- From $1,695
Model Rent and Fees
Model Price Range
- $1,695 - $2,353
Apartment Model: The FairmontFrom $1,6952 Bedroom, 1.5 Bath, 1400 sq ftAvailable Now![]()
The Fairmont - Floorplan Apartment Unit: F03Apartment Model: The FairmontFrom $1,7242 Bedroom, 1.5 Bath, 1400 sq ftAvailable NowApartment Unit: A03Apartment Model: The FairmontFrom $1,6952 Bedroom, 1.5 Bath, 1400 sq ftAvailable November 13, 2026The Lincoln with W/D (All In One)
From $1,665
2 Beds, 2 Baths, 1133 sq ftAvailable Sep 16Cheapest 2 BedroomThis is the cheapest 2 Bedroom at this PropertyModel Gallery
Floorplans
Availability Details
Price Availability Date Unit Sq Ft $1,665 September 16, 2026 108 1133 Model Amenities and Features
Features
- Air Conditioning
- Balcony
- Cable Ready
- Ceiling Fans
- Heating
- High Speed Internet Access
- Satellite TV
- Smoke Free
- Storage Space
- Tub/Shower
- Washer/Dryer
- Washer/Dryer Hookup
- Wi-Fi
Kitchen
- Dishwasher
- Disposal
- Eat-in Kitchen
- Freezer
- Ice Maker
- Island Kitchen
- Kitchen
- Microwave
- Oven
- Pantry
- Range
- Refrigerator
- Stainless Steel Appliances
Unit 108 Rent and Fees
Unit Price
- From $1,665
Model Rent and Fees
Model Price Range
- $1,665 - $2,317
Apartment Model: The Lincoln with W/D (All In One)From $1,6652 Bedroom, 2 Bath, 1133 sq ftAvailable September 16, 2026![]()
The Lincoln with W/D (All In One) - Floorplan Apartment Unit: 108Apartment Model: The Lincoln with W/D (All In One)From $1,6652 Bedroom, 2 Bath, 1133 sq ftAvailable September 16, 2026The Lincoln
2 Beds, 2 Baths, 1133 sq ftModel Gallery
Floorplans
Availability Details
Availability Date Unit Sq Ft Call for Availability The Lincoln 1133 sq ft Model Amenities and Features
Features
- Air Conditioning
- Balcony
- Cable Ready
- Ceiling Fans
- Heating
- High Speed Internet Access
- Smoke Free
- Tub/Shower
- Washer/Dryer
- Washer/Dryer Hookup
Kitchen
- Dishwasher
- Disposal
- Ice Maker
- Kitchen
- Microwave
- Oven
- Range
- Refrigerator
- Stainless Steel Appliances
Living Space
- Carpet
- Hardwood Floors
- Window Coverings
Outdoor Space
- Grill
- Patio
Apartment Model: The LincolnCall For Rates2 Bedroom, 2 Bath, 1133 sq ftUnavailable![]()
The Lincoln - Floorplan 3 Bedrooms
The Sequoia
3 Beds, 2 Baths, 1700 sq ftModel Gallery
Floorplans
Availability Details
Availability Date Unit Sq Ft Call for Availability The Sequoia 1700 sq ft Model Amenities and Features
Features
- Heating
- High Speed Internet Access
- Smoke Free
Kitchen
- Disposal
- Ice Maker
- Kitchen
- Microwave
- Oven
- Pantry
- Range
- Refrigerator
- Stainless Steel Appliances
Living Space
- Attic
- Hardwood Floors
Outdoor Space
- Grill
Apartment Model: The SequoiaCall For Rates3 Bedroom, 2 Bath, 1700 sq ftUnavailable![]()
The Sequoia - Floorplan
Schedule a Tour
3D Tours
Property Information
- Renovated In 2008
- 271 Units
- 3 Stories
- Built in 1974
Lease Terms
- 6 - 15 mo
- Short Term Lease Options
Fees and Policies
The fees listed below are community-provided and may exclude utilities or add-ons. All payments are made directly to the property and are non-refundable unless otherwise specified.
Required Fees
One-Time Basics
- Due at Application
- Application Fee Per ApplicantiCharged per applicant.$60.00
- Due at Move-In
- Administrative FeeiCharged per unit.$150.00
Other Fees and Policies
Parking Fees
- Surface Lot
- Parking FeeiMax of 2. Charged per vehicle.$0.00/mo
Pet Policy and Fees
Cats
- 2 Pet Limit
As avid animal lovers, we proudly welcome all sizes, shapes, and breeds. 2 pet maximum per apartment home. *Lessor reserves the right to reject certain breeds or pets determined to be aggressive regardless of breed. Pet Amenities:Bark ParkDog RunPet Screening Made SimpleTo help keep our community safe, happy, and pet-friendly, all current and future residents are required to complete a profile through PetScreening. com-even if there are no pets in the household.
Dogs
- 2 Pet Limit
As avid animal lovers, we proudly welcome all sizes, shapes, and breeds. 2 pet maximum per apartment home. *Lessor reserves the right to reject certain breeds or pets determined to be aggressive regardless of breed. Pet Amenities:Bark ParkDog RunPet Screening Made SimpleTo help keep our community safe, happy, and pet-friendly, all current and future residents are required to complete a profile through PetScreening. com-even if there are no pets in the household.
Property Fee Disclaimer: Based on community-supplied data and independent market research. Subject to change without notice. May exclude fees for mandatory or optional services and usage-based utilities.
Features and Amenities
On-Site Services
- Car Wash Area
- Planned Social Activities
- Maintenance On Site
- Property Manager On Site
- Pet Play Area
- Renters Insurance Program
- Online Services
- Laundry Facilities
Community Features
- Business Center
- Clubhouse
- Corporate Housing
- Walk Up
Outdoor Features
- Grill
- Picnic Area
- Courtyard
- Deck
- Porch
- Patio
Recreation and Fitness
- Fitness Center
- Tennis Court
- Walking/Biking Trails
- Pool
Interior Features
- Balcony
- Storage Space
- Heating
- Ceiling Fans
- High Speed Internet Access
- Tub/Shower
- Satellite Tv
- Cable Ready
- Washer/Dryer Hookup
- Washer/Dryer
- Air Conditioning
- Wi Fi
- Smoke Free
Kitchen Amenities
- Disposal
- Freezer
- Stainless Steel Appliances
- Ice Maker
- Kitchen
- Island Kitchen
- Range
- Refrigerator
- Oven
- Pantry
- Dishwasher
- Eat In Kitchen
- Microwave
Living Area Features
- Walk In Closets
- Dining Room
- Vaulted Ceiling
- Attic
- Tile Floors
- Views
- Carpet
- Window Coverings
- Hardwood Floors
- Loft Layout

Map
- Shopping
- Colleges
- Grocery
- Medical
- Parks

Map
Getting Around
50 / 100 Fairly walkable
10 / 100 Minimal public transit
40 / 100 Fairly bikeable
100 / 100 Exceptionally car friendly
Getting to Know the Area
80 / 100 Restaurants
60 / 100 Cafes
70 / 100 Nightlife
80 / 100 Shopping
100 / 100 Noise Level
Frequently Asked Questions about Windover
Where is Windover located?
Windover is located at 301 Cheshire Dr near the Westside area of Knoxville, TN
What is the current rent range at Windover?
1 Bedroom to 3 Bedroom Apartments at Windover currently range from $1,323 to $2,353
When is the leasing office open?
- The office Hours for Windover are
- Monday 9:00 am–6:00 pm
- Tuesday 9:00 am–6:00 pm
- Wednesday 9:00 am–6:00 pm
- Thursday 9:00 am–6:00 pm
- Friday 9:00 am–6:00 pm
- Saturday 10:00 am–5:00 pm
- Sunday Closed
Are pets allowed?
Call us today to find out our pet policy and if we allow pets
Renters Reviews and Ratings
New Tenants
Property Manager Responded
New Tenant
Property Manager Responded
Love the Atmosphere
Property Manager Responded
Do not live at this property
Property Manager Responded
Great location, still an old complex
AMAZING STAFF!
Property Manager Responded
Great staff, clean
Nearby Schools
Bearden Middle School
West High School
About GreatSchools Data on ApartmentHomeLiving.com.
Points of Interest
Time and distance from Windover.
Arts Museums and Landmarks
Big Box and Retail
Jcpenney
Kroger
Walmart
Colleges and Universities
Lincoln Memorial University - Cedar Bluff - Cedar Bluff Campus
Pellissippi State Community College - Division Street Campus
Groceries
Kroger
Food City
Publix
Hospitals
Parks and Recreation
Windover has 5 parks within 8.0 miles, including Lakeshore Park, Mary Vestal Park, Fort Dickerson Park, First Creek Park, and Adair Park.
Shopping Centers
Windover has 5 shopping centers within 0.4 miles.
Nearby Neighborhoods
Rental Price Ranges in the Area
| Bedroom | Average Rent | Cheapest Rent | Highest Rent |
|---|---|---|---|
| Knoxville Studio Apartments | $1,312 | $850 | $2,100 |
| Knoxville 1 Bedroom Apartments | $1,537 | $720 | $4,100 |
| Knoxville 2 Bedroom Apartments | $1,719 | $749 | $5,079 |
| Knoxville 3 Bedroom Apartments | $2,019 | $699 | $4,636 |
| Knoxville 4 Bedroom Apartments | $1,634 | $720 | $3,516 |
| Knoxville 5 Bedroom Apartments | $1,374 | $799 | $2,663 |
Browse Top Apartments in Knoxville
By Price
By Community Type
- Knoxville Apartments for Rent by Owner
- Knoxville Apartments with Rent Specials
- Knoxville Top Rated Apartments
- Knoxville Corporate Apartments
- Knoxville Furnished Apartments
- Knoxville Gated Apartments
- Knoxville Loft Apartments
- Knoxville Low Income Apartments
- New Knoxville Apartments
- Knoxville Senior Apartments
- Knoxville Short-term Apartments
- Knoxville Student Apartments
- Knoxville Apartments with Utilities Included


Max of 2. Parking Available.