


- Studio–3 Bedrooms
- $1,236-$2,922 Total Monthly Price10 Month Lease Term
Total Monthly Price
Base Rent$1,234 - $2,920Required Monthly Fees$2Total Monthly Price$1,236 - $2,922 - 389–1,314 Square Feet
About Windsor Hills Apartments
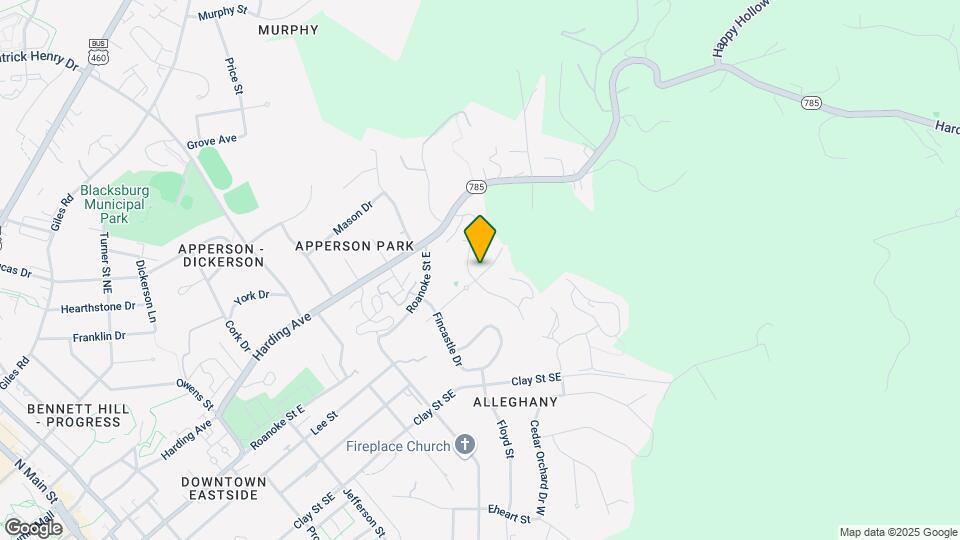
Finding student housing in Blacksburg, Virginia, has never been easier with Windsor Hills Apartments. We are situated 1.4 miles from Virginia Tech, with easy access to shopping, dining, and Highway 460. We feature two bus stops conveniently located within our community. Our apartment homes provide a tranquil lifestyle and everything you need to feel right at home. Rent and other fees shown are subject to change at any time and are not binding until a lease is signed. Pets, utilities, trash, and/or other fees are not included in the Rent as shown (unless specifically provided). Please contact the community for further information.
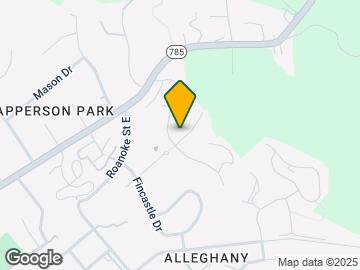
Windsor Hills Apartments is located in the Alleghany Neighborhood and 24060 Zip code of Blacksburg, VA. This community is professionally managed by Solomon Organization
Unique Features and Amenities
- 1.4 Miles from Campus
- 24-Hour Emergency Maintenance
- Bark Park
- Blacksburg Transit Stops On-site
- Fantastic Views Available * In Select Apartment Homes
- Fenced-in Off-leash Dog Park
- Half-court Basketball
- Large Floor Plans
- Online Residential Payment System
- On-site Maintenance
- Pet-friendly Community
- Plank Flooring * In Select Apartment Homes
- Plush Carpet
- Renovated Apartment Homes
- Renovated Apartments
- Residence Life Program
- Stainless Steel Appliances * In Select Apartment Homes
Property Contact Info

- Listed by:
- Agency:
- Vendor Logo:
- Website:
- View Property Website
- Call Us:
- (540) 299-1747
- Disclaimer:
Office Hours
| Monday | 9:00 am–6:00 pm |
| Tuesday | 9:00 am–6:00 pm |
| Wednesday | 9:00 am–6:00 pm |
| Thursday | 9:00 am–6:00 pm |
| Friday | 9:00 am–6:00 pm |
| Saturday | 10:00 am–4:00 pm |
| Sunday | Closed |
Floorplan Pricing and Availability
Windsor Hills Apartments offers Studio to 3 Bedroom apartments starting from $1,236 and having 389–1,314 sq ft. Here is the current pricing and availability:
New! Interactive Property Map
Studio
The Ripley
Studio, 1 Bath, 389 sq ftModel Gallery
Floorplans
Availability Details
Prices shown for this property are the Total Monthly Price including Fees.Price Availability Date Unit Sq Ft From $1,292 Call for Availability The Ripley 389 sq ft Model Amenities and Features
Features
- Air Conditioning
- Balcony
- Ceiling Fans
- Heating
- High Speed Internet Access
- Washer/Dryer
Kitchen
- Dishwasher
- Range
- Stainless Steel Appliances
Model Lease Information
Model Price Range
- $1,292 - $1,937Total Monthly PriceBase Rent: $1,290 - $1,935Required Monthly Fees: $2
Apartment Model: The RipleyFrom $1,292Studio, 1 Bath, 389 sq ftUnavailableFloor plans are artist's rendering. All dimensions are approximate. Actual product and specifications may vary in dimension or detail. Not all features are available in every rental home. Please see a representative for details.
![]()
The Ripley - Floorplan 1 Bedroom
The Canterbury
1 Bed, 1 Bath, 836 sq ftModel Gallery
Floorplans
Availability Details
Prices shown for this property are the Total Monthly Price including Fees.Price Availability Date Unit Sq Ft From $1,236 Call for Availability The Canterbury 836 sq ft Model Amenities and Features
Features
- Air Conditioning
- Balcony
- Ceiling Fans
- Heating
- High Speed Internet Access
- Washer/Dryer
Kitchen
- Dishwasher
- Range
- Stainless Steel Appliances
Model Lease Information
Model Price Range
- $1,236 - $1,853Total Monthly PriceBase Rent: $1,234 - $1,851Required Monthly Fees: $2
Apartment Model: The CanterburyFrom $1,2361 Bedroom, 1 Bath, 836 sq ftUnavailableFloor plans are artist's rendering. All dimensions are approximate. Actual product and specifications may vary in dimension or detail. Not all features are available in every rental home. Please see a representative for details.
![]()
The Canterbury - Floorplan The Dover
1 Bed, 1 Bath, 936 sq ftModel Gallery
Floorplans
Availability Details
Prices shown for this property are the Total Monthly Price including Fees.Price Availability Date Unit Sq Ft From $1,252 Call for Availability The Dover 936 sq ft Model Amenities and Features
Features
- Air Conditioning
- Balcony
- Ceiling Fans
- Heating
- High Speed Internet Access
- Washer/Dryer
Kitchen
- Dishwasher
- Range
- Stainless Steel Appliances
Model Lease Information
Model Price Range
- $1,252 - $1,877Total Monthly PriceBase Rent: $1,250 - $1,875Required Monthly Fees: $2
Apartment Model: The DoverFrom $1,2521 Bedroom, 1 Bath, 936 sq ftUnavailableFloor plans are artist's rendering. All dimensions are approximate. Actual product and specifications may vary in dimension or detail. Not all features are available in every rental home. Please see a representative for details.
![]()
The Dover - Floorplan 2 Bedrooms
The Lincoln
2 Beds, 1 Bath, 1046 sq ftModel Gallery
Floorplans
Availability Details
Prices shown for this property are the Total Monthly Price including Fees.Price Availability Date Unit Sq Ft From $1,405 Call for Availability The Lincoln 1046 sq ft Model Amenities and Features
Features
- Air Conditioning
- Balcony
- Ceiling Fans
- Heating
- High Speed Internet Access
- Washer/Dryer
Kitchen
- Dishwasher
- Range
- Stainless Steel Appliances
Model Lease Information
Model Price Range
- $1,405 - $2,107Total Monthly PriceBase Rent: $1,403 - $2,105Required Monthly Fees: $2
Apartment Model: The LincolnFrom $1,4052 Bedroom, 1 Bath, 1046 sq ftUnavailableFloor plans are artist's rendering. All dimensions are approximate. Actual product and specifications may vary in dimension or detail. Not all features are available in every rental home. Please see a representative for details.
![]()
The Lincoln - Floorplan The Rochester
2 Beds, 1 Bath, 1146 sq ftModel Gallery
Floorplans
Availability Details
Prices shown for this property are the Total Monthly Price including Fees.Price Availability Date Unit Sq Ft From $1,443 Call for Availability The Rochester 1146 sq ft Model Amenities and Features
Features
- Air Conditioning
- Balcony
- Ceiling Fans
- Heating
- High Speed Internet Access
- Washer/Dryer
Kitchen
- Dishwasher
- Range
- Stainless Steel Appliances
Model Lease Information
Model Price Range
- $1,443 - $2,163Total Monthly PriceBase Rent: $1,441 - $2,161Required Monthly Fees: $2
Apartment Model: The RochesterFrom $1,4432 Bedroom, 1 Bath, 1146 sq ftUnavailableFloor plans are artist's rendering. All dimensions are approximate. Actual product and specifications may vary in dimension or detail. Not all features are available in every rental home. Please see a representative for details.
![]()
The Rochester - Floorplan 3 Bedrooms
The Lynford
3 Beds, 1.5 Baths, 1214 sq ftModel Gallery
Floorplans
Availability Details
Prices shown for this property are the Total Monthly Price including Fees.Price Availability Date Unit Sq Ft From $1,660 Call for Availability The Lynford 1214 sq ft Model Amenities and Features
Features
- Air Conditioning
- Balcony
- Ceiling Fans
- Heating
- High Speed Internet Access
- Washer/Dryer
Kitchen
- Dishwasher
- Range
- Stainless Steel Appliances
Model Lease Information
Model Price Range
- $1,660 - $2,649Total Monthly PriceBase Rent: $1,658 - $2,647Required Monthly Fees: $2
Apartment Model: The LynfordFrom $1,6603 Bedroom, 1.5 Bath, 1214 sq ftUnavailableFloor plans are artist's rendering. All dimensions are approximate. Actual product and specifications may vary in dimension or detail. Not all features are available in every rental home. Please see a representative for details.
![]()
The Lynford - Floorplan The Warwick
3 Beds, 1.5 Baths, 1314 sq ftModel Gallery
Floorplans
Availability Details
Prices shown for this property are the Total Monthly Price including Fees.Price Availability Date Unit Sq Ft From $1,819 Call for Availability The Warwick 1314 sq ft Model Amenities and Features
Features
- Air Conditioning
- Balcony
- Ceiling Fans
- Heating
- High Speed Internet Access
- Washer/Dryer
Kitchen
- Dishwasher
- Range
- Stainless Steel Appliances
Model Lease Information
Model Price Range
- $1,819 - $2,922Total Monthly PriceBase Rent: $1,817 - $2,920Required Monthly Fees: $2
Apartment Model: The WarwickFrom $1,8193 Bedroom, 1.5 Bath, 1314 sq ftUnavailableFloor plans are artist's rendering. All dimensions are approximate. Actual product and specifications may vary in dimension or detail. Not all features are available in every rental home. Please see a representative for details.
![]()
The Warwick - Floorplan
Schedule a Tour
3D Tours
Property Information
- 299 Units
- 3 Stories
- Built in 1969
- Furnished Units Available
Lease Terms
- 12 Months
- Short Term Lease Options
Fees and Policies
The fees listed below are community-provided and may exclude utilities or add-ons. All payments are made directly to the property and are non-refundable unless otherwise specified.
Required Fees
One-Time Basics
- Due at Application
- Application Fee Per ApplicantiCharged per applicant.$30.00
- Reservation DepositiReservation deposit goes toward the security deposit at move in and will be refundable at the end of the lease. Amount is forfeited if applicant does not sign lease. Charged per unit.$200.00
- Due at Move-In
- Administrative FeeiCharged per unit.$200.00
- Amenity FeeiCharged Per Applicant.$40.00
- DepositiCharged per unit.$400-$1500
Utilities
- Utility - Billing Administrative FeeiCharged Per Unit.$1.50/mo
Other Fees and Policies
Situational Fees
- Late FeeiCharged Per Occurrence.10.0% of base rent/per occurrence
Storage Fees
- Storage Unit
- Storage DepositiCharged per rentable item.$0.00
- Storage RentiCharged per rentable item.$0.00/mo
Pet Policy and Fees
Cats
- 3 Pet Limit
All Breeds Welcome Upon Approval. Limit of 3 pets per home. Monthly Pet Rent is waived for students of the Virginia-Maryland College of Veterinary Medicine. Please call 540-802-5532 for details.
Dogs
- 3 Pet Limit
All Breeds Welcome Upon Approval. Limit of 3 pets per home. Monthly Pet Rent is waived for students of the Virginia-Maryland College of Veterinary Medicine. Please call 540-802-5532 for details.
Property Fee Disclaimer: Based on community-supplied data and independent market research. Subject to change without notice. May exclude fees for mandatory or optional services and usage-based utilities.
Features and Amenities
On-Site Services
- Maintenance On Site
- Property Manager On Site
- Pet Play Area
- 24 Hour Access
- Laundry Facilities
Community Features
- Clubhouse
- Corporate Housing
- Walk Up
Outdoor Features
- Grill
- Sundeck
- Picnic Area
Recreation and Fitness
- Fitness Center
- Basketball Court
- Gameroom
- Pool
Interior Features
- Balcony
- Ceiling Fans
- High Speed Internet Access
- Heating
- Washer/Dryer
- Air Conditioning
Kitchen Amenities
- Dishwasher
- Range
- Stainless Steel Appliances
Living Area Features
- Walk In Closets
- Carpet
- Views

Map
- Shopping
- Colleges
- Schools
- Grocery
- Medical

Map
Getting Around
30 / 100 Somewhat walkable
40 / 100 Some public transit
60 / 100 Moderately bikeable
80 / 100 Very car friendly
Getting to Know the Area
50 / 100 Restaurants
40 / 100 Cafes
40 / 100 Nightlife
30 / 100 Shopping
90 / 100 Noise Level
Frequently Asked Questions about Windsor Hills Apartments
Where is Windsor Hills Apartments located?
Windsor Hills Apartments is located at 200 Hampton Ct near the Alleghany area of Blacksburg, VA
What is the current rent range at Windsor Hills Apartments?
Studio to 3 Bedroom Apartments at Windsor Hills Apartments currently range from $1,236 to $2,922
When is the leasing office open?
- The office Hours for Windsor Hills Apartments are
- Monday 9:00 am–6:00 pm
- Tuesday 9:00 am–6:00 pm
- Wednesday 9:00 am–6:00 pm
- Thursday 9:00 am–6:00 pm
- Friday 9:00 am–6:00 pm
- Saturday 10:00 am–4:00 pm
- Sunday Closed
Are pets allowed?
Call us today to find out our pet policy and if we allow pets
Renters Reviews and Ratings
Windsor Hills
For Pet Lovers
Points of Interest
Time and distance from Windsor Hills Apartments.
Big Box and Retail
Kroger
Lowe's
Walgreens
Colleges and Universities
Virginia Polytechnic Institute and State University
Groceries
Kroger
Hospitals
Shopping Centers
Windsor Hills Apartments has 5 shopping centers within 1.7 miles.
Nearby Neighborhoods
Rental Price Ranges in the Area
| Bedroom | Average Rent | Cheapest Rent | Highest Rent |
|---|---|---|---|
| Blacksburg Studio Apartments | $1,344 | $700 | $1,937 |
| Blacksburg 1 Bedroom Apartments | $1,397 | $900 | $2,204 |
| Blacksburg 2 Bedroom Apartments | $1,536 | $580 | $2,634 |
| Blacksburg 3 Bedroom Apartments | $1,832 | $660 | $2,935 |
| Blacksburg 4 Bedroom Apartments | $1,593 | $562 | $4,000 |
| 2 Bedroom Homes | $1,444 | $1,090 | $2,125 |
| 3 Bedroom Homes | $1,957 | $1,245 | $4,500 |
| 4 Bedroom Homes | $2,260 | $650 | $5,250 |
| 5 Bedroom Homes | $2,596 | $1,860 | $3,400 |
Browse Top Apartments in Blacksburg
By Price
By Community Type
- Blacksburg Apartments with Rent Specials
- Blacksburg Top Rated Apartments
- Blacksburg Corporate Apartments
- Blacksburg Furnished Apartments
- Blacksburg Gated Apartments
- Blacksburg Loft Apartments
- Blacksburg Low Income Apartments
- New Blacksburg Apartments
- Blacksburg Senior Apartments
- Blacksburg Short-term Apartments
- Blacksburg Student Apartments
- Blacksburg Apartments with Utilities Included


