


- Student Housing
- 1–3 Bedrooms
- $1,250-$1,946 Pricing
- 867–1,456 Square Feet
Rent Specials
Catch This Lucky Deal Before It’s Gone! Rates Just Dropped — Save $1,500+ at Windsor Lake! Call Today! Limited Availability
About Windsor Lake
It’s time to update every day with a newly renovated apartment at Windsor Lake. The one, two, and three bedroom apartments in Brandon, Mississippi, were designed and finished with your needs in mind. Sophisticated touches like black appliances work alongside contemporary additions like upgraded lighting and fixtures to provide a fully functional, fully beautiful place to call home. Located near Brandon Amphitheater, you’ll be close to local hot spots and delectable restaurants.
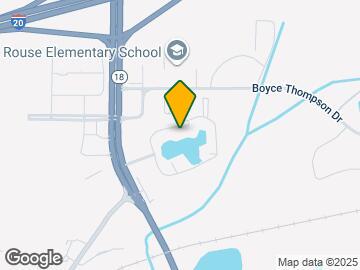
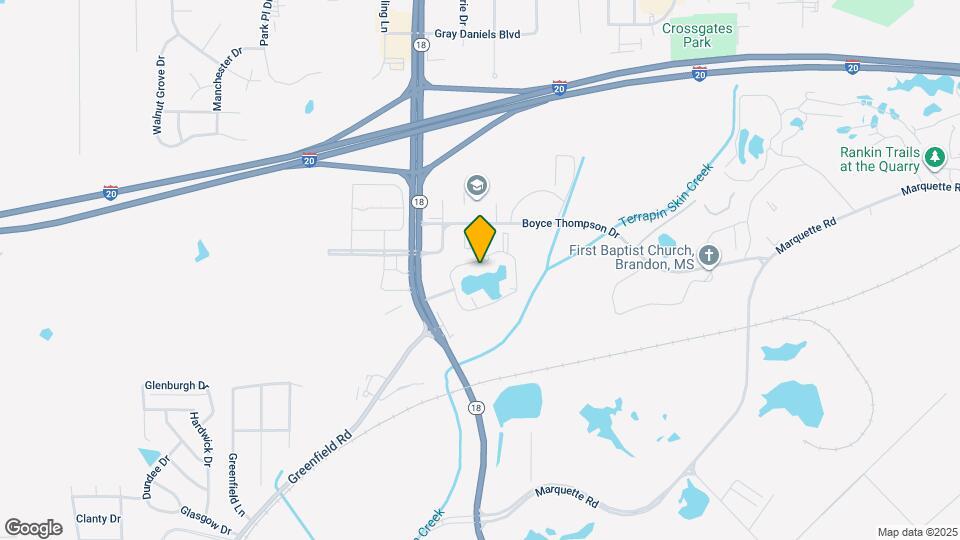
Windsor Lake is located in the 39042 Zip code of Brandon, MS. This community is professionally managed by Pegasus Residential, LLC
Unique Features and Amenities
- Car Wash
- Central Air-Conditioning
- Ceramic Tiled Floors
- Lake and/or Nature Trail
- Large Kitchens
- Located Directly Off I-20
- Pet Friendly
- Pet Stations
- Picnic Areas
- Private Patios and Balconies
- RentPlus
- Schools
- State-of-the-Art Fitness Center
- Two Resort-Style Pools
Property Contact Info

- Listed by:
- Agency:
- Vendor Logo:
- Website:
- View Property Website
- Call Us:
- (769) 610-0059
- Disclaimer:
Office Hours
| Monday | 8:00 am–5:00 pm |
| Tuesday | 8:00 am–5:00 pm |
| Wednesday | 8:00 am–5:00 pm |
| Thursday | 8:00 am–5:00 pm |
| Friday | 8:00 am–5:00 pm |
| Saturday | Closed |
| Sunday | Closed |
Floorplan Pricing and Availability
Windsor Lake offers 1 to 3 Bedroom apartments starting from $1,250 and having 867–1,456 sq ft. Here is the current pricing and availability:
New! Interactive Property Map
1 Bedroom
One Bedroom
From $1,250
1 Bed, 1 Bath, 867 sq ftAvailable NowModel Gallery
Floorplans
3D Tours
Availability Details
Price Availability Date Unit Sq Ft View Details $1,250 Available Now 74303 867 $1,250 Available Now 64201 867 $1,265 Available Now 46102 867 Model Amenities and Features
Features
- Washer/Dryer Hookup
Living Space
- Walk-In Closets
Unique Features
- Ceramic Tiled Floors
- Large Kitchens
- Private Patios and Balconies
Model Rent and Fees
Model Price Range
- $1,250 - $1,265
Unit 74303 Amenities and Features
Features
- Washer/Dryer Hookup
Living Space
- Walk-In Closets
Unique Features
- Ceramic Tiled Floors
- Large Kitchens
- Private Patios and Balconies
Unit 74303 Rent and Fees
Unit Price
- $1,250
Model Rent and Fees
Model Price Range
- $1,250 - $1,265
Unit 64201 Amenities and Features
Features
- Washer/Dryer Hookup
Living Space
- Walk-In Closets
Unique Features
- Ceramic Tiled Floors
- Large Kitchens
- Private Patios and Balconies
Unit 64201 Rent and Fees
Unit Price
- $1,250
Model Rent and Fees
Model Price Range
- $1,250 - $1,265
Unit 46102 Amenities and Features
Features
- Washer/Dryer Hookup
Living Space
- Walk-In Closets
Unique Features
- Ceramic Tiled Floors
- Large Kitchens
- Private Patios and Balconies
Unit 46102 Rent and Fees
Unit Price
- $1,265
Model Rent and Fees
Model Price Range
- $1,250 - $1,265
Apartment Model: One BedroomFrom $1,2501 Bedroom, 1 Bath, 867 sq ftAvailable NowFloorplans3D Tours![]()
One Bedroom - Floorplan 1 ![]()
One Bedroom - Floorplan 2 One Bedroom - 3D Tour Apartment Unit: 74303Apartment Model: One Bedroom$1,2501 Bedroom, 1 Bath, 867 sq ftAvailable NowApartment Unit: 64201Apartment Model: One Bedroom$1,2501 Bedroom, 1 Bath, 867 sq ftAvailable NowApartment Unit: 46102Apartment Model: One Bedroom$1,2651 Bedroom, 1 Bath, 867 sq ftAvailable NowOne Bedroom - Renovated
From $1,365
1 Bed, 1 Bath, 867 sq ftAvailable NowModel Gallery
Floorplans
Availability Details
Price Availability Date Unit Sq Ft View Details $1,365 Available Now 62202 867 $1,415 Available Now 62304 867 $1,395 September 16, 2026 54102 867 Model Amenities and Features
Features
- Air Conditioning
- Balcony
- Washer/Dryer
- Washer/Dryer Hookup
Kitchen
- Dishwasher
- Disposal
- Kitchen
- Oven
- Range
- Refrigerator
Model Rent and Fees
Model Price Range
- $1,365 - $1,415
Unit 62202 Rent and Fees
Unit Price
- $1,365
Model Rent and Fees
Model Price Range
- $1,365 - $1,415
Unit 62304 Rent and Fees
Unit Price
- $1,415
Model Rent and Fees
Model Price Range
- $1,365 - $1,415
Unit 54102 Rent and Fees
Unit Price
- $1,395
Model Rent and Fees
Model Price Range
- $1,365 - $1,415
Apartment Model: One Bedroom - RenovatedFrom $1,3651 Bedroom, 1 Bath, 867 sq ftAvailable Now![]()
One Bedroom - Renovated - Floorplan 1 ![]()
One Bedroom - Renovated - Floorplan 2 Apartment Unit: 62202Apartment Model: One Bedroom - Renovated$1,3651 Bedroom, 1 Bath, 867 sq ftAvailable NowApartment Unit: 62304Apartment Model: One Bedroom - Renovated$1,4151 Bedroom, 1 Bath, 867 sq ftAvailable NowApartment Unit: 54102Apartment Model: One Bedroom - Renovated$1,3951 Bedroom, 1 Bath, 867 sq ftAvailable September 16, 20262 Bedrooms
Two Bedroom
From $1,390
2 Beds, 2 Baths, 1200 sq ftAvailable Sep 9Model Gallery
Floorplans
Photos
3D Tours
Availability Details
Price Availability Date Unit Sq Ft View Details $1,405 September 9, 2026 28101 1200 $1,390 October 8, 2026 32201 1200 $1,390 October 8, 2026 58203 1200 Model Amenities and Features
Features
- Washer/Dryer Hookup
Living Space
- Walk-In Closets
Unique Features
- Ceramic Tiled Floors
- Large Kitchens
- Private Patios and Balconies
Model Rent and Fees
Model Price Range
- $1,390 - $1,405
Unit 28101 Rent and Fees
Unit Price
- $1,405
Model Rent and Fees
Model Price Range
- $1,390 - $1,405
Unit 32201 Amenities and Features
Features
- Washer/Dryer Hookup
Living Space
- Walk-In Closets
Unique Features
- Ceramic Tiled Floors
- Large Kitchens
- Private Patios and Balconies
Unit 32201 Rent and Fees
Unit Price
- $1,390
Model Rent and Fees
Model Price Range
- $1,390 - $1,405
Unit 58203 Amenities and Features
Features
- Washer/Dryer Hookup
Living Space
- Walk-In Closets
Unique Features
- Ceramic Tiled Floors
- Large Kitchens
- Private Patios and Balconies
Unit 58203 Rent and Fees
Unit Price
- $1,390
Model Rent and Fees
Model Price Range
- $1,390 - $1,405
Apartment Model: Two BedroomFrom $1,3902 Bedroom, 2 Bath, 1200 sq ftAvailable September 9, 2026FloorplansPhotos3D Tours![]()
Two Bedroom - Image 1 ![]()
Two Bedroom - Image 2 ![]()
Two Bedroom - Image 3 ![]()
Two Bedroom - Image 4 ![]()
Two Bedroom - Image 5 ![]()
Two Bedroom - Image 6 ![]()
Two Bedroom - Image 7 ![]()
Two Bedroom - Image 8 ![]()
Two Bedroom - Floorplan 1 ![]()
Two Bedroom - Floorplan 2 Two Bedroom - 3D Tour Two Bedroom - 3D Tour Apartment Unit: 28101Apartment Model: Two Bedroom$1,4052 Bedroom, 2 Bath, 1200 sq ftAvailable September 9, 2026Apartment Unit: 32201Apartment Model: Two Bedroom$1,3902 Bedroom, 2 Bath, 1200 sq ftAvailable October 8, 2026Apartment Unit: 58203Apartment Model: Two Bedroom$1,3902 Bedroom, 2 Bath, 1200 sq ftAvailable October 8, 2026Two Bedroom - Renovated
$1,520
2 Beds, 2 Baths, 1200 sq ftAvailable Nov 7Model Gallery
Floorplans
Availability Details
Price Availability Date Unit Sq Ft $1,520 November 7, 2026 70101 1200 Model Amenities and Features
Features
- Air Conditioning
- Balcony
- Washer/Dryer
- Washer/Dryer Hookup
Kitchen
- Dishwasher
- Disposal
- Kitchen
- Oven
- Range
- Refrigerator
Unit 70101 Rent and Fees
Unit Price
- $1,520
Model Rent and Fees
Price
- $1,520
Apartment Model: Two Bedroom - Renovated$1,5202 Bedroom, 2 Bath, 1200 sq ftAvailable November 7, 2026![]()
Two Bedroom - Renovated - Floorplan 1 ![]()
Two Bedroom - Renovated - Floorplan 2 Apartment Unit: 70101Apartment Model: Two Bedroom - Renovated$1,5202 Bedroom, 2 Bath, 1200 sq ftAvailable November 7, 20263 Bedrooms
Three Bedroom
3 Beds, 2 Baths, 1456 sq ftModel Gallery
Floorplans
Availability Details
Price Availability Date Unit Sq Ft From $1,776 Call for Availability Three Bedroom 1456 sq ft Model Amenities and Features
Features
- Washer/Dryer Hookup
Living Space
- Walk-In Closets
Unique Features
- Ceramic Tiled Floors
- Large Kitchens
- Private Patios and Balconies
Model Rent and Fees
Model Price Range
- $1,776 - $1,826
Apartment Model: Three BedroomFrom $1,7763 Bedroom, 2 Bath, 1456 sq ftUnavailable![]()
Three Bedroom - Floorplan 1 ![]()
Three Bedroom - Floorplan 2 Three Bedroom - Renovated
3 Beds, 2 Baths, 1456 sq ftModel Gallery
Floorplans
Availability Details
Price Availability Date Unit Sq Ft From $1,881 Call for Availability Three Bedroom - Renovated 1456 sq ft Model Amenities and Features
Features
- Air Conditioning
- Balcony
- Washer/Dryer
- Washer/Dryer Hookup
Kitchen
- Dishwasher
- Disposal
- Kitchen
- Oven
- Range
- Refrigerator
Model Rent and Fees
Model Price Range
- $1,881 - $1,946
Apartment Model: Three Bedroom - RenovatedFrom $1,8813 Bedroom, 2 Bath, 1456 sq ftUnavailable![]()
Three Bedroom - Renovated - Floorplan 1 ![]()
Three Bedroom - Renovated - Floorplan 2
Schedule a Tour
3D Tours
Property Information
- 273 Units
- 3 Stories
- Built in 1998
Lease Terms
- 3 - 15 mo
- Short Term Lease Options
Fees and Policies
The fees listed below are community-provided and may exclude utilities or add-ons. All payments are made directly to the property and are non-refundable unless otherwise specified.
Required Fees
One-Time Basics
- Due at Application
- Application Fee Per ApplicantiCharged per applicant.$60.00
- Due at Move-In
- Administrative FeeiCharged per unit.$150.00
Other Fees and Policies
Pet Fees
- Cat
- One-Time Pet FeeiMax of 2. Charged Per Pet.$300-$500
- Monthly Pet FeeiMax of 2. Charged Per Pet.$25.00
- Dog
- Monthly Pet FeeiMax of 2. Charged Per Pet.$25.00
- One-Time Pet FeeiMax of 2. Charged Per Pet.$300-$500
There is a limit of two pets per apartment and pets are limited by breed. A minimum pet fee of $300 for the 1st pet, $200 for the 2nd pet is due upon move in or when getting a pet payable online or via and eMoney order. Monthly pet rent is $25 which must be paid with full rent payment using the resident online portal or eMoney order. These requirements do not apply to service/assistive animals
Max of 2. Rent and Pricing varies due to weight of the pet(s). Call for pricing and deposit rates.
Parking Fees
- Surface Lot
- Parking DepositiMax of 1. Charged per vehicle.$0.00
Max of 1. Please call for parking information.
Property Fee Disclaimer: Based on community-supplied data and independent market research. Subject to change without notice. May exclude fees for mandatory or optional services and usage-based utilities.
Features and Amenities
On-Site Services
- Property Manager On Site
- Car Wash Area
- Maintenance On Site
- Laundry Facilities
Community Features
- Walk Up
Outdoor Features
- Picnic Area
- Sundeck
- Patio
Recreation and Fitness
- Fitness Center
- Basketball Court
- Tennis Court
- Walking/Biking Trails
- Playground
- Pool
Interior Features
- Balcony
- Washer/Dryer Hookup
- Washer/Dryer
- Air Conditioning
Kitchen Amenities
- Dishwasher
- Oven
- Range
- Refrigerator
- Kitchen
- Disposal
Living Area Features
- Walk In Closets
- Vinyl Flooring
- Carpet
- Tile Floors
- Window Coverings

Map
- Shopping
- Colleges
- Grocery
- Medical

Map
Getting Around
40 / 100 Fairly walkable
30 / 100 Somewhat Bikeable
100 / 100 Exceptionally car friendly
Getting to Know the Area
50 / 100 Restaurants
50 / 100 Cafes
20 / 100 Nightlife
50 / 100 Shopping
90 / 100 Noise Level
Frequently Asked Questions about Windsor Lake
Where is Windsor Lake located?
Windsor Lake is located at 100 Windsor Lake Blvd, Brandon, MS
What is the current rent range at Windsor Lake?
1 Bedroom to 3 Bedroom Apartments at Windsor Lake currently range from $1,250 to $1,946
When is the leasing office open?
- The office Hours for Windsor Lake are
- Monday 8:00 am–5:00 pm
- Tuesday 8:00 am–5:00 pm
- Wednesday 8:00 am–5:00 pm
- Thursday 8:00 am–5:00 pm
- Friday 8:00 am–5:00 pm
- Saturday Closed
- Sunday Closed
Are pets allowed?
Call us today to find out our pet policy and if we allow pets
Are there any rent specials?
The current rent special at Windsor Lake is: Catch This Lucky Deal Before It’s Gone! Rates Just Dropped — Save $1,500+ at Windsor Lake! Call Today! Limited Availability.
Renters Reviews and Ratings
Unprofessional and Negligent to residents
Property Manager Responded
You DO NOT want to live here!
Mold everywhere due to NO maintenance and no one will help
Maintenance is an issue.
Fast service
Nice
Fallon Dukes
Windsor Lake Apartments
Windson Lake
Please READ ME!!
Great Apartment
Nearby Schools
Brandon High School
Brandon Middle School
Brandon Elementary School
About GreatSchools Data on ApartmentHomeLiving.com.
Points of Interest
Time and distance from Windsor Lake.
Big Box and Retail
Walgreens
Jcpenney
Kohl's
Colleges and Universities
The University of Mississippi Medical Center
Groceries
Kroger
Whole Foods
Hospitals
Crossgates River Oaks Hospital
Mississippi State Hospital
Whitfield Medical Surgical Hospital
Military Bases
Thompson Field Air Guard Station
Shopping Centers
Windsor Lake has 5 shopping centers within 1.2 miles.
Nearby Neighborhoods
Rental Price Ranges in the Area
| Bedroom | Average Rent | Cheapest Rent | Highest Rent |
|---|---|---|---|
| Brandon Studio Apartments | $1,547 | $1,547 | $1,547 |
| Brandon 1 Bedroom Apartments | $1,298 | $755 | $2,250 |
| Brandon 2 Bedroom Apartments | $1,443 | $875 | $2,353 |
| Brandon 3 Bedroom Apartments | $1,846 | $1,300 | $2,813 |
| Brandon 4 Bedroom Apartments | $1,568 | $1,475 | $1,630 |
| 2 Bedroom Homes | $1,623 | $1,495 | $1,700 |
| 3 Bedroom Homes | $1,788 | $1,000 | $2,600 |
| 4 Bedroom Homes | $2,773 | $1,900 | $6,500 |


Max of 2.