- Studio–2 Bedrooms
- $681-$1,663 Pricing
- 409–1,000 Square Feet
Rent Specials
Enjoy ONE MONTH FREE off your first full month’s rent on select available 1 and 2-bedroom apartment homes! This limited-time offer applies to new applications received between 09/02/2026 and 09/15/2026. Must sign by 09/26/2026 to take advantage of this special offer!
About Windsor Place Apartments
Elegant interiors, inspiring exteriors, and a fully dedicated team welcome you home at Windsor Place Apartments. With a wide selection of studio, one, and two-bedroom floor plans, as well as an excellent amenity package, our apartments in Davison, MI, are ready to impress. Boasting a shimmering pool, a fitness center, and a tranquil setting, this community is the right choice for you. And did we mention we are pet-friendly? Bring your loyal buddy along for a tour and discover our unique layouts and unbeatable location near Downtown Flint. Until then, keep reading to learn more!
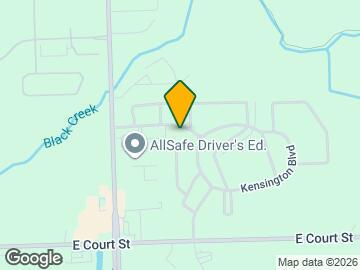
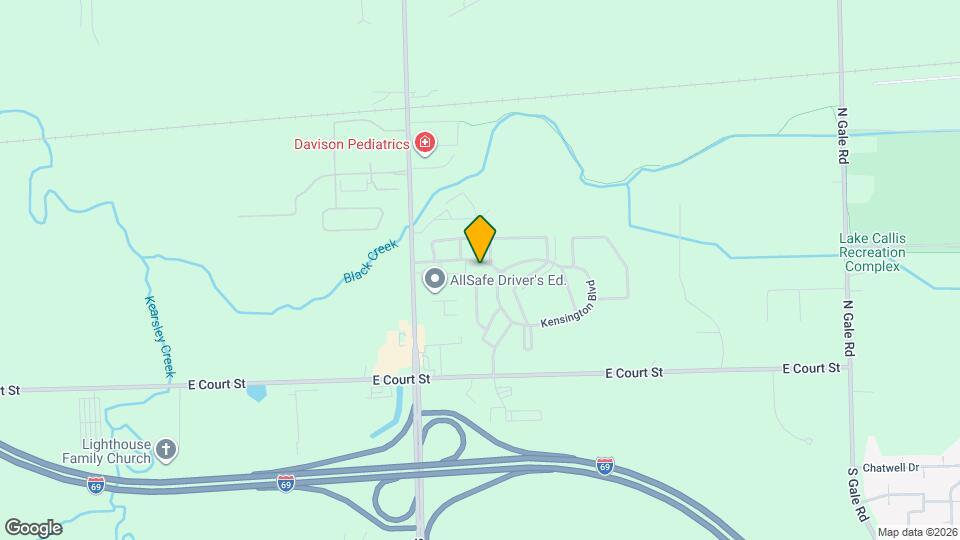
Windsor Place Apartments is located in the Burton Davison Neighborhood and 48423 Zip code of Davison, MI. This community is professionally managed by Edward Rose & Sons
Unique Features and Amenities
- Across from the Davison Farmer's Market
- Amazon Hub Package Center
- Ample Green Space
- Award Winning Davison Schools
- BBQ/Picnic Area
- Beautiful Landscaping
- Bike Storage
- Blinds Provided
- Bristol Cinnamon/Glenwood Beech Cabinets
- Bristol Linen
- Carport
- Close to Davison Dog Park
- Community Events
- Community Facebook Page and on Instagram
- Conveniently Located Laundry Rooms
- Conveniently Located Near I-69
- Credit Cards Accepted
- Earn $ with Our Resident Referral Program
- Electric Range/Oven
- Fast & Friendly 24-Hr Emerg. Maintenance
- Garbage Disposal
- Gas Heat Included
- Heat Paid In Select Apartments
- Helpful, Caring Leasing Team
- Mocha Cabinets
- Natural Pond
- Patio
- Pay Rent Online
- Pet-Friendly Apartment
- Prime Walking/Jogging Conditions
- Prompt, Efficient and Courteous Maintenance Team
- Refreshments Available in Leasing Office
- Short Term Leases Available
- Smart Home Features
- Vaulted Ceilings
- Vinyl Plank Flooring
- Walking Distance to Lake Callis Park
- Washer/Dryer in Select Apartments
- Wheelchair Access
- WI-FI Available at Pool
Property Contact Info

- Listed by:
- Agency:
- Vendor Logo:
- Website:
- View Property Website
- Call Us:
- (810) 428-1383
- Disclaimer:
Office Hours
| Monday | 9:00 am–6:00 pm |
| Tuesday | 9:00 am–5:30 pm |
| Wednesday | 9:00 am–5:30 pm |
| Thursday | 9:00 am–6:00 pm |
| Friday | 9:00 am–5:30 pm |
| Saturday | 9:00 am–3:00 pm |
| Sunday | Closed |
Floorplan Pricing and Availability
Windsor Place Apartments offers Studio to 2 Bedroom apartments starting from $681 and having 409–1,000 sq ft. Here is the current pricing and availability:
New! Interactive Property Map
Studio
Hampton Studio
Studio, 1 Bath, 409 sq ftModel Gallery
Floorplans
Availability Details
Price Availability Date Unit Sq Ft From $681 Call for Availability Hampton Studio 409 sq ft Model Amenities and Features
Features
- Air Conditioning
- Balcony
- High Speed Internet Access
- Storage Space
- Tub/Shower
- Washer/Dryer
- Wheelchair Accessible (Rooms)
- Wi-Fi
Kitchen
- Dishwasher
- Disposal
- Freezer
- Kitchen
- Oven
- Range
- Refrigerator
- Stainless Steel Appliances
Model Rent and Fees
Model Price Range
- $681 - $926
Apartment Model: Hampton StudioFrom $681Studio, 1 Bath, 409 sq ftUnavailable![]()
Hampton Studio - Floorplan 1 ![]()
Hampton Studio - Floorplan 2 1 Bedroom
Show Unavailable FloorplansOne Bedroom Devonshire
From $827
1 Bed, 1 Bath, 735 sq ftAvailable NowLargest 1 BedroomThis is the largest 1 Bedroom at this PropertyModel Gallery
Floorplans
Photos
Availability Details
Price Availability Date Unit Sq Ft View Details $872 Available Now 405 735 $837 September 25, 2026 433 735 $837 October 12, 2026 481 735 Model Amenities and Features
Features
- Air Conditioning
- Balcony
- High Speed Internet Access
- Storage Space
- Tub/Shower
- Washer/Dryer
- Wheelchair Accessible (Rooms)
- Wi-Fi
Kitchen
- Dishwasher
- Disposal
- Freezer
- Kitchen
- Oven
- Range
- Refrigerator
- Stainless Steel Appliances
Model Rent and Fees
Model Price Range
- $827 - $1,140
Current Available Pricing
- $837 - $872
Unit 405 Amenities and Features
Kitchen
- Stainless Steel Appliances
Unique Features
- Bristol Linen
- Smart Home Features
Unit 405 Rent and Fees
Unit Price
- $872
View Details and Rent EstimateModel Rent and Fees
Model Price Range
- $827 - $1,140
Unit 433 Amenities and Features
Unique Features
- Smart Home Features
Unit 433 Rent and Fees
Unit Price
- $837
View Details and Rent EstimateModel Rent and Fees
Model Price Range
- $827 - $1,140
Unit 481 Amenities and Features
Unique Features
- Smart Home Features
Unit 481 Rent and Fees
Unit Price
- $837
View Details and Rent EstimateModel Rent and Fees
Model Price Range
- $827 - $1,140
Apartment Model: One Bedroom DevonshireFrom $8271 Bedroom, 1 Bath, 735 sq ftAvailable NowFloorplansPhotos![]()
One Bedroom Devonshire - Image ![]()
One Bedroom Devonshire - Floorplan Apartment Unit: 405Apartment Model: One Bedroom Devonshire$8721 Bedroom, 1 Bath, 735 sq ftAvailable NowApartment Unit: 433Apartment Model: One Bedroom Devonshire$8371 Bedroom, 1 Bath, 735 sq ftAvailable September 25, 2026Apartment Unit: 481Apartment Model: One Bedroom Devonshire$8371 Bedroom, 1 Bath, 735 sq ftAvailable October 12, 2026One Bedroom Berkshire
From $857
1 Bed, 1 Bath, 665 sq ftAvailable NowModel Gallery
Floorplans
Availability Details
Price Availability Date Unit Sq Ft Photos View Details $872 Available Now 055 665 $872 Available Now 089 665 $893 September 16, 2026 006 665 Model Amenities and Features
Unique Features
- Gas Heat Included
Model Rent and Fees
Model Price Range
- $857 - $1,120
Current Available Pricing
- $872 - $893
Unit 055 Gallery
Photos
Unit 055 Amenities and Features
Unique Features
- Gas Heat Included
- Pet-Friendly Apartment
- Smart Home Features
Unit 055 Rent and Fees
Unit Price
- $872
View Details and Rent EstimateModel Rent and Fees
Model Price Range
- $857 - $1,120
Unit 089 Gallery
Photos
Unit 089 Amenities and Features
Unique Features
- Gas Heat Included
- Pet-Friendly Apartment
- Smart Home Features
Unit 089 Rent and Fees
Unit Price
- $872
View Details and Rent EstimateModel Rent and Fees
Model Price Range
- $857 - $1,120
Unit 006 Gallery
Photos
Unit 006 Amenities and Features
Unique Features
- Bristol Cinnamon/Glenwood Beech Cabinets
- Gas Heat Included
- Smart Home Features
Unit 006 Rent and Fees
Unit Price
- $893
View Details and Rent EstimateModel Rent and Fees
Model Price Range
- $857 - $1,120
Apartment Model: One Bedroom BerkshireFrom $8571 Bedroom, 1 Bath, 665 sq ftAvailable Now![]()
One Bedroom Berkshire - Floorplan Apartment Unit: 055Apartment Model: One Bedroom Berkshire$8721 Bedroom, 1 Bath, 665 sq ftAvailable Now![]()
Unit: 055 - Image 1 ![]()
Unit: 055 - Image 2 ![]()
Unit: 055 - Image 3 ![]()
Unit: 055 - Image 4 ![]()
Unit: 055 - Image 5 Apartment Unit: 089Apartment Model: One Bedroom Berkshire$8721 Bedroom, 1 Bath, 665 sq ftAvailable Now![]()
Unit: 089 - Image 1 ![]()
Unit: 089 - Image 2 ![]()
Unit: 089 - Image 3 ![]()
Unit: 089 - Image 4 ![]()
Unit: 089 - Image 5 ![]()
Unit: 089 - Image 6 Apartment Unit: 006Apartment Model: One Bedroom Berkshire$8931 Bedroom, 1 Bath, 665 sq ftAvailable September 16, 2026![]()
Unit: 006 - Image 1 ![]()
Unit: 006 - Image 2 ![]()
Unit: 006 - Image 3 ![]()
Unit: 006 - Image 4 One Bedroom Coventry
From $805
1 Bed, 1 Bath, 665 sq ftAvailable Sep 22Model Gallery
Floorplans
Photos
Availability Details
Price Availability Date Unit Sq Ft Photos View Details $805 September 22, 2026 455 665 $850 October 12, 2026 575 665 Model Amenities and Features
Features
- Air Conditioning
- Balcony
- High Speed Internet Access
- Tub/Shower
Kitchen
- Dishwasher
- Disposal
- Freezer
- Kitchen
- Oven
- Range
- Refrigerator
Living Space
- Carpet
- Dining Room
- Linen Closet
- Views
- Walk-In Closets
- Window Coverings
Outdoor Space
- Grill
Model Rent and Fees
Model Price Range
- $805 - $1,131
Current Available Pricing
- $805 - $850
Unit 455 Gallery
Photos
Unit 455 Amenities and Features
Features
- Air Conditioning
- Balcony
- High Speed Internet Access
- Tub/Shower
Kitchen
- Dishwasher
- Disposal
- Freezer
- Kitchen
- Oven
- Range
- Refrigerator
Living Space
- Carpet
- Dining Room
- Linen Closet
- Views
- Walk-In Closets
- Window Coverings
Outdoor Space
- Grill
Unique Features
- Smart Home Features
Unit 455 Rent and Fees
Unit Price
- $805
View Details and Rent EstimateModel Rent and Fees
Model Price Range
- $805 - $1,131
Unit 575 Gallery
Photos
Unit 575 Amenities and Features
Kitchen
- Stainless Steel Appliances
Unique Features
- Bristol Cinnamon/Glenwood Beech Cabinets
- Smart Home Features
Unit 575 Rent and Fees
Unit Price
- $850
View Details and Rent EstimateModel Rent and Fees
Model Price Range
- $805 - $1,131
Apartment Model: One Bedroom CoventryFrom $8051 Bedroom, 1 Bath, 665 sq ftAvailable September 22, 2026FloorplansPhotos![]()
One Bedroom Coventry - Image ![]()
One Bedroom Coventry - Floorplan Apartment Unit: 455Apartment Model: One Bedroom Coventry$8051 Bedroom, 1 Bath, 665 sq ftAvailable September 22, 2026![]()
Unit: 455 - Image 1 ![]()
Unit: 455 - Image 2 ![]()
Unit: 455 - Image 3 ![]()
Unit: 455 - Image 4 ![]()
Unit: 455 - Image 5 ![]()
Unit: 455 - Image 6 Apartment Unit: 575Apartment Model: One Bedroom Coventry$8501 Bedroom, 1 Bath, 665 sq ftAvailable October 12, 2026![]()
Unit: 575 - Image 1 ![]()
Unit: 575 - Image 2 ![]()
Unit: 575 - Image 3 ![]()
Unit: 575 - Image 4 ![]()
Unit: 575 - Image 5 One Bedroom Roseland
From $754
1 Bed, 1 Bath, 665 sq ftAvailable Sep 28Cheapest 1 BedroomThis is the cheapest 1 Bedroom at this PropertyModel Gallery
Floorplans
Photos
3D Tours
Availability Details
Price Availability Date Unit Sq Ft View Details $864 September 28, 2026 369 665 $799 October 28, 2026 162 665 $799 November 8, 2026 256 665 Model Amenities and Features
Features
- Air Conditioning
- Balcony
- High Speed Internet Access
- Storage Space
- Tub/Shower
- Washer/Dryer
- Wheelchair Accessible (Rooms)
- Wi-Fi
Kitchen
- Dishwasher
- Disposal
- Freezer
- Kitchen
- Oven
- Range
- Refrigerator
- Stainless Steel Appliances
Model Rent and Fees
Model Price Range
- $754 - $1,169
Current Available Pricing
- $799 - $864
Unit 369 Amenities and Features
Kitchen
- Stainless Steel Appliances
Unique Features
- Pet-Friendly Apartment
- Smart Home Features
- Vinyl Plank Flooring
Unit 369 Rent and Fees
Unit Price
- $864
View Details and Rent EstimateModel Rent and Fees
Model Price Range
- $754 - $1,169
Unit 162 Amenities and Features
Unique Features
- Pet-Friendly Apartment
- Smart Home Features
Unit 162 Rent and Fees
Unit Price
- $799
View Details and Rent EstimateModel Rent and Fees
Model Price Range
- $754 - $1,169
Unit 256 Amenities and Features
Unique Features
- Smart Home Features
Unit 256 Rent and Fees
Unit Price
- $799
View Details and Rent EstimateModel Rent and Fees
Model Price Range
- $754 - $1,169
Apartment Model: One Bedroom RoselandFrom $7541 Bedroom, 1 Bath, 665 sq ftAvailable September 28, 2026FloorplansPhotos3D Tours![]()
One Bedroom Roseland - Image ![]()
One Bedroom Roseland - Floorplan One Bedroom Roseland - 3D Tour Apartment Unit: 369Apartment Model: One Bedroom Roseland$8641 Bedroom, 1 Bath, 665 sq ftAvailable September 28, 2026Apartment Unit: 162Apartment Model: One Bedroom Roseland$7991 Bedroom, 1 Bath, 665 sq ftAvailable October 28, 2026Apartment Unit: 256Apartment Model: One Bedroom Roseland$7991 Bedroom, 1 Bath, 665 sq ftAvailable November 8, 2026One Bedroom Buckingham
1 Bed, 1 Bath, 680 sq ftModel Gallery
Floorplans
Photos
Availability Details
Price Availability Date Unit Sq Ft From $1,093 Call for Availability One Bedroom Buckingham 680 sq ft Model Amenities and Features
Features
- Air Conditioning
- Balcony
- High Speed Internet Access
- Storage Space
- Tub/Shower
- Washer/Dryer
- Wheelchair Accessible (Rooms)
- Wi-Fi
Kitchen
- Dishwasher
- Disposal
- Freezer
- Kitchen
- Oven
- Range
- Refrigerator
- Stainless Steel Appliances
Model Rent and Fees
Model Price Range
- $1,093 - $1,360
Apartment Model: One Bedroom BuckinghamFrom $1,0931 Bedroom, 1 Bath, 680 sq ftUnavailableFloorplansPhotos![]()
One Bedroom Buckingham - Image ![]()
One Bedroom Buckingham - Floorplan 2 Bedrooms
Two Bedroom Coventry
From $980
2 Beds, 1 Bath, 795 sq ftAvailable NowModel Gallery
Floorplans
Photos
3D Tours
Availability Details
Price Availability Date Unit Sq Ft Photos View Details $980 Available Now 450 795 $1,087 Available Now 502 795 Model Amenities and Features
Features
- Air Conditioning
- Balcony
- High Speed Internet Access
- Tub/Shower
Kitchen
- Dishwasher
- Disposal
- Freezer
- Kitchen
- Oven
- Range
- Refrigerator
Living Space
- Carpet
- Dining Room
- Linen Closet
- Views
- Vinyl Flooring
- Window Coverings
Outdoor Space
- Grill
- Patio
Model Rent and Fees
Model Price Range
- $961 - $1,317
Current Available Pricing
- $980 - $1,087
Unit 450 Gallery
Photos
Unit 450 Amenities and Features
Features
- Air Conditioning
- Balcony
- High Speed Internet Access
- Tub/Shower
Kitchen
- Dishwasher
- Disposal
- Freezer
- Kitchen
- Oven
- Range
- Refrigerator
Living Space
- Carpet
- Dining Room
- Linen Closet
- Views
- Vinyl Flooring
- Window Coverings
Outdoor Space
- Grill
- Patio
Unique Features
- Smart Home Features
Unit 450 Rent and Fees
Unit Price
- $980
View Details and Rent EstimateModel Rent and Fees
Model Price Range
- $961 - $1,317
Unit 502 Gallery
Photos
Unit 502 Amenities and Features
Kitchen
- Stainless Steel Appliances
Unique Features
- Mocha Cabinets
- Smart Home Features
- Vinyl Plank Flooring
Unit 502 Rent and Fees
Unit Price
- $1,087
View Details and Rent EstimateModel Rent and Fees
Model Price Range
- $961 - $1,317
Apartment Model: Two Bedroom CoventryFrom $9612 Bedroom, 1 Bath, 795 sq ftAvailable NowFloorplansPhotos3D Tours![]()
Two Bedroom Coventry - Image ![]()
Two Bedroom Coventry - Floorplan Two Bedroom Coventry - 3D Tour Apartment Unit: 450Apartment Model: Two Bedroom Coventry$9802 Bedroom, 1 Bath, 795 sq ftAvailable Now![]()
Unit: 450 - Image 1 ![]()
Unit: 450 - Image 2 ![]()
Unit: 450 - Image 3 ![]()
Unit: 450 - Image 4 ![]()
Unit: 450 - Image 5 ![]()
Unit: 450 - Image 6 Apartment Unit: 502Apartment Model: Two Bedroom Coventry$1,0872 Bedroom, 1 Bath, 795 sq ftAvailable Now![]()
Unit: 502 - Image 1 ![]()
Unit: 502 - Image 2 ![]()
Unit: 502 - Image 3 ![]()
Unit: 502 - Image 4 ![]()
Unit: 502 - Image 5 ![]()
Unit: 502 - Image 6 ![]()
Unit: 502 - Image 7 Two Bedroom Roseland
From $963
2 Beds, 1 Bath, 820 sq ftAvailable NowCheapest 2 BedroomThis is the cheapest 2 Bedroom at this PropertyModel Gallery
Floorplans
Photos
3D Tours
Availability Details
Price Availability Date Unit Sq Ft Photos View Details $1,114 Available Now 244 820 $972 Available Now 257 820 $1,018 September 14, 2026 361 820 Model Amenities and Features
Features
- Air Conditioning
- Balcony
- High Speed Internet Access
- Tub/Shower
Kitchen
- Dishwasher
- Disposal
- Freezer
- Kitchen
- Oven
- Range
- Refrigerator
Living Space
- Carpet
- Dining Room
- Linen Closet
- Views
- Vinyl Flooring
- Walk-In Closets
- Window Coverings
Outdoor Space
- Grill
Model Rent and Fees
Model Price Range
- $963 - $1,393
Current Available Pricing
- $972 - $1,114
Unit 244 Gallery
Photos
Unit 244 Amenities and Features
Kitchen
- Stainless Steel Appliances
Unique Features
- Bristol Linen
- Smart Home Features
- Vinyl Plank Flooring
Unit 244 Rent and Fees
Unit Price
- $1,114
View Details and Rent EstimateModel Rent and Fees
Model Price Range
- $963 - $1,393
Unit 257 Gallery
Photos
Unit 257 Amenities and Features
Features
- Air Conditioning
- Balcony
- High Speed Internet Access
- Tub/Shower
Kitchen
- Dishwasher
- Disposal
- Freezer
- Kitchen
- Oven
- Range
- Refrigerator
Living Space
- Carpet
- Dining Room
- Linen Closet
- Views
- Vinyl Flooring
- Walk-In Closets
- Window Coverings
Outdoor Space
- Grill
Unique Features
- Smart Home Features
Unit 257 Rent and Fees
Unit Price
- $972
View Details and Rent EstimateModel Rent and Fees
Model Price Range
- $963 - $1,393
Unit 361 Gallery
Photos
Unit 361 Amenities and Features
Features
- Air Conditioning
- Balcony
- High Speed Internet Access
- Tub/Shower
Kitchen
- Dishwasher
- Disposal
- Freezer
- Kitchen
- Oven
- Range
- Refrigerator
Living Space
- Carpet
- Dining Room
- Linen Closet
- Views
- Vinyl Flooring
- Walk-In Closets
- Window Coverings
Outdoor Space
- Grill
Unique Features
- Smart Home Features
Unit 361 Rent and Fees
Unit Price
- $1,018
View Details and Rent EstimateModel Rent and Fees
Model Price Range
- $963 - $1,393
Apartment Model: Two Bedroom RoselandFrom $9632 Bedroom, 1 Bath, 820 sq ftAvailable NowFloorplansPhotos3D Tours![]()
Two Bedroom Roseland - Image ![]()
Two Bedroom Roseland - Floorplan Two Bedroom Roseland - 3D Tour Apartment Unit: 244Apartment Model: Two Bedroom Roseland$1,1142 Bedroom, 1 Bath, 820 sq ftAvailable Now![]()
Unit: 244 - Image 1 ![]()
Unit: 244 - Image 2 ![]()
Unit: 244 - Image 3 ![]()
Unit: 244 - Image 4 ![]()
Unit: 244 - Image 5 ![]()
Unit: 244 - Image 6 ![]()
Unit: 244 - Image 7 Apartment Unit: 257Apartment Model: Two Bedroom Roseland$9722 Bedroom, 1 Bath, 820 sq ftAvailable Now![]()
Unit: 257 - Image 1 ![]()
Unit: 257 - Image 2 ![]()
Unit: 257 - Image 3 ![]()
Unit: 257 - Image 4 ![]()
Unit: 257 - Image 5 ![]()
Unit: 257 - Image 6 Apartment Unit: 361Apartment Model: Two Bedroom Roseland$1,0182 Bedroom, 1 Bath, 820 sq ftAvailable September 14, 2026![]()
Unit: 361 - Image 1 ![]()
Unit: 361 - Image 2 ![]()
Unit: 361 - Image 3 ![]()
Unit: 361 - Image 4 ![]()
Unit: 361 - Image 5 ![]()
Unit: 361 - Image 6 ![]()
Unit: 361 - Image 7 Two Bedroom Berkshire
From $998
2 Beds, 1 Bath, 820 sq ftAvailable NowModel Gallery
Floorplans
Availability Details
Price Availability Date Unit Sq Ft Photos $998 Available Now 058 820 Unit 058 Gallery
Photos
Unit 058 Amenities and Features
Unique Features
- Gas Heat Included
- Pet-Friendly Apartment
- Smart Home Features
Unit 058 Rent and Fees
Unit Price
- $998
View Details and Rent EstimateModel Rent and Fees
Model Price Range
- $998 - $1,289
Apartment Model: Two Bedroom BerkshireFrom $9982 Bedroom, 1 Bath, 820 sq ftAvailable Now![]()
Two Bedroom Berkshire - Floorplan Apartment Unit: 058Apartment Model: Two Bedroom Berkshire$9982 Bedroom, 1 Bath, 820 sq ftAvailable Now![]()
Unit: 058 - Image 1 ![]()
Unit: 058 - Image 2 ![]()
Unit: 058 - Image 3 ![]()
Unit: 058 - Image 4 ![]()
Unit: 058 - Image 5 ![]()
Unit: 058 - Image 6 Two Bedroom Buckingham
From $1,316
2 Beds, 2 Baths, 1000 sq ftAvailable NowLargest 2 BedroomThis is the largest 2 Bedroom at this PropertyModel Gallery
Floorplans
Photos
3D Tours
Availability Details
Price Availability Date Unit Sq Ft Photos View Details $1,373 Available Now 709 1000 $1,317 October 5, 2026 770 1000 $1,363 October 14, 2026 701 1000 Model Amenities and Features
Features
- Air Conditioning
- Balcony
- High Speed Internet Access
- Tub/Shower
Kitchen
- Dishwasher
- Disposal
- Freezer
- Kitchen
- Oven
- Range
- Refrigerator
Living Space
- Carpet
- Dining Room
- Linen Closet
- Views
- Vinyl Flooring
- Window Coverings
Outdoor Space
- Grill
Model Rent and Fees
Model Price Range
- $1,316 - $1,663
Current Available Pricing
- $1,317 - $1,373
Unit 709 Gallery
Photos
Unit 709 Amenities and Features
Features
- Air Conditioning
- Balcony
- High Speed Internet Access
- Tub/Shower
Kitchen
- Dishwasher
- Disposal
- Freezer
- Kitchen
- Oven
- Range
- Refrigerator
Living Space
- Carpet
- Dining Room
- Linen Closet
- Views
- Vinyl Flooring
- Window Coverings
Outdoor Space
- Grill
Unique Features
- Bristol Cinnamon/Glenwood Beech Cabinets
- Pet-Friendly Apartment
- Smart Home Features
Unit 709 Rent and Fees
Unit Price
- $1,373
View Details and Rent EstimateModel Rent and Fees
Model Price Range
- $1,316 - $1,663
Unit 770 Gallery
Photos
Unit 770 Amenities and Features
Features
- Air Conditioning
- Balcony
- High Speed Internet Access
- Tub/Shower
Kitchen
- Dishwasher
- Disposal
- Freezer
- Kitchen
- Oven
- Range
- Refrigerator
Living Space
- Carpet
- Dining Room
- Linen Closet
- Views
- Vinyl Flooring
- Window Coverings
Outdoor Space
- Grill
Unique Features
- Pet-Friendly Apartment
- Smart Home Features
Unit 770 Rent and Fees
Unit Price
- $1,317
View Details and Rent EstimateModel Rent and Fees
Model Price Range
- $1,316 - $1,663
Unit 701 Gallery
Photos
Unit 701 Amenities and Features
Kitchen
- Stainless Steel Appliances
Unique Features
- Bristol Cinnamon/Glenwood Beech Cabinets
- Pet-Friendly Apartment
- Smart Home Features
Unit 701 Rent and Fees
Unit Price
- $1,363
View Details and Rent EstimateModel Rent and Fees
Model Price Range
- $1,316 - $1,663
Apartment Model: Two Bedroom BuckinghamFrom $1,3162 Bedroom, 2 Bath, 1000 sq ftAvailable NowFloorplansPhotos3D Tours![]()
Two Bedroom Buckingham - Image ![]()
Two Bedroom Buckingham - Floorplan Two Bedroom Buckingham - 3D Tour Apartment Unit: 709Apartment Model: Two Bedroom Buckingham$1,3732 Bedroom, 2 Bath, 1000 sq ftAvailable Now![]()
Unit: 709 - Image 1 ![]()
Unit: 709 - Image 2 ![]()
Unit: 709 - Image 3 ![]()
Unit: 709 - Image 4 ![]()
Unit: 709 - Image 5 ![]()
Unit: 709 - Image 6 ![]()
Unit: 709 - Image 7 ![]()
Unit: 709 - Image 8 ![]()
Unit: 709 - Image 9 ![]()
Unit: 709 - Image 10 Apartment Unit: 770Apartment Model: Two Bedroom Buckingham$1,3172 Bedroom, 2 Bath, 1000 sq ftAvailable October 5, 2026![]()
Unit: 770 - Image 1 ![]()
Unit: 770 - Image 2 ![]()
Unit: 770 - Image 3 ![]()
Unit: 770 - Image 4 ![]()
Unit: 770 - Image 5 ![]()
Unit: 770 - Image 6 ![]()
Unit: 770 - Image 7 ![]()
Unit: 770 - Image 8 Apartment Unit: 701Apartment Model: Two Bedroom Buckingham$1,3632 Bedroom, 2 Bath, 1000 sq ftAvailable October 14, 2026![]()
Unit: 701 - Image 1 ![]()
Unit: 701 - Image 2 ![]()
Unit: 701 - Image 3 ![]()
Unit: 701 - Image 4 ![]()
Unit: 701 - Image 5 ![]()
Unit: 701 - Image 6 ![]()
Unit: 701 - Image 7 Two Bedroom Devonshire
From $992
2 Beds, 1 Bath, 885 sq ftAvailable Nov 2Model Gallery
Floorplans
Photos
Availability Details
Price Availability Date Unit Sq Ft $992 November 2, 2026 544 885 Unit 544 Amenities and Features
Features
- Air Conditioning
- Balcony
- High Speed Internet Access
- Tub/Shower
Kitchen
- Dishwasher
- Disposal
- Freezer
- Kitchen
- Oven
- Range
- Refrigerator
Living Space
- Carpet
- Dining Room
- Linen Closet
- Views
- Vinyl Flooring
- Window Coverings
Outdoor Space
- Grill
Unique Features
- Smart Home Features
Unit 544 Rent and Fees
Unit Price
- $992
View Details and Rent EstimateModel Rent and Fees
Model Price Range
- $992 - $1,268
Apartment Model: Two Bedroom DevonshireFrom $9922 Bedroom, 1 Bath, 885 sq ftAvailable November 2, 2026FloorplansPhotos![]()
Two Bedroom Devonshire - Image ![]()
Two Bedroom Devonshire - Floorplan Apartment Unit: 544Apartment Model: Two Bedroom Devonshire$9922 Bedroom, 1 Bath, 885 sq ftAvailable November 2, 2026
Schedule a Tour
3D Tours
Property Information
- 817 Units
- 3 Stories
- Built in 1973
Fees and Policies
The fees listed below are community-provided and may exclude utilities or add-ons. All payments are made directly to the property and are non-refundable unless otherwise specified. Use the Cost Calculator to determine costs based on your needs.
Required Fees
One-Time Basics
- Due at Application
- Application Fee Per ApplicantiCharged per applicant.$50.00
- Holding FeeiOnce the application is approved, a $200 non-refundable holding fee will be charged to the primary applicant’s method of payment. This is an automatic charge applied towards your move-in costs. Charged Per Unit.$200.00
Utilities
- Gas HeatiGas Heat is Free in Select Apartments. Charged per unit.$0.00/mo
Other Fees and Policies
Pet Fees
- Cat
- Cat FeeiMax of 2. Charged Per Unit.$300.00
- Cat RentiCharged Per Pet.$40.00/mo
- Dog
- Dog FeeiMax of 2. Charged Per Unit.$300.00
- Dog RentiCharged Per Pet.$40.00/mo
See Community Website Amenity Page for Pet Policy Details
Max of 2. No Weight Restrictions.
Parking Fees
- Covered
- Parking FeeiCharged per vehicle.$20.00/mo
Ample Parking, and carports are available for specific apartments!.
Property Fee Disclaimer: Based on community-supplied data and independent market research. Subject to change without notice. May exclude fees for mandatory or optional services and usage-based utilities.
Features and Amenities
On-Site Services
- Maintenance On Site
- Property Manager On Site
- 24 Hour Access
- Laundry Facilities
Community Features
- Corporate Housing
- Walk Up
Outdoor Features
- Grill
- Sundeck
- Picnic Area
- Courtyard
- Pond
- Patio
Recreation and Fitness
- Fitness Center
- Bicycle Storage
- Pool
Interior Features
- Balcony
- Storage Space
- High Speed Internet Access
- Tub/Shower
- Washer/Dryer
- Air Conditioning
- Wi Fi
- Wheelchair Accessible (Rooms)
Kitchen Amenities
- Dishwasher
- Range
- Refrigerator
- Oven
- Disposal
- Freezer
- Kitchen
- Stainless Steel Appliances
Living Area Features
- Walk In Closets
- Vaulted Ceiling
- Dining Room
- Linen Closet
- Views
- Window Coverings
- Office
- Vinyl Flooring
- Carpet

Map
- Shopping
- Colleges
- Grocery
- Medical

Map
Getting Around
40 / 100 Fairly walkable
60 / 100 Moderately bikeable
100 / 100 Exceptionally car friendly
Getting to Know the Area
50 / 100 Restaurants
20 / 100 Cafes
30 / 100 Nightlife
30 / 100 Shopping
30 / 100 Noise Level
Frequently Asked Questions about Windsor Place Apartments
Where is Windsor Place Apartments located?
Windsor Place Apartments is located at 8054 Kensington Blvd near the Burton Davison area of Davison, MI
What is the current rent range at Windsor Place Apartments?
Studio to 2 Bedroom Apartments at Windsor Place Apartments currently range from $681 to $1,663
When is the leasing office open?
- The office Hours for Windsor Place Apartments are
- Monday 9:00 am–6:00 pm
- Tuesday 9:00 am–5:30 pm
- Wednesday 9:00 am–5:30 pm
- Thursday 9:00 am–6:00 pm
- Friday 9:00 am–5:30 pm
- Saturday 9:00 am–3:00 pm
- Sunday Closed
Are pets allowed?
Call us today to find out our pet policy and if we allow pets
Are there any rent specials?
The current rent special at Windsor Place Apartments is: Enjoy ONE MONTH FREE off your first full month’s rent on select available 1 and 2-bedroom apartment homes! This limited-time offer applies to new applications received between 09/02/2026 and 09/15/2026. Must sign by 09/26/2026 to take advantage of this special offer!.
Renters Reviews and Ratings
Verified Renter
Property Manager Responded
Verified Renter
Property Manager Responded
Verified Renter
Property Manager Responded
Verified Renter
Property Manager Responded
Verified Renter
Property Manager Responded
Verified Renter
Property Manager Responded
Verified Renter
Property Manager Responded
Verified Renter
Property Manager Responded
Verified Renter
Property Manager Responded
Verified Renter
Verified Renter
Nearby Schools
Davison High School
Hahn Intermediate School
Hill Elementary School
Davison Middle School
About GreatSchools Data on ApartmentHomeLiving.com.
Points of Interest
Time and distance from Windsor Place Apartments.
Big Box and Retail
Meijer
Aldi
Menard's
Colleges and Universities
Mott Community College - Workforce Education Center
Groceries
Meijer
Aldi
Kroger
Hospitals
Hurley Medical Center
Mclaren Flint Hospital
Henry Ford Genesys Hospital
Military Bases
Army Reserve Center
National Guard Armory
Shopping Centers
Windsor Place Apartments has 5 shopping centers within 1.6 miles.
Nearby Neighborhoods
Rental Price Ranges in the Area
| Bedroom | Average Rent | Cheapest Rent | Highest Rent |
|---|---|---|---|
| Davison Studio Apartments | $824 | $681 | $1,072 |
| Davison 1 Bedroom Apartments | $852 | $575 | $1,360 |
| Davison 2 Bedroom Apartments | $1,134 | $795 | $1,566 |
| Davison 3 Bedroom Apartments | $1,822 | $875 | $2,650 |
| 2 Bedroom Homes | $1,021 | $700 | $1,595 |
| 3 Bedroom Homes | $1,397 | $900 | $3,100 |
| 4 Bedroom Homes | $1,679 | $1,200 | $2,695 |
| 5 Bedroom Homes | $1,800 | $1,800 | $1,800 |


Max of 2. No Weight Restrictions.