Request Notification
Windsor Village at Waltham
Waltham, MA 02452

- 1–3 Bedrooms
- 885–1,350 Square Feet
About Windsor Village at Waltham
Located a mere 9 miles outside Boston, Windsor Village in Waltham, MA offers the best of both worlds – suburban living with easy access to the city. Our unique townhome-style community includes a wide selection of spacious one-, two-, & three- bedroom floor plans to choose from. Our renovated apartments and townhomes include special touches with private entrances and upscale designer finishes like tiled entryways and recessed lighting. Our on-site amenities were designed with you in mind. Work out on your schedule in our 24-hour fitness center, enjoy a refreshing swim in our seasonal outdoor pool or spend an afternoon catching the sun on the expanded sundeck. Our private resident lounge provides complimentary Wi-Fi access and a coffee and tea bar for you to enjoy! Located only minutes from I-95/I-90 and Route 2, Windsor Village is the ideal apartment community for commuters! Offering flexible tour options including Self-Guided Tours!
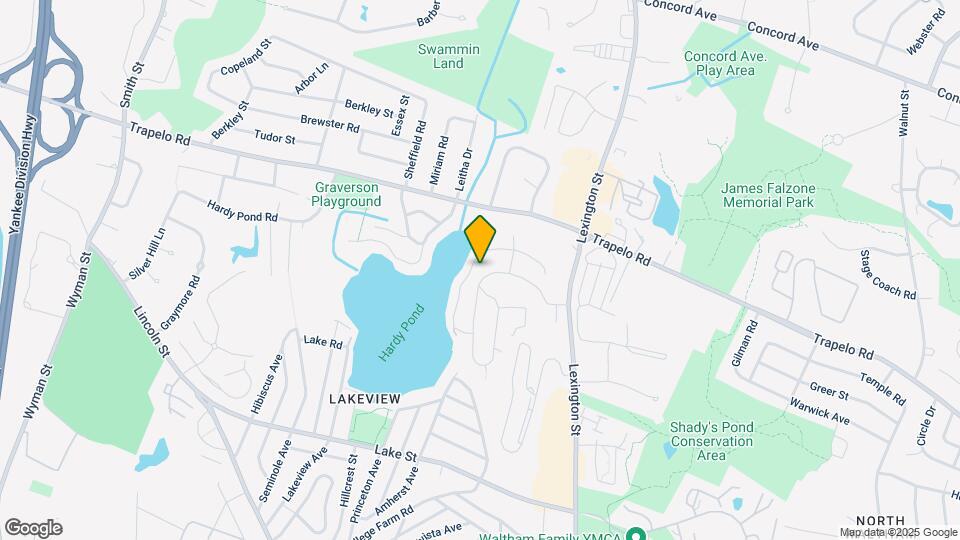
Windsor Village at Waltham is located in the Lakeview Neighborhood and 02452 Zip code of Waltham, MA.
Unique Features and Amenities
- Bilt Rewards - Earn Points on Rent
- Built-In Microwave Ovens
- Central A/C and Heating
- Complimentary Parking Onsite
- Crown Moulding
- Dishwashers
- Energy Efficient Appliances
- Garbage Disposals
- Magnificent Pond Views *
- On-Site Dog Run
- On-Site Maintenance with 24/7 Emergency Service
- On-Site Recycling Area
- Pet Friendly
- Private Enclosed Patios *
- Private Entrances
- Professionally Landscaped Grounds
- Renovated Homes
- Stainless Steel Double Sink
- Tiled Entryways
- Vertical and Mini-Blinds
- Washer/Dryers
Property Contact Info
Office Hours
| Monday | 9:30 am–6:00 pm |
| Tuesday | 9:30 am–6:00 pm |
| Wednesday | 9:30 am–6:00 pm |
| Thursday | 9:30 am–6:00 pm |
| Friday | 9:30 am–6:00 pm |
| Saturday | 10:00 am–5:00 pm |
| Sunday | Closed |
Floorplan Pricing and Availability
New! Interactive Property Map
1 Bedroom
Show Unavailable FloorplansThe Dartmouth
1 Bed, 1 Bath, 885 sq ftAvailable NowModel Gallery
Floorplans
Availability Details
Availability Date Unit Sq Ft View Details Available Now 0104 885 Available Now 0209 885 Available Now 1809 885 Model Amenities and Features
Features
- Air Conditioning
- Cable Ready
- Washer/Dryer
Kitchen
- Dishwasher
- Disposal
- Microwave
Unit 0104 Amenities and Features
Features
- Air Conditioning
- Cable Ready
- Washer/Dryer
Kitchen
- Dishwasher
- Disposal
- Microwave
Unit 0209 Amenities and Features
Features
- Air Conditioning
- Cable Ready
- Washer/Dryer
Kitchen
- Dishwasher
- Disposal
- Microwave
Unit 1809 Amenities and Features
Features
- Air Conditioning
- Cable Ready
- Washer/Dryer
Kitchen
- Dishwasher
- Disposal
- Microwave
Apartment Model: The Dartmouth1 Bedroom, 1 Bath, 885 sq ftAvailable Now![]()
The Dartmouth - Floorplan Apartment Unit: 0104Apartment Model: The Dartmouth1 Bedroom, 1 Bath, 885 sq ftAvailable NowApartment Unit: 0209Apartment Model: The Dartmouth1 Bedroom, 1 Bath, 885 sq ftAvailable NowApartment Unit: 1809Apartment Model: The Dartmouth1 Bedroom, 1 Bath, 885 sq ftAvailable NowThe Clarendon
1 Bed, 1 Bath, 936 sq ftModel Gallery
Floorplans
Availability Details
Availability Date Unit Sq Ft Unavailable The Clarendon 936 sq ft Model Amenities and Features
Features
- Air Conditioning
- Cable Ready
- Washer/Dryer
Kitchen
- Dishwasher
- Disposal
- Microwave
Living Space
- Walk-In Closets
Apartment Model: The Clarendon1 Bedroom, 1 Bath, 936 sq ftUnavailable![]()
The Clarendon - Floorplan 2 Bedrooms
The Exeter
2 Beds, 1.5 Baths, 1030 sq ftAvailable NowModel Gallery
Floorplans
Availability Details
Availability Date Unit Sq Ft View Details Available Now 4303 1030 Available Now 2301 1030 Available Now 1814 1030 Model Amenities and Features
Features
- Air Conditioning
- Cable Ready
- Washer/Dryer
Kitchen
- Dishwasher
- Disposal
- Microwave
Outdoor Space
- Patio
Unit 4303 Amenities and Features
Features
- Air Conditioning
- Cable Ready
- Washer/Dryer
Kitchen
- Dishwasher
- Disposal
- Microwave
Outdoor Space
- Patio
Unit 2301 Amenities and Features
Features
- Air Conditioning
- Cable Ready
- Washer/Dryer
Kitchen
- Dishwasher
- Disposal
- Microwave
Outdoor Space
- Patio
Unit 1814 Amenities and Features
Features
- Air Conditioning
- Cable Ready
- Washer/Dryer
Kitchen
- Dishwasher
- Disposal
- Microwave
Outdoor Space
- Patio
Apartment Model: The Exeter2 Bedroom, 1.5 Bath, 1030 sq ftAvailable Now![]()
The Exeter - Floorplan 1 ![]()
The Exeter - Floorplan 2 Apartment Unit: 4303Apartment Model: The Exeter2 Bedroom, 1.5 Bath, 1030 sq ftAvailable NowApartment Unit: 2301Apartment Model: The Exeter2 Bedroom, 1.5 Bath, 1030 sq ftAvailable NowApartment Unit: 1814Apartment Model: The Exeter2 Bedroom, 1.5 Bath, 1030 sq ftAvailable NowThe Faneuil
2 Beds, 1.5 Baths, 1030 sq ftAvailable NowModel Gallery
Floorplans
Availability Details
Availability Date Unit Sq Ft View Details Available Now 0705 1030 Available Now 0905 1030 Available Now 6201 1030 Model Amenities and Features
Features
- Air Conditioning
- Cable Ready
- Washer/Dryer
Kitchen
- Dishwasher
- Disposal
- Microwave
Outdoor Space
- Patio
Unit 0705 Amenities and Features
Features
- Air Conditioning
- Cable Ready
- Washer/Dryer
Kitchen
- Dishwasher
- Disposal
- Microwave
Outdoor Space
- Patio
Unit 0905 Amenities and Features
Features
- Air Conditioning
- Cable Ready
- Washer/Dryer
Kitchen
- Dishwasher
- Disposal
- Microwave
Outdoor Space
- Patio
Unit 6201 Amenities and Features
Features
- Air Conditioning
- Cable Ready
- Washer/Dryer
Kitchen
- Dishwasher
- Disposal
- Microwave
Outdoor Space
- Patio
Apartment Model: The Faneuil2 Bedroom, 1.5 Bath, 1030 sq ftAvailable Now![]()
The Faneuil - Floorplan Apartment Unit: 0705Apartment Model: The Faneuil2 Bedroom, 1.5 Bath, 1030 sq ftAvailable NowApartment Unit: 0905Apartment Model: The Faneuil2 Bedroom, 1.5 Bath, 1030 sq ftAvailable NowApartment Unit: 6201Apartment Model: The Faneuil2 Bedroom, 1.5 Bath, 1030 sq ftAvailable Now3 Bedrooms
The Beacon
3 Beds, 2.5 Baths, 1350 sq ftAvailable NowModel Gallery
Floorplans
Availability Details
Availability Date Unit Sq Ft View Details Available Now 0306 1350 Available Now 5711 1350 Available Now 1310 1350 Model Amenities and Features
Features
- Air Conditioning
- Cable Ready
- Washer/Dryer
Kitchen
- Dishwasher
- Disposal
- Microwave
Outdoor Space
- Patio
Unit 0306 Amenities and Features
Features
- Air Conditioning
- Cable Ready
- Washer/Dryer
Kitchen
- Dishwasher
- Disposal
- Microwave
Outdoor Space
- Patio
Unit 5711 Amenities and Features
Features
- Air Conditioning
- Cable Ready
- Washer/Dryer
Kitchen
- Dishwasher
- Disposal
- Microwave
Outdoor Space
- Patio
Unit 1310 Amenities and Features
Features
- Air Conditioning
- Cable Ready
- Washer/Dryer
Kitchen
- Dishwasher
- Disposal
- Microwave
Outdoor Space
- Patio
Apartment Model: The Beacon3 Bedroom, 2.5 Bath, 1350 sq ftAvailable Now![]()
The Beacon - Floorplan 1 ![]()
The Beacon - Floorplan 2 Apartment Unit: 0306Apartment Model: The Beacon3 Bedroom, 2.5 Bath, 1350 sq ftAvailable NowApartment Unit: 5711Apartment Model: The Beacon3 Bedroom, 2.5 Bath, 1350 sq ftAvailable NowApartment Unit: 1310Apartment Model: The Beacon3 Bedroom, 2.5 Bath, 1350 sq ftAvailable NowThe Newbury
3 Beds, 2.5 Baths, 1350 sq ftAvailable NowModel Gallery
Floorplans
Availability Details
Availability Date Unit Sq Ft View Details Available Now 1006 1350 August 7, 2026 6109 1350 September 8, 2026 6203 1350 Model Amenities and Features
Features
- Air Conditioning
- Cable Ready
- Washer/Dryer
Kitchen
- Dishwasher
- Disposal
- Microwave
Outdoor Space
- Patio
Unit 1006 Amenities and Features
Features
- Air Conditioning
- Cable Ready
- Washer/Dryer
Kitchen
- Dishwasher
- Disposal
- Microwave
Outdoor Space
- Patio
Unit 6109 Amenities and Features
Features
- Air Conditioning
- Cable Ready
- Washer/Dryer
Kitchen
- Dishwasher
- Disposal
- Microwave
Outdoor Space
- Patio
Unit 6203 Amenities and Features
Features
- Air Conditioning
- Cable Ready
- Washer/Dryer
Kitchen
- Dishwasher
- Disposal
- Microwave
Outdoor Space
- Patio
Apartment Model: The Newbury3 Bedroom, 2.5 Bath, 1350 sq ftAvailable Now![]()
The Newbury - Floorplan Apartment Unit: 1006Apartment Model: The Newbury3 Bedroom, 2.5 Bath, 1350 sq ftAvailable NowApartment Unit: 6109Apartment Model: The Newbury3 Bedroom, 2.5 Bath, 1350 sq ftAvailable August 7, 2026Apartment Unit: 6203Apartment Model: The Newbury3 Bedroom, 2.5 Bath, 1350 sq ftAvailable September 8, 2026
Property Information
- 706 Units
- 2 Stories
- Built in 1972
Fees and Policies
The fees listed below are community-provided and may exclude utilities or add-ons. All payments are made directly to the property and are non-refundable unless otherwise specified.
Required Fees
One-Time Basics
- Due at Application
- First Month's Rent DepositiMax of 1. Applies to the first month’s rent upon move in. Refundable if the application is denied. Charged per unit.$600.00
- Due at Move-In
- Security DepositiMax of 1. Amount held during residency that may be applied to towards amounts owed at move out. Based on screening results, this amount may increase up to the equivalent of one month’s rent. Charged per unit.$500.00
- Rekey FeeiMax of 1. Cost of new lock and key. Charged per unit.$25.00
Utilities
- ElectricityiMax of 1. Electricity cost paid to third-party provider. Charged Per Unit. Payable to Third Party.Usage-Based/mo
- GasiMax of 1. Gas cost paid to third-party provider. Charged Per Unit. Payable to Third Party.Usage-Based/mo
- SeweriMax of 1. Apartment is sub metered for sewer. Amount for sewer services Charged Per Unit.Usage-Based/mo
- WateriMax of 1. Apartment is sub metered for water. Amount for water supply and usage Charged Per Unit.Usage-Based/mo
Other Fees and Policies
Personal Add-Ons
- Access Device - Parking DecaliMax of 1. Cost for replacement or additional access device. Charged Per Occurrence.$150.00/per occurrence
- Liability/Content Insurance - Windsor Program (Optional)iMax of 1. Optional liability/content insurance that meets the lease requirement. Charged per unit.$15.75/mo
- Access Device - Apt KeyiMax of 1. Cost for replacement or additional access device. Charged per unit.$10.00/per occurrence
- Access Device - FobiMax of 1. Cost for replacement or additional access device. Charged per unit.$50.00/per occurrence
- Apt Door Lock ChangeiMax of 1. Cost for replacement apartment door lock. Charged per unit.$50.00/per occurrence
- Leaseholder ChangeiMax of 1. Charge to add/remove leaseholder on an existing lease. Charged per unit.$300.00/per occurrence
- Optional Move Out Cleaning - 2 BRiMax of 1. Excludes damage or bulk trash removal charges. Charged per unit.$275.00/per occurrence
- Optional Move Out Cleaning - 1 BRiMax of 1. Excludes damage or bulk trash removal charges. Charged per unit.$225.00/per occurrence
- Optional Move Out Cleaning - 3 BRiMax of 1. Excludes damage or bulk trash removal charges. Charged per unit.$300.00/per occurrence
- Optional Move Out Cleaning - TH/PHiMax of 1. Excludes damage or bulk trash removal charges. Charged per unit.$325.00/per occurrence
Situational Fees
- Late RentiMax of 1. Amount for paying after the rent due date. Charged Per Occurrence.$100.00/per occurrence
- Liability Insurance Only - Non-ComplianceiMax of 1. Amount for noncompliance with liability insurance policy. Charged Per Unit.$10.75/mo
- LockoutiMax of 1. Amount for reentry after resident lockout. Charged Per Occurrence.$50.00/per occurrence
- Returned Payment FeeiMax of 1. Amount for returned payment. Charged Per Occurrence.$25.00/per occurrence
- Trash ViolationiMax of 1. Amount charged when trash is not properly disposed of. Charged Per Occurrence.$50.00/per occurrence
- Animal ViolationiMax of 1. Amount charged for unauthorized pet. Charged Per Occurrence.$100.00/per occurrence
Max of 1.
Pet Fees
- Cat
- Pet RentiMax of 2. Monthly amount per authorized pet. Charged Per Pet.$75.00/mo
- Dog
- Pet RentiMax of 2. Monthly amount per authorized pet. Charged Per Pet.$75.00/mo
Windsor Communities accepts up to two pets per household. Cats, dogs, birds and fish are welcome. We do not permit reptiles, exotic or un-domesticated animals (e.g. wolves or any big cat such as a tiger, lynx, etc.). We also do not allow certain dog breeds, including, but not limited to, German Shepherds, Pit Bulls, and Rottweilers and mixes of these breeds. Please check with your community about their specific pet policies and pet-friendly amenities.
Max of 2. | Restrictions: Windsor Communities accepts up to two pets per household. Cats, dogs, birds and fish are welcome. We do not permit reptiles, exotic or un-domesticated animals (e.g. wolves or any big cat such as a tiger, lynx, etc.). We also do ...
Windsor Communities accepts up to two pets per household. Cats, dogs, birds and fish are welcome. We do not permit reptiles, exotic or un-domesticated animals (e.g. wolves or any big cat such as a tiger, lynx, etc.). We also do not allow certain dog breeds, including, but not limited to, German Shepherds, Pit Bulls, and Rottweilers and mixes of these breeds. Please check with your community about their specific pet policies and pet-friendly amenities.
Max of 2. | Restrictions: Windsor Communities accepts up to two pets per household. Cats, dogs, birds and fish are welcome. We do not permit reptiles, exotic or un-domesticated animals (e.g. wolves or any big cat such as a tiger, lynx, etc.). We also do ...
Parking Info and Fees
- Surface LotiComplimentary Parking Onsite
- Other
Property Fee Disclaimer: Based on community-supplied data and independent market research. Subject to change without notice. May exclude fees for mandatory or optional services and usage-based utilities.
Features and Amenities
Living Area Features
- Walk In Closets
Map
- Shopping
- Colleges
- Grocery
- Medical
- Parks
- Transportation
- Nearby Properties

Map
Getting Around
50 / 100 Fairly walkable
30 / 100 Limited public transit
60 / 100 Moderately bikeable
80 / 100 Very car friendly
Getting to Know the Area
50 / 100 Restaurants
50 / 100 Cafes
20 / 100 Nightlife
40 / 100 Shopping
80 / 100 Parks
100 / 100 Noise Level
Renters Reviews and Ratings
Every step upstairs feels like it’s in my apartment
Property Manager Responded
Mixed Experience
Property Manager Responded
Upstairs flashy renovation, downstairs misery. Poor noise insulation
Property Manager Responded
Mice overtake units
Property Manager Responded
Great professional staff.It's a gamble with the mouse problem
Property Manager Responded
Intrusive, they'll come in anytime, never feel safe
Friendly staff
Noises from upstairs all day and night
Verified Renter - Recent Experience
do not live here
Verified Renter
Verified Renter
Nearby Schools
Waltham Sr High
John F Kennedy Middle
Northeast Elementary School
Douglas Macarthur Elementary School
About GreatSchools Data on ApartmentHomeLiving.com.
Points of Interest
Time and distance from Windsor Village at Waltham.
Arts Museums and Landmarks
Big Box and Retail
Costco
Walgreens
Macy's
Colleges and Universities
Groceries
Stop & Shop
Whole Foods
Hospitals
Mclean Hospital Corporation
Walden Behavioral Care
Newton - Wellesley Hospital
Military Bases
Hanscom Air Force Base
Boston Support Center
US Military Reservation
Parks and Recreation
Windsor Village at Waltham has 5 parks within 9.8 miles, including Minute Man National Historical Park, Fenway Park, The Boston Public Garden, Arnold Arboretum, and Freedom Trail.
Restaurants and Dining
Shopping Centers
Windsor Village at Waltham has 5 shopping centers within 2.3 miles.
Transit Stations
West Medford-Lowell Line
Wedgemere-Lowell Line
Nearby Neighborhoods
Rental Price Ranges in the Area
| Bedroom | Average Price | Cheapest Price | Highest Price |
|---|---|---|---|
| Waltham Studio Apartments | $2,962 | $1,200 | $9,544 |
| Waltham 1 Bedroom Apartments | $3,092 | $1,100 | $9,837 |
| Waltham 2 Bedroom Apartments | $3,616 | $1,700 | $10,000+ |
| Waltham 3 Bedroom Apartments | $4,070 | $1,100 | $7,150 |
| Waltham 4 Bedroom Apartments | $3,937 | $3,250 | $5,400 |
Nearby Apartments
Nearby Homes
Did You Know?
43% of renters tour a property with an agent before signing a lease.


Max of 1.