


- Studio–3 Bedrooms
- $1,731-$3,045 Pricing
- 783–1,340 Square Feet
About Windward Long Point Apartments
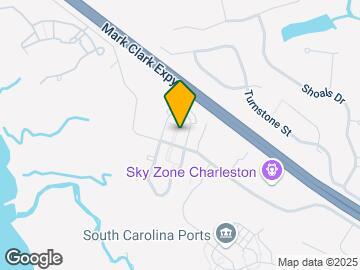
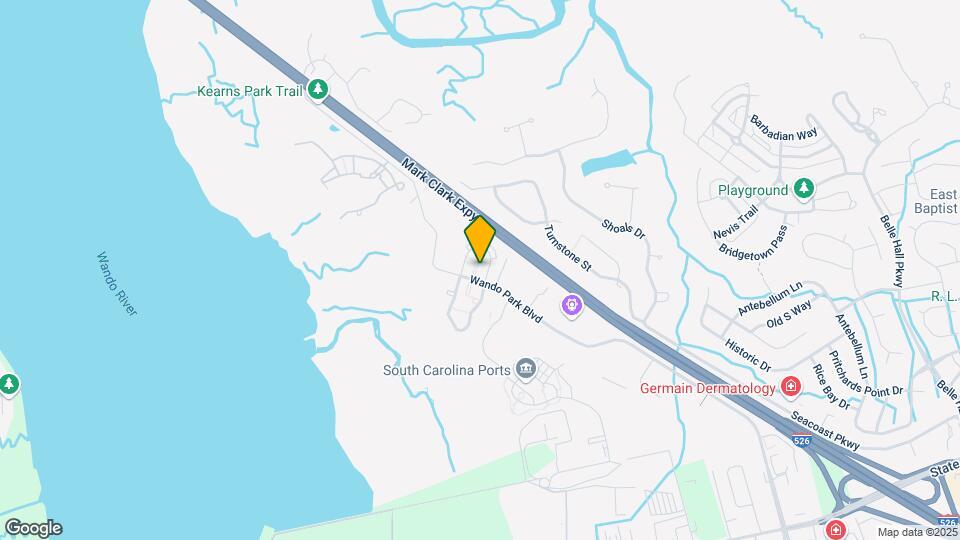
Windward Long Point Apartments is a modern, pet-friendly apartment community in Mount Pleasant, South Carolina near Charleston, the beaches of Sullivan's Island and I-526. We offer studio, 1-bedroom, 2-bedroom and 3-bedroom luxury apartments for rent with high-quality unit finishes with an attractive Lowcountry style, including screened balconies or patios, garden tubs, granite countertops, walk-in closets, stainless steel appliances and full-sized washer/dryers in every unit. Here at Windward Long Point Apartments, you will enjoy gentle coastal breezes and stunning sunsets over the Wando River. In addition to its waterfront location, residents have convenient, easy access to shopping, dining and entertainment at Belle Hall Shopping Center and Mount Pleasant Towne Centre. They're in proximity to major employers and schools such as Benefitfocus, Blackbaud, Boeing, Gildan, T-Mobile, College of Charleston and The Medical University of Charleston (MUSC), as well as I-526 and I-26, connecting them to downtown Charleston, Charleston International Airport, the beaches of Sullivan's Island and more! Our exceptional community amenities include two enclosed pet parks, a resort-style saltwater temperature-controlled swimming pool, a state-of-the-art fitness club, a private yoga/pilates studio, an innovative 3D movie theater, a fully-equipped business center and much more. Come and enjoy the best of coastal living at Windward Long Point Apartments! Contact us today to see what's available! Call us: / Email us: Or stop by: 335 Stonewall Ct, Mount Pleasant, SC 29464 In 2021 Windward Long Point Apartments earned the IREM Certified Sustainable Property designation. This certification is a mark of distinction for multifamily properties. IREMs sustainability certification provides properties with recognition for resource efficiency and environmental programs. Windward Long Point Apartments met key requirements in energy, water, health, recycling and purchasing to achieve this designation. See our Sustainability page!
Windward Long Point Apartments is located in the Mount Pleasant Neighborhood and 29464 Zip code of Mount Pleasant, SC. This community is professionally managed by Sentinel Real Estate Corporation
Unique Features and Amenities
- 42-inch kitchen cabinets
- Built-in microwave
- Clubhouse lounge with coffee bar
- Electronic parcel locker system
- Elevator access in select units
- EV charging stations
- Full-sized washer/dryers
- Garden tubs
- Grilling stations and picnic areas
- Historic walking trail
- Loaner beach bikes
- Poolside lounges and cabanas
- Resort-style saltwater pool
- Screened balconies/patios
- Screened porches
- Social events
- Spacious layouts
- State-of-the-art fitness club
- Theater with 64-inch 3D television
- Tile backsplashes in kitchens
- Two-story clubhouse
- Very pet-friendly with two enclosed pet parks
- Wando river views*
- Wi-Fi in common areas
- Wood-style flooring*
- Yoga/Pilates studio
Property Contact Info

- Listed by:
- Agency:
- Vendor Logo:
- Website:
- View Property Website
- Call Us:
- (843) 994-3829
- Disclaimer:
Office Hours
| Monday | 8:30 am–5:30 pm |
| Tuesday | 8:30 am–5:30 pm |
| Wednesday | 8:30 am–5:30 pm |
| Thursday | 8:30 am–5:30 pm |
| Friday | 8:30 am–5:30 pm |
| Saturday | 10:00 am–5:00 pm |
| Sunday | Closed |
Floorplan Pricing and Availability
Windward Long Point Apartments offers Studio to 3 Bedroom apartments starting from $1,731 and having 783–1,340 sq ft. Here is the current pricing and availability:
New! Interactive Property Map
Studio
A1 (Osprey - studio)
From $1,813
Studio, 1 Bath, 783 sq ftAvailable Sep 7Model Gallery
Floorplans
Availability Details
Price Availability Date Unit Sq Ft $1,813 September 7, 2026 04306 783 Unit 04306 Amenities and Features
Features
- Air Conditioning
- Cable Ready
- Ceiling Fans
- Heating
- High Speed Internet Access
- Tub/Shower
- Washer/Dryer Hookup
Kitchen
- Dishwasher
- Disposal
- Kitchen
- Microwave
- Range
Living Space
- Carpet
- Dining Room
- Hardwood Floors
- Walk-In Closets
- Window Coverings
Unit 04306 Rent and Fees
Unit Price
- $1,813
Model Rent and Fees
Model Price Range
- $1,813 - $2,083
Apartment Model: A1 (Osprey - studio)From $1,813Studio, 1 Bath, 783 sq ftAvailable September 7, 2026![]()
A1 (Osprey - studio) - Floorplan 1 ![]()
A1 (Osprey - studio) - Floorplan 2 Apartment Unit: 04306Apartment Model: A1 (Osprey - studio)$1,813Studio, 1 Bath, 783 sq ftAvailable September 7, 20261 Bedroom
Show Unavailable FloorplansA2 (Merlin)
From $1,731
1 Bed, 1 Bath, 787 sq ftAvailable NowCheapest 1 BedroomThis is the cheapest 1 Bedroom at this PropertyModel Gallery
Floorplans
Availability Details
Price Availability Date Unit Sq Ft View Details $1,751 Available Now 05109 787 $1,731 Available Now 04201 787 $1,751 Available Now 09109 787 Model Amenities and Features
Features
- Air Conditioning
- Cable Ready
- Ceiling Fans
- Heating
- High Speed Internet Access
- Tub/Shower
- Washer/Dryer Hookup
Kitchen
- Dishwasher
- Disposal
- Eat-in Kitchen
- Kitchen
- Microwave
- Range
Living Space
- Carpet
- Dining Room
- Hardwood Floors
- Walk-In Closets
Model Rent and Fees
Model Price Range
- $1,731 - $2,086
Current Available Pricing
- $1,731 - $1,751
Unit 05109 Amenities and Features
Features
- Air Conditioning
- Cable Ready
- Ceiling Fans
- Heating
- High Speed Internet Access
- Tub/Shower
- Washer/Dryer Hookup
Kitchen
- Dishwasher
- Disposal
- Eat-in Kitchen
- Kitchen
- Microwave
- Range
Living Space
- Carpet
- Dining Room
- Hardwood Floors
- Walk-In Closets
Unit 05109 Rent and Fees
Unit Price
- $1,751
Model Rent and Fees
Model Price Range
- $1,731 - $2,086
Unit 04201 Amenities and Features
Features
- Air Conditioning
- Cable Ready
- Ceiling Fans
- Heating
- High Speed Internet Access
- Tub/Shower
- Washer/Dryer Hookup
Kitchen
- Dishwasher
- Disposal
- Eat-in Kitchen
- Kitchen
- Microwave
- Range
Living Space
- Carpet
- Dining Room
- Hardwood Floors
- Walk-In Closets
Unit 04201 Rent and Fees
Unit Price
- $1,731
Model Rent and Fees
Model Price Range
- $1,731 - $2,086
Unit 09109 Amenities and Features
Features
- Air Conditioning
- Cable Ready
- Ceiling Fans
- Heating
- High Speed Internet Access
- Tub/Shower
- Washer/Dryer Hookup
Kitchen
- Dishwasher
- Disposal
- Eat-in Kitchen
- Kitchen
- Microwave
- Range
Living Space
- Carpet
- Dining Room
- Hardwood Floors
- Walk-In Closets
Unit 09109 Rent and Fees
Unit Price
- $1,751
Model Rent and Fees
Model Price Range
- $1,731 - $2,086
Apartment Model: A2 (Merlin)From $1,7311 Bedroom, 1 Bath, 787 sq ftAvailable Now![]()
A2 (Merlin) - Floorplan 1 ![]()
A2 (Merlin) - Floorplan 2 Apartment Unit: 05109Apartment Model: A2 (Merlin)$1,7511 Bedroom, 1 Bath, 787 sq ftAvailable NowApartment Unit: 04201Apartment Model: A2 (Merlin)$1,7311 Bedroom, 1 Bath, 787 sq ftAvailable NowApartment Unit: 09109Apartment Model: A2 (Merlin)$1,7511 Bedroom, 1 Bath, 787 sq ftAvailable NowA4 (Brant)
From $1,732
1 Bed, 1 Bath, 838 sq ftAvailable NowModel Gallery
Floorplans
Availability Details
Price Availability Date Unit Sq Ft View Details $1,732 Available Now 10304 838 $1,757 Available Now 10303 838 $1,767 Available Now 01306 838 Model Amenities and Features
Features
- Air Conditioning
- Cable Ready
- Ceiling Fans
- Heating
- High Speed Internet Access
- Tub/Shower
- Washer/Dryer Hookup
Kitchen
- Dishwasher
- Disposal
- Kitchen
- Microwave
- Range
Living Space
- Carpet
- Dining Room
- Hardwood Floors
- Walk-In Closets
- Window Coverings
Model Rent and Fees
Model Price Range
- $1,732 - $2,039
Current Available Pricing
- $1,732 - $1,767
Unit 10304 Amenities and Features
Features
- Air Conditioning
- Cable Ready
- Ceiling Fans
- Heating
- High Speed Internet Access
- Tub/Shower
- Washer/Dryer Hookup
Kitchen
- Dishwasher
- Disposal
- Kitchen
- Microwave
- Range
Living Space
- Carpet
- Dining Room
- Hardwood Floors
- Walk-In Closets
- Window Coverings
Unit 10304 Rent and Fees
Unit Price
- $1,732
Model Rent and Fees
Model Price Range
- $1,732 - $2,039
Unit 10303 Amenities and Features
Features
- Air Conditioning
- Cable Ready
- Ceiling Fans
- Heating
- High Speed Internet Access
- Tub/Shower
- Washer/Dryer Hookup
Kitchen
- Dishwasher
- Disposal
- Kitchen
- Microwave
- Range
Living Space
- Carpet
- Dining Room
- Hardwood Floors
- Walk-In Closets
- Window Coverings
Unit 10303 Rent and Fees
Unit Price
- $1,757
Model Rent and Fees
Model Price Range
- $1,732 - $2,039
Unit 01306 Amenities and Features
Features
- Air Conditioning
- Cable Ready
- Ceiling Fans
- Heating
- High Speed Internet Access
- Tub/Shower
- Washer/Dryer Hookup
Kitchen
- Dishwasher
- Disposal
- Kitchen
- Microwave
- Range
Living Space
- Carpet
- Dining Room
- Hardwood Floors
- Walk-In Closets
- Window Coverings
Unit 01306 Rent and Fees
Unit Price
- $1,767
Model Rent and Fees
Model Price Range
- $1,732 - $2,039
Apartment Model: A4 (Brant)From $1,7321 Bedroom, 1 Bath, 838 sq ftAvailable Now![]()
A4 (Brant) - Floorplan 1 ![]()
A4 (Brant) - Floorplan 2 Apartment Unit: 10304Apartment Model: A4 (Brant)$1,7321 Bedroom, 1 Bath, 838 sq ftAvailable NowApartment Unit: 10303Apartment Model: A4 (Brant)$1,7571 Bedroom, 1 Bath, 838 sq ftAvailable NowApartment Unit: 01306Apartment Model: A4 (Brant)$1,7671 Bedroom, 1 Bath, 838 sq ftAvailable NowA3 (Blue Jay)
1 Bed, 1 Bath, 817 sq ftModel Gallery
Floorplans
Availability Details
Availability Date Unit Sq Ft Call for Availability A3 (Blue Jay) 817 sq ft Model Amenities and Features
Features
- Air Conditioning
- Cable Ready
- Ceiling Fans
- Heating
- High Speed Internet Access
- Tub/Shower
- Washer/Dryer Hookup
Kitchen
- Dishwasher
- Disposal
- Kitchen
- Microwave
- Range
Living Space
- Carpet
- Dining Room
- Hardwood Floors
- Walk-In Closets
- Window Coverings
Apartment Model: A3 (Blue Jay)Call For Rates1 Bedroom, 1 Bath, 817 sq ftUnavailable![]()
A3 (Blue Jay) - Floorplan 1 ![]()
A3 (Blue Jay) - Floorplan 2 A5 (Willet)
1 Bed, 1 Bath, 839 sq ftLargest 1 BedroomThis is the largest 1 Bedroom at this PropertyModel Gallery
Floorplans
Availability Details
Availability Date Unit Sq Ft Call for Availability A5 (Willet) 839 sq ft Model Amenities and Features
Features
- Air Conditioning
- Cable Ready
- Ceiling Fans
- Heating
- High Speed Internet Access
- Tub/Shower
- Washer/Dryer Hookup
Kitchen
- Dishwasher
- Disposal
- Kitchen
- Microwave
- Range
Living Space
- Carpet
- Dining Room
- Hardwood Floors
- Walk-In Closets
- Window Coverings
Apartment Model: A5 (Willet)Call For Rates1 Bedroom, 1 Bath, 839 sq ftUnavailable![]()
A5 (Willet) - Floorplan 1 ![]()
A5 (Willet) - Floorplan 2 2 Bedrooms
B2 (Carolina Wren)
From $2,480
2 Beds, 2 Baths, 1166 sq ftAvailable Aug 7Model Gallery
Floorplans
3D Tours
Availability Details
Price Availability Date Unit Sq Ft View Details $2,480 August 7, 2026 10101 1166 $2,509 October 2, 2026 10102 1166 Model Amenities and Features
Features
- Air Conditioning
- Cable Ready
- Ceiling Fans
- Heating
- High Speed Internet Access
- Tub/Shower
- Washer/Dryer Hookup
Kitchen
- Dishwasher
- Disposal
- Kitchen
- Microwave
- Range
Living Space
- Carpet
- Dining Room
- Hardwood Floors
- Walk-In Closets
- Window Coverings
Model Rent and Fees
Model Price Range
- $2,480 - $2,950
Current Available Pricing
- $2,480 - $2,509
Unit 10101 Amenities and Features
Features
- Air Conditioning
- Cable Ready
- Ceiling Fans
- Heating
- High Speed Internet Access
- Tub/Shower
- Washer/Dryer Hookup
Kitchen
- Dishwasher
- Disposal
- Kitchen
- Microwave
- Range
Living Space
- Carpet
- Dining Room
- Hardwood Floors
- Walk-In Closets
- Window Coverings
Unit 10101 Rent and Fees
Unit Price
- $2,480
Model Rent and Fees
Model Price Range
- $2,480 - $2,950
Unit 10102 Rent and Fees
Unit Price
- $2,509
Model Rent and Fees
Model Price Range
- $2,480 - $2,950
Apartment Model: B2 (Carolina Wren)From $2,4802 Bedroom, 2 Bath, 1166 sq ftAvailable August 7, 2026Floorplans3D Tours![]()
B2 (Carolina Wren) - Floorplan 1 ![]()
B2 (Carolina Wren) - Floorplan 2 B2 (Carolina Wren) - 3D Tour Apartment Unit: 10101Apartment Model: B2 (Carolina Wren)$2,4802 Bedroom, 2 Bath, 1166 sq ftAvailable August 7, 2026Apartment Unit: 10102Apartment Model: 2 Beds, 2 baths$2,5092 Bedroom, 2 Bath, 1166 sq ftAvailable October 2, 2026B1 (Cardinal)
From $2,528
2 Beds, 2 Baths, 1071 sq ftAvailable Sep 7Model Gallery
Floorplans
Availability Details
Price Availability Date Unit Sq Ft View Details $2,528 September 7, 2026 04308 1071 $2,543 September 8, 2026 09104 1071 Model Amenities and Features
Features
- Air Conditioning
- Cable Ready
- Ceiling Fans
- Heating
- High Speed Internet Access
- Tub/Shower
- Washer/Dryer Hookup
Kitchen
- Dishwasher
- Disposal
- Kitchen
- Microwave
- Range
Living Space
- Carpet
- Dining Room
- Hardwood Floors
- Walk-In Closets
- Window Coverings
Model Rent and Fees
Model Price Range
- $2,528 - $2,912
Current Available Pricing
- $2,528 - $2,543
Unit 04308 Amenities and Features
Features
- Air Conditioning
- Cable Ready
- Ceiling Fans
- Heating
- High Speed Internet Access
- Tub/Shower
- Washer/Dryer Hookup
Kitchen
- Dishwasher
- Disposal
- Kitchen
- Microwave
- Range
Living Space
- Carpet
- Dining Room
- Hardwood Floors
- Walk-In Closets
- Window Coverings
Unit 04308 Rent and Fees
Unit Price
- $2,528
Model Rent and Fees
Model Price Range
- $2,528 - $2,912
Unit 09104 Amenities and Features
Features
- Air Conditioning
- Cable Ready
- Ceiling Fans
- Heating
- High Speed Internet Access
- Tub/Shower
- Washer/Dryer Hookup
Kitchen
- Dishwasher
- Disposal
- Kitchen
- Microwave
- Range
Living Space
- Carpet
- Dining Room
- Hardwood Floors
- Walk-In Closets
- Window Coverings
Unit 09104 Rent and Fees
Unit Price
- $2,543
Model Rent and Fees
Model Price Range
- $2,528 - $2,912
Apartment Model: B1 (Cardinal)From $2,5282 Bedroom, 2 Bath, 1071 sq ftAvailable September 7, 2026![]()
B1 (Cardinal) - Floorplan 1 ![]()
B1 (Cardinal) - Floorplan 2 Apartment Unit: 04308Apartment Model: B1 (Cardinal)$2,5282 Bedroom, 2 Bath, 1071 sq ftAvailable September 7, 2026Apartment Unit: 09104Apartment Model: B1 (Cardinal)$2,5432 Bedroom, 2 Bath, 1071 sq ftAvailable September 8, 20263 Bedrooms
C1 (Sanderling)
From $2,974
3 Beds, 2 Baths, 1340 sq ftAvailable NowModel Gallery
Floorplans
Availability Details
Price Availability Date Unit Sq Ft View Details $2,974 Available Now 03203 1340 $3,045 September 7, 2026 03302 1340 $3,030 September 20, 2026 03103 1340 Model Amenities and Features
Features
- Air Conditioning
- Cable Ready
- Heating
- High Speed Internet Access
- Tub/Shower
- Washer/Dryer Hookup
Kitchen
- Dishwasher
- Disposal
- Kitchen
- Microwave
- Range
Living Space
- Carpet
- Dining Room
- Hardwood Floors
- Walk-In Closets
Model Rent and Fees
Model Price Range
- $2,974 - $3,601
Current Available Pricing
- $2,974 - $3,045
Unit 03203 Amenities and Features
Features
- Air Conditioning
- Cable Ready
- Heating
- High Speed Internet Access
- Tub/Shower
- Washer/Dryer Hookup
Kitchen
- Dishwasher
- Disposal
- Kitchen
- Microwave
- Range
Living Space
- Carpet
- Dining Room
- Hardwood Floors
- Walk-In Closets
Unit 03203 Rent and Fees
Unit Price
- $2,974
Model Rent and Fees
Model Price Range
- $2,974 - $3,601
Unit 03302 Amenities and Features
Features
- Air Conditioning
- Cable Ready
- Heating
- High Speed Internet Access
- Tub/Shower
- Washer/Dryer Hookup
Kitchen
- Dishwasher
- Disposal
- Kitchen
- Microwave
- Range
Living Space
- Carpet
- Dining Room
- Hardwood Floors
- Walk-In Closets
Unit 03302 Rent and Fees
Unit Price
- $3,045
Model Rent and Fees
Model Price Range
- $2,974 - $3,601
Unit 03103 Amenities and Features
Features
- Air Conditioning
- Cable Ready
- Heating
- High Speed Internet Access
- Tub/Shower
- Washer/Dryer Hookup
Kitchen
- Dishwasher
- Disposal
- Kitchen
- Microwave
- Range
Living Space
- Carpet
- Dining Room
- Hardwood Floors
- Walk-In Closets
Unit 03103 Rent and Fees
Unit Price
- $3,030
Model Rent and Fees
Model Price Range
- $2,974 - $3,601
Apartment Model: C1 (Sanderling)From $2,9743 Bedroom, 2 Bath, 1340 sq ftAvailable Now![]()
C1 (Sanderling) - Floorplan 1 ![]()
C1 (Sanderling) - Floorplan 2 Apartment Unit: 03203Apartment Model: C1 (Sanderling)$2,9743 Bedroom, 2 Bath, 1340 sq ftAvailable NowApartment Unit: 03302Apartment Model: C1 (Sanderling)$3,0453 Bedroom, 2 Bath, 1340 sq ftAvailable September 7, 2026Apartment Unit: 03103Apartment Model: C1 (Sanderling)$3,0303 Bedroom, 2 Bath, 1340 sq ftAvailable September 20, 2026
Schedule a Tour
3D Tours
Property Information
- 258 Units
- 4 Stories
- Built in 2012
Fees and Policies
The fees listed below are community-provided and may exclude utilities or add-ons. All payments are made directly to the property and are non-refundable unless otherwise specified.
Required Fees
One-Time Basics
- Due at Application
- Application Fee Per ApplicantiCharged per applicant.$65.00
- Due at Move-In
- Administrative FeeiCharged per unit.$225.00
Utilities
- Pest ControliPest Control: $3 monthly Charged Per Unit.$3.00/mo
- Electric Service Fee for not setting upiElectric Service Fee for not setting up: $25 per billing cycle Charged Per Unit.$25.00/mo
- Trash ValetiTrash Valet Charged per unit.$25.00/mo
- Water and SeweriWater and Sewer: Varies monthly billed 30 days in arrears Charged per unit.Varies/mo
- Water/Sewer/Trash Billing FeeiWater/Sewer/Trash Billing Fee: $4.25 not to exceed $10.00 monthly Charged per unit.$4.25/mo
Other Fees and Policies
Situational Fees
- Late FeeiA late fee of 10% base rent is charged if not paid by the 5th of the month Charged Per Unit.10.0% of base rent/per occurrence
- NSF Tenant FeeiNSF Tenant Fee Charged Per Unit.$30.00/per occurrence
Pet Fees
- Cat
- Cat FeeiMax of 2. Charged Per Pet.$300.00
- Cat RentiCharged Per Pet.$25.00/mo
- Dog
- Dog FeeiMax of 2. Charged Per Pet.$300.00
- Dog RentiCharged Per Pet.$25.00/mo
Pets must be house-broken and properly inoculated. Breed restrictions include but are not limited to: Akita, Husky, Chow, Pit Bull, Doberman Pinscher, Presa Canario, Elkhound, Rottweiler, German Shepherd, St. Bernard, Great Dane, Wolf Breeds.
Max of 2. Only one nonrefundable fee for 1 or 2 pets of $300 due at move-in. Monthly fee of $25 per pet. Two pet limit, full-grown maximum weight of 75 lbs. for each pet. Dogs and cats are most welcome.
Parking Fees
- Other
- Boat Parking $55iBoat Parking $55 Charged Per Vehicle.$55.00/mo
- Garages $180iGarages $180 Charged Per Vehicle.$180.00/mo
- Surface Lot
Additional Parking Options
Storage Fees
- Storage Units $65iStorage Units $65 Charged Per Rentable Item.$65.00/mo
Property Fee Disclaimer: Based on community-supplied data and independent market research. Subject to change without notice. May exclude fees for mandatory or optional services and usage-based utilities.
Features and Amenities
On-Site Services
- Car Charging Station
- Recycling
Community Features
- Business Center
- Clubhouse
- Lounge
- Elevator
Outdoor Features
- Cabana
- Picnic Area
- Waterfront
- Patio
- Porch
Recreation and Fitness
- Walking/Biking Trails
- Media Center/Movie Theatre
- Pool
Interior Features
- Balcony
- Wi Fi
Kitchen Amenities
- Microwave
- Stainless Steel Appliances
- Kitchen
- Granite Countertops
Living Area Features
- Walk In Closets

Map
- Shopping
- Colleges
- Grocery
- Medical
- Parks

Map
Getting Around
30 / 100 Somewhat walkable
40 / 100 Fairly bikeable
100 / 100 Exceptionally car friendly
Getting to Know the Area
40 / 100 Restaurants
20 / 100 Cafes
20 / 100 Nightlife
30 / 100 Shopping
0 / 100 Parks
100 / 100 Noise Level
Frequently Asked Questions about Windward Long Point Apartments
Where is Windward Long Point Apartments located?
Windward Long Point Apartments is located at 335 Stonewall Ct near the Mount Pleasant area of Mount Pleasant, SC
What is the current rent range at Windward Long Point Apartments?
Studio to 3 Bedroom Apartments at Windward Long Point Apartments currently range from $1,731 to $3,045
When is the leasing office open?
- The office Hours for Windward Long Point Apartments are
- Monday 8:30 am–5:30 pm
- Tuesday 8:30 am–5:30 pm
- Wednesday 8:30 am–5:30 pm
- Thursday 8:30 am–5:30 pm
- Friday 8:30 am–5:30 pm
- Saturday 10:00 am–5:00 pm
- Sunday Closed
Are pets allowed?
Call us today to find out our pet policy and if we allow pets
Renters Reviews and Ratings
I've Been Here Almost 10 Years!
Property Manager Responded
Save yourself the hassle and find a better place to live
Property Manager Responded
Lived here a couple of years
Property Manager Responded
Renter beware
Property Manager Responded
Best Apartment Community I have ever lived in!
Property Manager Responded
Beautiful Community
Property Manager Responded
Great place to live!
Property Manager Responded
Awful awful awful
Property Manager Responded
Miserable
A Joke of A Place
"AIR IT OUT"
Please read
Nearby Schools
Belle Hall Elementary School
Laing Middle School
About GreatSchools Data on ApartmentHomeLiving.com.
Points of Interest
Time and distance from Windward Long Point Apartments.
Arts Museums and Landmarks
Big Box and Retail
Publix
Walgreens
Lowe's
Colleges and Universities
Groceries
Publix
Lowe's
Aldi
Hospitals
Military Bases
Charleston Naval Base
Charleston Coast Guard Station
Charleston Naval Weapons Station
Parks and Recreation
Windward Long Point Apartments has 4 parks within 5.6 miles, including Patriot's Point, Rhett-Aiken House, Waterfront Park, and Fort Sumpter.
Restaurants and Dining
Shopping Centers
Windward Long Point Apartments has 5 shopping centers within 2.6 miles.
Nearby Neighborhoods
Rental Price Ranges in the Area
| Bedroom | Average Rent | Cheapest Rent | Highest Rent |
|---|---|---|---|
| Mount Pleasant Studio Apartments | $2,179 | $1,085 | $4,513 |
| Mount Pleasant 1 Bedroom Apartments | $2,720 | $896 | $9,385 |
| Mount Pleasant 2 Bedroom Apartments | $3,542 | $1,200 | $10,000+ |
| Mount Pleasant 3 Bedroom Apartments | $4,538 | $1,309 | $10,000+ |
| Mount Pleasant 4 Bedroom Apartments | $1,904 | $1,209 | $7,900 |
| 2 Bedroom Homes | $3,166 | $1,995 | $7,500 |
| 3 Bedroom Homes | $4,196 | $2,495 | $7,150 |
| 4 Bedroom Homes | $5,016 | $2,300 | $7,500 |
| 5 Bedroom Homes | $7,118 | $3,695 | $9,495 |
| 6 Bedroom Homes | $13,500 | $10,000 | $10,000+ |
Browse Top Apartments in Mount Pleasant
By Price
By Community Type
- Mount Pleasant Apartments for Rent by Owner
- Mount Pleasant Apartments with Rent Specials
- Mount Pleasant Top Rated Apartments
- Mount Pleasant Corporate Apartments
- Mount Pleasant Furnished Apartments
- Mount Pleasant Gated Apartments
- Mount Pleasant Loft Apartments
- Mount Pleasant Low Income Apartments
- New Mount Pleasant Apartments
- Mount Pleasant Senior Apartments
- Mount Pleasant Short-term Apartments
- Mount Pleasant Student Apartments
- Mount Pleasant Apartments with Utilities Included


Max of 2. Only one nonrefundable fee for 1 or 2 pets of $300 due at move-in. Monthly fee of $25 per pet. Two pet limit, full-grown maximum weight of 75 lbs. for each pet. Dogs and cats are most welcome.