

- 1–3 Bedrooms
- $1,475-$2,500 Pricing
- 816–1,900 Square Feet
Rent Specials
Apply for FREE + Second Month FREE on Select Units* Fast approvals—move in within days! Limited availability. *Conditions apply: Fee credit applied to 1st month's rent and valid only if you apply within 24 hours of tour. ¡Aplica GRATIS + Segundo Mes GRATIS en unidades seleccionadas!* Aprobaciones rápidas—¡múdate en días! Disponibilidad limitada. *Sujeto a condiciones: El crédito de aplicación se aplica al primer mes de renta y es válido solo si aplicas dentro de las 24 horas de la visita.
About Windward Vista
??Our community features spacious floor plans designed for comfortable, everyday living. Residents enjoy convenient access to nearby shopping, dining, and everyday essentials, along with professional management and reliable maintenance services. Explore our available floor plans and contact us for current availability.
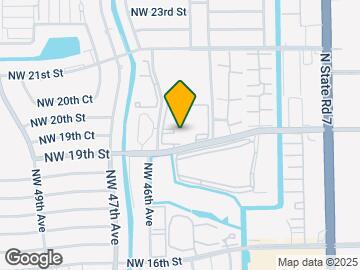
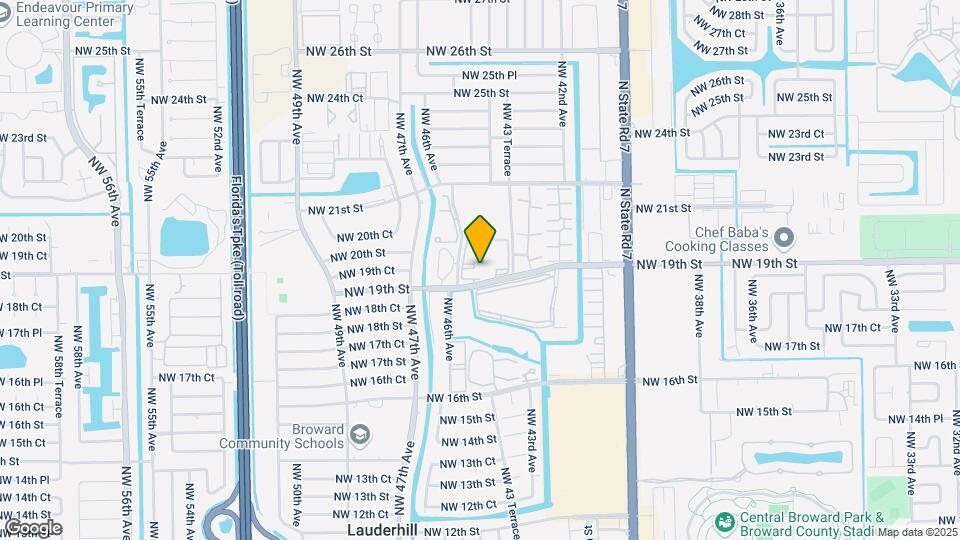
Windward Vista is located in the Lauderhill Neighborhood and 33313 Zip code of Lauderhill, FL. This community is professionally managed by Bowery Properties
Unique Features and Amenities
- Air Conditioner
- Efficient Appliances
- Electronic Thermostat
- Large Closets
- Move-in Deposit Free with Jetty
- Night Patrol
- Patio/Balcony
- Porcelain Tile
- Spanish Speaking Staff
- Vertical Blinds
- Washer/ Dryer In Select Units
Property Contact Info
- Listed by:
- Agency:
- Vendor Logo:
- Website:
- View Property Website
- Call Us:
- (954) 280-3920
- Disclaimer:
Office Hours
| Monday | 9:00 am–5:00 pm |
| Tuesday | 9:00 am–5:00 pm |
| Wednesday | 9:00 am–5:00 pm |
| Thursday | 9:00 am–5:00 pm |
| Friday | 9:00 am–5:00 pm |
| Saturday | 12:00 pm–4:00 pm |
| Sunday | Closed |
Floorplan Pricing and Availability
Windward Vista offers 1 to 3 Bedroom apartments starting from $1,475 and having 816–1,900 sq ft. Here is the current pricing and availability:
New! Interactive Property Map
1 Bedroom
Floorplan A1
From $1,475
1 Bed, 1 Bath, 816 sq ftAvailable NowModel Gallery
Floorplans
Photos
3D Tours
Availability Details
Price Availability Date Unit Sq Ft Deposit View Details $1,775 Available Now 1980-337 816 $500 $1,775 Available Now 1981-360 816 $500 $1,475 Available Now 1980-233 816 $500 Model Amenities and Features
Features
- Balcony
- High Speed Internet Access
- Smoke Free
Kitchen
- Dishwasher
- Disposal
- Freezer
- Kitchen
- Oven
- Pantry
- Range
- Refrigerator
Outdoor Space
- Patio
Model Rent and Fees
Model Price Range
- $1,475 - $1,775
Unit 1980-337 Amenities and Features
Features
- Balcony
- High Speed Internet Access
- Smoke Free
Kitchen
- Dishwasher
- Disposal
- Freezer
- Kitchen
- Oven
- Pantry
- Range
- Refrigerator
Outdoor Space
- Patio
Unit 1980-337 Rent and Fees
Unit Price
- $1,775
View Details and Rent EstimateDeposit
- $500 deposit
Model Rent and Fees
Model Price Range
- $1,475 - $1,775
Unit 1981-360 Amenities and Features
Features
- Balcony
- High Speed Internet Access
- Smoke Free
Kitchen
- Dishwasher
- Disposal
- Freezer
- Kitchen
- Oven
- Pantry
- Range
- Refrigerator
Outdoor Space
- Patio
Unit 1981-360 Rent and Fees
Unit Price
- $1,775
View Details and Rent EstimateDeposit
- $500 deposit
Model Rent and Fees
Model Price Range
- $1,475 - $1,775
Unit 1980-233 Amenities and Features
Features
- Balcony
- High Speed Internet Access
- Smoke Free
Kitchen
- Dishwasher
- Disposal
- Freezer
- Kitchen
- Oven
- Pantry
- Range
- Refrigerator
Outdoor Space
- Patio
Unit 1980-233 Rent and Fees
Unit Price
- $1,475
View Details and Rent EstimateDeposit
- $500 deposit
Model Rent and Fees
Model Price Range
- $1,475 - $1,775
Apartment Model: A1From $1,4751 Bedroom, 1 Bath, 816 sq ftAvailable NowFloorplansPhotos3D Tours![]()
A1 - Image 1 ![]()
A1 - Image 2 ![]()
A1 - Image 3 ![]()
A1 - Image 4 ![]()
A1 - Image 5 ![]()
A1 - Floorplan A1 - 3D Tour Apartment Unit: 1980-337Apartment Model: A1$1,7751 Bedroom, 1 Bath, 816 sq ftAvailable NowApartment Unit: 1981-360Apartment Model: A1$1,7751 Bedroom, 1 Bath, 816 sq ftAvailable NowApartment Unit: 1980-233Apartment Model: A1$1,4751 Bedroom, 1 Bath, 816 sq ftAvailable Now2 Bedrooms
Floorplan B1
From $1,570
2 Beds, 1 Bath, 1190 sq ftAvailable NowModel Gallery
Floorplans
Photos
3D Tours
Availability Details
Price Availability Date Unit Sq Ft Deposit View Details $1,570 Available Now 1981-248 1190 $500 $1,570 Available Now 1981-454 1190 $500 $1,600 Available Now 1980-425 1190 $500 Model Amenities and Features
Features
- Balcony
- High Speed Internet Access
- Smoke Free
Kitchen
- Dishwasher
- Disposal
- Freezer
- Kitchen
- Oven
- Pantry
- Range
- Refrigerator
Outdoor Space
- Patio
Model Rent and Fees
Model Price Range
- $1,570 - $1,740
Current Available Pricing
- $1,570 - $1,600
Unit 1981-248 Amenities and Features
Features
- Balcony
- High Speed Internet Access
- Smoke Free
Kitchen
- Dishwasher
- Disposal
- Freezer
- Kitchen
- Oven
- Pantry
- Range
- Refrigerator
Outdoor Space
- Patio
Unit 1981-248 Rent and Fees
Unit Price
- $1,570
View Details and Rent EstimateDeposit
- $500 deposit
Model Rent and Fees
Model Price Range
- $1,570 - $1,740
Unit 1981-454 Amenities and Features
Features
- Balcony
- High Speed Internet Access
- Smoke Free
Kitchen
- Dishwasher
- Disposal
- Freezer
- Kitchen
- Oven
- Pantry
- Range
- Refrigerator
Outdoor Space
- Patio
Unit 1981-454 Rent and Fees
Unit Price
- $1,570
View Details and Rent EstimateDeposit
- $500 deposit
Model Rent and Fees
Model Price Range
- $1,570 - $1,740
Unit 1980-425 Amenities and Features
Features
- Balcony
- High Speed Internet Access
- Smoke Free
Kitchen
- Dishwasher
- Disposal
- Freezer
- Kitchen
- Oven
- Pantry
- Range
- Refrigerator
Outdoor Space
- Patio
Unit 1980-425 Rent and Fees
Unit Price
- $1,600
View Details and Rent EstimateDeposit
- $500 deposit
Model Rent and Fees
Model Price Range
- $1,570 - $1,740
Apartment Model: B1From $1,5702 Bedroom, 1 Bath, 1190 sq ftAvailable NowFloorplansPhotos3D Tours![]()
B1 - Image 1 ![]()
B1 - Image 2 ![]()
B1 - Image 3 ![]()
B1 - Image 4 ![]()
B1 - Image 5 ![]()
B1 - Image 6 ![]()
B1 - Image 7 ![]()
B1 - Image 8 ![]()
B1 - Floorplan B1 - 3D Tour Apartment Unit: 1981-248Apartment Model: B1$1,5702 Bedroom, 1 Bath, 1190 sq ftAvailable NowApartment Unit: 1981-454Apartment Model: B1$1,5702 Bedroom, 1 Bath, 1190 sq ftAvailable NowApartment Unit: 1980-425Apartment Model: B1$1,6002 Bedroom, 1 Bath, 1190 sq ftAvailable NowFloorplan B2
From $1,670
2 Beds, 2 Baths, 1300 sq ftAvailable NowModel Gallery
Floorplans
Photos
3D Tours
Availability Details
Price Availability Date Unit Sq Ft Deposit View Details $1,670 Available Now 4391-287 1300 $500 $1,975 Available Now 4391-479 1300 $500 $1,949 Available Now 4391-385 1300 $500 Model Amenities and Features
Features
- Balcony
- High Speed Internet Access
- Smoke Free
Kitchen
- Dishwasher
- Disposal
- Freezer
- Kitchen
- Oven
- Pantry
- Range
- Refrigerator
Outdoor Space
- Patio
Model Rent and Fees
Model Price Range
- $1,670 - $2,015
Current Available Pricing
- $1,670 - $1,975
Unit 4391-287 Amenities and Features
Features
- Balcony
- High Speed Internet Access
- Smoke Free
Kitchen
- Dishwasher
- Disposal
- Freezer
- Kitchen
- Oven
- Pantry
- Range
- Refrigerator
Outdoor Space
- Patio
Unit 4391-287 Rent and Fees
Unit Price
- $1,670
View Details and Rent EstimateDeposit
- $500 deposit
Model Rent and Fees
Model Price Range
- $1,670 - $2,015
Unit 4391-479 Amenities and Features
Features
- Balcony
- High Speed Internet Access
- Smoke Free
Kitchen
- Dishwasher
- Disposal
- Freezer
- Kitchen
- Oven
- Pantry
- Range
- Refrigerator
Outdoor Space
- Patio
Unit 4391-479 Rent and Fees
Unit Price
- $1,975
View Details and Rent EstimateDeposit
- $500 deposit
Model Rent and Fees
Model Price Range
- $1,670 - $2,015
Unit 4391-385 Amenities and Features
Features
- Balcony
- High Speed Internet Access
- Smoke Free
Kitchen
- Dishwasher
- Disposal
- Freezer
- Kitchen
- Oven
- Pantry
- Range
- Refrigerator
Outdoor Space
- Patio
Unit 4391-385 Rent and Fees
Unit Price
- $1,949
View Details and Rent EstimateDeposit
- $500 deposit
Model Rent and Fees
Model Price Range
- $1,670 - $2,015
Apartment Model: B2From $1,6702 Bedroom, 2 Bath, 1300 sq ftAvailable NowFloorplansPhotos3D Tours![]()
B2 - Image 1 ![]()
B2 - Image 2 ![]()
B2 - Image 3 ![]()
B2 - Image 4 ![]()
B2 - Image 5 ![]()
B2 - Image 6 ![]()
B2 - Image 7 ![]()
B2 - Floorplan B2 - 3D Tour Apartment Unit: 4391-287Apartment Model: B2$1,6702 Bedroom, 2 Bath, 1300 sq ftAvailable NowApartment Unit: 4391-479Apartment Model: B2$1,9752 Bedroom, 2 Bath, 1300 sq ftAvailable NowApartment Unit: 4391-385Apartment Model: B2$1,9492 Bedroom, 2 Bath, 1300 sq ftAvailable Now3 Bedrooms
Floorplan C1
From $2,400
3 Beds, 2.5 Baths, 1900 sq ftAvailable NowModel Gallery
Floorplans
Photos
3D Tours
Availability Details
Price Availability Date Unit Sq Ft Deposit View Details $2,400 Available Now 4391-486 1900 $500 $2,400 Available Now 1981-463 1900 $500 $2,500 September 15, 2026 4591-406 1900 $500 Model Amenities and Features
Features
- Balcony
- High Speed Internet Access
- Smoke Free
Kitchen
- Dishwasher
- Disposal
- Freezer
- Kitchen
- Oven
- Pantry
- Range
- Refrigerator
Living Space
- Dining Room
- Family Room
- Loft Layout
Outdoor Space
- Patio
Model Rent and Fees
Model Price Range
- $2,400 - $2,500
Unit 4391-486 Amenities and Features
Features
- Balcony
- High Speed Internet Access
- Smoke Free
Kitchen
- Dishwasher
- Disposal
- Freezer
- Kitchen
- Oven
- Pantry
- Range
- Refrigerator
Living Space
- Dining Room
- Family Room
- Loft Layout
Outdoor Space
- Patio
Unit 4391-486 Rent and Fees
Unit Price
- $2,400
View Details and Rent EstimateDeposit
- $500 deposit
Model Rent and Fees
Model Price Range
- $2,400 - $2,500
Unit 1981-463 Amenities and Features
Features
- Balcony
- High Speed Internet Access
- Smoke Free
Kitchen
- Dishwasher
- Disposal
- Freezer
- Kitchen
- Oven
- Pantry
- Range
- Refrigerator
Living Space
- Dining Room
- Family Room
- Loft Layout
Outdoor Space
- Patio
Unit 1981-463 Rent and Fees
Unit Price
- $2,400
View Details and Rent EstimateDeposit
- $500 deposit
Model Rent and Fees
Model Price Range
- $2,400 - $2,500
Unit 4591-406 Amenities and Features
Features
- Balcony
- High Speed Internet Access
- Smoke Free
Kitchen
- Dishwasher
- Disposal
- Freezer
- Kitchen
- Oven
- Pantry
- Range
- Refrigerator
Living Space
- Dining Room
- Family Room
- Loft Layout
Outdoor Space
- Patio
Unit 4591-406 Rent and Fees
Unit Price
- $2,500
View Details and Rent EstimateDeposit
- $500 deposit
Model Rent and Fees
Model Price Range
- $2,400 - $2,500
Apartment Model: C1From $2,4003 Bedroom, 2.5 Bath, 1900 sq ftAvailable NowFloorplansPhotos3D Tours![]()
C1 - Image 1 ![]()
C1 - Image 2 ![]()
C1 - Image 3 ![]()
C1 - Image 4 ![]()
C1 - Image 5 ![]()
C1 - Image 6 ![]()
C1 - Image 7 ![]()
C1 - Image 8 ![]()
C1 - Image 9 ![]()
C1 - Floorplan C1 - 3D Tour Apartment Unit: 4391-486Apartment Model: C1$2,4003 Bedroom, 2.5 Bath, 1900 sq ftAvailable NowApartment Unit: 1981-463Apartment Model: C1$2,4003 Bedroom, 2.5 Bath, 1900 sq ftAvailable NowApartment Unit: 4591-406Apartment Model: C1$2,5003 Bedroom, 2.5 Bath, 1900 sq ftAvailable September 15, 2026
Schedule a Tour
Videos
3D Tours
Property Information
- Renovated In 2023
- 352 Units
- 4 Stories
- Built in 1974
Lease Terms
- 12 mo
Fees and Policies
The fees listed below are community-provided and may exclude utilities or add-ons. All payments are made directly to the property and are non-refundable unless otherwise specified. Use the Cost Calculator to determine costs based on your needs.
Required Fees
One-Time Basics
- Due at Application
- Application Fee Per Applicanti$100 per person 18+ Charged per applicant.$100.00
- Due at Move-In
- Administrative FeeiCharged per unit.$250.00
Utilities
- Valet TrashiCharged per unit.$25.00/mo
- Utility - Wateri$60-$100/month Charged per unit.$75.00/mo
Other Fees and Policies
Personal Add-Ons
- Renter's InsuranceiCharged per unit.$12.00
Pet Policy and Fees
Cats
None
Comments: | Restrictions: None
Dogs
None
Comments: | Restrictions: None
Property Fee Disclaimer: Based on community-supplied data and independent market research. Subject to change without notice. May exclude fees for mandatory or optional services and usage-based utilities.
Features and Amenities
On-Site Services
- Maintenance On Site
- Package Service
- Property Manager On Site
- Trash Pickup Door To Door
- Renters Insurance Program
- Video Patrol
- Public Transportation
- 24 Hour Access
- Laundry Facilities
Community Features
- Clubhouse
- Elevator
Outdoor Features
- Sundeck
- Fenced Lot
- Courtyard
- Patio
Recreation and Fitness
- Fitness Center
- Playground
- Pool
Interior Features
- Balcony
- Tub/Shower
- High Speed Internet Access
- Cable Ready
- Washer/Dryer
- Air Conditioning
- Smoke Free
Kitchen Amenities
- Dishwasher
- Oven
- Range
- Refrigerator
- Disposal
- Freezer
- Stainless Steel Appliances
- Kitchen
Living Area Features
- Walk In Closets
- Dining Room
- Family Room
- Linen Closet
- Tile Floors
- Vinyl Flooring
- Large Bedrooms

Map
- Shopping
- Colleges
- Grocery
- Medical
- Transportation

Map
Getting Around
60 / 100 Moderately walkable
30 / 100 Limited public transit
60 / 100 Moderately bikeable
70 / 100 Moderately car friendly
Getting to Know the Area
70 / 100 Restaurants
30 / 100 Cafes
40 / 100 Nightlife
70 / 100 Shopping
70 / 100 Parks
100 / 100 Noise Level
Frequently Asked Questions about Windward Vista
Where is Windward Vista located?
Windward Vista is located at 4491 NW 19th St near the Lauderhill area of Lauderhill, FL
What is the current rent range at Windward Vista?
1 Bedroom to 3 Bedroom Apartments at Windward Vista currently range from $1,475 to $2,500
When is the leasing office open?
- The office Hours for Windward Vista are
- Monday 9:00 am–5:00 pm
- Tuesday 9:00 am–5:00 pm
- Wednesday 9:00 am–5:00 pm
- Thursday 9:00 am–5:00 pm
- Friday 9:00 am–5:00 pm
- Saturday 12:00 pm–4:00 pm
- Sunday Closed
Are pets allowed?
Call us today to find out our pet policy and if we allow pets
Are there any rent specials?
The current rent special at Windward Vista is: Apply for FREE + Second Month FREE on Select Units* Fast approvals—move in within days! Limited availability. *Conditions apply: Fee credit applied to 1st month's rent and valid only if you apply within 24 hours of tour. ¡Aplica GRATIS + Segundo Mes GRATIS en unidades seleccionadas!* Aprobaciones rápidas—¡múdate en días! Disponibilidad limitada. *Sujeto a condiciones: El crédito de aplicación se aplica al primer mes de renta y es válido solo si aplicas dentro de las 24 horas de la visita..
Renters Reviews and Ratings
Nearby Schools
Lauderhill 6-12 STEM-MED Magnet School
Boyd H. Anderson High School
Castle Hill Elementary School
About GreatSchools Data on ApartmentHomeLiving.com.
Points of Interest
Time and distance from Windward Vista.
Big Box and Retail
Walgreens
Walmart
Walgreen's
Colleges and Universities
Florida Atlantic University - FAU Fort Lauderdale
Groceries
Winn Dixie
Aldi
Publix
Hospitals
Shopping Centers
Windward Vista has 5 shopping centers within 0.6 miles.
Transit Stations
Fort Lauderdale-Tri-County Commuter
Cypress Creek-Tri-County Commuter
Sheridan Street-Tri-County Commuter
Nearby Neighborhoods
Rental Price Ranges in the Area
| Bedroom | Average Rent | Cheapest Rent | Highest Rent |
|---|---|---|---|
| Lauderhill Studio Apartments | $1,898 | $950 | $2,854 |
| Lauderhill 1 Bedroom Apartments | $1,916 | $1,000 | $3,790 |
| Lauderhill 2 Bedroom Apartments | $2,257 | $1,500 | $3,556 |
| Lauderhill 3 Bedroom Apartments | $2,785 | $1,965 | $10,000+ |
| Lauderhill 4 Bedroom Apartments | $8,410 | $2,700 | $10,000+ |
Browse Top Apartments in Lauderhill
By Price
By Community Type
- Lauderhill Apartments for Rent by Owner
- Lauderhill Apartments with Rent Specials
- Lauderhill Top Rated Apartments
- Lauderhill Corporate Apartments
- Lauderhill Furnished Apartments
- Lauderhill Gated Apartments
- Lauderhill Loft Apartments
- Lauderhill Low Income Apartments
- Lauderhill Military Apartments
- New Lauderhill Apartments
- Lauderhill Senior Apartments
- Lauderhill Short-term Apartments
- Lauderhill Student Apartments
- Lauderhill Apartments with Utilities Included


