


- 1–2 Bedrooms
- $1,120-$1,645 Total Monthly Price
Total Monthly Price
Base Rent$1,120 - $1,645Total Monthly Price$1,120 - $1,645 - 590–1,000 Square Feet
About Winwood Apartments
Winwood Apartments is nestled in the peaceful surroundings of Johnston's Green Meadows community. Offering a variety of studio, one, and two bedroom luxury apartment homes, Winwood Apartments include such amenities as a washer/dryer in every unit, vaulted ceilings, fireplaces, and outside storage. Many unique features make living at Winwood an exclusive, luxurious experience, and on-site management means fewer problems for you and more time to enjoy the facilities. Residents can experience ample recreational opportunities at Winwood Apartments including walking and biking trails, two outdoor pools, and a fitness center. Known throughout the Des Moines area as a premiere pet friendly community, the park like setting and trails also allow our residents and their pets time to enjoy the outdoors. Winwood Apartments location just off Interstate 80/35 provides easy accessibility to many Des Moines metro attractions like Saylorville Lake, Jordan Creek Town Center, and the Iowa Events Center. Many necessary services such as banking, retail shops, groceries, and child-care are within walking distance of Winwood. * Pricing based on availability and subject to change Schedule a Self-Guided Tour on our website today!
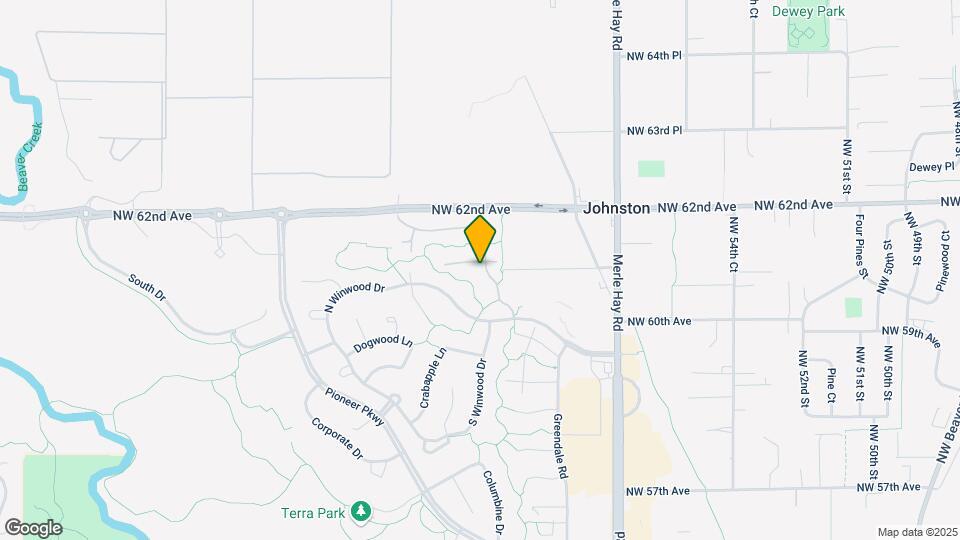
Winwood Apartments is located in the Outer West Des Moines Urbandale Neighborhood and 50131 Zip code of Johnston, IA. This community is professionally managed by R&R Realty Group
Unique Features and Amenities
- 100% Smoke Free Community
- 2 Resort Style Pools
- Ample Green Space
- Crime Free Housing Community
- Exclusive Dog Park
- Extra Storage *
- Fitness Suite
- Furnished Apartments Available
- Game Hall
- Grove
- Mi-Fiber Internet
- Paw Spa
- Private Balcony/Patio
- Private Entrance Apartments
- Skylight *
- Vaulted Ceilings *
- Walk-in Closets
- Walking Trails
- Washer/Dryer in Unit
- Wheelchair Access *
Property Contact Info

- Listed by:
- Agency:
- Vendor Logo:
- Website:
- View Property Website
- Call Us:
- (515) 414-8568
- Disclaimer:
Office Hours
| Monday | 9:00 am–5:30 pm |
| Tuesday | 9:00 am–5:30 pm |
| Wednesday | 9:00 am–5:30 pm |
| Thursday | 9:00 am–5:30 pm |
| Friday | 9:00 am–5:30 pm |
| Saturday | 10:00 am–4:00 pm |
| Sunday | Closed |
Floorplan Pricing and Availability
Winwood Apartments offers 1 to 2 Bedroom apartments starting from $1,120 and having 590–1,000 sq ft. Here is the current pricing and availability:
New! Interactive Property Map
1 Bedroom
Bayberry (Studio)
From $1,120
1 Bed, 1 Bath, 590 sq ftTotal Monthly PriceAvailable NowTotal Monthly Price
Base Rent$1,120 - $1,350Total Monthly Price$1,120 - $1,350Model Gallery
Floorplans
Availability Details
Prices shown for this property are the Total Monthly Price including Fees.Price Availability Date Unit Sq Ft Deposit From $1,120 Available Now Bayberry (Studio) 590 sq ft $500 Model Amenities and Features
Features
- Air Conditioning
- Balcony
- Heating
- High Speed Internet Access
- Smoke Free
- Storage Space
- Tub/Shower
- Washer/Dryer
Kitchen
- Dishwasher
- Disposal
- Freezer
- Microwave
- Oven
- Pantry
- Quartz Countertops
- Range
- Refrigerator
- Stainless Steel Appliances
Living Space
- Dining Room
- Vinyl Flooring
Model Lease Information
Model Price Range
- $1,120 - $1,350Total Monthly PriceBase Rent: $1,120 - $1,350Required Monthly Fees: None
Deposit
- $500 deposit
Apartment Model: Bayberry (Studio)From $1,1201 Bedroom, 1 Bath, 590 sq ftAvailable NowFloor plans are artist's rendering. All dimensions are approximate. Actual product and specifications may vary in dimension or detail. Not all features are available in every rental home. Please see a representative for details.
![]()
Bayberry (Studio) - Floorplan White Spruce
From $1,165
1 Bed, 1 Bath, 715 sq ftTotal Monthly PriceAvailable NowTotal Monthly Price
Base Rent$1,165 - $1,460Total Monthly Price$1,165 - $1,460Model Gallery
Floorplans
Availability Details
Prices shown for this property are the Total Monthly Price including Fees.Price Availability Date Unit Sq Ft Deposit From $1,165 Available Now White Spruce 715 sq ft $500 Model Amenities and Features
Features
- Air Conditioning
- Balcony
- Cable Ready
- Ceiling Fans
- Fireplace
- Heating
- High Speed Internet Access
- Skylights
- Smoke Free
- Storage Space
- Tub/Shower
- Washer/Dryer
Kitchen
- Dishwasher
- Disposal
- Freezer
- Microwave
- Oven
- Pantry
- Quartz Countertops
- Range
- Refrigerator
- Stainless Steel Appliances
Living Space
- Carpet
- Dining Room
- Tile Floors
- Vinyl Flooring
- Walk-In Closets
- Window Coverings
Model Lease Information
Model Price Range
- $1,165 - $1,460Total Monthly PriceBase Rent: $1,165 - $1,460Required Monthly Fees: None
Deposit
- $500 deposit
Apartment Model: White SpruceFrom $1,1651 Bedroom, 1 Bath, 715 sq ftAvailable NowFloor plans are artist's rendering. All dimensions are approximate. Actual product and specifications may vary in dimension or detail. Not all features are available in every rental home. Please see a representative for details.
![]()
White Spruce - Floorplan 1 Floor plans are artist's rendering. All dimensions are approximate. Actual product and specifications may vary in dimension or detail. Not all features are available in every rental home. Please see a representative for details.
![]()
White Spruce - Floorplan 2 Blue Spruce
From $1,220
1 Bed, 1 Bath, 745 sq ftTotal Monthly PriceAvailable NowTotal Monthly Price
Base Rent$1,220 - $1,455Total Monthly Price$1,220 - $1,455Model Gallery
Floorplans
Availability Details
Prices shown for this property are the Total Monthly Price including Fees.Price Availability Date Unit Sq Ft Deposit From $1,220 Available Now Blue Spruce 745 sq ft $500 Model Amenities and Features
Features
- Air Conditioning
- Cable Ready
- Ceiling Fans
- Fireplace
- Heating
- High Speed Internet Access
- Smoke Free
- Storage Space
- Tub/Shower
- Washer/Dryer
Kitchen
- Dishwasher
- Disposal
- Freezer
- Microwave
- Oven
- Pantry
- Quartz Countertops
- Range
- Refrigerator
- Stainless Steel Appliances
Living Space
- Carpet
- Dining Room
- Tile Floors
- Vinyl Flooring
- Walk-In Closets
- Window Coverings
Model Lease Information
Model Price Range
- $1,220 - $1,455Total Monthly PriceBase Rent: $1,220 - $1,455Required Monthly Fees: None
Deposit
- $500 deposit
Apartment Model: Blue SpruceFrom $1,2201 Bedroom, 1 Bath, 745 sq ftAvailable NowFloor plans are artist's rendering. All dimensions are approximate. Actual product and specifications may vary in dimension or detail. Not all features are available in every rental home. Please see a representative for details.
![]()
Blue Spruce - Floorplan 1 Floor plans are artist's rendering. All dimensions are approximate. Actual product and specifications may vary in dimension or detail. Not all features are available in every rental home. Please see a representative for details.
![]()
Blue Spruce - Floorplan 2 Aspen
From $1,240
1 Bed, 1 Bath, 780 sq ftTotal Monthly PriceAvailable NowTotal Monthly Price
Base Rent$1,240 - $1,495Total Monthly Price$1,240 - $1,495Largest 1 BedroomThis is the largest 1 Bedroom at this PropertyModel Gallery
Floorplans
Availability Details
Prices shown for this property are the Total Monthly Price including Fees.Price Availability Date Unit Sq Ft Deposit From $1,240 Available Now Aspen 780 sq ft $500 Model Amenities and Features
Features
- Air Conditioning
- Balcony
- Cable Ready
- Ceiling Fans
- Fireplace
- Heating
- High Speed Internet Access
- Smoke Free
- Storage Space
- Tub/Shower
- Washer/Dryer
Kitchen
- Dishwasher
- Disposal
- Freezer
- Microwave
- Oven
- Quartz Countertops
- Range
- Refrigerator
- Stainless Steel Appliances
Living Space
- Carpet
- Dining Room
- Tile Floors
- Vinyl Flooring
- Walk-In Closets
- Window Coverings
Model Lease Information
Model Price Range
- $1,240 - $1,495Total Monthly PriceBase Rent: $1,240 - $1,495Required Monthly Fees: None
Deposit
- $500 deposit
Apartment Model: AspenFrom $1,2401 Bedroom, 1 Bath, 780 sq ftAvailable NowFloor plans are artist's rendering. All dimensions are approximate. Actual product and specifications may vary in dimension or detail. Not all features are available in every rental home. Please see a representative for details.
![]()
Aspen - Floorplan 1 Floor plans are artist's rendering. All dimensions are approximate. Actual product and specifications may vary in dimension or detail. Not all features are available in every rental home. Please see a representative for details.
![]()
Aspen - Floorplan 2 2 Bedrooms
Willow (1 BA)
From $1,345
2 Beds, 1 Bath, 890 sq ftTotal Monthly PriceAvailable NowTotal Monthly Price
Base Rent$1,345 - $1,630Total Monthly Price$1,345 - $1,630Availability Details
Prices shown for this property are the Total Monthly Price including Fees.Price Availability Date Unit Sq Ft Deposit From $1,345 Available Now Willow (1 BA) 890 sq ft $250 Model Amenities and Features
Features
- Air Conditioning
- Balcony
- Cable Ready
- Ceiling Fans
- Fireplace
- Heating
- High Speed Internet Access
- Skylights
- Smoke Free
- Storage Space
- Tub/Shower
- Washer/Dryer
- Wheelchair Accessible
Kitchen
- Dishwasher
- Disposal
- Freezer
- Microwave
- Oven
- Pantry
- Quartz Countertops
- Range
- Refrigerator
- Stainless Steel Appliances
Model Lease Information
Model Price Range
- $1,345 - $1,630Total Monthly PriceBase Rent: $1,345 - $1,630Required Monthly Fees: None
Deposit
- $250 deposit
Willow
From $1,345
2 Beds, 2 Baths, 890 sq ftTotal Monthly PriceAvailable NowTotal Monthly Price
Base Rent$1,345 - $1,630Total Monthly Price$1,345 - $1,630Model Gallery
Floorplans
Availability Details
Prices shown for this property are the Total Monthly Price including Fees.Price Availability Date Unit Sq Ft Deposit From $1,345 Available Now Willow 890 sq ft $500 Model Amenities and Features
Features
- Air Conditioning
- Balcony
- Cable Ready
- Ceiling Fans
- Fireplace
- Heating
- High Speed Internet Access
- Smoke Free
- Storage Space
- Tub/Shower
- Washer/Dryer
Kitchen
- Dishwasher
- Disposal
- Freezer
- Microwave
- Oven
- Pantry
- Quartz Countertops
- Range
- Refrigerator
- Stainless Steel Appliances
Living Space
- Carpet
- Dining Room
- Tile Floors
- Vinyl Flooring
- Walk-In Closets
- Window Coverings
Model Lease Information
Model Price Range
- $1,345 - $1,630Total Monthly PriceBase Rent: $1,345 - $1,630Required Monthly Fees: None
Deposit
- $500 deposit
Apartment Model: WillowFrom $1,3452 Bedroom, 2 Bath, 890 sq ftAvailable NowFloor plans are artist's rendering. All dimensions are approximate. Actual product and specifications may vary in dimension or detail. Not all features are available in every rental home. Please see a representative for details.
![]()
Willow - Floorplan 1 Floor plans are artist's rendering. All dimensions are approximate. Actual product and specifications may vary in dimension or detail. Not all features are available in every rental home. Please see a representative for details.
![]()
Willow - Floorplan 2 Linden
From $1,375
2 Beds, 2 Baths, 1000 sq ftTotal Monthly PriceAvailable NowTotal Monthly Price
Base Rent$1,375 - $1,645Total Monthly Price$1,375 - $1,645Largest 2 BedroomThis is the largest 2 Bedroom at this PropertyModel Gallery
Floorplans
Availability Details
Prices shown for this property are the Total Monthly Price including Fees.Price Availability Date Unit Sq Ft Deposit From $1,375 Available Now Linden 1000 sq ft $500 Model Amenities and Features
Features
- Air Conditioning
- Balcony
- Cable Ready
- Ceiling Fans
- Fireplace
- Heating
- High Speed Internet Access
- Smoke Free
- Tub/Shower
- Washer/Dryer
Kitchen
- Dishwasher
- Disposal
- Freezer
- Microwave
- Oven
- Pantry
- Quartz Countertops
- Range
- Refrigerator
- Stainless Steel Appliances
Living Space
- Carpet
- Dining Room
- Tile Floors
- Vinyl Flooring
- Walk-In Closets
- Window Coverings
Model Lease Information
Model Price Range
- $1,375 - $1,645Total Monthly PriceBase Rent: $1,375 - $1,645Required Monthly Fees: None
Deposit
- $500 deposit
Apartment Model: LindenFrom $1,3752 Bedroom, 2 Bath, 1000 sq ftAvailable NowFloor plans are artist's rendering. All dimensions are approximate. Actual product and specifications may vary in dimension or detail. Not all features are available in every rental home. Please see a representative for details.
![]()
Linden - Floorplan 1 Floor plans are artist's rendering. All dimensions are approximate. Actual product and specifications may vary in dimension or detail. Not all features are available in every rental home. Please see a representative for details.
![]()
Linden - Floorplan 2 Maple
From $1,525
2 Beds, 2 Baths, 850 sq ftTotal Monthly PriceAvailable NowTotal Monthly Price
Base Rent$1,525 - $1,570Total Monthly Price$1,525 - $1,570Model Gallery
Floorplans
Availability Details
Prices shown for this property are the Total Monthly Price including Fees.Price Availability Date Unit Sq Ft Deposit From $1,525 Available Now Maple 850 sq ft $500 Model Amenities and Features
Features
- Air Conditioning
- Balcony
- Cable Ready
- Ceiling Fans
- Heating
- High Speed Internet Access
- Smoke Free
- Storage Space
- Tub/Shower
- Washer/Dryer
Kitchen
- Dishwasher
- Disposal
- Freezer
- Microwave
- Oven
- Pantry
- Quartz Countertops
- Range
- Refrigerator
- Stainless Steel Appliances
Living Space
- Carpet
- Dining Room
- Tile Floors
- Vinyl Flooring
- Walk-In Closets
- Window Coverings
Model Lease Information
Model Price Range
- $1,525 - $1,570Total Monthly PriceBase Rent: $1,525 - $1,570Required Monthly Fees: None
Deposit
- $500 deposit
Apartment Model: MapleFrom $1,5252 Bedroom, 2 Bath, 850 sq ftAvailable NowFloor plans are artist's rendering. All dimensions are approximate. Actual product and specifications may vary in dimension or detail. Not all features are available in every rental home. Please see a representative for details.
![]()
Maple - Floorplan 1 Floor plans are artist's rendering. All dimensions are approximate. Actual product and specifications may vary in dimension or detail. Not all features are available in every rental home. Please see a representative for details.
![]()
Maple - Floorplan 2 Hawthorn
From $1,550
2 Beds, 2 Baths, 875 sq ftTotal Monthly PriceAvailable NowTotal Monthly Price
Base Rent$1,550 - $1,605Total Monthly Price$1,550 - $1,605Model Gallery
Floorplans
Availability Details
Prices shown for this property are the Total Monthly Price including Fees.Price Availability Date Unit Sq Ft Deposit From $1,550 Available Now Hawthorn 875 sq ft $500 Model Amenities and Features
Features
- Air Conditioning
- Balcony
- Cable Ready
- Ceiling Fans
- Fireplace
- Heating
- High Speed Internet Access
- Smoke Free
- Storage Space
- Tub/Shower
- Washer/Dryer
Kitchen
- Dishwasher
- Disposal
- Freezer
- Microwave
- Oven
- Pantry
- Quartz Countertops
- Range
- Refrigerator
- Stainless Steel Appliances
Living Space
- Carpet
- Dining Room
- Tile Floors
- Vinyl Flooring
- Walk-In Closets
- Window Coverings
Model Lease Information
Model Price Range
- $1,550 - $1,605Total Monthly PriceBase Rent: $1,550 - $1,605Required Monthly Fees: None
Deposit
- $500 deposit
Apartment Model: HawthornFrom $1,5502 Bedroom, 2 Bath, 875 sq ftAvailable NowFloor plans are artist's rendering. All dimensions are approximate. Actual product and specifications may vary in dimension or detail. Not all features are available in every rental home. Please see a representative for details.
![]()
Hawthorn - Floorplan 1 Floor plans are artist's rendering. All dimensions are approximate. Actual product and specifications may vary in dimension or detail. Not all features are available in every rental home. Please see a representative for details.
![]()
Hawthorn - Floorplan 2 Hickory
From $1,580
2 Beds, 2 Baths, 940 sq ftTotal Monthly PriceAvailable NowTotal Monthly Price
Base Rent$1,580 - $1,630Total Monthly Price$1,580 - $1,630Model Gallery
Floorplans
3D Tours
Availability Details
Prices shown for this property are the Total Monthly Price including Fees.Price Availability Date Unit Sq Ft Deposit From $1,580 Available Now Hickory 940 sq ft $500 Model Amenities and Features
Features
- Air Conditioning
- Balcony
- Cable Ready
- Ceiling Fans
- Heating
- High Speed Internet Access
- Smoke Free
- Storage Space
- Tub/Shower
- Washer/Dryer
Kitchen
- Dishwasher
- Disposal
- Freezer
- Microwave
- Oven
- Pantry
- Quartz Countertops
- Range
- Refrigerator
- Stainless Steel Appliances
Living Space
- Carpet
- Dining Room
- Tile Floors
- Vinyl Flooring
- Walk-In Closets
- Window Coverings
Model Lease Information
Model Price Range
- $1,580 - $1,630Total Monthly PriceBase Rent: $1,580 - $1,630Required Monthly Fees: None
Deposit
- $500 deposit
Apartment Model: HickoryFrom $1,5802 Bedroom, 2 Bath, 940 sq ftAvailable NowFloorplans3D ToursFloor plans are artist's rendering. All dimensions are approximate. Actual product and specifications may vary in dimension or detail. Not all features are available in every rental home. Please see a representative for details.
![]()
Hickory - Floorplan 1 Floor plans are artist's rendering. All dimensions are approximate. Actual product and specifications may vary in dimension or detail. Not all features are available in every rental home. Please see a representative for details.
![]()
Hickory - Floorplan 2 Hickory - 3D Tour Hickory - 3D Tour Hickory - 3D Tour
Schedule a Tour
Videos
3D Tours
Property Information
- Renovated In 2012
- 418 Units
- 2 Stories
- Built in 1986
- Furnished
Lease Terms
- 3 - 18 mo
- Short Term Lease Options
Fees and Policies
The fees listed below are community-provided and may exclude utilities or add-ons. All payments are made directly to the property and are non-refundable unless otherwise specified.
Required Fees
One-Time Basics
- Due at Application
- Application Fee Per ApplicantiCharged per applicant.$55.00
Utilities
- Utility - SeweriCharged Per Unit.Usage-Based/mo
Other Fees and Policies
Parking Fees
- Parking
- Parking FeeiCharged Per Vehicle.Included in Rent/mo
Pet Policy and Fees
Cats
- 2 Pet Limit
- Pet interview, Spayed/Neutered
Comments: Cats must be spayed or neutered. $300 pet fee. $25 pet rent
Dogs
- 2 Pet Limit
- Pet interview, Spayed/Neutered
Breed Restrictions: Chow, Atika, Doberman, Rottweiler, Pitbull
Comments: Dogs must be spayed or neutered. $300 pet fee. $25 pet rent. $75 poo prints fee.
Property Fee Disclaimer: Based on community-supplied data and independent market research. Subject to change without notice. May exclude fees for mandatory or optional services and usage-based utilities.
Features and Amenities
On-Site Services
- Maintenance On Site
- Property Manager On Site
- Day Care
Community Features
- Business Center
- Clubhouse
- Corporate Housing
Recreation and Fitness
- Fitness Center
- Spa
- Walking/Biking Trails
- Pool
Interior Features
- Balcony
- Skylights
- Storage Space
- Ceiling Fans
- Fireplace
- High Speed Internet Access
- Tub/Shower
- Heating
- Cable Ready
- Washer/Dryer
- Air Conditioning
- Wheelchair Accessible
- Smoke Free
Kitchen Amenities
- Range
- Refrigerator
- Oven
- Pantry
- Disposal
- Freezer
- Stainless Steel Appliances
- Dishwasher
- Microwave
- Quartz Countertops
Living Area Features
- Walk In Closets
- Vaulted Ceiling
- Tile Floors
- Vinyl Flooring
- Carpet
- Dining Room
- Window Coverings
Outdoor Features
- Patio

Map
- Shopping
- Colleges
- Grocery
- Medical
- Parks

Map
Frequently Asked Questions about Winwood Apartments
Where is Winwood Apartments located?
Winwood Apartments is located at 6031 Meadow Crest Dr near the Outer West Des Moines Urbandale area of Johnston, IA
What is the current rent range at Winwood Apartments?
1 Bedroom to 2 Bedroom Apartments at Winwood Apartments currently range from $1,120 to $1,645
When is the leasing office open?
- The office Hours for Winwood Apartments are
- Monday 9:00 am–5:30 pm
- Tuesday 9:00 am–5:30 pm
- Wednesday 9:00 am–5:30 pm
- Thursday 9:00 am–5:30 pm
- Friday 9:00 am–5:30 pm
- Saturday 10:00 am–4:00 pm
- Sunday Closed
Are pets allowed?
Call us today to find out our pet policy and if we allow pets
Renters Reviews and Ratings
Stay away
Property Manager Responded
Delightful downsize experience
Property Manager Responded
Nice Property
Property Manager Responded
GREAT PLACE TO CALL HOME
Property Manager Responded
BEST APARTMENT LIVING
Property Manager Responded
Great Place to Live
Property Manager Responded
Just don't
Property Manager Responded
Think twice
Great apartment
Property Manager Responded
Good For living but if moving out then .... Awful
Property Manager Responded
Best non-apartment apartment living in the greater DSM area
This is a Great Location
Nearby Schools
Henry A Wallace Elementary School
Summit Middle School
About GreatSchools Data on ApartmentHomeLiving.com.
Points of Interest
Time and distance from Winwood Apartments.
Big Box and Retail
Walgreens
Staples
Target
Colleges and Universities
Des Moines Area Community College - Ankeny Campus
Groceries
Natural Grocers
Price Chopper
Aldi
Hospitals
Broadlawns Medical Center
Mercyone Des Moines Medical Center
Unitypoint Health - Iowa Methodist Medical Center
Military Bases
Camp Dodge
Parks and Recreation
Winwood Apartments has 5 parks within 10.1 miles, including Greenwood Park, Pappajohn Sculpture Park, Holiday Aquatic Center , Gray's Lake , and James W. Cownie Soccer Complex.
Shopping Centers
Winwood Apartments has 5 shopping centers within 0.6 miles.
Nearby Neighborhoods
Rental Price Ranges in the Area
| Bedroom | Average Rent | Cheapest Rent | Highest Rent |
|---|---|---|---|
| Johnston Studio Apartments | $987 | $650 | $1,373 |
| Johnston 1 Bedroom Apartments | $1,234 | $670 | $2,176 |
| Johnston 2 Bedroom Apartments | $1,247 | $648 | $2,596 |
| Johnston 3 Bedroom Apartments | $1,818 | $1,010 | $2,869 |
| Johnston 4 Bedroom Apartments | $2,195 | $2,195 | $2,195 |
Browse Top Apartments in Johnston
By Price
By Community Type
- Johnston Apartments for Rent by Owner
- Johnston Apartments with Rent Specials
- Johnston Top Rated Apartments
- Johnston Corporate Apartments
- Johnston Furnished Apartments
- Johnston Gated Apartments
- Johnston Low Income Apartments
- New Johnston Apartments
- Johnston Senior Apartments
- Johnston Short-term Apartments
- Johnston Student Apartments
- Johnston Apartments with Utilities Included


Surface lot, as available.