


- Student Housing
- 1–2 Bedrooms
- $925-$960 Pricing
- 598–970 Square Feet
About Wood Creek Apartments
Welcome to Wood Creek Apartments, a comfortable community in Fort Wayne, Indiana. Enjoy great amenities including a fully equipped fitness center, refreshing swimming pool, dog park, and spacious kitchens perfect for cooking and entertaining.While our community is considered car-dependent, we're just 5.5 miles from key bus stops on St. Mary's Avenue and Florence Avenue, making it easy to get around when needed.Conveniently located near everyday essentials and fun attractions, you'll find Kroger, Regal Cinemas, and the Fort Wayne Children's Zoo all within a short drive. We're also close to Ivy Tech, Indiana Tech College, and the Summit City Comedy Club for entertainment and education options.At Wood Creek Apartments, you'll experience a blend of comfort, convenience, and community—making it a great place to call home.
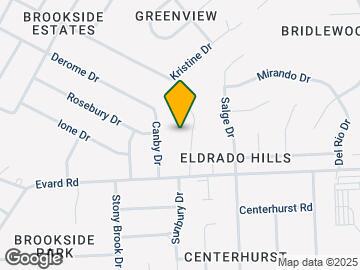
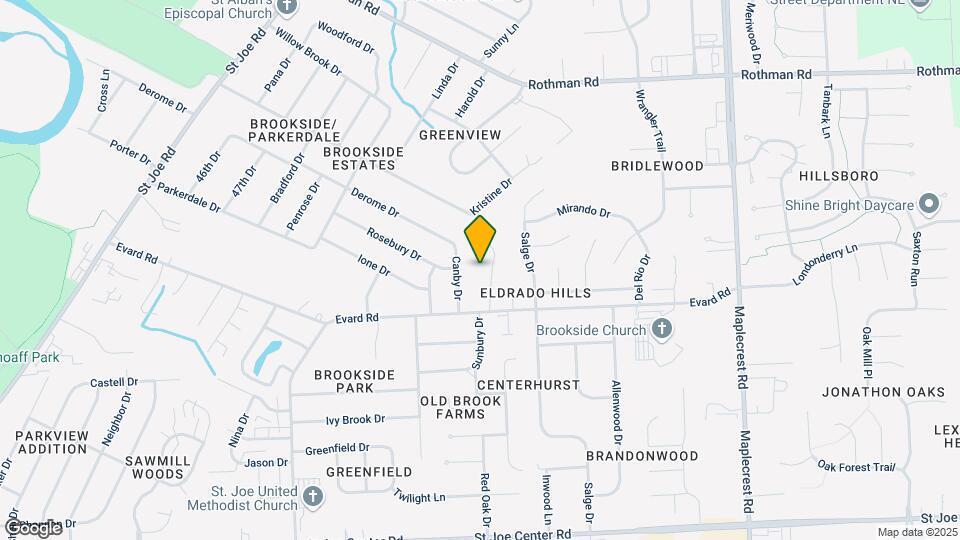
Wood Creek Apartments is located in the Brookside Parkerdale Neighborhood and 46835 Zip code of Fort Wayne, IN. This community is professionally managed by Strategic Management Solution, LLC
Unique Features and Amenities
- Air Conditioner
- Dog Park
- In-Unit Washer and Dryer*
- Laundry Facility
- Newly updated
- Pool with lounging area
- Resident Center
- Upgraded Appliances*
- Upgraded Cabinets*
- Upgraded Flooring*
Property Contact Info

- Listed by:
- Agency:
- Vendor Logo:
- Website:
- View Property Website
- Call Us:
- (260) 888-3549
- Disclaimer:
Office Hours
| Monday | 9:00 am–6:00 pm |
| Tuesday | 9:00 am–6:00 pm |
| Wednesday | 9:00 am–6:00 pm |
| Thursday | 9:00 am–6:00 pm |
| Friday | 9:00 am–6:00 pm |
| Saturday | Closed |
| Sunday | Closed |
Floorplan Pricing and Availability
Wood Creek Apartments offers 1 to 2 Bedroom apartments starting from $925 and having 598–970 sq ft. Here is the current pricing and availability:
New! Interactive Property Map
1 Bedroom
Show Unavailable FloorplansThe Willow
From $925
1 Bed, 1 Bath, 598 sq ftAvailable Sep 11Model Gallery
Floorplans
Availability Details
Price Availability Date Unit Sq Ft View Details $960 September 11, 2026 6720C 598 $925 October 20, 2026 6830F 598 Model Amenities and Features
Features
- Air Conditioning
- Cable Ready
- Heating
- High Speed Internet Access
- Smoke Free
- Washer/Dryer
Kitchen
- Dishwasher
- Disposal
- Kitchen
- Oven
- Range
- Refrigerator
Model Rent and Fees
Model Price Range
- $925 - $960
Unit 6720C Amenities and Features
Unique Features
- Upgraded Cabinets*
Unit 6720C Rent and Fees
Unit Price
- $960
Model Rent and Fees
Model Price Range
- $925 - $960
Unit 6830F Rent and Fees
Unit Price
- $925
Model Rent and Fees
Model Price Range
- $925 - $960
Apartment Model: The WillowFrom $9251 Bedroom, 1 Bath, 598 sq ftAvailable September 11, 2026![]()
The Willow - Floorplan Apartment Unit: 6720CApartment Model: The Willow$9601 Bedroom, 1 Bath, 598 sq ftAvailable September 11, 2026Apartment Unit: 6830FApartment Model: The Willow$9251 Bedroom, 1 Bath, 598 sq ftAvailable October 20, 2026The Dogwood
1 Bed, 1 Bath, 676 sq ftModel Gallery
Floorplans
Availability Details
Availability Date Unit Sq Ft Call for Availability The Dogwood 676 sq ft Model Amenities and Features
Features
- High Speed Internet Access
- Smoke Free
Apartment Model: The DogwoodCall For Rates1 Bedroom, 1 Bath, 676 sq ftUnavailable![]()
The Dogwood - Floorplan 2 Bedrooms
The Cottonwood
2 Beds, 1 Bath, 970 sq ftModel Gallery
Floorplans
Availability Details
Availability Date Unit Sq Ft Call for Availability The Cottonwood 970 sq ft Model Amenities and Features
Features
- Air Conditioning
- Cable Ready
- Heating
- High Speed Internet Access
- Smoke Free
- Washer/Dryer
Kitchen
- Dishwasher
- Disposal
- Kitchen
- Oven
- Range
- Refrigerator
Apartment Model: The CottonwoodCall For Rates2 Bedroom, 1 Bath, 970 sq ftUnavailable![]()
The Cottonwood - Floorplan
Schedule a Tour
Videos
3D Tours
Property Information
- 204 Units
- 3 Stories
- Built in 1973
- Renovated In 2004
Lease Terms
- 12 mo
- Short Term Lease Options
Fees and Policies
The fees listed below are community-provided and may exclude utilities or add-ons. All payments are made directly to the property and are non-refundable unless otherwise specified.
Required Fees
One-Time Basics
- Due at Application
- Application Fee Per ApplicantiCharged per applicant.$50.00
- Due at Move-In
- Administrative FeeiCharged per unit.$150.00
Other Fees and Policies
Pet Fees
- Cat
- Cat FeeiCharged per Pet.$250.00
- Dog
- Dog FeeiCharged per Pet.$250.00
None
Breed Restrictions: Any hybrid or mixed breed with any of the following: Pit Bull, Staffordshire Terrier, American Bull Dog, German Shepherd, Malamute, Rottweiler, Doberman, Dalmatian, Akita, Chow Chow, Presa Canario. This list is not all-inclusive of all breeds and Management has final approval.
Maximum of 2 pets per household. Maximum of 40 lbs. No aggressive breeds allowed.
Parking Info and Fees
- Surface Lot
Property Fee Disclaimer: Based on community-supplied data and independent market research. Subject to change without notice. May exclude fees for mandatory or optional services and usage-based utilities.
Features and Amenities
Unique Amenities
- Air Conditioner
- Dog Park
- In-Unit Washer and Dryer*
- Laundry Facility
- Newly updated
- Pool with lounging area
- Resident Center
- Upgraded Appliances*
- Upgraded Cabinets*
- Upgraded Flooring*
On-Site Services
- Property Manager On Site
- 24 Hour Access
- Laundry Facilities
Community Features
- Business Center
- Clubhouse
- Breakfast/Coffee Concierge
- Lounge
- Multi Use Room
- Walk Up
Outdoor Features
- Sundeck
Recreation and Fitness
- Fitness Center
- Pool
Interior Features
- High Speed Internet Access
- Heating
- Cable Ready
- Washer/Dryer
- Air Conditioning
- Smoke Free
Kitchen Amenities
- Range
- Refrigerator
- Oven
- Dishwasher
- Disposal
- Kitchen
Living Area Features
- Walk In Closets
- Vinyl Flooring
- Carpet
- Window Coverings

Map
- Shopping
- Colleges
- Grocery
- Medical

Map
Getting Around
40 / 100 Fairly walkable
10 / 100 Minimal public transit
50 / 100 Fairly bikeable
90 / 100 Exceptionally car friendly
Getting to Know the Area
40 / 100 Restaurants
20 / 100 Cafes
20 / 100 Nightlife
20 / 100 Shopping
90 / 100 Noise Level
Frequently Asked Questions about Wood Creek Apartments
Where is Wood Creek Apartments located?
Wood Creek Apartments is located at 6729 Ramblewood Dr near the Brookside Parkerdale area of Fort Wayne, IN
What is the current rent range at Wood Creek Apartments?
1 Bedroom to 2 Bedroom Apartments at Wood Creek Apartments currently range from $925 to $960
When is the leasing office open?
- The office Hours for Wood Creek Apartments are
- Monday 9:00 am–6:00 pm
- Tuesday 9:00 am–6:00 pm
- Wednesday 9:00 am–6:00 pm
- Thursday 9:00 am–6:00 pm
- Friday 9:00 am–6:00 pm
- Saturday Closed
- Sunday Closed
Are pets allowed?
Call us today to find out our pet policy and if we allow pets
Renters Reviews and Ratings
Great service! Good people! great community!
Property Manager Responded
Fantastic office staff!
Property Manager Responded
Christopher Langston
Property Manager Responded
Review
Property Manager Responded
Review
Property Manager Responded
Fantastic community!
Property Manager Responded
Great location for my commute to my place of work
Love my apartment!
Property Manager Responded
Great customer service!
Property Manager Responded
Location is great and so is the price!
Great atmosphere
Property Manager Responded
Nearby Schools
Willard Shambaugh Elementary School
Northrop High School
Jefferson Middle School
About GreatSchools Data on ApartmentHomeLiving.com.
Points of Interest
Time and distance from Wood Creek Apartments.
Big Box and Retail
Walgreens
Meijer
Menards
Colleges and Universities
Ivy Technical Community College, Northeast - North Campus
Ivy Technical Community College, Northeast - Coliseum Campus
Groceries
Meijer
Aldi
Kroger
Hospitals
Dupont Hospital
Parkview Regional Medical Center
Parkview Hospital Randallia
Shopping Centers
Wood Creek Apartments has 5 shopping centers within 1.1 miles.
Nearby Neighborhoods
Rental Price Ranges in the Area
| Bedroom | Average Rent | Cheapest Rent | Highest Rent |
|---|---|---|---|
| Fort Wayne Studio Apartments | $983 | $689 | $1,800 |
| Fort Wayne 1 Bedroom Apartments | $1,272 | $620 | $2,469 |
| Fort Wayne 2 Bedroom Apartments | $1,497 | $650 | $2,812 |
| Fort Wayne 3 Bedroom Apartments | $2,051 | $845 | $4,963 |
| Fort Wayne 4 Bedroom Apartments | $1,670 | $635 | $2,599 |
| 2 Bedroom Homes | $1,464 | $850 | $2,530 |
| 3 Bedroom Homes | $1,669 | $920 | $3,000 |
| 4 Bedroom Homes | $1,662 | $1,025 | $2,500 |
| 5 Bedroom Homes | $2,012 | $1,725 | $2,300 |
Browse Top Apartments in Fort Wayne
By Price
By Community Type
- Fort Wayne Apartments for Rent by Owner
- Fort Wayne Apartments with Rent Specials
- Fort Wayne Top Rated Apartments
- Fort Wayne Corporate Apartments
- Fort Wayne Furnished Apartments
- Fort Wayne Gated Apartments
- Fort Wayne Loft Apartments
- New Fort Wayne Apartments
- Fort Wayne Senior Apartments
- Fort Wayne Short-term Apartments
- Fort Wayne Student Apartments
- Fort Wayne Apartments with Utilities Included


Maximum of 2 pets per household. Weight must be less than 40lbs. No aggressive breeds allowed.