

- Student Housing
- 1–3 Bedrooms
- $1,039-$1,409 Pricing
- 722–1,289 Square Feet
Rent Specials
Spring into Savings!~~Pricing listed on the website is based off the current promotion. Please call the Leasing Office for details!
About Wood Gardens
Wood Gardens Apartments, located in Hoover, Alabama, is a luxury apartment community secluded among twenty-seven acres of rolling hills, meandering drives, and breathtaking wooded views. Whether you prefer to relax in the comfort of your own home or have an on-the-go lifestyle, Wood Gardens Apartments will accommodate your every desire. Our community offers a selection of one, two, and three bedroom floor plans, which feature open, well-equipped kitchens, expansive walk-in closets, and private balconies or patios! At Wood Gardens Apartments, residents also have the ability to indulge in our resort-style swimming pool, dog park, playground, picnic area, on-site laundry facility, and fitness center. Best of all, we are only minutes from Hoover's best shopping, dining, and entertainment opportunities. Schedule your tour of Wood Gardens Apartments with our friendly leasing team today!
Wood Gardens is located in the Hoover Vestavia Hills Neighborhood and 35216 Zip code of Hoover, AL. This community is professionally managed by Two Coast Living
Unique Features and Amenities
- 5 Minutes from The Galleria, Patton Creek, Blue Cross/Blue Shield Corporate
- AT&T U-Verse High Speed Internet/Cable Available
- Award Winning **Hoover School System**/ Bus Pick Up at Entrance
- Dog Park
- Easy Access to Major Interstates/Downtown I-459, I-65, I-59
- Enormous Walk In Closets
- Grilling Stations with Picnic Tables
- Online Services/24hr Maintenance
- Pet Friendly! Pet Stations Throughout.
- Picturesque, Natural Wooded Setting/Award Winning Landscape
- Playground/Picnic & Grilling Areas
- Prime Location/Close to the best shopping, dining, and parks in the city!
- Private Patios/Balconies with Private Storage
- Resort-Style Swimming Pool with Sun Deck
- Spacious, Well Designed Open Floorplans
- Stainless Steel Appliances in Select Homes
- State-of-the-art Fitness Center
- Two Lighted Tennis Courts
- Unparalleled Customer Service
- VISA & MASTERCARD Payment Accepted
- Washer & Dryer Connections/On-Site Laundry Room
- Wood Burning Fireplaces in select units
Property Contact Info
- Listed by:
- Agency:
- Vendor Logo:
- Website:
- View Property Website
- Call Us:
- (205) 831-8727
- Disclaimer:
Office Hours
| Monday | 9:00 am–6:00 pm |
| Tuesday | 9:00 am–6:00 pm |
| Wednesday | 9:00 am–6:00 pm |
| Thursday | 9:00 am–6:00 pm |
| Friday | 9:00 am–6:00 pm |
| Saturday | 10:00 am–3:00 pm |
| Sunday | Closed |
Floorplan Pricing and Availability
Wood Gardens offers 1 to 3 Bedroom apartments starting from $1,039 and having 722–1,289 sq ft. Here is the current pricing and availability:
New! Interactive Property Map
1 Bedroom
Show Unavailable FloorplansThe Banyan
$1,039
1 Bed, 1 Bath, 799 sq ftAvailable Jul 31Model Gallery
Floorplans
Photos
Availability Details
Price Availability Date Unit Sq Ft Deposit $1,039 July 31, 2026 05-0526 799 $150 Unit 05-0526 Amenities and Features
Features
- Fireplace
- Washer/Dryer Hookup
Living Space
- Walk-In Closets
Unique Features
- Stainless Steel Appliances in Select Homes
Unit 05-0526 Rent and Fees
Unit Price
- $1,039
View Details and Rent EstimateDeposit
- $150 deposit
Model Rent and Fees
Price
- $1,039
Apartment Model: The Banyan$1,0391 Bedroom, 1 Bath, 799 sq ftAvailable July 31, 2026FloorplansPhotos![]()
The Banyan - Image 1 ![]()
The Banyan - Image 2 ![]()
The Banyan - Image 3 ![]()
The Banyan - Image 4 ![]()
The Banyan - Image 5 ![]()
The Banyan - Image 6 ![]()
The Banyan - Image 7 ![]()
The Banyan - Floorplan Apartment Unit: 05-0526Apartment Model: The Banyan$1,0391 Bedroom, 1 Bath, 799 sq ftAvailable July 31, 2026The Aspen
1 Bed, 1 Bath, 722 sq ftModel Gallery
Floorplans
Photos
Availability Details
Availability Date Unit Sq Ft Call for Availability The Aspen 722 sq ft Model Amenities and Features
Features
- Air Conditioning
- Ceiling Fans
- Fireplace
- Heating
- Storage Space
- Trash Compactor
- Tub/Shower
- Washer/Dryer Hookup
- Wheelchair Accessible (Rooms)
Kitchen
- Dishwasher
- Disposal
- Ice Maker
- Kitchen
- Refrigerator
Living Space
- Walk-In Closets
Unique Features
- Stainless Steel Appliances in Select Homes
Apartment Model: The AspenCall For Rates1 Bedroom, 1 Bath, 722 sq ftUnavailableFloorplansPhotos![]()
The Aspen - Image 1 ![]()
The Aspen - Image 2 ![]()
The Aspen - Image 3 ![]()
The Aspen - Image 4 ![]()
The Aspen - Image 5 ![]()
The Aspen - Image 6 ![]()
The Aspen - Image 7 ![]()
The Aspen - Floorplan 2 Bedrooms
The Dogwood
$1,289
2 Beds, 2 Baths, 1080 sq ftAvailable Aug 28Model Gallery
Floorplans
Photos
Availability Details
Price Availability Date Unit Sq Ft Deposit $1,289 August 28, 2026 19-1928 1080 $150 Unit 19-1928 Amenities and Features
Features
- Fireplace
- Washer/Dryer Hookup
Living Space
- Walk-In Closets
Unique Features
- Stainless Steel Appliances in Select Homes
Unit 19-1928 Rent and Fees
Unit Price
- $1,289
View Details and Rent EstimateDeposit
- $150 deposit
Model Rent and Fees
Price
- $1,289
Apartment Model: The Dogwood$1,2892 Bedroom, 2 Bath, 1080 sq ftAvailable August 28, 2026FloorplansPhotos![]()
The Dogwood - Image 1 ![]()
The Dogwood - Image 2 ![]()
The Dogwood - Image 3 ![]()
The Dogwood - Image 4 ![]()
The Dogwood - Image 5 ![]()
The Dogwood - Image 6 ![]()
The Dogwood - Image 7 ![]()
The Dogwood - Image 8 ![]()
The Dogwood - Image 9 ![]()
The Dogwood - Image 10 ![]()
The Dogwood - Floorplan Apartment Unit: 19-1928Apartment Model: The Dogwood$1,2892 Bedroom, 2 Bath, 1080 sq ftAvailable August 28, 20263 Bedrooms
The Ficus
From $1,359
3 Beds, 2 Baths, 1289 sq ftAvailable NowModel Gallery
Floorplans
Availability Details
Price Availability Date Unit Sq Ft Deposit View Details $1,409 Available Now 01-0131 1289 $150 $1,359 July 24, 2026 15-1521 1289 $150 Model Amenities and Features
Features
- Fireplace
- Washer/Dryer Hookup
Living Space
- Walk-In Closets
Unique Features
- Stainless Steel Appliances in Select Homes
Model Rent and Fees
Model Price Range
- $1,359 - $1,409
Deposit
- $150 deposit
Unit 01-0131 Amenities and Features
Features
- Fireplace
- Washer/Dryer Hookup
Living Space
- Walk-In Closets
Unique Features
- Stainless Steel Appliances in Select Homes
Unit 01-0131 Rent and Fees
Unit Price
- $1,409
View Details and Rent EstimateDeposit
- $150 deposit
Model Rent and Fees
Model Price Range
- $1,359 - $1,409
Unit 15-1521 Amenities and Features
Features
- Fireplace
- Washer/Dryer Hookup
Living Space
- Walk-In Closets
Unique Features
- Stainless Steel Appliances in Select Homes
Unit 15-1521 Rent and Fees
Unit Price
- $1,359
View Details and Rent EstimateDeposit
- $150 deposit
Model Rent and Fees
Model Price Range
- $1,359 - $1,409
Apartment Model: The FicusFrom $1,3593 Bedroom, 2 Bath, 1289 sq ftAvailable Now![]()
The Ficus - Floorplan Apartment Unit: 01-0131Apartment Model: The Ficus$1,4093 Bedroom, 2 Bath, 1289 sq ftAvailable NowApartment Unit: 15-1521Apartment Model: The Ficus$1,3593 Bedroom, 2 Bath, 1289 sq ftAvailable July 24, 2026
Schedule a Tour
3D Tours
Property Information
- 332 Units
- 3 Stories
- Built in 1987
Lease Terms
- 13 mo
Fees and Policies
The fees listed below are community-provided and may exclude utilities or add-ons. All payments are made directly to the property and are non-refundable unless otherwise specified. Use the Cost Calculator to determine costs based on your needs.
Required Fees
One-Time Basics
- Due at Application
- Application Fee Per ApplicantiCharged per applicant.$75.00
- Due at Move-In
- Security Deposit - RefundableiCharged per unit.$150.00
- Administrative FeeiCharged per unit.$150.00
Other Fees and Policies
Pet Fees
- Cat
- One-Time Pet FeeiMax of 2. Charged Per Pet.$300.00
- Monthly Pet FeeiMax of 2. Charged Per Pet.$20.00
- Dog
- Monthly Pet FeeiMax of 2. Charged Per Pet.$20.00
- One-Time Pet FeeiMax of 2. Charged Per Pet.$500.00
Max of 2.
Parking Info and Fees
- Surface Lot
- 1 Max
Property Fee Disclaimer: Based on community-supplied data and independent market research. Subject to change without notice. May exclude fees for mandatory or optional services and usage-based utilities.
Features and Amenities
On-Site Services
- Maintenance On Site
- Pet Care
- Property Manager On Site
- Online Services
- Pet Play Area
- Renters Insurance Program
- 24 Hour Access
- Laundry Facilities
Community Features
- Conference Rooms
- Walk Up
Outdoor Features
- Sundeck
- Deck
- Patio
Recreation and Fitness
- Fitness Center
- Tennis Court
- Walking/Biking Trails
- Playground
- Pool
Interior Features
- Balcony
- Trash Compactor
- Ceiling Fans
- Fireplace
- High Speed Internet Access
- Heating
- Washer/Dryer Hookup
- Wheelchair Accessible
- Smoke Free
Kitchen Amenities
- Pantry
- Ice Maker
- Kitchen
- Disposal
- Stainless Steel Appliances
Living Area Features
- Walk In Closets
- Dining Room
- Carpet
- Linen Closet
- Large Bedrooms
- Hardwood Floors

Map
- Shopping
- Colleges
- Grocery
- Medical

Map
Frequently Asked Questions about Wood Gardens
Where is Wood Gardens located?
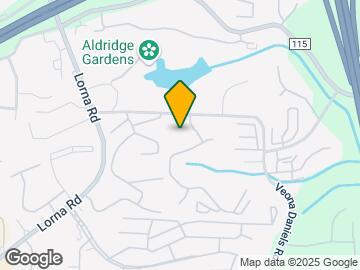
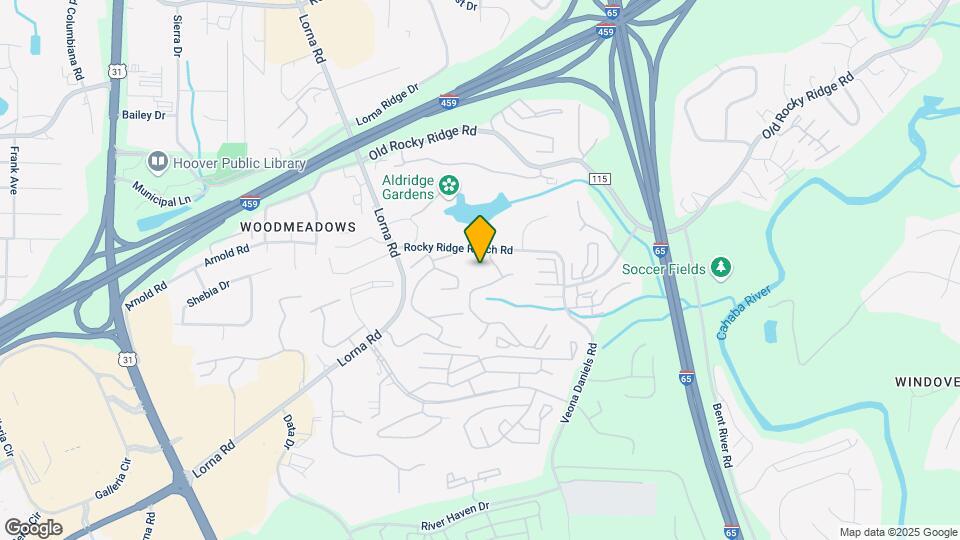
Wood Gardens is located at 2139 Rocky Ridge Ranch Rd near the Hoover Vestavia Hills area of Hoover, AL
What is the current rent range at Wood Gardens?
1 Bedroom to 3 Bedroom Apartments at Wood Gardens currently range from $1,039 to $1,409
When is the leasing office open?
- The office Hours for Wood Gardens are
- Monday 9:00 am–6:00 pm
- Tuesday 9:00 am–6:00 pm
- Wednesday 9:00 am–6:00 pm
- Thursday 9:00 am–6:00 pm
- Friday 9:00 am–6:00 pm
- Saturday 10:00 am–3:00 pm
- Sunday Closed
Are pets allowed?
Call us today to find out our pet policy and if we allow pets
Are there any rent specials?
The current rent special at Wood Gardens is: Spring into Savings!~~Pricing listed on the website is based off the current promotion. Please call the Leasing Office for details!.
Renters Reviews and Ratings
Great location!
Property Manager Responded
Too pricey
Property Manager Responded
Tour!
Property Manager Responded
Stephen rocks
so far so good from Scarlet
A Great Place to Live
Steven - Property Manager
Great Property
If you make the mistake of living here, at least avoid AT&T
Nearby Schools
Vestavia Hills High School
Green Valley Elementary School
Ira F Simmons Middle School
Louis Pizitz Middle School
Oak Mt Middle School
Bluff Pk Elementary School
Oak Mt High School
Berry Middle School
About GreatSchools Data on ApartmentHomeLiving.com.
Points of Interest
Time and distance from Wood Gardens.
Arts Museums and Landmarks
Big Box and Retail
Jcpenney
Lowe's
Walgreens
Colleges and Universities
Virginia College, Birmingham - Birmingham Campus
The University of Alabama at Birmingham - Birmingham Campus
Groceries
Aldi
Piggly Wiggly
Publix
Hospitals
Brookwood Baptist Medical Center
Military Bases
Navy/Marine Training Center
Restaurants and Dining
Shopping Centers
Wood Gardens has 5 shopping centers within 0.9 miles.
Nearby Neighborhoods
Rental Price Ranges in the Area
| Bedroom | Average Rent | Cheapest Rent | Highest Rent |
|---|---|---|---|
| Hoover Studio Apartments | $1,326 | $660 | $2,017 |
| Hoover 1 Bedroom Apartments | $1,374 | $792 | $3,200 |
| Hoover 2 Bedroom Apartments | $1,648 | $909 | $4,524 |
| Hoover 3 Bedroom Apartments | $1,864 | $1,149 | $3,600 |
| Hoover 4 Bedroom Apartments | $1,591 | $1,468 | $1,715 |
Browse Top Apartments in Hoover
By Price
By Community Type
- Hoover Apartments for Rent by Owner
- Hoover Apartments with Rent Specials
- Hoover Top Rated Apartments
- Hoover Corporate Apartments
- Hoover Furnished Apartments
- Hoover Gated Apartments
- Hoover Loft Apartments
- Hoover Military Apartments
- New Hoover Apartments
- Hoover Senior Apartments
- Hoover Short-term Apartments
- Hoover Student Apartments
- Hoover Apartments with Utilities Included


Max of 2.