- Studio–2 Bedrooms
- $1,645-$2,240 Total Monthly Price12 Month Lease Term
Total Monthly Price
Base Rent$1,645 - $2,240Total Monthly Price$1,645 - $2,240 - 375–1,005 Square Feet
Rent Specials
Tour with Us today and ask about our Arlington County workers special!!
About Wood Lee Arms
Welcome to Wood Lee Arms, where quality and comfort meet. Enjoy such amenities as wall-to-wall carpeting, individually-controlled heating and air-conditioning, and all utilities included in the monthly rent. We are ideally located near shops, parks, and restaurants. We also have extra large efficiencies, one, and two bedroom floorplans. Many of our apartments are fully renovated with new kitchens, ceiling fans, and dishwashers. Our on-site management will meet your needs in a friendly and efficient manner. Let Wood Lee Arms be your new home.
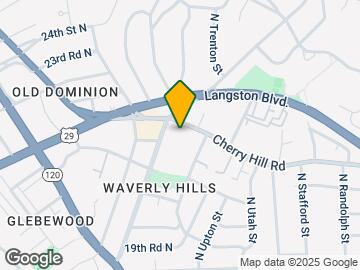
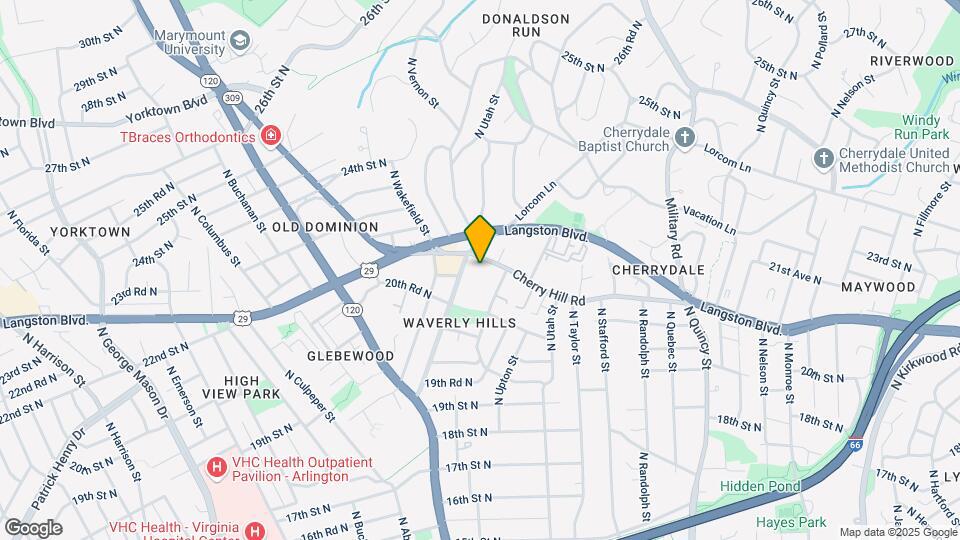
Wood Lee Arms is located in the Waverly Hills Neighborhood and 22207 Zip code of Arlington, VA. This community is professionally managed by Grady Management, Inc.
Unique Features and Amenities
- & Georgetown
- 2019 Resident Satisfaction Award
- 2019 Top Rated Award
- Abundant Closet Space
- All Utilities Included
- Arlington Transportation front entrance
- Ballston Commons Mall Close to Metro
- Bright large windows
- Cable/Satellite Available
- Capital Bike Share near Entrance :)
- Capital bikeshare & Marymount University
- Capital Bikeshare at Wood Lee Arms
- Carpet
- Close to Ballston, Clarendon, & Pentagon
- Closet Space and so much more
- Controlled Access
- Elevator
- Free Parking
- Gas range
- Large Open Kitchen Great Storage Space
- Large Studio Great Location to Shopping
- Laundry Onsite Large Courtyard
- Mary Mount University
- Marymount Shuttle front entrance
- Metro Accessible
- Military Active Duty $0 Security Deposit
- Near INOVA
- Near Rosslyn
- Online Electronic Payments
- Onsite Maintenance
- Oversized Kitchen & Countertop Space
- Parking
- Separate Dining Room
- Spacious Dining & Living room
Property Contact Info

- Listed by:
- Agency:
- Vendor Logo:
- Website:
- View Property Website
- Call Us:
- (202) 883-7586
- Disclaimer:
Office Hours
| Monday | 9:00 am–5:00 pm |
| Tuesday | 9:00 am–5:00 pm |
| Wednesday | 9:00 am–5:00 pm |
| Thursday | 9:00 am–5:00 pm |
| Friday | 9:00 am–5:00 pm |
| Saturday | Closed |
| Sunday | Closed |
Floorplan Pricing and Availability
Wood Lee Arms offers Studio to 2 Bedroom apartments starting from $1,645 and having 375–1,005 sq ft. Here is the current pricing and availability:
New! Interactive Property Map
Studio
Studio
$1,645
Studio, 1 Bath, 375 sq ftTotal Monthly PriceAvailable Sep 15Total Monthly Price
Base Rent$1,645Total Monthly Price$1,645Model Gallery
Floorplans
Availability Details
Prices shown for this property are the Total Monthly Price including Fees.Price Availability Date Unit Sq Ft $1,645 September 15, 2026 12 375 Unit 12 Amenities and Features
Features
- Air Conditioning
- Cable Ready
- Ceiling Fans
- Heating
- High Speed Internet Access
- Tub/Shower
- Wheelchair Accessible (Rooms)
Kitchen
- Dishwasher
- Disposal
- Kitchen
- Microwave
- Range
Living Space
- Carpet
- Dining Room
- Views
- Walk-In Closets
- Window Coverings
Unique Features
- Large Studio Great Location to Shopping
- Military Active Duty $0 Security Deposit
- Near INOVA
- Spacious Dining & Living room
Unit 12 Lease Information
Unit Price
- $1,645Total Monthly PriceBase Rent: $1,645Required Monthly Fees: None
Deposit
- $1,000 deposit
Model Lease Information
Price
- $1,645Total Monthly Price
Apartment Model: Studio$1,645Studio, 1 Bath, 375 sq ftAvailable September 15, 2026Floor plans are artist's rendering. All dimensions are approximate. Actual product and specifications may vary in dimension or detail. Not all features are available in every rental home. Please see a representative for details.
![]()
Studio - Floorplan 1 Floor plans are artist's rendering. All dimensions are approximate. Actual product and specifications may vary in dimension or detail. Not all features are available in every rental home. Please see a representative for details.
![]()
Studio - Floorplan 2 Apartment Unit: 12Apartment Model: Studio$1,645Studio, 1 Bath, 375 sq ftAvailable September 15, 20261 Bedroom
1 Bed 1 Bath
$1,865
1 Bed, 1 Bath, 820 sq ftTotal Monthly PriceAvailable Sep 25Total Monthly Price
Base Rent$1,865Total Monthly Price$1,865Model Gallery
Floorplans
3D Tours
Availability Details
Prices shown for this property are the Total Monthly Price including Fees.Price Availability Date Unit Sq Ft $1,865 September 25, 2026 313 820 Unit 313 Amenities and Features
Features
- Air Conditioning
- Cable Ready
- Ceiling Fans
- Heating
- High Speed Internet Access
- Tub/Shower
- Wheelchair Accessible (Rooms)
Kitchen
- Dishwasher
- Disposal
- Kitchen
- Microwave
- Range
- Refrigerator
Living Space
- Carpet
- Dining Room
- Views
- Walk-In Closets
- Window Coverings
Unique Features
- Ballston Commons Mall Close to Metro
- Capital Bikeshare at Wood Lee Arms
- Controlled Access
- Elevator
- Free Parking
- Military Active Duty $0 Security Deposit
- Near INOVA
- Near Rosslyn
- Spacious Dining & Living room
Unit 313 Lease Information
Unit Price
- $1,865Total Monthly PriceBase Rent: $1,865Required Monthly Fees: None
Model Lease Information
Price
- $1,865Total Monthly Price
Apartment Model: 1 Bed 1 Bath$1,8651 Bedroom, 1 Bath, 820 sq ftAvailable September 25, 2026Floorplans3D ToursFloor plans are artist's rendering. All dimensions are approximate. Actual product and specifications may vary in dimension or detail. Not all features are available in every rental home. Please see a representative for details.
![]()
1 Bed 1 Bath - Floorplan 1 Floor plans are artist's rendering. All dimensions are approximate. Actual product and specifications may vary in dimension or detail. Not all features are available in every rental home. Please see a representative for details.
![]()
1 Bed 1 Bath - Floorplan 2 1 Bed 1 Bath - 3D Tour Apartment Unit: 313Apartment Model: 1 Bed 1 Bath$1,8651 Bedroom, 1 Bath, 820 sq ftAvailable September 25, 20262 Bedrooms
2 Bed 1 Bath
From $1,995
2 Beds, 1 Bath, 1005 sq ftTotal Monthly PriceAvailable Aug 29Total Monthly Price
Base Rent$1,995 - $2,240Total Monthly Price$1,995 - $2,240Model Gallery
Floorplans
Photos
3D Tours
Availability Details
Prices shown for this property are the Total Monthly Price including Fees.Price Availability Date Unit Sq Ft View Details $2,240 August 29, 2026 2 1005 $1,995 September 8, 2026 114 1005 $2,115 September 19, 2026 216 1005 Model Amenities and Features
Features
- Air Conditioning
- Cable Ready
- Ceiling Fans
- Heating
- High Speed Internet Access
- Tub/Shower
- Wheelchair Accessible (Rooms)
Kitchen
- Dishwasher
- Disposal
- Kitchen
- Microwave
Living Space
- Dining Room
- Tile Floors
- Views
- Walk-In Closets
- Window Coverings
Unique Features
- All Utilities Included
- Carpet
- Free Parking
- Large Open Kitchen Great Storage Space
- Metro Accessible
- Near INOVA
- Online Electronic Payments
- Oversized Kitchen & Countertop Space
- Range
- Separate Dining Room
- Spacious Dining & Living room
Model Lease Information
Model Price Range
- $1,995 - $2,240Total Monthly PriceBase Rent: $1,995 - $2,240Required Monthly Fees: None
Deposit
- $1,000 deposit
Unit 2 Amenities and Features
Features
- Air Conditioning
- Cable Ready
- Ceiling Fans
- Heating
- High Speed Internet Access
- Tub/Shower
- Wheelchair Accessible (Rooms)
Kitchen
- Dishwasher
- Disposal
- Kitchen
- Microwave
- Range
Living Space
- Carpet
- Dining Room
- Tile Floors
- Views
- Walk-In Closets
- Window Coverings
Unique Features
- All Utilities Included
- Free Parking
- Large Open Kitchen Great Storage Space
- Metro Accessible
- Near INOVA
- Online Electronic Payments
- Oversized Kitchen & Countertop Space
- Separate Dining Room
- Spacious Dining & Living room
Unit 2 Lease Information
Unit Price
- $2,240Total Monthly PriceBase Rent: $2,240Required Monthly Fees: None
Deposit
- $1,000 deposit
Model Lease Information
Model Price Range
- $1,995 - $2,240Total Monthly Price
Unit 114 Amenities and Features
Features
- Air Conditioning
- Cable Ready
- Ceiling Fans
- Heating
- High Speed Internet Access
- Tub/Shower
- Wheelchair Accessible (Rooms)
Kitchen
- Dishwasher
- Disposal
- Kitchen
- Microwave
- Range
Living Space
- Carpet
- Dining Room
- Tile Floors
- Views
- Walk-In Closets
- Window Coverings
Unique Features
- All Utilities Included
- Free Parking
- Large Open Kitchen Great Storage Space
- Metro Accessible
- Near INOVA
- Online Electronic Payments
- Oversized Kitchen & Countertop Space
- Separate Dining Room
- Spacious Dining & Living room
Unit 114 Lease Information
Unit Price
- $1,995Total Monthly PriceBase Rent: $1,995Required Monthly Fees: None
Deposit
- $1,000 deposit
Model Lease Information
Model Price Range
- $1,995 - $2,240Total Monthly Price
Unit 216 Amenities and Features
Features
- Air Conditioning
- Cable Ready
- Ceiling Fans
- Heating
- High Speed Internet Access
- Tub/Shower
- Wheelchair Accessible (Rooms)
Kitchen
- Dishwasher
- Disposal
- Kitchen
- Microwave
- Range
Living Space
- Carpet
- Dining Room
- Tile Floors
- Views
- Walk-In Closets
- Window Coverings
Unique Features
- All Utilities Included
- Free Parking
- Large Open Kitchen Great Storage Space
- Metro Accessible
- Near INOVA
- Online Electronic Payments
- Oversized Kitchen & Countertop Space
- Separate Dining Room
- Spacious Dining & Living room
Unit 216 Lease Information
Unit Price
- $2,115Total Monthly PriceBase Rent: $2,115Required Monthly Fees: None
Deposit
- $1,000 deposit
Model Lease Information
Model Price Range
- $1,995 - $2,240Total Monthly Price
Apartment Model: 2 Bed 1 BathFrom $1,9952 Bedroom, 1 Bath, 1005 sq ftAvailable August 29, 2026FloorplansPhotos3D Tours![]()
2 Bed 1 Bath - Image 1 ![]()
2 Bed 1 Bath - Image 2 ![]()
2 Bed 1 Bath - Image 3 ![]()
2 Bed 1 Bath - Image 4 ![]()
2 Bed 1 Bath - Image 5 ![]()
2 Bed 1 Bath - Image 6 ![]()
2 Bed 1 Bath - Image 7 ![]()
2 Bed 1 Bath - Image 8 Floor plans are artist's rendering. All dimensions are approximate. Actual product and specifications may vary in dimension or detail. Not all features are available in every rental home. Please see a representative for details.
![]()
2 Bed 1 Bath - Floorplan 1 Floor plans are artist's rendering. All dimensions are approximate. Actual product and specifications may vary in dimension or detail. Not all features are available in every rental home. Please see a representative for details.
![]()
2 Bed 1 Bath - Floorplan 2 2 Bed 1 Bath - 3D Tour 2 Bed 1 Bath - 3D Tour 2 Bed 1 Bath - 3D Tour Apartment Unit: 2Apartment Model: 2 Bed 1 Bath$2,2402 Bedroom, 1 Bath, 1005 sq ftAvailable August 29, 2026Apartment Unit: 114Apartment Model: 2 Bed 1 Bath$1,9952 Bedroom, 1 Bath, 1005 sq ftAvailable September 8, 2026Apartment Unit: 216Apartment Model: 2 Bed 1 Bath$2,1152 Bedroom, 1 Bath, 1005 sq ftAvailable September 19, 2026
Schedule a Tour
Videos
3D Tours
Property Information
- 91 Units
- 5 Stories
- Built in 1958
- Furnished Units Available
Lease Terms
- 12, 16, 18, 24 mo
- Short Term Lease Options
Fees and Policies
The fees listed below are community-provided and may exclude utilities or add-ons. All payments are made directly to the property and are non-refundable unless otherwise specified.
Required Fees
One-Time Basics
- Due at Application
- Application Fee Per ApplicantiCharged per applicant.$40.00
- Due at Move-In
- Administrative FeeiCharged per unit.$0.00
Utilities
- Utility - ElectriciCharged Per Unit. Payable to Third Party.Usage-Based/mo
- Utility - GasiCharged Per Unit. Payable to Third Party.Usage-Based/mo
- Utility - WateriCharged Per Unit. Payable to Third Party.Usage-Based/mo
Other Fees and Policies
Pet Fees
- Cat
- Monthly Pet FeeiMax of 2. Charged Per Pet.$50.00
- One-Time Pet FeeiMax of 2. Charged Per Pet.$500-$500
- Dog
- One-Time Pet FeeiMax of 2. Charged Per Pet.$500-$500
- Monthly Pet FeeiMax of 2. Charged Per Pet.$50.00
Akita, Chow, Doberman Pincher, German Shepherd, Rottweiler, Staffordshire/St. Fracis Terrier, Pit Bull Dogo Arentino (Argentinean Fighting Dog), American Staffordshire Terrier, Pit Bull Terrier, Mastiff, Bull Mastiff, Fila, Brasileiro (Brazilian Mastiff), Tosa Inu (Japanese Fighting Dog) or any other breed, in full or in part, that may be considered aggressive or has been deemed by law as inherently dangerous are NOT permitted.
Max of 2.
Parking Fees
- Surface Lot
- Parking DepositiCharged per vehicle.$0.00
- Parking FeeiCharged Per Vehicle.$50.00/mo
One parking space available with an efficiency apartment. Please call us regarding our Parking Policy.
Storage Fees
- Storage Unit
- Storage RentiCharged per rentable item.$0.00/mo
Property Fee Disclaimer: Based on community-supplied data and independent market research. Subject to change without notice. May exclude fees for mandatory or optional services and usage-based utilities.
Features and Amenities
On-Site Services
- Maintenance On Site
- Package Service
- Property Manager On Site
- 24 Hour Access
- Laundry Facilities
Community Features
- Corporate Housing
- Elevator
Outdoor Features
- Courtyard
- Controlled Access
Interior Features
- Storage Space
- Heating
- Ceiling Fans
- High Speed Internet Access
- Tub/Shower
- Cable Ready
- Air Conditioning
- Wheelchair Accessible (Rooms)
Kitchen Amenities
- Oven
- Dishwasher
- Microwave
- Range
- Refrigerator
- Disposal
- Kitchen
Living Area Features
- Walk In Closets
- Tile Floors
- Views
- Window Coverings
- Carpet
- Dining Room

Map
- Shopping
- Colleges
- Grocery
- Medical
- Parks
- Transportation

Map
Getting Around
60 / 100 Moderately walkable
50 / 100 Some public transit
50 / 100 Fairly bikeable
100 / 100 Exceptionally car friendly
Getting to Know the Area
80 / 100 Restaurants
80 / 100 Cafes
60 / 100 Nightlife
70 / 100 Shopping
20 / 100 Noise Level
Frequently Asked Questions about Wood Lee Arms
Where is Wood Lee Arms located?
Wood Lee Arms is located at 4400 Cherry Hill Rd near the Waverly Hills area of Arlington, VA
What is the current rent range at Wood Lee Arms?
Studio to 2 Bedroom Apartments at Wood Lee Arms currently range from $1,645 to $2,240
When is the leasing office open?
- The office Hours for Wood Lee Arms are
- Monday 9:00 am–5:00 pm
- Tuesday 9:00 am–5:00 pm
- Wednesday 9:00 am–5:00 pm
- Thursday 9:00 am–5:00 pm
- Friday 9:00 am–5:00 pm
- Saturday Closed
- Sunday Closed
Are pets allowed?
Call us today to find out our pet policy and if we allow pets
Are there any rent specials?
The current rent special at Wood Lee Arms is: Tour with Us today and ask about our Arlington County workers special!!.
Renters Reviews and Ratings
Great Overall!
Property Manager Responded
Amazing Experience!
Property Manager Responded
Yes, Do not live here!
Property Manager Responded
DO NOT LIVE HERE!!! DON'T EVEN CONSIDER!!!
Property Manager Responded
Great Place
Property Manager Responded
You get what you pay for
Office Hours and Service is terrible!!
Mr
Generally pretty good
The worse ever!!!!!
It is very near all goods and services, you can wa...
I loved that the staff and management were so comm...
Nearby Schools
Dorothy Hamm Middle
Yorktown High School
About GreatSchools Data on ApartmentHomeLiving.com.
Points of Interest
Time and distance from Wood Lee Arms.
Arts Museums and Landmarks
Big Box and Retail
Staples
Petco
Safeway
Colleges and Universities
Groceries
Harris Teeter
Safeway
Giant Food
Hospitals
Capital Hospice
Virginia Hospital Center
Sibley Memorial Hospital
Military Bases
National Guard
Fort Myer
Naval Observatory
Parks and Recreation
Wood Lee Arms has 5 parks within 8.7 miles, including Chesapeake and Ohio Canal, National Mall, East Potomac Golf Course, East Potomac Park, and U.S. National Arboretum.
Restaurants and Dining
Shopping Centers
Wood Lee Arms has 5 shopping centers within 0.7 miles.
Transit Stations
Nearby Neighborhoods
Rental Price Ranges in the Area
| Bedroom | Average Rent | Cheapest Rent | Highest Rent |
|---|---|---|---|
| Arlington Studio Apartments | $2,038 | $1,020 | $6,292 |
| Arlington 1 Bedroom Apartments | $2,556 | $838 | $9,677 |
| Arlington 2 Bedroom Apartments | $3,457 | $981 | $10,000+ |
| Arlington 3 Bedroom Apartments | $4,072 | $1,060 | $10,000+ |
| Arlington 4 Bedroom Apartments | $3,057 | $1,050 | $10,000+ |
Browse Top Apartments in Arlington
By Price
By Community Type
- Arlington Apartments for Rent by Owner
- Arlington Apartments with Rent Specials
- Arlington Top Rated Apartments
- Arlington Corporate Apartments
- Arlington Furnished Apartments
- Arlington Gated Apartments
- Arlington Loft Apartments
- Arlington Low Income Apartments
- Arlington Military Apartments
- New Arlington Apartments
- Arlington Senior Apartments
- Arlington Short-term Apartments
- Arlington Student Apartments
- Arlington Apartments with Utilities Included


Max of 2.