


- 1–3 Bedrooms
- $1,745-$2,095 Pricing
- 649–1,819 Square Feet
About Wood Norton
Welcome to Wood Norton - where old-world charm meets modern convenience in historic Germantown! Just steps from the SEPTA Chestnut Hill West Regional Rail and a short 15-minute ride to Center City.Here's the lowdown: we've got 50 brand-spankin'-new apartments loaded with all the comforts of modern living. Picture island kitchens with custom granite countertops, easy-to-clean wood-inspired flooring, intercom access, PTAC climate control, and more. And if you're looking for a spot with some serious character, we've got twelve renovated historic apartments complete with charming bay windows and decorative fireplaces.But that's not all - we've also got workout pods so you can stay in shape without ever leaving home! And if you've got wheels, we've got parking available for an extra fee.So, if you're craving a blend of modern design and rich history, Wood Norton is the perfect fit! Swing by and see for yourself - we'd love to show you around.
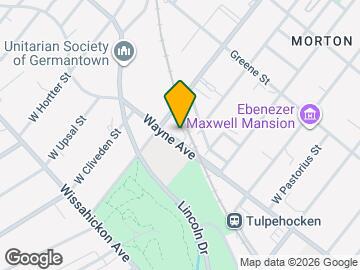
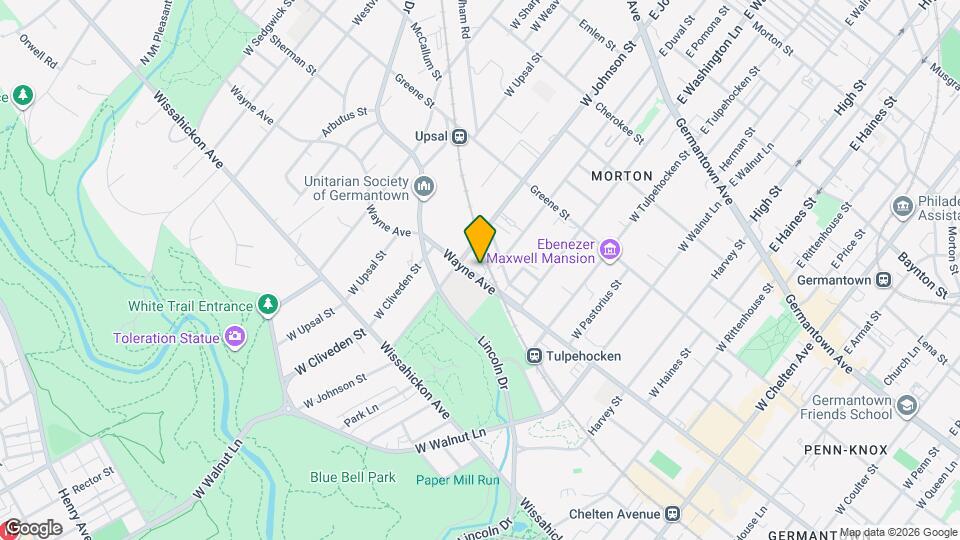
Wood Norton is located in the Germantown Neighborhood and 19144 Zip code of Philadelphia, PA. This community is professionally managed by MGMT Residential
Unique Features and Amenities
- Air Conditioner
- Bike Racks
- Efficient Appliances
- Electronic Thermostat
- Historic Building
- Large Closets
- Off Street Parking
- Wi-Fi Enabled Work Station
- Workout Pods
Property Contact Info

- Listed by:
- Agency:
- Vendor Logo:
- Website:
- View Property Website
- Call Us:
- (215) 774-6365
- Disclaimer:
Office Hours
| Monday | 7:30 am–6:00 pm |
| Tuesday | 7:30 am–6:00 pm |
| Wednesday | 7:30 am–6:00 pm |
| Thursday | 7:30 am–6:00 pm |
| Friday | 7:30 am–6:00 pm |
| Saturday | 9:00 am–6:00 pm |
| Sunday | 9:00 am–6:00 pm |
Floorplan Pricing and Availability
Wood Norton offers 1 to 3 Bedroom apartments starting from $1,745 and having 649–1,819 sq ft. Here is the current pricing and availability:
New! Interactive Property Map
1 Bedroom
Modern - 1 Bed, 1 Bath Accessible
1 Bed, 1 Bath, 649 sq ftModel Gallery
Floorplans
Availability Details
Availability Date Unit Sq Ft Call for Availability Modern - 1 Bed, 1 Bath Accessible 649 sq ft Model Amenities and Features
Features
- Air Conditioning
- Balcony
- Cable Ready
- Fireplace
- Heating
- High Speed Internet Access
- Intercom
- Smoke Free
- Tub/Shower
- Washer/Dryer
- Wi-Fi
Kitchen
- Dishwasher
- Disposal
- Eat-in Kitchen
- Freezer
- Granite Countertops
- Island Kitchen
- Kitchen
- Microwave
- Oven
- Range
- Refrigerator
Apartment Model: Modern - 1 Bed, 1 Bath AccessibleCall For Rates1 Bedroom, 1 Bath, 649 sq ftUnavailable![]()
Modern - 1 Bed, 1 Bath Accessible - Floorplan 1 ![]()
Modern - 1 Bed, 1 Bath Accessible - Floorplan 2 ![]()
Modern - 1 Bed, 1 Bath Accessible - Floorplan 3 ![]()
Modern - 1 Bed, 1 Bath Accessible - Floorplan 4 ![]()
Modern - 1 Bed, 1 Bath Accessible - Floorplan 5 ![]()
Modern - 1 Bed, 1 Bath Accessible - Floorplan 6 ![]()
Modern - 1 Bed, 1 Bath Accessible - Floorplan 7 ![]()
Modern - 1 Bed, 1 Bath Accessible - Floorplan 8 ![]()
Modern - 1 Bed, 1 Bath Accessible - Floorplan 9 Modern - 1 Bed, 1 Bath
1 Bed, 1 Bath, 652 sq ftModel Gallery
Floorplans
Photos
Availability Details
Availability Date Unit Sq Ft Call for Availability Modern - 1 Bed, 1 Bath 652 sq ft Model Amenities and Features
Features
- Air Conditioning
- Balcony
- Cable Ready
- Fireplace
- Heating
- High Speed Internet Access
- Intercom
- Smoke Free
- Tub/Shower
- Washer/Dryer
- Wi-Fi
Kitchen
- Dishwasher
- Disposal
- Eat-in Kitchen
- Freezer
- Granite Countertops
- Island Kitchen
- Kitchen
- Microwave
- Oven
- Range
- Refrigerator
Apartment Model: Modern - 1 Bed, 1 BathCall For Rates1 Bedroom, 1 Bath, 652 sq ftUnavailableFloorplansPhotos![]()
Modern - 1 Bed, 1 Bath - Image 1 ![]()
Modern - 1 Bed, 1 Bath - Image 2 ![]()
Modern - 1 Bed, 1 Bath - Image 3 ![]()
Modern - 1 Bed, 1 Bath - Floorplan 1 ![]()
Modern - 1 Bed, 1 Bath - Floorplan 2 ![]()
Modern - 1 Bed, 1 Bath - Floorplan 3 ![]()
Modern - 1 Bed, 1 Bath - Floorplan 4 ![]()
Modern - 1 Bed, 1 Bath - Floorplan 5 ![]()
Modern - 1 Bed, 1 Bath - Floorplan 6 ![]()
Modern - 1 Bed, 1 Bath - Floorplan 7 Modern - 1 Bed + Den, 1 Bath
1 Bed, 1 Bath, 749 sq ftLargest 1 BedroomThis is the largest 1 Bedroom at this PropertyModel Gallery
Floorplans
Photos
Availability Details
Availability Date Unit Sq Ft Call for Availability Modern - 1 Bed + Den, 1 Bath 749 sq ft Model Amenities and Features
Features
- Air Conditioning
- Balcony
- Cable Ready
- Fireplace
- Heating
- High Speed Internet Access
- Intercom
- Smoke Free
- Tub/Shower
- Washer/Dryer
- Wi-Fi
Kitchen
- Dishwasher
- Disposal
- Eat-in Kitchen
- Freezer
- Granite Countertops
- Island Kitchen
- Kitchen
- Microwave
- Oven
- Range
- Refrigerator
Apartment Model: Modern - 1 Bed + Den, 1 BathCall For Rates1 Bedroom, 1 Bath, 749 sq ftUnavailableFloorplansPhotos![]()
Modern - 1 Bed + Den, 1 Bath - Image 1 ![]()
Modern - 1 Bed + Den, 1 Bath - Image 2 ![]()
Modern - 1 Bed + Den, 1 Bath - Image 3 ![]()
Modern - 1 Bed + Den, 1 Bath - Floorplan 1 ![]()
Modern - 1 Bed + Den, 1 Bath - Floorplan 2 ![]()
Modern - 1 Bed + Den, 1 Bath - Floorplan 3 ![]()
Modern - 1 Bed + Den, 1 Bath - Floorplan 4 ![]()
Modern - 1 Bed + Den, 1 Bath - Floorplan 5 ![]()
Modern - 1 Bed + Den, 1 Bath - Floorplan 6 ![]()
Modern - 1 Bed + Den, 1 Bath - Floorplan 7 ![]()
Modern - 1 Bed + Den, 1 Bath - Floorplan 8 2 Bedrooms
Show Unavailable FloorplansModern - 2 Bedroom, 1 Bath
From $1,745
2 Beds, 1 Bath, 823-919 sq ftAvailable Sep 1Cheapest 2 BedroomThis is the cheapest 2 Bedroom at this PropertyModel Gallery
Floorplans
Availability Details
Price Availability Date Unit Sq Ft Deposit Photos View Details $1,745 September 1, 2026 A201 823 $1,745 $2,075 October 1, 2026 A606 919 $2,075 Model Amenities and Features
Features
- Air Conditioning
- Balcony
- Cable Ready
- Fireplace
- Heating
- High Speed Internet Access
- Intercom
- Smoke Free
- Tub/Shower
- Washer/Dryer
- Wi-Fi
Kitchen
- Dishwasher
- Disposal
- Eat-in Kitchen
- Freezer
- Granite Countertops
- Island Kitchen
- Kitchen
- Microwave
- Oven
- Range
- Refrigerator
Model Rent and Fees
Model Price Range
- $1,745 - $2,075
Unit A201 Gallery
Photos
Unit A201 Rent and Fees
Unit Price
- $1,745
Deposit
- $1,745 deposit
Model Rent and Fees
Model Price Range
- $1,745 - $2,075
Unit A606 Gallery
Photos
Unit A606 Rent and Fees
Unit Price
- $2,075
Deposit
- $2,075 deposit
Model Rent and Fees
Model Price Range
- $1,745 - $2,075
Apartment Model: Modern - 2 Bedroom, 1 BathFrom $1,7452 Bedroom, 1 Bath, 823-919 sq ftAvailable September 1, 2026![]()
Modern - 2 Bedroom, 1 Bath - Floorplan 1 ![]()
Modern - 2 Bedroom, 1 Bath - Floorplan 2 ![]()
Modern - 2 Bedroom, 1 Bath - Floorplan 3 ![]()
Modern - 2 Bedroom, 1 Bath - Floorplan 4 ![]()
Modern - 2 Bedroom, 1 Bath - Floorplan 5 ![]()
Modern - 2 Bedroom, 1 Bath - Floorplan 6 ![]()
Modern - 2 Bedroom, 1 Bath - Floorplan 7 ![]()
Modern - 2 Bedroom, 1 Bath - Floorplan 8 Apartment Unit: A201Apartment Model: Modern - 2 Bedroom, 1 Bath$1,7452 Bedroom, 1 Bath, 823 sq ftAvailable September 1, 2026![]()
Unit: A201 - Image 1 ![]()
Unit: A201 - Image 2 Apartment Unit: A606Apartment Model: Modern - 2 Bedroom, 1 Bath$2,0752 Bedroom, 1 Bath, 919 sq ftAvailable October 1, 2026![]()
Unit: A606 - Image 1 ![]()
Unit: A606 - Image 2 Modern - 2 Bed, 2 Bath
$2,095
2 Beds, 2 Baths, 1252 sq ftAvailable Sep 1Model Gallery
Floorplans
Photos
Availability Details
Price Availability Date Unit Sq Ft Deposit Photos $2,095 September 1, 2026 A510 1252 $2,095 Model Amenities and Features
Features
- Air Conditioning
- Balcony
- Cable Ready
- Fireplace
- Heating
- High Speed Internet Access
- Intercom
- Smoke Free
- Tub/Shower
- Washer/Dryer
- Wi-Fi
Kitchen
- Dishwasher
- Disposal
- Eat-in Kitchen
- Freezer
- Granite Countertops
- Island Kitchen
- Kitchen
- Microwave
- Oven
- Range
- Refrigerator
Unit A510 Gallery
Photos
Unit A510 Rent and Fees
Unit Price
- $2,095
Deposit
- $2,095 deposit
Model Rent and Fees
Price
- $2,095
Apartment Model: Modern - 2 Bed, 2 Bath$2,0952 Bedroom, 2 Bath, 1252 sq ftAvailable September 1, 2026FloorplansPhotos![]()
Modern - 2 Bed, 2 Bath - Image ![]()
Modern - 2 Bed, 2 Bath - Floorplan 1 ![]()
Modern - 2 Bed, 2 Bath - Floorplan 2 ![]()
Modern - 2 Bed, 2 Bath - Floorplan 3 ![]()
Modern - 2 Bed, 2 Bath - Floorplan 4 ![]()
Modern - 2 Bed, 2 Bath - Floorplan 5 ![]()
Modern - 2 Bed, 2 Bath - Floorplan 6 ![]()
Modern - 2 Bed, 2 Bath - Floorplan 7 ![]()
Modern - 2 Bed, 2 Bath - Floorplan 8 ![]()
Modern - 2 Bed, 2 Bath - Floorplan 9 ![]()
Modern - 2 Bed, 2 Bath - Floorplan 10 Apartment Unit: A510Apartment Model: Modern - 2 Bed, 2 Bath$2,0952 Bedroom, 2 Bath, 1252 sq ftAvailable September 1, 2026![]()
Unit: A510 - Image 1 ![]()
Unit: A510 - Image 2 Historic - 2 Bed, 2 Bath Accessible
2 Beds, 2 Baths, 1656 sq ftAvailability Details
Availability Date Unit Sq Ft Call for Availability Historic - 2 Bed, 2 Bath Accessible 1656 sq ft Model Amenities and Features
Features
- Air Conditioning
- Balcony
- Cable Ready
- Fireplace
- Heating
- High Speed Internet Access
- Intercom
- Smoke Free
- Tub/Shower
- Washer/Dryer
- Wi-Fi
Kitchen
- Dishwasher
- Disposal
- Eat-in Kitchen
- Freezer
- Granite Countertops
- Island Kitchen
- Kitchen
- Microwave
- Oven
- Range
- Refrigerator
Historic - 2 Bed, 2 Bath + Balcony
2 Beds, 2 Baths, 1662-1700 sq ftModel Gallery
Floorplans
Photos
Availability Details
Availability Date Unit Sq Ft Call for Availability Historic - 2 Bed, 2 Bath + Balcony 1662-1700 sq ft Model Amenities and Features
Features
- Air Conditioning
- Cable Ready
- Heating
- Smoke Free
- Tub/Shower
- Washer/Dryer
Kitchen
- Dishwasher
- Disposal
- Eat-in Kitchen
- Oven
- Range
- Refrigerator
Living Space
- Family Room
- Hardwood Floors
- Window Coverings
Outdoor Space
- Porch
Apartment Model: Historic - 2 Bed, 2 Bath + BalconyCall For Rates2 Bedroom, 2 Bath, 1662-1700 sq ftUnavailableFloorplansPhotos![]()
Historic - 2 Bed, 2 Bath + Balcony - Image 1 ![]()
Historic - 2 Bed, 2 Bath + Balcony - Image 2 ![]()
Historic - 2 Bed, 2 Bath + Balcony - Floorplan Historic - 2 Bed, 2 Bath
2 Beds, 2 Baths, 1750 sq ftModel Gallery
Floorplans
Photos
Availability Details
Availability Date Unit Sq Ft Call for Availability Historic - 2 Bed, 2 Bath 1750 sq ft Model Amenities and Features
Features
- Air Conditioning
- Cable Ready
- Heating
- High Speed Internet Access
- Smoke Free
- Washer/Dryer
Kitchen
- Dishwasher
- Disposal
- Eat-in Kitchen
- Oven
- Range
- Refrigerator
Living Space
- Hardwood Floors
Apartment Model: Historic - 2 Bed, 2 BathCall For Rates2 Bedroom, 2 Bath, 1750 sq ftUnavailableFloorplansPhotos![]()
Historic - 2 Bed, 2 Bath - Image 1 ![]()
Historic - 2 Bed, 2 Bath - Image 2 ![]()
Historic - 2 Bed, 2 Bath - Image 3 ![]()
Historic - 2 Bed, 2 Bath - Image 4 ![]()
Historic - 2 Bed, 2 Bath - Image 5 ![]()
Historic - 2 Bed, 2 Bath - Image 6 ![]()
Historic - 2 Bed, 2 Bath - Image 7 ![]()
Historic - 2 Bed, 2 Bath - Image 8 ![]()
Historic - 2 Bed, 2 Bath - Image 9 ![]()
Historic - 2 Bed, 2 Bath - Image 10 ![]()
Historic - 2 Bed, 2 Bath - Floorplan Historic - 2 Bedroom + Den, 2 Bath
2 Beds, 2 Baths, 1819 sq ftLargest 2 BedroomThis is the largest 2 Bedroom at this PropertyModel Gallery
Floorplans
Availability Details
Availability Date Unit Sq Ft Call for Availability Historic - 2 Bedroom + Den, 2 Bath 1819 sq ft Model Amenities and Features
Features
- Air Conditioning
- Balcony
- Cable Ready
- Fireplace
- Heating
- High Speed Internet Access
- Intercom
- Smoke Free
- Tub/Shower
- Washer/Dryer
- Wi-Fi
Kitchen
- Dishwasher
- Disposal
- Eat-in Kitchen
- Freezer
- Granite Countertops
- Island Kitchen
- Kitchen
- Microwave
- Oven
- Range
- Refrigerator
Apartment Model: Historic - 2 Bedroom + Den, 2 BathCall For Rates2 Bedroom, 2 Bath, 1819 sq ftUnavailable![]()
Historic - 2 Bedroom + Den, 2 Bath - Floorplan 3 Bedrooms
Historic - 3 Bed, 2 Bath
3 Beds, 2 Baths, 1818 sq ftModel Gallery
Floorplans
Availability Details
Availability Date Unit Sq Ft Call for Availability Historic - 3 Bed, 2 Bath 1818 sq ft Model Amenities and Features
Features
- Air Conditioning
- Balcony
- Cable Ready
- Fireplace
- Heating
- High Speed Internet Access
- Intercom
- Smoke Free
- Tub/Shower
- Washer/Dryer
- Wi-Fi
Kitchen
- Dishwasher
- Disposal
- Eat-in Kitchen
- Freezer
- Granite Countertops
- Island Kitchen
- Kitchen
- Microwave
- Oven
- Range
- Refrigerator
Apartment Model: Historic - 3 Bed, 2 BathCall For Rates3 Bedroom, 2 Bath, 1818 sq ftUnavailable![]()
Historic - 3 Bed, 2 Bath - Floorplan
Schedule a Tour
Property Information
- Renovated In 2023
- 62 Units
- 6 Stories
- Built in 1911
Lease Terms
- 12 - 24 mo
Fees and Policies
The fees listed below are community-provided and may exclude utilities or add-ons. All payments are made directly to the property and are non-refundable unless otherwise specified.
Required Fees
One-Time Basics
- Due at Application
- Application Fee Per ApplicantiCharged per applicant.$50.00
- Due at Move-In
- Administrative FeeiCharged per unit.$0.00
Utilities
- Water/Sewer/Trash - 1 BedroomiCharged per unit.$47.50/mo
- Water/Sewer/Trash - 2 BedroomsiCharged per unit.$57.50/mo
Pet Policy and Fees
Cats
None
Comments: | Restrictions: None
Dogs
None
Comments: | Restrictions: None
Parking Info and Fees
- Surface Lot
- Garage Parking
Property Fee Disclaimer: Based on community-supplied data and independent market research. Subject to change without notice. May exclude fees for mandatory or optional services and usage-based utilities.
Features and Amenities
Unique Amenities
- Air Conditioner
- Bike Racks
- Efficient Appliances
- Electronic Thermostat
- Historic Building
- Large Closets
- Off Street Parking
- Wi-Fi Enabled Work Station
- Workout Pods
On-Site Services
- Maintenance On Site
- Online Services
- Public Transportation
Community Features
- Elevator
Outdoor Features
- Controlled Access
- Porch
Interior Features
- Balcony
- Intercom
- Heating
- Fireplace
- High Speed Internet Access
- Tub/Shower
- Cable Ready
- Washer/Dryer
- Air Conditioning
- Wi Fi
- Smoke Free
Kitchen Amenities
- Microwave
- Kitchen
- Disposal
- Freezer
- Dishwasher
- Eat In Kitchen
- Oven
- Island Kitchen
- Range
- Refrigerator
- Granite Countertops
Living Area Features
- Window Coverings
- Family Room
- Bay Window
- Den
- Dining Room
- Hardwood Floors

Map
- Shopping
- Colleges
- Grocery
- Medical
- Parks
- Transportation

Map
Getting Around
60 / 100 Moderately walkable
70 / 100 Good public transit
50 / 100 Fairly bikeable
90 / 100 Exceptionally car friendly
Getting to Know the Area
80 / 100 Restaurants
70 / 100 Cafes
70 / 100 Nightlife
70 / 100 Shopping
100 / 100 Parks
0 / 100 Noise Level
Frequently Asked Questions about Wood Norton
Where is Wood Norton located?
Wood Norton is located at 370 W Johnson St near the Germantown area of Philadelphia, PA
What is the current rent range at Wood Norton?
1 Bedroom to 3 Bedroom Apartments at Wood Norton currently range from $1,745 to $2,095
When is the leasing office open?
- The office Hours for Wood Norton are
- Monday 7:30 am–6:00 pm
- Tuesday 7:30 am–6:00 pm
- Wednesday 7:30 am–6:00 pm
- Thursday 7:30 am–6:00 pm
- Friday 7:30 am–6:00 pm
- Saturday 9:00 am–6:00 pm
- Sunday 9:00 am–6:00 pm
Are pets allowed?
Call us today to find out our pet policy and if we allow pets
Renters Reviews and Ratings
Honest Review
Best Place We Found in Philly!
Awesome!
Wood Norton
Management team is great
Property Manager Responded
Lots of space and attentive management
Property Manager Responded
Nearby Schools
Lingelbach Anna L School
Roxborough High School
About GreatSchools Data on ApartmentHomeLiving.com.
Points of Interest
Time and distance from Wood Norton.
Arts Museums and Landmarks
Big Box and Retail
Autozone
Target
Staples
Colleges and Universities
Groceries
Save-A-Lot
H-Mart
The Fresh Grocer
Hospitals
Military Bases
Naval Inventory Control Point Philadelphia
Defense Personnel Support Center
Parks and Recreation
Wood Norton has 5 parks within 7.4 miles, including Morris Arboretum, Edgar Allen Poe Historical Site, Independence Historical Park, Franklin Square, and Jefferson Square Park.
Restaurants and Dining
Shopping Centers
Wood Norton has 5 shopping centers within 1.3 miles.
Transit Stations
Nearby Neighborhoods
Rental Price Ranges in the Area
| Bedroom | Average Rent | Cheapest Rent | Highest Rent |
|---|---|---|---|
| Philadelphia Studio Apartments | $1,589 | $300 | $6,067 |
| Philadelphia 1 Bedroom Apartments | $1,981 | $450 | $10,000+ |
| Philadelphia 2 Bedroom Apartments | $2,441 | $725 | $10,000+ |
| Philadelphia 3 Bedroom Apartments | $2,845 | $350 | $10,000+ |
| Philadelphia 4 Bedroom Apartments | $1,995 | $585 | $4,900 |
| Philadelphia 5 Bedroom Apartments | $2,493 | $1,249 | $5,000 |
| Philadelphia 6 Bedroom Apartments | $2,466 | $525 | $4,500 |
Browse Top Apartments in Philadelphia
By Price
- Cheap Philadelphia Apartments
- Philadelphia Apartments Under $500
- Philadelphia Apartments Under $600
- Philadelphia Apartments Under $700
- Philadelphia Apartments Under $800
- Philadelphia Apartments Under $900
- Philadelphia Apartments Under $1000
- Philadelphia Apartments Under $1200
- Philadelphia Apartments Under $1500
- Philadelphia Apartments Under $2000
- Philadelphia Luxury Apartments
By Community Type
- Philadelphia Apartments for Rent by Owner
- Philadelphia Apartments with Rent Specials
- Philadelphia Top Rated Apartments
- Philadelphia Corporate Apartments
- Philadelphia Furnished Apartments
- Philadelphia Gated Apartments
- Philadelphia Loft Apartments
- Philadelphia Low Income Apartments
- New Philadelphia Apartments
- Philadelphia Senior Apartments
- Philadelphia Short-term Apartments
- Philadelphia Student Apartments
- Philadelphia Apartments with Utilities Included


Property Manager Responded