

- 1–3 Bedrooms
- $1,149-$2,520 Pricing
- 640–1,033 Square Feet
Rent Specials
Offering Up To 4 Weeks FREE! *On Select Immediate Move-Ins, Pre-lease Specials Available*~~Come check out our incredible specials and find your new home today!
About Woodgate
Discover the perfect blend of comfort, convenience, and understated luxury at Woodgate Apartments in West Jordan, Utah, near Salt Lake City. This thoughtfully designed community offers spacious one- and two-bedroom apartment homes, ideal for those seeking a refined living experience in a peaceful residential setting. Each apartment home features well-planned layouts with generous living areas, ample storage, and abundant natural light—creating an inviting space that feels both functional and elegant. Whether you’re relaxing at home or entertaining guests, Woodgate’s floor plans are designed to support a modern, comfortable lifestyle. Residents enjoy a selection of community amenities curated to enhance everyday living, including a refreshing swimming pool, a fully equipped fitness center, and ample parking. Beautifully maintained landscaping, outdoor spaces, and attentive on-site management contribute to a polished, stress-free living experience. Ideally located in West Jordan, Woodgate Apartments places residents just minutes from shopping centers, local dining, parks, and recreation, with easy access to major roadways for seamless commuting throughout the Salt Lake Valley. At Woodgate Apartments, luxury is found in the details—thoughtful design, well-maintained amenities, and a location that makes coming home something to look forward to.
Woodgate is located in the Dixie Valley Neighborhood and 84084 Zip code of West Jordan, UT. This community is professionally managed by Apartment Management Consultants L.L.C.

Unique Features and Amenities
- 24 Hour Emergency Maintenance
- Custom Gas Fireplaces in select units
- Dog Park
- Garages
- Gorgeous Remodeled Apartments
- Huge Patios and Balconies
- Large Pantries & Microwaves
- LED Lighting
- Nest Thermostats
- New Bark Park
- Oversized Closets
- Partnered With EPremiuminsurance.Com
- Pet Stations
- Play Fortress with Swings
- Playground Fortress
- Sparkling Pool and Year Round Hot Tub
- State of the Art Fitness Center
- Vaulted Cielings in Top Floor Units
- Washer and Dryer in every apt
Property Contact Info

- Listed by:
- Agency:
- Vendor Logo:
- Website:
- View Property Website
- Call Us:
- (385) 354-5649
- Disclaimer:
Office Hours
| Monday | 9:00 am–6:00 pm |
| Tuesday | 9:00 am–6:00 pm |
| Wednesday | 9:00 am–6:00 pm |
| Thursday | 9:00 am–6:00 pm |
| Friday | 9:00 am–6:00 pm |
| Saturday | 10:00 am–4:00 pm |
| Sunday | Closed |
Floorplan Pricing and Availability
Woodgate offers 1 to 3 Bedroom apartments starting from $1,149 and having 640–1,033 sq ft. Here is the current pricing and availability:
New! Interactive Property Map
1 Bedroom
Show Unavailable Floorplans1x1-640
From $1,149
1 Bed, 1 Bath, 640 sq ftAvailable NowCheapest 1 BedroomThis is the cheapest 1 Bedroom at this PropertyModel Gallery
Floorplans
Availability Details
Price Availability Date Unit Sq Ft Deposit View Details $1,299 Available Now 11-206 640 $200 $1,149 Available Now 01-203 640 $200 $1,310 Available Now 01-204 640 $200 Model Amenities and Features
Features
- Air Conditioning
- Balcony
- Cable Ready
- Ceiling Fans
- Fireplace
- Handrails
- Heating
- High Speed Internet Access
- Storage Space
- Tub/Shower
- Washer/Dryer
- Washer/Dryer Hookup
- Wheelchair Accessible (Rooms)
- Wi-Fi
Kitchen
- Dishwasher
- Disposal
- Freezer
- Granite Countertops
- Kitchen
- Microwave
- Oven
- Pantry
- Quartz Countertops
- Range
- Refrigerator
- Stainless Steel Appliances
Model Rent and Fees
Model Price Range
- $1,149 - $1,310
Unit 11-206 Rent and Fees
Unit Price
- $1,299
View Details and Rent EstimateDeposit
- $200 deposit
Model Rent and Fees
Model Price Range
- $1,149 - $1,310
Unit 01-203 Rent and Fees
Unit Price
- $1,149
View Details and Rent EstimateDeposit
- $200 deposit
Model Rent and Fees
Model Price Range
- $1,149 - $1,310
Unit 01-204 Rent and Fees
Unit Price
- $1,310
View Details and Rent EstimateDeposit
- $200 deposit
Model Rent and Fees
Model Price Range
- $1,149 - $1,310
Apartment Model: 1x1-640From $1,1491 Bedroom, 1 Bath, 640 sq ftAvailable Now![]()
1x1-640 - Floorplan 1 ![]()
1x1-640 - Floorplan 2 Apartment Unit: 11-206Apartment Model: 1x1-640$1,2991 Bedroom, 1 Bath, 640 sq ftAvailable NowApartment Unit: 01-203Apartment Model: 1x1-640$1,1491 Bedroom, 1 Bath, 640 sq ftAvailable NowApartment Unit: 01-204Apartment Model: 1x1-640$1,3101 Bedroom, 1 Bath, 640 sq ftAvailable Now1x1-640-UPGRADED
$1,499
1 Bed, 1 Bath, 640 sq ftAvailable NowModel Gallery
Floorplans
Availability Details
Price Availability Date Unit Sq Ft Deposit $1,499 Available Now 02-204 640 $200 Model Amenities and Features
Features
- Air Conditioning
- Balcony
- Cable Ready
- Ceiling Fans
- Fireplace
- Handrails
- Heating
- High Speed Internet Access
- Storage Space
- Tub/Shower
- Washer/Dryer
- Washer/Dryer Hookup
- Wheelchair Accessible (Rooms)
- Wi-Fi
Kitchen
- Dishwasher
- Disposal
- Freezer
- Granite Countertops
- Kitchen
- Microwave
- Oven
- Pantry
- Quartz Countertops
- Range
- Refrigerator
- Stainless Steel Appliances
Unit 02-204 Rent and Fees
Unit Price
- $1,499
View Details and Rent EstimateDeposit
- $200 deposit
Model Rent and Fees
Price
- $1,499
Apartment Model: 1x1-640-UPGRADED$1,4991 Bedroom, 1 Bath, 640 sq ftAvailable Now![]()
1x1-640-UPGRADED - Floorplan Apartment Unit: 02-204Apartment Model: 1x1-640-UPGRADED$1,4991 Bedroom, 1 Bath, 640 sq ftAvailable Now1x1-640-FULL RENOVATION
1 Bed, 1 Bath, 640 sq ftModel Gallery
Floorplans
Availability Details
Availability Date Unit Sq Ft Call for Availability 1x1-640-FULL RENOVATION 640 sq ft Model Amenities and Features
Features
- Air Conditioning
- Balcony
- Cable Ready
- Ceiling Fans
- Fireplace
- Handrails
- Heating
- High Speed Internet Access
- Storage Space
- Tub/Shower
- Washer/Dryer
- Washer/Dryer Hookup
- Wheelchair Accessible (Rooms)
- Wi-Fi
Kitchen
- Dishwasher
- Disposal
- Freezer
- Granite Countertops
- Kitchen
- Microwave
- Oven
- Pantry
- Quartz Countertops
- Range
- Refrigerator
- Stainless Steel Appliances
Apartment Model: 1x1-640-FULL RENOVATIONCall For Rates1 Bedroom, 1 Bath, 640 sq ftUnavailable![]()
1x1-640-FULL RENOVATION - Floorplan 2 Bedrooms
Show Unavailable Floorplans2x2-860
From $1,499
2 Beds, 2 Baths, 860 sq ftAvailable NowCheapest 2 BedroomThis is the cheapest 2 Bedroom at this PropertyModel Gallery
Floorplans
Availability Details
Price Availability Date Unit Sq Ft Deposit View Details $1,549 Available Now 13-201 860 $200 $1,499 Available Now 04-102 860 $200 $1,675 September 10, 2026 13-102 860 $200 Model Amenities and Features
Features
- Air Conditioning
- Balcony
- Cable Ready
- Ceiling Fans
- Fireplace
- Handrails
- Heating
- High Speed Internet Access
- Storage Space
- Tub/Shower
- Washer/Dryer
- Washer/Dryer Hookup
- Wheelchair Accessible (Rooms)
- Wi-Fi
Kitchen
- Dishwasher
- Disposal
- Freezer
- Granite Countertops
- Kitchen
- Microwave
- Oven
- Pantry
- Quartz Countertops
- Range
- Refrigerator
- Stainless Steel Appliances
Model Rent and Fees
Model Price Range
- $1,499 - $1,675
Unit 13-201 Rent and Fees
Unit Price
- $1,549
View Details and Rent EstimateDeposit
- $200 deposit
Model Rent and Fees
Model Price Range
- $1,499 - $1,675
Unit 04-102 Rent and Fees
Unit Price
- $1,499
View Details and Rent EstimateDeposit
- $200 deposit
Model Rent and Fees
Model Price Range
- $1,499 - $1,675
Unit 13-102 Rent and Fees
Unit Price
- $1,675
View Details and Rent EstimateDeposit
- $200 deposit
Model Rent and Fees
Model Price Range
- $1,499 - $1,675
Apartment Model: 2x2-860From $1,4992 Bedroom, 2 Bath, 860 sq ftAvailable Now![]()
2x2-860 - Floorplan 1 ![]()
2x2-860 - Floorplan 2 Apartment Unit: 13-201Apartment Model: 2x2-860$1,5492 Bedroom, 2 Bath, 860 sq ftAvailable NowApartment Unit: 04-102Apartment Model: 2x2-860$1,4992 Bedroom, 2 Bath, 860 sq ftAvailable NowApartment Unit: 13-102Apartment Model: 2x2-860$1,6752 Bedroom, 2 Bath, 860 sq ftAvailable September 10, 20262x2-860-FULL RENOVATION
From $1,748
2 Beds, 2 Baths, 860 sq ftAvailable Sep 10Model Gallery
Floorplans
Availability Details
Price Availability Date Unit Sq Ft Deposit View Details $1,757 September 10, 2026 13-302 860 $200 $1,748 September 20, 2026 09-206 860 $200 $1,773 October 10, 2026 12-104 860 $200 Model Amenities and Features
Features
- Air Conditioning
- Balcony
- Cable Ready
- Ceiling Fans
- Fireplace
- Handrails
- Heating
- High Speed Internet Access
- Storage Space
- Tub/Shower
- Washer/Dryer
- Washer/Dryer Hookup
- Wheelchair Accessible (Rooms)
- Wi-Fi
Kitchen
- Dishwasher
- Disposal
- Freezer
- Granite Countertops
- Kitchen
- Microwave
- Oven
- Pantry
- Quartz Countertops
- Range
- Refrigerator
- Stainless Steel Appliances
Model Rent and Fees
Model Price Range
- $1,748 - $1,773
Unit 13-302 Rent and Fees
Unit Price
- $1,757
View Details and Rent EstimateDeposit
- $200 deposit
Model Rent and Fees
Model Price Range
- $1,748 - $1,773
Unit 09-206 Rent and Fees
Unit Price
- $1,748
View Details and Rent EstimateDeposit
- $200 deposit
Model Rent and Fees
Model Price Range
- $1,748 - $1,773
Unit 12-104 Rent and Fees
Unit Price
- $1,773
View Details and Rent EstimateDeposit
- $200 deposit
Model Rent and Fees
Model Price Range
- $1,748 - $1,773
Apartment Model: 2x2-860-FULL RENOVATIONFrom $1,7482 Bedroom, 2 Bath, 860 sq ftAvailable September 10, 2026![]()
2x2-860-FULL RENOVATION - Floorplan Apartment Unit: 13-302Apartment Model: 2x2-860-FULL RENOVATION$1,7572 Bedroom, 2 Bath, 860 sq ftAvailable September 10, 2026Apartment Unit: 09-206Apartment Model: 2x2-860-FULL RENOVATION$1,7482 Bedroom, 2 Bath, 860 sq ftAvailable September 20, 2026Apartment Unit: 12-104Apartment Model: 2x2-860-FULL RENOVATION$1,7732 Bedroom, 2 Bath, 860 sq ftAvailable October 10, 20262X2-860-UPGRADED
2 Beds, 2 Baths, 860 sq ftModel Gallery
Floorplans
Availability Details
Availability Date Unit Sq Ft Call for Availability 2X2-860-UPGRADED 860 sq ft Model Amenities and Features
Features
- Air Conditioning
- Balcony
- Cable Ready
- Ceiling Fans
- Fireplace
- Handrails
- Heating
- High Speed Internet Access
- Storage Space
- Tub/Shower
- Washer/Dryer
- Washer/Dryer Hookup
- Wheelchair Accessible (Rooms)
- Wi-Fi
Kitchen
- Dishwasher
- Disposal
- Freezer
- Granite Countertops
- Kitchen
- Microwave
- Oven
- Pantry
- Quartz Countertops
- Range
- Refrigerator
- Stainless Steel Appliances
Apartment Model: 2X2-860-UPGRADEDCall For Rates2 Bedroom, 2 Bath, 860 sq ftUnavailable![]()
2X2-860-UPGRADED - Floorplan 3 Bedrooms
Show Unavailable Floorplans3x2-1033
From $1,899
3 Beds, 2 Baths, 1033 sq ftAvailable Aug 28Cheapest 3 BedroomThis is the cheapest 3 Bedroom at this PropertyModel Gallery
Floorplans
Availability Details
Price Availability Date Unit Sq Ft Deposit View Details $1,899 August 28, 2026 05-207 1033 $200 $1,960 September 10, 2026 12-302 1033 $200 $1,919 September 11, 2026 05-202 1033 $200 Model Amenities and Features
Features
- Air Conditioning
- Balcony
- Cable Ready
- Ceiling Fans
- Fireplace
- Handrails
- Heating
- High Speed Internet Access
- Storage Space
- Tub/Shower
- Washer/Dryer
- Washer/Dryer Hookup
- Wheelchair Accessible (Rooms)
- Wi-Fi
Kitchen
- Dishwasher
- Disposal
- Freezer
- Granite Countertops
- Kitchen
- Microwave
- Oven
- Pantry
- Quartz Countertops
- Range
- Refrigerator
- Stainless Steel Appliances
Model Rent and Fees
Model Price Range
- $1,899 - $2,010
Current Available Pricing
- $1,899 - $1,960
Unit 05-207 Rent and Fees
Unit Price
- $1,899
View Details and Rent EstimateDeposit
- $200 deposit
Model Rent and Fees
Model Price Range
- $1,899 - $2,010
Unit 12-302 Rent and Fees
Unit Price
- $1,960
View Details and Rent EstimateDeposit
- $200 deposit
Model Rent and Fees
Model Price Range
- $1,899 - $2,010
Unit 05-202 Rent and Fees
Unit Price
- $1,919
View Details and Rent EstimateDeposit
- $200 deposit
Model Rent and Fees
Model Price Range
- $1,899 - $2,010
Apartment Model: 3x2-1033From $1,8993 Bedroom, 2 Bath, 1033 sq ftAvailable August 28, 2026![]()
3x2-1033 - Floorplan 1 ![]()
3x2-1033 - Floorplan 2 Apartment Unit: 05-207Apartment Model: 3x2-1033$1,8993 Bedroom, 2 Bath, 1033 sq ftAvailable August 28, 2026Apartment Unit: 12-302Apartment Model: 3x2-1033$1,9603 Bedroom, 2 Bath, 1033 sq ftAvailable September 10, 2026Apartment Unit: 05-202Apartment Model: 3x2-1033$1,9193 Bedroom, 2 Bath, 1033 sq ftAvailable September 11, 20263x2-1033-UPGRADED
$2,520
3 Beds, 2 Baths, 1033 sq ftAvailable Oct 10Model Gallery
Floorplans
Availability Details
Price Availability Date Unit Sq Ft Deposit $2,520 October 10, 2026 09-102 1033 $200 Model Amenities and Features
Features
- Air Conditioning
- Balcony
- Cable Ready
- Ceiling Fans
- Fireplace
- Handrails
- Heating
- High Speed Internet Access
- Storage Space
- Tub/Shower
- Washer/Dryer
- Washer/Dryer Hookup
- Wheelchair Accessible (Rooms)
- Wi-Fi
Kitchen
- Dishwasher
- Disposal
- Freezer
- Granite Countertops
- Kitchen
- Microwave
- Oven
- Pantry
- Quartz Countertops
- Range
- Refrigerator
- Stainless Steel Appliances
Unit 09-102 Rent and Fees
Unit Price
- $2,520
View Details and Rent EstimateDeposit
- $200 deposit
Model Rent and Fees
Price
- $2,520
Apartment Model: 3x2-1033-UPGRADED$2,5203 Bedroom, 2 Bath, 1033 sq ftAvailable October 10, 2026![]()
3x2-1033-UPGRADED - Floorplan Apartment Unit: 09-102Apartment Model: 3x2-1033-UPGRADED$2,5203 Bedroom, 2 Bath, 1033 sq ftAvailable October 10, 20263x2-1033-FULL RENOVATION
3 Beds, 2 Baths, 1033 sq ftModel Gallery
Floorplans
Availability Details
Availability Date Unit Sq Ft Call for Availability 3x2-1033-FULL RENOVATION 1033 sq ft Model Amenities and Features
Features
- Air Conditioning
- Balcony
- Cable Ready
- Ceiling Fans
- Fireplace
- Handrails
- Heating
- High Speed Internet Access
- Storage Space
- Tub/Shower
- Washer/Dryer
- Washer/Dryer Hookup
- Wheelchair Accessible (Rooms)
- Wi-Fi
Kitchen
- Dishwasher
- Disposal
- Freezer
- Granite Countertops
- Kitchen
- Microwave
- Oven
- Pantry
- Quartz Countertops
- Range
- Refrigerator
- Stainless Steel Appliances
Apartment Model: 3x2-1033-FULL RENOVATIONCall For Rates3 Bedroom, 2 Bath, 1033 sq ftUnavailable![]()
3x2-1033-FULL RENOVATION - Floorplan
Schedule a Tour
Videos
3D Tours
Property Information
- 288 Units
- 3 Stories
- Built in 2001
Lease Terms
- 6 - 12 mo
- Short Term Lease Options
Fees and Policies
The fees listed below are community-provided and may exclude utilities or add-ons. All payments are made directly to the property and are non-refundable unless otherwise specified. Use the Cost Calculator to determine costs based on your needs.
Other Fees and Policies
Pet Fees
- Cat
- Pet DepositiCharged Per Pet.$100.00
- Pet FeeiCharged Per Pet.$300.00
- Dog
- Pet DepositiCharged Per Pet.$100.00
- Pet FeeiCharged Per Pet.$300.00
Parking Info and Fees
- Covered
- 1 Max
- Garage Parking
- 1 Max
Property Fee Disclaimer: Based on community-supplied data and independent market research. Subject to change without notice. May exclude fees for mandatory or optional services and usage-based utilities.
Features and Amenities
On-Site Services
- Maintenance On Site
- Package Service
- Planned Social Activities
- Trash Pickup Door To Door
- Pet Play Area
- Recycling
- Renters Insurance Program
- Online Services
- Public Transportation
- 24 Hour Access
Community Features
- Walk Up
- Lounge
- Clubhouse
Outdoor Features
- Grill
- Courtyard
- Sundeck
- Picnic Area
- Controlled Access
- Yard
- Deck
- Porch
- Lawn
- Patio
Recreation and Fitness
- Fitness Center
- Spa
- Basketball Court
- Playground
- Pool
Interior Features
- Balcony
- Storage Space
- Heating
- Ceiling Fans
- Fireplace
- High Speed Internet Access
- Tub/Shower
- Handrails
- Cable Ready
- Washer/Dryer Hookup
- Washer/Dryer
- Air Conditioning
- Wi Fi
- Wheelchair Accessible (Rooms)
Kitchen Amenities
- Oven
- Pantry
- Dishwasher
- Microwave
- Quartz Countertops
- Kitchen
- Range
- Refrigerator
- Disposal
- Freezer
- Stainless Steel Appliances
- Granite Countertops
Living Area Features
- Walk In Closets
- Family Room
- Dining Room
- Vaulted Ceiling
- Office
- Double Pane Windows
- Carpet
- Vinyl Flooring
- Linen Closet
- Views
- Window Coverings
- Hardwood Floors
Unique Amenities
- Garage Available

Map
- Shopping
- Colleges
- Grocery
- Medical
- Parks
- Transportation

Map
Getting Around
50 / 100 Fairly walkable
30 / 100 Limited public transit
60 / 100 Moderately bikeable
60 / 100 Moderately car friendly
Getting to Know the Area
60 / 100 Restaurants
40 / 100 Cafes
50 / 100 Nightlife
70 / 100 Shopping
60 / 100 Parks
0 / 100 Noise Level
Frequently Asked Questions about Woodgate
Where is Woodgate located?

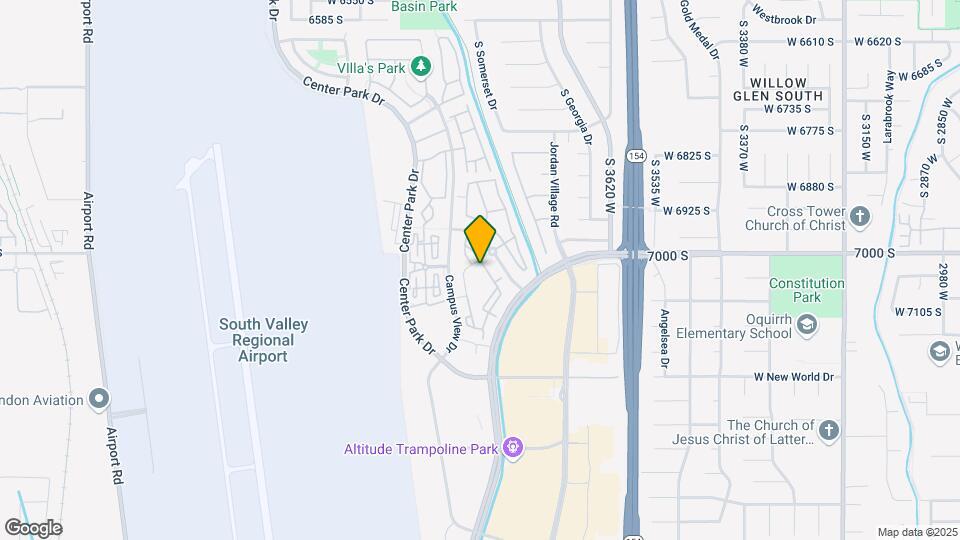
Woodgate is located at 3851 W Cobble Ridge Dr near the Dixie Valley area of West Jordan, UT
What is the current rent range at Woodgate?
1 Bedroom to 3 Bedroom Apartments at Woodgate currently range from $1,149 to $2,520
When is the leasing office open?
- The office Hours for Woodgate are
- Monday 9:00 am–6:00 pm
- Tuesday 9:00 am–6:00 pm
- Wednesday 9:00 am–6:00 pm
- Thursday 9:00 am–6:00 pm
- Friday 9:00 am–6:00 pm
- Saturday 10:00 am–4:00 pm
- Sunday Closed
Are pets allowed?
Call us today to find out our pet policy and if we allow pets
Are there any rent specials?
The current rent special at Woodgate is: Offering Up To 4 Weeks FREE! *On Select Immediate Move-Ins, Pre-lease Specials Available*~~Come check out our incredible specials and find your new home today!.
Renters Reviews and Ratings
Excelente lugar para vivir!
Property Manager Responded
Love Woodgate apartments
Property Manager Responded
Great apartments
Property Manager Responded
okay place
Property Manager Responded
Lovely place, great management
Property Manager Responded
Great Place to Live with Friendly Staff and a Peaceful Community!
Property Manager Responded
Comfortable, Clean, and Homey
Property Manager Responded
Amazing place to live!
Property Manager Responded
comfortable & convenient
Property Manager Responded
Quiet Neighborhood
Property Manager Responded
Awful
Property Manager Responded
Nearby Schools
Westland School
Fox Hills School
Joel P Jensen Middle School
Copper Hills High School
Sunset Ridge Middle School
Calvin S. Smith School
About GreatSchools Data on ApartmentHomeLiving.com.
Points of Interest
Time and distance from Woodgate.
Big Box and Retail
Lowe's
Target
Walgreens
Colleges and Universities
Salt Lake Community College - Taylorsville Redwood Campus
Groceries
Albertson's
Sprouts Farmers Market
Winco Foods
Hospitals
Jordan Valley Medical Center
Highland Ridge Hospital
Intermountain Medical Center
Military Bases
Douglas Army Reserve Center
Parks and Recreation
Woodgate has 5 parks within 11.3 miles, including Great Salt Lake, Wheeler Historic Park, Sugar House Park, Pioneer Park, and Liberty Park.
Shopping Centers
Woodgate has 5 shopping centers within 1.4 miles.
Transit Stations
Salt Lake Central Station-FrontRunner North
Salt Lake Central Station-TRAX University Line
Nearby Neighborhoods
Rental Price Ranges in the Area
| Bedroom | Average Rent | Cheapest Rent | Highest Rent |
|---|---|---|---|
| West Jordan Studio Apartments | $1,299 | $800 | $2,044 |
| West Jordan 1 Bedroom Apartments | $1,453 | $762 | $2,918 |
| West Jordan 2 Bedroom Apartments | $1,892 | $1,050 | $3,565 |
| West Jordan 3 Bedroom Apartments | $2,656 | $1,668 | $3,781 |
| West Jordan 4 Bedroom Apartments | $3,169 | $2,150 | $4,830 |
| 2 Bedroom Homes | $1,647 | $1,035 | $2,225 |
| 3 Bedroom Homes | $2,136 | $650 | $3,110 |
| 4 Bedroom Homes | $2,602 | $500 | $4,500 |
| 5 Bedroom Homes | $3,022 | $1,900 | $4,500 |
| 6 Bedroom Homes | $3,196 | $2,699 | $4,500 |
| 7 Bedroom Homes | $2,295 | $2,295 | $2,295 |
Browse Top Apartments in West Jordan
By Price
By Community Type
- West Jordan Apartments for Rent by Owner
- West Jordan Apartments with Rent Specials
- West Jordan Top Rated Apartments
- West Jordan Corporate Apartments
- West Jordan Furnished Apartments
- West Jordan Gated Apartments
- West Jordan Loft Apartments
- West Jordan Low Income Apartments
- New West Jordan Apartments
- West Jordan Senior Apartments
- West Jordan Short-term Apartments
- West Jordan Apartments with Utilities Included


Property Manager Responded