


- 1–3 Bedrooms
- $1,244-$1,670 Pricing
- 846–1,760 Square Feet
Rent Specials
Up to 1 Month Free
About Woodlake Park Apartments
We invite you to explore Woodlake Park Apartments in Jacksonville, Florida. From the moment you arrive, our luscious landscaping and park-like setting welcomes you home to our serene community. Our fantastic amenities and interior features provide the elevated lifestyle you deserve. Located just 15 minutes south of downtown Jacksonville in the desirable Mandarin community, we are within close proximity to local shopping, dining, and entertainment. It is our mission to provide an exceptional apartment living experience for our residents. Come see for yourself why youll love calling Woodlake Park Apartments home!
Woodlake Park Apartments is located in the Mandarin Neighborhood and 32257 Zip code of Jacksonville, FL. This community is professionally managed by WRH Realty Services, LLC
Unique Features and Amenities
- 2 New Sparkling Pools with Sundecks
- 24 Hour Emergency Maintenance
- Air Conditioner
- Animal Friendly
- Balcony or Patio
- Car Care Center
- Cardio and Strength Training Fitness Center
- Carpeting
- Ceiling Fan*
- Ceiling Fans In Townhomes
- Ceramic Tile*
- Convenient to Restaurants and Shopping
- Fully Equipped Kitchens with Dishwasher
- Highly Rated School District
- Large Walk-In Closets/Linen Closets
- Mailboxes at Front Door
- Mailboxes located at front door
- Near Public Transportation
- New Energy Saving Windows and Doors
- Newly Renovated Large Unique Floorplans
- Online Payment Options
- On-Site Maintenance
- On-Site Management
- Outside Storage
- Park like Setting with Beautiful Pond Views
- Pest Control Included In Rent
- Pet Park
- Smoke Free Living Environment
- Spacious 1, 2 & 3 Bedroom Floor Plans
- Townhouse-Style Apartments*
- Two Swimming Pools
- W/D Connections (in select apartments)
- Washer and Dryer Connections
Property Contact Info

- Listed by:
- Agency:
- Vendor Logo:
- Website:
- View Property Website
- Call Us:
- (904) 664-3933
- Disclaimer:
Office Hours
| Monday | 9:00 am–6:00 pm |
| Tuesday | 9:00 am–6:00 pm |
| Wednesday | 9:00 am–6:00 pm |
| Thursday | 9:00 am–6:00 pm |
| Friday | 9:00 am–6:00 pm |
| Saturday | 10:00 am–5:00 pm |
| Sunday | Closed |
Floorplan Pricing and Availability
Woodlake Park Apartments offers 1 to 3 Bedroom apartments starting from $1,244 and having 846–1,760 sq ft. Here is the current pricing and availability:
New! Interactive Property Map
1 Bedroom
Show Unavailable FloorplansAspen II
From $1,310
1 Bed, 2 Baths, 1142 sq ftAvailable Jul 25Model Gallery
Floorplans
Availability Details
Price Availability Date Unit Sq Ft $1,310 July 25, 2026 074 1142 Unit 074 Amenities and Features
Features
- Air Conditioning
- Cable Ready
- Heating
- Tub/Shower
- Washer/Dryer Hookup
Kitchen
- Dishwasher
- Disposal
- Freezer
- Oven
- Pantry
- Range
- Refrigerator
Living Space
- Carpet
- Den
- Dining Room
- Double Pane Windows
- Large Bedrooms
- Linen Closet
- Tile Floors
- Vinyl Flooring
- Walk-In Closets
Outdoor Space
- Patio
- Porch
Unit 074 Rent and Fees
Unit Price
- $1,310
Model Rent and Fees
Model Price Range
- $1,310 - $1,847
Apartment Model: Aspen IIFrom $1,3101 Bedroom, 2 Bath, 1142 sq ftAvailable July 25, 2026![]()
Aspen II - Floorplan Apartment Unit: 074Apartment Model: Aspen II$1,3101 Bedroom, 2 Bath, 1142 sq ftAvailable July 25, 2026Aspen
1 Bed, 1 Bath, 846 sq ftModel Gallery
Floorplans
Availability Details
Price Availability Date Unit Sq Ft From $1,214 Call for Availability Aspen 846 sq ft Model Amenities and Features
Features
- Air Conditioning
- Cable Ready
- Heating
- Tub/Shower
- Washer/Dryer Hookup
Kitchen
- Dishwasher
- Disposal
- Freezer
- Oven
- Range
- Refrigerator
Living Space
- Carpet
- Dining Room
- Double Pane Windows
- Large Bedrooms
- Linen Closet
- Tile Floors
- Vinyl Flooring
- Walk-In Closets
Outdoor Space
- Patio
- Porch
Model Rent and Fees
Model Price Range
- $1,214 - $1,681
Apartment Model: AspenFrom $1,2141 Bedroom, 1 Bath, 846 sq ftUnavailable![]()
Aspen - Floorplan 2 Bedrooms
Cypress III
From $1,319
2 Beds, 2 Baths, 1236 sq ftAvailable NowLargest 2 BedroomThis is the largest 2 Bedroom at this PropertyModel Gallery
Floorplans
Photos
3D Tours
Availability Details
Price Availability Date Unit Sq Ft View Details $1,374 Available Now 084 1236 $1,404 August 18, 2026 107 1236 $1,319 September 7, 2026 040 1236 Model Amenities and Features
Features
- Air Conditioning
- Cable Ready
- Heating
- Tub/Shower
- Washer/Dryer Hookup
Kitchen
- Dishwasher
- Disposal
- Freezer
- Oven
- Pantry
- Range
- Refrigerator
Living Space
- Carpet
- Dining Room
- Double Pane Windows
- Large Bedrooms
- Linen Closet
- Tile Floors
- Vinyl Flooring
- Walk-In Closets
Outdoor Space
- Patio
- Porch
Model Rent and Fees
Model Price Range
- $1,319 - $1,788
Current Available Pricing
- $1,319 - $1,404
Unit 084 Amenities and Features
Features
- Air Conditioning
- Cable Ready
- Heating
- Tub/Shower
- Washer/Dryer Hookup
Kitchen
- Dishwasher
- Disposal
- Freezer
- Oven
- Pantry
- Range
- Refrigerator
Living Space
- Carpet
- Dining Room
- Double Pane Windows
- Large Bedrooms
- Linen Closet
- Tile Floors
- Vinyl Flooring
- Walk-In Closets
Outdoor Space
- Patio
- Porch
Unit 084 Rent and Fees
Unit Price
- $1,374
Model Rent and Fees
Model Price Range
- $1,319 - $1,788
Unit 107 Amenities and Features
Features
- Air Conditioning
- Cable Ready
- Heating
- Tub/Shower
- Washer/Dryer Hookup
Kitchen
- Dishwasher
- Disposal
- Freezer
- Oven
- Pantry
- Range
- Refrigerator
Living Space
- Carpet
- Dining Room
- Double Pane Windows
- Large Bedrooms
- Linen Closet
- Tile Floors
- Vinyl Flooring
- Walk-In Closets
Outdoor Space
- Patio
- Porch
Unit 107 Rent and Fees
Unit Price
- $1,404
Model Rent and Fees
Model Price Range
- $1,319 - $1,788
Unit 040 Amenities and Features
Features
- Air Conditioning
- Cable Ready
- Heating
- Tub/Shower
- Washer/Dryer Hookup
Kitchen
- Dishwasher
- Disposal
- Freezer
- Oven
- Pantry
- Range
- Refrigerator
Living Space
- Carpet
- Dining Room
- Double Pane Windows
- Large Bedrooms
- Linen Closet
- Tile Floors
- Vinyl Flooring
- Walk-In Closets
Outdoor Space
- Patio
- Porch
Unit 040 Rent and Fees
Unit Price
- $1,319
Model Rent and Fees
Model Price Range
- $1,319 - $1,788
Apartment Model: Cypress IIIFrom $1,3192 Bedroom, 2 Bath, 1236 sq ftAvailable NowFloorplansPhotos3D Tours![]()
Cypress III - Image 1 ![]()
Cypress III - Image 2 ![]()
Cypress III - Image 3 ![]()
Cypress III - Image 4 ![]()
Cypress III - Image 5 ![]()
Cypress III - Image 6 ![]()
Cypress III - Image 7 ![]()
Cypress III - Floorplan Cypress III - 3D Tour Apartment Unit: 084Apartment Model: Cypress III$1,3742 Bedroom, 2 Bath, 1236 sq ftAvailable NowApartment Unit: 107Apartment Model: Cypress III$1,4042 Bedroom, 2 Bath, 1236 sq ftAvailable August 18, 2026Apartment Unit: 040Apartment Model: Cypress III$1,3192 Bedroom, 2 Bath, 1236 sq ftAvailable September 7, 2026Cypress
From $1,329
2 Beds, 1 Bath, 1073 sq ftAvailable Jul 17Model Gallery
Floorplans
Availability Details
Price Availability Date Unit Sq Ft $1,329 July 17, 2026 143 1073 Unit 143 Amenities and Features
Features
- Air Conditioning
- Cable Ready
- Heating
- Tub/Shower
- Washer/Dryer Hookup
Kitchen
- Dishwasher
- Disposal
- Freezer
- Oven
- Pantry
- Range
- Refrigerator
Living Space
- Carpet
- Dining Room
- Double Pane Windows
- Large Bedrooms
- Linen Closet
- Tile Floors
- Vinyl Flooring
- Walk-In Closets
Outdoor Space
- Patio
- Porch
Unit 143 Rent and Fees
Unit Price
- $1,329
Model Rent and Fees
Model Price Range
- $1,329 - $1,635
Apartment Model: CypressFrom $1,3292 Bedroom, 1 Bath, 1073 sq ftAvailable July 17, 2026![]()
Cypress - Floorplan Apartment Unit: 143Apartment Model: Cypress$1,3292 Bedroom, 1 Bath, 1073 sq ftAvailable July 17, 2026Cypress II
From $1,244
2 Beds, 2 Baths, 1142 sq ftAvailable Jul 17Cheapest 2 BedroomThis is the cheapest 2 Bedroom at this PropertyModel Gallery
Floorplans
Photos
3D Tours
Availability Details
Price Availability Date Unit Sq Ft View Details $1,274 July 17, 2026 027 1142 $1,259 September 4, 2026 119 1142 $1,329 September 20, 2026 024 1142 Model Amenities and Features
Features
- Air Conditioning
- Cable Ready
- Heating
- Washer/Dryer Hookup
Kitchen
- Dishwasher
- Disposal
- Oven
- Pantry
- Refrigerator
Living Space
- Carpet
- Dining Room
- Large Bedrooms
- Linen Closet
- Walk-In Closets
Outdoor Space
- Patio
- Porch
Model Rent and Fees
Model Price Range
- $1,244 - $1,773
Current Available Pricing
- $1,259 - $1,329
Unit 027 Amenities and Features
Features
- Air Conditioning
- Cable Ready
- Heating
- Washer/Dryer Hookup
Kitchen
- Dishwasher
- Disposal
- Oven
- Pantry
- Refrigerator
Living Space
- Carpet
- Dining Room
- Large Bedrooms
- Linen Closet
- Walk-In Closets
Outdoor Space
- Patio
- Porch
Unit 027 Rent and Fees
Unit Price
- $1,274
Model Rent and Fees
Model Price Range
- $1,244 - $1,773
Unit 119 Amenities and Features
Features
- Air Conditioning
- Cable Ready
- Heating
- Washer/Dryer Hookup
Kitchen
- Dishwasher
- Disposal
- Oven
- Pantry
- Refrigerator
Living Space
- Carpet
- Dining Room
- Large Bedrooms
- Linen Closet
- Walk-In Closets
Outdoor Space
- Patio
- Porch
Unit 119 Rent and Fees
Unit Price
- $1,259
Model Rent and Fees
Model Price Range
- $1,244 - $1,773
Unit 024 Amenities and Features
Features
- Air Conditioning
- Cable Ready
- Heating
- Washer/Dryer Hookup
Kitchen
- Dishwasher
- Disposal
- Oven
- Pantry
- Refrigerator
Living Space
- Carpet
- Dining Room
- Large Bedrooms
- Linen Closet
- Walk-In Closets
Outdoor Space
- Patio
- Porch
Unit 024 Rent and Fees
Unit Price
- $1,329
Model Rent and Fees
Model Price Range
- $1,244 - $1,773
Apartment Model: Cypress IIFrom $1,2442 Bedroom, 2 Bath, 1142 sq ftAvailable July 17, 2026FloorplansPhotos3D Tours![]()
Cypress II - Image 1 ![]()
Cypress II - Image 2 ![]()
Cypress II - Image 3 ![]()
Cypress II - Image 4 ![]()
Cypress II - Image 5 ![]()
Cypress II - Image 6 ![]()
Cypress II - Image 7 ![]()
Cypress II - Image 8 ![]()
Cypress II - Floorplan Cypress II - 3D Tour Apartment Unit: 027Apartment Model: Cypress II$1,2742 Bedroom, 2 Bath, 1142 sq ftAvailable July 17, 2026Apartment Unit: 119Apartment Model: Cypress II$1,2592 Bedroom, 2 Bath, 1142 sq ftAvailable September 4, 2026Apartment Unit: 024Apartment Model: Cypress II$1,3292 Bedroom, 2 Bath, 1142 sq ftAvailable September 20, 20263 Bedrooms
Show Unavailable FloorplansMagnolia
From $1,670
3 Beds, 2 Baths, 1531 sq ftAvailable NowModel Gallery
Floorplans
Photos
Availability Details
Price Availability Date Unit Sq Ft View Details $1,670 Available Now 021 1531 $1,721 Available Now 030 1531 Model Amenities and Features
Features
- Air Conditioning
- Cable Ready
- Heating
- Storage Space
- Tub/Shower
- Washer/Dryer Hookup
Kitchen
- Dishwasher
- Disposal
- Eat-in Kitchen
- Freezer
- Oven
- Range
- Refrigerator
Living Space
- Carpet
- Dining Room
- Double Pane Windows
- Linen Closet
- Walk-In Closets
Outdoor Space
- Patio
- Porch
Model Rent and Fees
Model Price Range
- $1,670 - $2,488
Current Available Pricing
- $1,670 - $1,721
Unit 021 Amenities and Features
Features
- Air Conditioning
- Cable Ready
- Heating
- Storage Space
- Tub/Shower
- Washer/Dryer Hookup
Kitchen
- Dishwasher
- Disposal
- Eat-in Kitchen
- Freezer
- Oven
- Range
- Refrigerator
Living Space
- Carpet
- Dining Room
- Double Pane Windows
- Linen Closet
- Walk-In Closets
Outdoor Space
- Patio
- Porch
Unit 021 Rent and Fees
Unit Price
- $1,670
Model Rent and Fees
Model Price Range
- $1,670 - $2,488
Unit 030 Amenities and Features
Features
- Air Conditioning
- Cable Ready
- Heating
- Storage Space
- Tub/Shower
- Washer/Dryer Hookup
Kitchen
- Dishwasher
- Disposal
- Eat-in Kitchen
- Freezer
- Oven
- Range
- Refrigerator
Living Space
- Carpet
- Dining Room
- Double Pane Windows
- Linen Closet
- Walk-In Closets
Outdoor Space
- Patio
- Porch
Unit 030 Rent and Fees
Unit Price
- $1,721
Model Rent and Fees
Model Price Range
- $1,670 - $2,488
Apartment Model: MagnoliaFrom $1,6703 Bedroom, 2 Bath, 1531 sq ftAvailable NowFloorplansPhotos![]()
Magnolia - Image 1 ![]()
Magnolia - Image 2 ![]()
Magnolia - Image 3 ![]()
Magnolia - Image 4 ![]()
Magnolia - Image 5 ![]()
Magnolia - Image 6 ![]()
Magnolia - Image 7 ![]()
Magnolia - Image 8 ![]()
Magnolia - Image 9 ![]()
Magnolia - Image 10 ![]()
Magnolia - Floorplan Apartment Unit: 021Apartment Model: Magnolia$1,6703 Bedroom, 2 Bath, 1531 sq ftAvailable NowApartment Unit: 030Apartment Model: 3 Beds, 2 baths$1,7213 Bedroom, 2 Bath, 1531 sq ftAvailable NowRedwood
3 Beds, 2 Baths, 1760 sq ftModel Gallery
Floorplans
Availability Details
Price Availability Date Unit Sq Ft From $1,751 Call for Availability Redwood 1760 sq ft Model Amenities and Features
Features
- Air Conditioning
- Heating
- Storage Space
- Tub/Shower
- Washer/Dryer Hookup
Kitchen
- Dishwasher
- Disposal
- Freezer
- Kitchen
- Oven
- Range
- Refrigerator
Living Space
- Carpet
- Dining Room
- Double Pane Windows
- Large Bedrooms
- Linen Closet
- Vaulted Ceiling
- Walk-In Closets
- Window Coverings
Outdoor Space
- Patio
- Porch
Model Rent and Fees
Model Price Range
- $1,751 - $2,468
Apartment Model: RedwoodFrom $1,7513 Bedroom, 2 Bath, 1760 sq ftUnavailable![]()
Redwood - Floorplan
Schedule a Tour
3D Tours
Property Information
- 256 Units
- 2 Stories
- Built in 1972
Lease Terms
- 7 - 14 mo
Fees and Policies
The fees listed below are community-provided and may exclude utilities or add-ons. All payments are made directly to the property and are non-refundable unless otherwise specified.
Required Fees
One-Time Basics
- Due at Application
- Application Fee Per ApplicantiCharged Per Applicant.$65.00
- Due at Move-In
- Administrative FeeiCharged Per Unit.$150.00
Other Fees and Policies
Pet Fees
- Cat
- Cat FeeiMax of 2. Charged Per Pet.$350.00
- Cat RentiCharged Per Pet.$25.00/mo
- Dog
- Dog FeeiMax of 2. Charged Per Pet.$350.00
- Dog RentiCharged Per Pet.$25.00/mo
Breed Restrictions Apply
Max of 2. Animals Welcome *One-time animal fee and rent are per animal.
Parking Info and Fees
- Surface Lot
- 2 Max
Property Fee Disclaimer: Based on community-supplied data and independent market research. Subject to change without notice. May exclude fees for mandatory or optional services and usage-based utilities.
Features and Amenities
On-Site Services
- Car Wash Area
- Maintenance On Site
- Public Transportation
- Laundry Facilities
Community Features
- Clubhouse
- Corporate Housing
- Walk Up
Outdoor Features
- Courtyard
- Pond
- Sundeck
- Patio
- Porch
Recreation and Fitness
- Fitness Center
- Pool
Interior Features
- Balcony
- Storage Space
- Heating
- Ceiling Fans
- High Speed Internet Access
- Tub/Shower
- Cable Ready
- Washer/Dryer Hookup
- Air Conditioning
- Smoke Free
Kitchen Amenities
- Range
- Refrigerator
- Kitchen
- Disposal
- Freezer
- Dishwasher
- Eat In Kitchen
- Oven
- Pantry
Living Area Features
- Walk In Closets
- Vaulted Ceiling
- Den
- Dining Room
- Double Pane Windows
- Linen Closet
- Tile Floors
- Window Coverings
- Vinyl Flooring
- Carpet
- Large Bedrooms

Map
- Shopping
- Colleges
- Grocery
- Medical
- Parks
- Transportation

Map
Frequently Asked Questions about Woodlake Park Apartments
Where is Woodlake Park Apartments located?
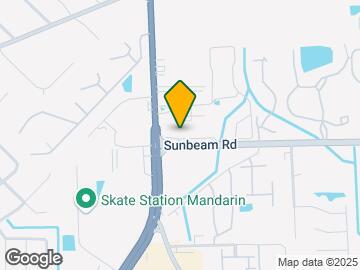
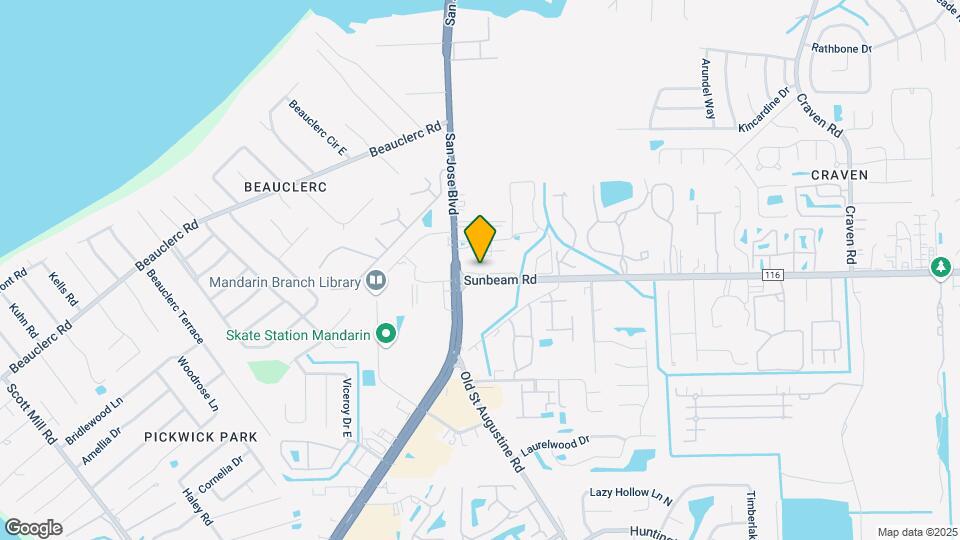
Woodlake Park Apartments is located at 9439 San Jose Blvd near the Mandarin area of Jacksonville, FL
What is the current rent range at Woodlake Park Apartments?
1 Bedroom to 3 Bedroom Apartments at Woodlake Park Apartments currently range from $1,244 to $1,721
When is the leasing office open?
- The office Hours for Woodlake Park Apartments are
- Monday 9:00 am–6:00 pm
- Tuesday 9:00 am–6:00 pm
- Wednesday 9:00 am–6:00 pm
- Thursday 9:00 am–6:00 pm
- Friday 9:00 am–6:00 pm
- Saturday 10:00 am–5:00 pm
- Sunday Closed
Are pets allowed?
Call us today to find out our pet policy and if we allow pets
Are there any rent specials?
The current rent special at Woodlake Park Apartments is: Up to 1 Month Free.
Renters Reviews and Ratings
Do not recommend.
Ty maintenance and management
Property Manager Responded
Used to be good
Property Manager Responded
Stay Away!
Property Manager Responded
Horrible Customer Service
Property Manager Responded
It Feels like a Home!
Property Manager Responded
Helpful staff
Property Manager Responded
Home sweet home
Property Manager Responded
Feels like home!!
Property Manager Responded
Very nice!
Property Manager Responded
It Feels like Home.
No amenities
Nearby Schools
Beauclerc Elementary School
Alfred I. Dupont Middle School
About GreatSchools Data on ApartmentHomeLiving.com.
Points of Interest
Time and distance from Woodlake Park Apartments.
Arts Museums and Landmarks
Big Box and Retail
Target
Lowe's
Walgreens
Colleges and Universities
Florida State College at Jacksonville - Downtown Campus
Groceries
Publix
Aldi
Hospitals
Wekiva Springs Hospital
Ascension St. Vincent's Southside
Naval Hospital Jacksonville
Military Bases
Jacksonville Naval Air Station
Parks and Recreation
Woodlake Park Apartments has 1 park within 4.9 miles, including Tillie K. Fowler Regional Park.
Restaurants and Dining
Shopping Centers
Woodlake Park Apartments has 5 shopping centers within 0.6 miles.
Nearby Neighborhoods
Rental Price Ranges in the Area
| Bedroom | Average Rent | Cheapest Rent | Highest Rent |
|---|---|---|---|
| Jacksonville Studio Apartments | $1,283 | $365 | $3,313 |
| Jacksonville 1 Bedroom Apartments | $1,433 | $546 | $3,311 |
| Jacksonville 2 Bedroom Apartments | $1,713 | $647 | $10,000+ |
| Jacksonville 3 Bedroom Apartments | $2,080 | $929 | $9,995 |
| Jacksonville 4 Bedroom Apartments | $3,568 | $1,402 | $10,000+ |
| Jacksonville 5 Bedroom Apartments | $7,174 | $975 | $10,000+ |
Browse Top Apartments in Jacksonville
By Price
- Cheap Jacksonville Apartments
- Jacksonville Apartments Under $500
- Jacksonville Apartments Under $600
- Jacksonville Apartments Under $700
- Jacksonville Apartments Under $800
- Jacksonville Apartments Under $900
- Jacksonville Apartments Under $1000
- Jacksonville Apartments Under $1200
- Jacksonville Apartments Under $1500
- Jacksonville Apartments Under $2000
- Jacksonville Luxury Apartments
By Community Type
- Jacksonville Apartments for Rent by Owner
- Jacksonville Apartments with Rent Specials
- Jacksonville Top Rated Apartments
- Jacksonville Corporate Apartments
- Jacksonville Furnished Apartments
- Jacksonville Gated Apartments
- Jacksonville Loft Apartments
- Jacksonville Low Income Apartments
- Jacksonville Military Apartments
- New Jacksonville Apartments
- Jacksonville Senior Apartments
- Jacksonville Short-term Apartments
- Jacksonville Student Apartments
- Jacksonville Apartments with Utilities Included


Max of 2. Animals Welcome *One-time animal fee and rent are per animal.