


- Income Restrictions
- 1–3 Bedrooms
- $1,773-$2,875 Total Monthly Price12 Month Lease Term
Total Monthly Price
Base Rent$1,773 - $2,875Total Monthly Price$1,773 - $2,875 - 660–1,176 Square Feet
About WOODLAND COVE
Exceptional Wareham Living Woodland Cove offers spacious one-, two- and three-bedroom workforce and affordable apartments featuring contemporary design that’s convenient and attractive. Our beautiful community provides an exceptional lifestyle setting with serene comfort and easy access to recreational opportunities and community resources. New Construction. One-, two- and three-bedroom available today. Please contact our leasing team for more information.
WOODLAND COVE is located in the 02538 Zip code of Wareham, MA. This community is professionally managed by The Wingate Companies
Property Contact Info

- Listed by:
- Agency:
- Vendor Logo:
- Website:
- View Property Website
- Call Us:
- (774) 252-8045
- Disclaimer:
Office Hours
| Monday | 9:00 am–5:00 pm |
| Tuesday | 9:00 am–5:00 pm |
| Wednesday | 9:00 am–5:00 pm |
| Thursday | 9:00 am–5:00 pm |
| Friday | 9:00 am–5:00 pm |
| Saturday | By Appointment |
| Sunday | By Appointment |
Floorplan Pricing and Availability
WOODLAND COVE offers 1 to 3 Bedroom apartments starting from $1,773 and having 660–1,176 sq ft. Here is the current pricing and availability:
New! Interactive Property Map
 ApartmentHomeLiving.com's new Interactive Property Map allows you to see where every available unit is located at this community.Try It Now >
1 Bedroom
WC I - 1BR-B
From $2,000
1 Bed, 1 Bath, 660 sq ftTotal Monthly PriceAvailable NowTotal Monthly Price
Base Rent$1,773 - $2,000Total Monthly Price$1,773 - $2,000Availability Details
Prices shown for this property are the Total Monthly Price including Fees.Price Availability Date Unit Sq Ft $2,000 Available Now 3407 660 Model Amenities and Features
Features
- Air Conditioning
- Balcony
- Heating
- Sprinkler System
- Tub/Shower
- Windows
Kitchen
- Breakfast Nook
- Dishwasher
- Eat-in Kitchen
- Kitchen
- Microwave
- Oven
- Pantry
- Quartz Countertops
- Refrigerator
Unit 3407 Lease Information
Unit Price
- $2,000Total Monthly PriceBase Rent: $2,000Required Monthly Fees: None
View Details and Rent EstimateModel Lease Information
Model Price Range
- $1,773 - $2,000Total Monthly Price
Apartment Unit: 3407Apartment Model: WC I - 1BR-B$2,0001 Bedroom, 1 Bath, 660 sq ftAvailable NowWC II 1BR A
$1,773
1 Bed, 1 Bath, 660 sq ftTotal Monthly PriceAvailable Sep 14Total Monthly Price
Base Rent$1,773Total Monthly Price$1,773Availability Details
Prices shown for this property are the Total Monthly Price including Fees.Price Availability Date Unit Sq Ft $1,773 September 14, 2026 1307 660 Model Amenities and Features
Features
- Air Conditioning
- Balcony
- Heating
- Sprinkler System
- Tub/Shower
- Windows
Kitchen
- Breakfast Nook
- Dishwasher
- Eat-in Kitchen
- Kitchen
- Microwave
- Oven
- Pantry
- Quartz Countertops
- Refrigerator
Unit 1307 Lease Information
Unit Price
- $1,773Total Monthly PriceBase Rent: $1,773Required Monthly Fees: None
View Details and Rent EstimateModel Lease Information
Price
- $1,773Total Monthly Price
Apartment Unit: 1307Apartment Model: WC II 1BR A$1,7731 Bedroom, 1 Bath, 660 sq ftAvailable September 14, 20262 Bedrooms
WC I - 2BR-A
From $2,113
2 Beds, 2 Baths, 936 sq ftTotal Monthly PriceAvailable NowTotal Monthly Price
Base Rent$2,113 - $2,500Total Monthly Price$2,113 - $2,500Availability Details
Prices shown for this property are the Total Monthly Price including Fees.Price Availability Date Unit Sq Ft View Details $2,500 Available Now 3202 936 $2,113 Available Now 4301 936 $2,500 September 8, 2026 3401 936 Model Amenities and Features
Features
- Air Conditioning
- Balcony
- Heating
- Sprinkler System
- Tub/Shower
- Windows
Kitchen
- Breakfast Nook
- Dishwasher
- Eat-in Kitchen
- Kitchen
- Microwave
- Oven
- Pantry
- Quartz Countertops
- Refrigerator
Model Lease Information
Model Price Range
- $2,113 - $2,500Total Monthly PriceBase Rent: $2,113 - $2,500Required Monthly Fees: None
Unit 3202 Lease Information
Unit Price
- $2,500Total Monthly PriceBase Rent: $2,500Required Monthly Fees: None
View Details and Rent EstimateModel Lease Information
Model Price Range
- $2,113 - $2,500Total Monthly Price
Unit 4301 Lease Information
Unit Price
- $2,113Total Monthly PriceBase Rent: $2,113Required Monthly Fees: None
View Details and Rent EstimateModel Lease Information
Model Price Range
- $2,113 - $2,500Total Monthly Price
Unit 3401 Lease Information
Unit Price
- $2,500Total Monthly PriceBase Rent: $2,500Required Monthly Fees: None
View Details and Rent EstimateModel Lease Information
Model Price Range
- $2,113 - $2,500Total Monthly Price
Apartment Unit: 3202Apartment Model: WC I - 2BR-A$2,5002 Bedroom, 2 Bath, 936 sq ftAvailable NowApartment Unit: 4301Apartment Model: WC I - 2BR-A$2,1132 Bedroom, 2 Bath, 936 sq ftAvailable NowApartment Unit: 3401Apartment Model: WC I - 2BR-A$2,5002 Bedroom, 2 Bath, 936 sq ftAvailable September 8, 2026WC III - 2BR-B
From $2,500
2 Beds, 2 Baths, 1002-1060 sq ftTotal Monthly PriceAvailable NowTotal Monthly Price
Base Rent$2,113 - $2,500Total Monthly Price$2,113 - $2,500Largest 2 BedroomThis is the largest 2 Bedroom at this PropertyAvailability Details
Prices shown for this property are the Total Monthly Price including Fees.Price Availability Date Unit Sq Ft View Details $2,500 Available Now 5201 1002 $2,500 October 30, 2026 5108 1060 Model Amenities and Features
Features
- Air Conditioning
- Balcony
- Heating
- Sprinkler System
- Tub/Shower
- Windows
Kitchen
- Breakfast Nook
- Dishwasher
- Eat-in Kitchen
- Kitchen
- Microwave
- Oven
- Pantry
- Quartz Countertops
- Refrigerator
Model Lease Information
Model Price Range
- $2,113 - $2,500Total Monthly PriceBase Rent: $2,113 - $2,500Required Monthly Fees: None
Current Available Pricing
- $2,500Total Monthly Price
Unit 5201 Lease Information
Unit Price
- $2,500Total Monthly PriceBase Rent: $2,500Required Monthly Fees: None
View Details and Rent EstimateModel Lease Information
Model Price Range
- $2,113 - $2,500Total Monthly Price
Unit 5108 Lease Information
Unit Price
- $2,500Total Monthly PriceBase Rent: $2,500Required Monthly Fees: None
View Details and Rent EstimateModel Lease Information
Model Price Range
- $2,113 - $2,500Total Monthly Price
Apartment Unit: 5201Apartment Model: WC III - 2BR-B$2,5002 Bedroom, 2 Bath, 1002 sq ftAvailable NowApartment Unit: 5108Apartment Model: WC III - 2BR-B$2,5002 Bedroom, 2 Bath, 1060 sq ftAvailable October 30, 2026WC II 2BR-A
$2,113
2 Beds, 2 Baths, 932 sq ftTotal Monthly PriceAvailable NowTotal Monthly Price
Base Rent$2,113Total Monthly Price$2,113Availability Details
Prices shown for this property are the Total Monthly Price including Fees.Price Availability Date Unit Sq Ft $2,113 Available Now 1205 932 Model Amenities and Features
Features
- Air Conditioning
- Balcony
- Heating
- Sprinkler System
- Tub/Shower
- Windows
Kitchen
- Breakfast Nook
- Dishwasher
- Eat-in Kitchen
- Kitchen
- Microwave
- Oven
- Pantry
- Quartz Countertops
- Refrigerator
Unit 1205 Lease Information
Unit Price
- $2,113Total Monthly PriceBase Rent: $2,113Required Monthly Fees: None
View Details and Rent EstimateModel Lease Information
Price
- $2,113Total Monthly Price
Apartment Unit: 1205Apartment Model: WC II 2BR-A$2,1132 Bedroom, 2 Bath, 932 sq ftAvailable NowWC I - 2BR-C
From $2,113
2 Beds, 2 Baths, 936-974 sq ftTotal Monthly PriceAvailable Aug 28Total Monthly Price
Base Rent$2,113 - $2,875Total Monthly Price$2,113 - $2,875Availability Details
Prices shown for this property are the Total Monthly Price including Fees.Price Availability Date Unit Sq Ft View Details $2,875 August 28, 2026 3206 974 $2,113 August 31, 2026 3301 936 Model Amenities and Features
Features
- Air Conditioning
- Balcony
- Heating
- Sprinkler System
- Tub/Shower
- Windows
Kitchen
- Breakfast Nook
- Dishwasher
- Eat-in Kitchen
- Kitchen
- Microwave
- Oven
- Pantry
- Quartz Countertops
- Refrigerator
Model Lease Information
Model Price Range
- $2,113 - $2,875Total Monthly PriceBase Rent: $2,113 - $2,875Required Monthly Fees: None
Unit 3206 Lease Information
Unit Price
- $2,875Total Monthly PriceBase Rent: $2,875Required Monthly Fees: None
View Details and Rent EstimateModel Lease Information
Model Price Range
- $2,113 - $2,875Total Monthly Price
Unit 3301 Lease Information
Unit Price
- $2,113Total Monthly PriceBase Rent: $2,113Required Monthly Fees: None
View Details and Rent EstimateModel Lease Information
Model Price Range
- $2,113 - $2,875Total Monthly Price
Apartment Unit: 3206Apartment Model: WC I - 2BR-C$2,8752 Bedroom, 2 Bath, 974 sq ftAvailable August 28, 2026Apartment Unit: 3301Apartment Model: WC I - 2BR-C$2,1132 Bedroom, 2 Bath, 936 sq ftAvailable August 31, 2026WC II 2BR-B
From $2,857
2 Beds, 2 Baths, 936 sq ftTotal Monthly PriceAvailable Oct 30Total Monthly Price
Base Rent$2,113 - $2,857Total Monthly Price$2,113 - $2,857Availability Details
Prices shown for this property are the Total Monthly Price including Fees.Price Availability Date Unit Sq Ft $2,857 October 30, 2026 1308 936 Model Amenities and Features
Features
- Air Conditioning
- Balcony
- Heating
- Sprinkler System
- Tub/Shower
- Windows
Kitchen
- Breakfast Nook
- Dishwasher
- Eat-in Kitchen
- Kitchen
- Microwave
- Oven
- Pantry
- Quartz Countertops
- Refrigerator
Unit 1308 Lease Information
Unit Price
- $2,857Total Monthly PriceBase Rent: $2,857Required Monthly Fees: None
View Details and Rent EstimateModel Lease Information
Model Price Range
- $2,113 - $2,857Total Monthly Price
Apartment Unit: 1308Apartment Model: WC II 2BR-B$2,8572 Bedroom, 2 Bath, 936 sq ftAvailable October 30, 20263 Bedrooms
WC I - 3BR-B
From $2,600
3 Beds, 2 Baths, 1176 sq ftTotal Monthly PriceAvailable NowTotal Monthly Price
Base Rent$2,429 - $2,600Total Monthly Price$2,429 - $2,600Availability Details
Prices shown for this property are the Total Monthly Price including Fees.Price Availability Date Unit Sq Ft $2,600 Available Now 3404 1176 Model Amenities and Features
Features
- Air Conditioning
- Balcony
- Heating
- Sprinkler System
- Tub/Shower
- Windows
Kitchen
- Breakfast Nook
- Dishwasher
- Eat-in Kitchen
- Kitchen
- Microwave
- Oven
- Pantry
- Quartz Countertops
- Refrigerator
Unit 3404 Lease Information
Unit Price
- $2,600Total Monthly PriceBase Rent: $2,600Required Monthly Fees: None
View Details and Rent EstimateModel Lease Information
Model Price Range
- $2,429 - $2,600Total Monthly Price
Apartment Unit: 3404Apartment Model: WC I - 3BR-B$2,6003 Bedroom, 2 Bath, 1176 sq ftAvailable Now

Schedule a Tour
3D Tours
Property Information
- 150 Units
- 4 Stories
- Built in 2024
Income Restrictions At WOODLAND COVE
Income restrictions apply to some or all residents. Contact the community for more information.
| # Persons | 60% Income Limit |
|---|---|
| 1 | $68,533 |
| 2 | $78,366 |
| 3 | $88,166 |
| 4 | $97,933 |
| 5 | $105,799 |
| 6 | $113,666 |

To qualify, you must be equal to or below those in the chart, based on the number of persons living in the dwelling.
Fees and Policies
The fees listed below are community-provided and may exclude utilities or add-ons. All payments are made directly to the property and are non-refundable unless otherwise specified. Use the Cost Calculator to determine costs based on your needs.
Required Fees
One-Time Basics
- Due at Move-In
- Security Deposit - RefundableiCharged Per Unit.$500.00
Utilities
- Utility - Water/SeweriAccount number due at move in Charged Per Unit. Payable to Third Party.Usage-Based/mo
- Utility - GasiAccount number due at move in Charged Per Unit. Payable to Third Party.Usage-Based/mo
- Utility - ElectriciAccount number due at move in Charged Per Unit. Payable to Third Party.Usage-Based/mo
- Cable/InternetiResidents may establish services directly with provider. Charged per unit. Payable to Third Party.Usage-Based/mo
Property Fee Disclaimer: Based on community-supplied data and independent market research. Subject to change without notice. May exclude fees for mandatory or optional services and usage-based utilities.
Features and Amenities
Community Features
- Lounge
Recreation and Fitness
- Fitness Center
- Playground
Interior Features
- Balcony
- Windows
- Heating
- Sprinkler System
- Tub/Shower
- Air Conditioning
Kitchen Amenities
- Dishwasher
- Eat In Kitchen
- Microwave
- Oven
- Pantry
- Breakfast Nook
- Kitchen
- Quartz Countertops
- Refrigerator
Living Area Features
- Walk In Closets
- Views
- Vinyl Flooring
Outdoor Features
- Porch
- Deck
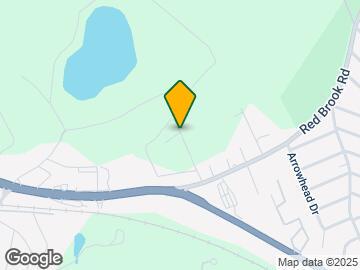
Map
- Shopping
- Grocery
- Medical
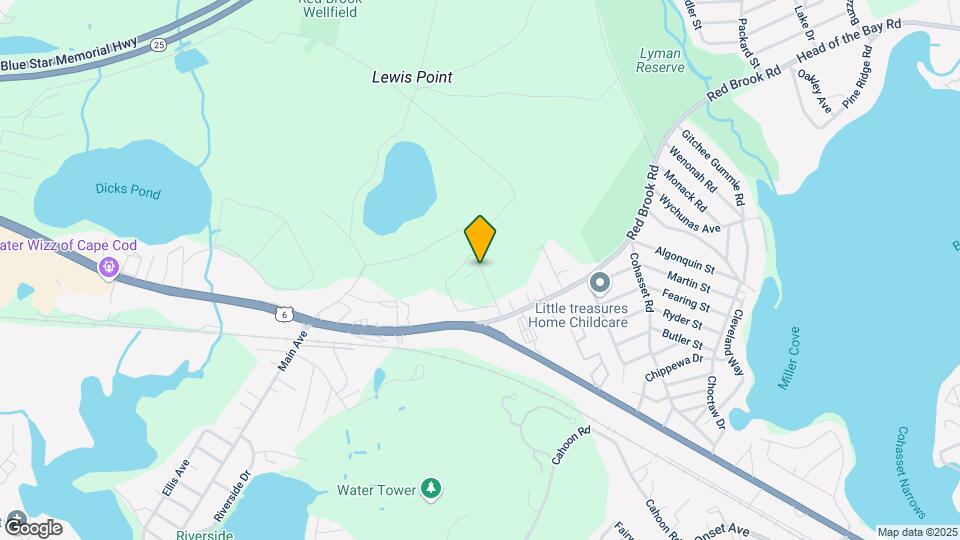
Map
Getting Around
20 / 100 Somewhat walkable
30 / 100 Somewhat Bikeable
100 / 100 Exceptionally car friendly
 details
Getting to Know the Area
50 / 100 Restaurants
20 / 100 Cafes
30 / 100 Nightlife
30 / 100 Shopping
80 / 100 Noise Level
Frequently Asked Questions about WOODLAND COVE
Where is WOODLAND COVE located?
WOODLAND COVE is located at 6 Woodland Cove Wy, Wareham, MA
What is the current rent range at WOODLAND COVE?
1 Bedroom to 3 Bedroom Apartments at WOODLAND COVE currently range from $1,773 to $2,875
When is the leasing office open?
- The office Hours for WOODLAND COVE are
- Monday 9:00 am–5:00 pm
- Tuesday 9:00 am–5:00 pm
- Wednesday 9:00 am–5:00 pm
- Thursday 9:00 am–5:00 pm
- Friday 9:00 am–5:00 pm
- Saturday By Appointment
- Sunday By Appointment
Are pets allowed?
Call us today to find out our pet policy and if we allow pets
Nearby Schools
Wareham Elementary School
Wareham Senior High School
Wareham Middle School
About GreatSchools Data on ApartmentHomeLiving.com.
Points of Interest
Time and distance from WOODLAND COVE.
Big Box and Retail
Walgreens
Aldi
Walmart
Groceries
Aldi
Hospitals
Cape Cod & Islands Community Mental Health Center
Military Bases
Camp Edwards Army National Guard
Otis Air National Guard Base
Shopping Centers
WOODLAND COVE has 5 shopping centers within 2.4 miles.
Nearby Neighborhoods
Rental Price Ranges in the Area
| Bedroom | Average Price | Cheapest Price | Highest Price |
|---|---|---|---|
| Wareham Studio Apartments | $2,077 | $1,715 | $2,886 |
| Wareham 1 Bedroom Apartments | $2,570 | $1,200 | $3,859 |
| Wareham 2 Bedroom Apartments | $2,875 | $1,850 | $4,744 |
| Wareham 3 Bedroom Apartments | $3,518 | $1,950 | $6,201 |
| Wareham 4 Bedroom Apartments | $3,347 | $3,000 | $3,695 |
| 2 Bedroom Homes | $2,067 | $1,500 | $2,800 |
| 3 Bedroom Homes | $2,892 | $1,550 | $4,000 |
| 4 Bedroom Homes | $4,183 | $1,850 | $7,000 |
| 5 Bedroom Homes | $3,416 | $2,800 | $4,000 |
Browse Top Apartments in Wareham
By Price
By Community Type
- Wareham Apartments with Rent Specials
- Wareham Top Rated Apartments
- Wareham Corporate Apartments
- Wareham Furnished Apartments
- Wareham Gated Apartments
- Wareham Loft Apartments
- Wareham Low Income Apartments
- New Wareham Apartments
- Wareham Senior Apartments
- Wareham Short-term Apartments
- Wareham Student Apartments
- Wareham Apartments with Utilities Included