


- 2–3 Bedrooms
- $1,670-$1,850 Pricing
- 1,115–1,730 Square Feet
About Woodland Creek Townhomes - Saginaw, MI
Unique townhomes designed just for you; nestled in with single family homes and close to walking and bike trails. Some feature vaulted ceilings, all have spacious closets and attached 2 car garages to keep you and your car protected from all the elements!Designed and built for the resident with a distinctive taste; our pet-friendly two and three bedroom townhomes have ample floor plans that are sure to compliment anyone's lifestyle! Combine all of this with an ideal location in Saginaw, MI and it is clear why Woodland Creek Townhomes is the top location where you can truly live your way. Contact us today for your personal tour.
Woodland Creek Townhomes - Saginaw, MI is located in the 48604 Zip code of Saginaw, MI. This community is professionally managed by LR Management
Unique Features and Amenities
- 2 Car Garage
- 24-Hour Emergency Maintenance
- Beautiful Common Courtyards
- Cable/Internet Ready
- Central Heat and Air Conditioning
- Energy Star® Rated Windows
- Fully Equipped Open Kitchen
- Lawn Service
- Plenty of Closet Space
- Plenty of Parking
- Plush Carpeting
- Porch and Patio
- Private Entry
- Snow Removal on Main Drive
- Walk-in Closet (select units)
- Washer/Dryer Hookups
- Wood-Style Flooring
Property Contact Info

- Listed by:
- Agency:
- Vendor Logo:
- Website:
- View Property Website
- Call Us:
- (989) 625-4380
- Disclaimer:
Office Hours
| Monday | 8:30 am–5:30 pm |
| Tuesday | 8:30 am–5:30 pm |
| Wednesday | 8:30 am–5:30 pm |
| Thursday | 8:30 am–5:30 pm |
| Friday | 8:30 am–5:30 pm |
| Saturday | 10:00 am–4:00 pm |
| Sunday | Closed |
Floorplan Pricing and Availability
Woodland Creek Townhomes - Saginaw, MI offers 2 to 3 Bedroom apartments starting from $1,670 and having 1,115–1,730 sq ft. Here is the current pricing and availability:
New! Interactive Property Map
 ApartmentHomeLiving.com's new Interactive Property Map allows you to see where every available unit is located at this community.Try It Now >
2 Bedrooms
2 Bed | 1.5 Bath Ranch
$1,670
2 Beds, 1.5 Baths, 1115 sq ftAvailable Sep 2Model Gallery
Floorplans
Availability Details
Price Availability Date Unit Sq Ft $1,670 September 2, 2026 82 1115 Model Amenities and Features
Features
- Air Conditioning
- Washer/Dryer Hookup
Kitchen
- Kitchen
Unit 82 Rent and Fees
Unit Price
- $1,670
Model Rent and Fees
Price
- $1,670
Apartment Model: 2 Bed | 1.5 Bath Ranch$1,6702 Bedroom, 1.5 Bath, 1115 sq ftAvailable September 2, 2026![]()
2 Bed | 1.5 Bath Ranch - Floorplan 1 ![]()
2 Bed | 1.5 Bath Ranch - Floorplan 2 ![]()
2 Bed | 1.5 Bath Ranch - Floorplan 3 Apartment Unit: 82Apartment Model: 2 Bed | 1.5 Bath Ranch$1,6702 Bedroom, 1.5 Bath, 1115 sq ftAvailable September 2, 20263 Bedrooms
Show Unavailable Floorplans3 Bed | 1.5 Bath 2-Story
$1,850
3 Beds, 1.5 Baths, 1500 sq ftAvailable NowModel Gallery
Floorplans
Availability Details
Price Availability Date Unit Sq Ft View Details $1,850 Available Now 26 1500 $1,850 September 8, 2026 47 1500 $1,850 October 4, 2026 49 1500 Model Amenities and Features
Features
- Air Conditioning
- Washer/Dryer Hookup
Kitchen
- Kitchen
Model Rent and Fees
Model Price
- $1,850
Unit 26 Rent and Fees
Unit Price
- $1,850
Model Rent and Fees
Price
- $1,850
Unit 47 Rent and Fees
Unit Price
- $1,850
Model Rent and Fees
Price
- $1,850
Unit 49 Rent and Fees
Unit Price
- $1,850
Model Rent and Fees
Price
- $1,850
Apartment Model: 3 Bed | 1.5 Bath 2-Story$1,8503 Bedroom, 1.5 Bath, 1500 sq ftAvailable Now![]()
3 Bed | 1.5 Bath 2-Story - Floorplan 1 ![]()
3 Bed | 1.5 Bath 2-Story - Floorplan 2 ![]()
3 Bed | 1.5 Bath 2-Story - Floorplan 3 Apartment Unit: 26Apartment Model: 3 Bed | 1.5 Bath 2-Story$1,8503 Bedroom, 1.5 Bath, 1500 sq ftAvailable NowApartment Unit: 47Apartment Model: 3 Bed | 1.5 Bath 2-Story$1,8503 Bedroom, 1.5 Bath, 1500 sq ftAvailable September 8, 2026Apartment Unit: 49Apartment Model: 3 Bed | 1.5 Bath 2-Story$1,8503 Bedroom, 1.5 Bath, 1500 sq ftAvailable October 4, 20263 Bed | 1.5 Bath 2-Story + Closet
3 Beds, 1.5 Baths, 1730 sq ftModel Gallery
Floorplans
Availability Details
Availability Date Unit Sq Ft Call for Availability 3 Bed | 1.5 Bath 2-Story + Closet 1730 sq ft Model Amenities and Features
Features
- Air Conditioning
- Washer/Dryer Hookup
Kitchen
- Kitchen
Apartment Model: 3 Bed | 1.5 Bath 2-Story + ClosetCall For Rates3 Bedroom, 1.5 Bath, 1730 sq ftUnavailable![]()
3 Bed | 1.5 Bath 2-Story + Closet - Floorplan 1 ![]()
3 Bed | 1.5 Bath 2-Story + Closet - Floorplan 2 ![]()
3 Bed | 1.5 Bath 2-Story + Closet - Floorplan 3


Schedule a Tour
Property Information
- 84 Units
- 1 Story
- Built in 2008
Lease Terms
- 12 mo
Fees and Policies
The fees listed below are community-provided and may exclude utilities or add-ons. All payments are made directly to the property and are non-refundable unless otherwise specified.
Other Fees and Policies
Pet Fees
- Cat
- Cat FeeiMax of 2. Charged Per Pet.$300.00
- Cat RentiCharged Per Pet.$40.00/mo
- Dog
- Dog FeeiMax of 2. Charged Per Pet.$300.00
- Dog RentiCharged Per Pet.$40.00/mo
No aggressive breeds, please contact the leasing office for details.
No aggressive breeds, please contact the leasing office for details.
Max of 2.
Parking Info and Fees
- Surface Lot
- 1 Max
- Other
Property Fee Disclaimer: Based on community-supplied data and independent market research. Subject to change without notice. May exclude fees for mandatory or optional services and usage-based utilities.
Features and Amenities
Outdoor Features
- Courtyard
- Patio
- Lawn
Interior Features
- Washer/Dryer Hookup
- Air Conditioning
Kitchen Amenities
- Kitchen
Living Area Features
- Walk In Closets
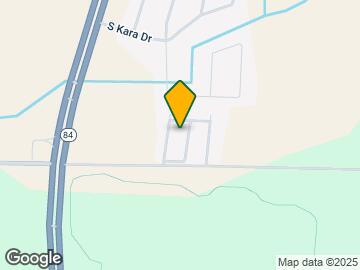
Map
- Shopping
- Colleges
- Grocery
- Medical
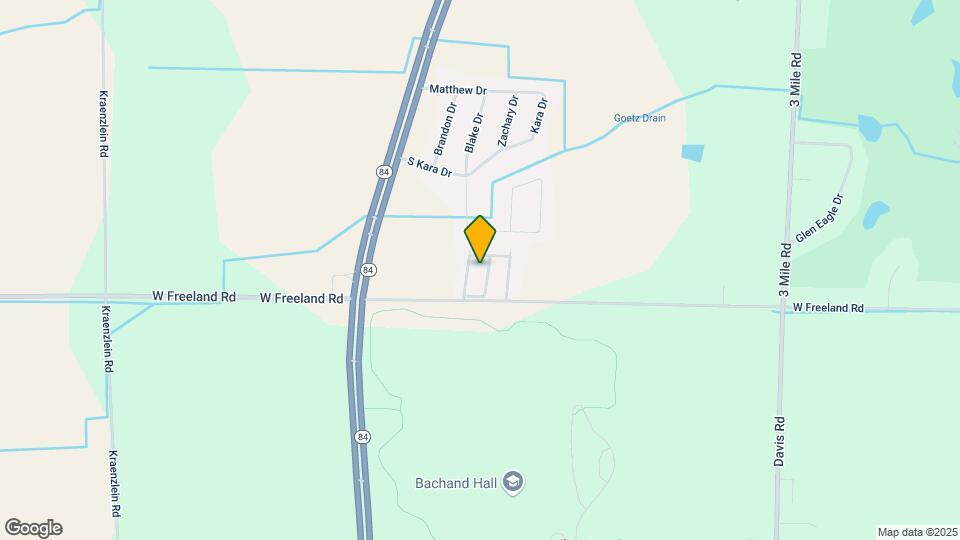
Map
Getting Around
10 / 100 Not walkable
30 / 100 Somewhat Bikeable
90 / 100 Exceptionally car friendly
 details
Getting to Know the Area
20 / 100 Restaurants
30 / 100 Cafes
0 / 100 Nightlife
0 / 100 Shopping
100 / 100 Noise Level
Frequently Asked Questions about Woodland Creek Townhomes - Saginaw, MI
Where is Woodland Creek Townhomes - Saginaw, MI located?
Woodland Creek Townhomes - Saginaw, MI is located at 2770 Freeland Rd, Saginaw, MI
What is the current rent range at Woodland Creek Townhomes - Saginaw, MI?
2 Bedroom to 3 Bedroom Apartments at Woodland Creek Townhomes - Saginaw, MI currently range from $1,670 to $1,850
When is the leasing office open?
- The office Hours for Woodland Creek Townhomes - Saginaw
- MI are
- Monday 8:30 am–5:30 pm
- Tuesday 8:30 am–5:30 pm
- Wednesday 8:30 am–5:30 pm
- Thursday 8:30 am–5:30 pm
- Friday 8:30 am–5:30 pm
- Saturday 10:00 am–4:00 pm
- Sunday Closed
Are pets allowed?
Call us today to find out our pet policy and if we allow pets
Nearby Schools
Mackensen Elementary School
Western Middle School
Bay City Western High School
About GreatSchools Data on ApartmentHomeLiving.com.
Points of Interest
Time and distance from Woodland Creek Townhomes - Saginaw, MI.
Big Box and Retail
Lowe's
Kohl's
Walgreens
Colleges and Universities
Groceries
Aldi
Meijer
Hospitals
Shopping Centers
Woodland Creek Townhomes - Saginaw, MI has 5 shopping centers within 2.8 miles.
Nearby Neighborhoods
Rental Price Ranges in the Area
| Bedroom | Average Rent | Cheapest Rent | Highest Rent |
|---|---|---|---|
| Saginaw Studio Apartments | $783 | $525 | $1,045 |
| Saginaw 1 Bedroom Apartments | $1,008 | $625 | $1,420 |
| Saginaw 2 Bedroom Apartments | $1,177 | $775 | $2,100 |
| Saginaw 3 Bedroom Apartments | $1,433 | $700 | $1,850 |
| Saginaw 4 Bedroom Apartments | $1,275 | $1,275 | $1,275 |
| 2 Bedroom Homes | $980 | $785 | $1,395 |
| 3 Bedroom Homes | $1,304 | $900 | $3,000 |
| 4 Bedroom Homes | $1,034 | $688 | $1,400 |
Browse Top Apartments in Saginaw
By Price
By Community Type
- Saginaw Apartments with Rent Specials
- Saginaw Top Rated Apartments
- Saginaw Corporate Apartments
- Saginaw Furnished Apartments
- Saginaw Gated Apartments
- Saginaw Military Apartments
- New Saginaw Apartments
- Saginaw Senior Apartments
- Saginaw Short-term Apartments
- Saginaw Student Apartments
- Saginaw Apartments with Utilities Included
Max of 2.