

Request Notification
Woodland Hills
Middletown, PA 17057

- 1–2 Bedrooms
- 878–1,114 Square Feet
About Woodland Hills
Renting shouldn't be hard®. We do things differently to provide you with an easy experience from the second you start searching for your new apartment, with features such as a security deposit alternative, 30-day move-in guarantee, no-fee transfer and move-out flexibility options, no weight limits on pets, 24/7 phone support, full quality move-in inspection, plus online applications, payments and service requests. Make your move to Woodland Hills today.
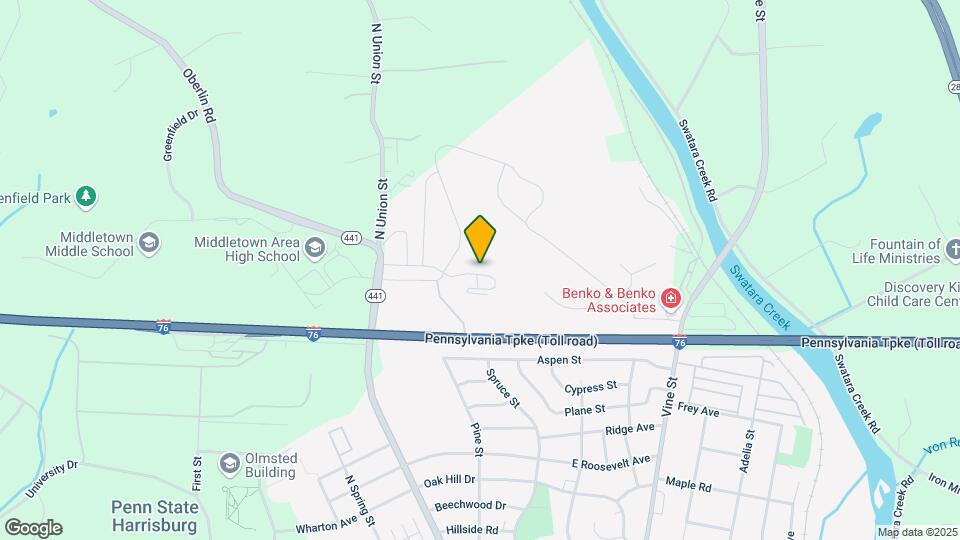
Woodland Hills is located in the 17057 Zip code of Middletown, PA.
Unique Features and Amenities
- Bark Park
- Breakfast Bar
- Co-Working and Coffee Lounge
- Fitness Studio
- Full Appliance Package Including Washer, Dryer, Dishwasher, and Garbage Disposal
- Game Room and Community Kitchen
- grilling area
- outdoor fire pit
- Resident lounge
Property Contact Info
This property currently does not have availability listed on ApartmentHomeLiving.com. Sign up to get notified when it becomes available.
Office Hours
| Monday | 9:00 am–5:00 pm |
| Tuesday | 9:00 am–5:00 pm |
| Wednesday | 9:00 am–5:00 pm |
| Thursday | 9:00 am–5:00 pm |
| Friday | 9:00 am–5:00 pm |
| Saturday | Closed |
| Sunday | Closed |
Floorplan Pricing and Availability
New! Interactive Property Map
1 Bedroom
Show Unavailable Floorplans1 Bedroom/1 Bathroom - Expanded Living Room
1 Bed, 1 Bath, 878 sq ftAvailable Oct 22Model Gallery
Floorplans
Availability Details
Availability Date Unit Sq Ft Deposit October 22, 2026 120-120-202 878 $1,075 Unit 120-120-202 Amenities and Features
Kitchen Space
- Breakfast Bar
Unique Features
- Bark Park
- Co-Working and Coffee Lounge
- Full Appliance Package Including Washer, Dryer, Dishwasher, and Garbage Disposal
- Game Room and Community Kitchen
Apartment Model: 1 Bedroom/1 Bathroom - Expanded Living Room1 Bedroom, 1 Bath, 878 sq ftAvailable October 22, 2026Floor plans are artist's rendering. All dimensions are approximate. Actual product and specifications may vary in dimension or detail. Not all features are available in every rental home. Please see a representative for details.
![]()
1 Bedroom/1 Bathroom - Expanded Living Room - Floorplan Apartment Unit: 120-120-202Apartment Model: 1 Bedroom/1 Bathroom - Expanded Living Room1 Bedroom, 1 Bath, 878 sq ftAvailable October 22, 20261 Bedroom/1 Bathroom - Expanded Kitchen
1 Bed, 1 Bath, 878 sq ftModel Gallery
Floorplans
Availability Details
Availability Date Unit Sq Ft Deposit Unavailable 1 Bedroom/1 Bathroom - Expanded Kitchen 878 sq ft $1,075 Model Amenities and Features
Unique Features
- Bark Park
- Breakfast Bar
- Co-Working and Coffee Lounge
- Full Appliance Package Including Washer, Dryer, Dishwasher, and Garbage Disposal
- Game Room and Community Kitchen
Apartment Model: 1 Bedroom/1 Bathroom - Expanded Kitchen1 Bedroom, 1 Bath, 878 sq ftUnavailableFloor plans are artist's rendering. All dimensions are approximate. Actual product and specifications may vary in dimension or detail. Not all features are available in every rental home. Please see a representative for details.
![]()
1 Bedroom/1 Bathroom - Expanded Kitchen - Floorplan 2 Bedrooms
Show Unavailable Floorplans2 Bedroom/2 Bathroom
2 Beds, 2 Baths, 1101 sq ftAvailable Sep 22Cheapest 2 BedroomThis is the cheapest 2 Bedroom at this PropertyModel Gallery
Floorplans
Availability Details
Availability Date Unit Sq Ft Deposit View Details September 22, 2026 125-125-306 1101 $1,075 September 23, 2026 115-115-303 1101 $1,075 October 12, 2026 120-120-108 1101 $1,075 Model Amenities and Features
Unique Features
- Bark Park
- Breakfast Bar
- Co-Working and Coffee Lounge
- Full Appliance Package Including Washer, Dryer, Dishwasher, and Garbage Disposal
- Game Room and Community Kitchen
Unit 125-125-306 Amenities and Features
Unique Features
- Bark Park
- Breakfast Bar
- Co-Working and Coffee Lounge
- Full Appliance Package Including Washer, Dryer, Dishwasher, and Garbage Disposal
- Game Room and Community Kitchen
Unit 115-115-303 Amenities and Features
Unique Features
- Bark Park
- Breakfast Bar
- Co-Working and Coffee Lounge
- Full Appliance Package Including Washer, Dryer, Dishwasher, and Garbage Disposal
- Game Room and Community Kitchen
Unit 120-120-108 Amenities and Features
Kitchen Space
- Breakfast Bar
Unique Features
- Bark Park
- Co-Working and Coffee Lounge
- Full Appliance Package Including Washer, Dryer, Dishwasher, and Garbage Disposal
- Game Room and Community Kitchen
Apartment Model: 2 Bedroom/2 Bathroom2 Bedroom, 2 Bath, 1101 sq ftAvailable September 22, 2026Floor plans are artist's rendering. All dimensions are approximate. Actual product and specifications may vary in dimension or detail. Not all features are available in every rental home. Please see a representative for details.
![]()
2 Bedroom/2 Bathroom - Floorplan Apartment Unit: 125-125-306Apartment Model: 2 Bedroom/2 Bathroom2 Bedroom, 2 Bath, 1101 sq ftAvailable September 22, 2026Apartment Unit: 115-115-303Apartment Model: 2 Bedroom/2 Bathroom2 Bedroom, 2 Bath, 1101 sq ftAvailable September 23, 2026Apartment Unit: 120-120-108Apartment Model: 2 Bedroom/2 Bathroom2 Bedroom, 2 Bath, 1101 sq ftAvailable October 12, 20262 Bedroom/2 Bathroom-Patio/Balcony
2 Beds, 2 Baths, 1114 sq ftAvailable Oct 6Model Gallery
Floorplans
Availability Details
Availability Date Unit Sq Ft Deposit View Details October 6, 2026 125-125-310 1114 $1,075 October 19, 2026 120-120-109 1114 $1,075 Model Amenities and Features
Unique Features
- Bark Park
- Breakfast Bar
- Co-Working and Coffee Lounge
- Full Appliance Package Including Washer, Dryer, Dishwasher, and Garbage Disposal
- Game Room and Community Kitchen
Unit 125-125-310 Amenities and Features
Kitchen Space
- Breakfast Bar
Unique Features
- Bark Park
- Co-Working and Coffee Lounge
- Full Appliance Package Including Washer, Dryer, Dishwasher, and Garbage Disposal
- Game Room and Community Kitchen
Unit 120-120-109 Amenities and Features
Unique Features
- Bark Park
- Breakfast Bar
- Co-Working and Coffee Lounge
- Full Appliance Package Including Washer, Dryer, Dishwasher, and Garbage Disposal
- Game Room and Community Kitchen
Apartment Model: 2 Bedroom/2 Bathroom-Patio/Balcony2 Bedroom, 2 Bath, 1114 sq ftAvailable October 6, 2026Floor plans are artist's rendering. All dimensions are approximate. Actual product and specifications may vary in dimension or detail. Not all features are available in every rental home. Please see a representative for details.
![]()
2 Bedroom/2 Bathroom-Patio/Balcony - Floorplan Apartment Unit: 125-125-310Apartment Model: 2 Bedroom/2 Bathroom-Patio/Balcony2 Bedroom, 2 Bath, 1114 sq ftAvailable October 6, 2026Apartment Unit: 120-120-109Apartment Model: 2 Bedroom/2 Bathroom-Patio/Balcony2 Bedroom, 2 Bath, 1114 sq ftAvailable October 19, 20262 Bedroom/2 Bath w/ Balcony/Patio
2 Beds, 2 Baths, 1101-1114 sq ftAvailability Details
Availability Date Unit Sq Ft Unavailable 2 Bedroom/2 Bath w/ Balcony/Patio 1101-1114 sq ft
Property Information
- 150 Units
- 3 Stories
- Built in 2018
Lease Terms
- 3 - 12 mo
Fees and Policies
The fees listed below are community-provided and may exclude utilities or add-ons. All payments are made directly to the property and are non-refundable unless otherwise specified.
Other Fees and Policies
Pet Fees
- Cat
- Pet RentiMax of 2. Charged Per Pet.$40.00/mo
- Non-Refundable One-Time Pet ChargeiMax of 2. Charged Per Pet.$350.00
- Dog
- Pet RentiMax of 2. Charged Per Pet.$40.00/mo
- Non-Refundable One-Time Pet ChargeiMax of 2. Charged Per Pet.$350.00
Pit-Bull, Staffordshire Terrier, American Bulldog, Doberman Pinscher, Rottweiler, Chow, Siberian Huskey, Bull Mastiff, and any breed dog that is mixed with any of the listed breeds.
Max of 2.
Property Fee Disclaimer: Based on community-supplied data and independent market research. Subject to change without notice. May exclude fees for mandatory or optional services and usage-based utilities.
Features and Amenities
Unique Amenities
- Bark Park
- Breakfast Bar
- Co-Working and Coffee Lounge
- Fitness Studio
- Full Appliance Package Including Washer, Dryer, Dishwasher, and Garbage Disposal
- Game Room and Community Kitchen
- grilling area
- outdoor fire pit
- Resident lounge
Map
- Shopping
- Colleges
- Grocery
- Medical
- Parks
- Nearby Properties

Map
Getting Around
20 / 100 Somewhat walkable
100 / 100 Exceptionally car friendly
Getting to Know the Area
40 / 100 Restaurants
20 / 100 Cafes
30 / 100 Nightlife
20 / 100 Shopping
50 / 100 Parks
0 / 100 Noise Level
Renters Reviews and Ratings
Nearby Schools
Middletown Area Middle School
Middletown Area High School
Kunkel El School
About GreatSchools Data on ApartmentHomeLiving.com.
Points of Interest
Time and distance from Woodland Hills.
Big Box and Retail
Cvs/Pharmacy
Aldi
Jcpenney
Colleges and Universities
Pennsylvania State University, Penn State Harrisburg
Groceries
Aldi
Giant Food Stores
Weis Markets
Hospitals
Military Bases
New Cumberland Army Depot
Parks and Recreation
City Island
Woodland Hills has 3 parks within 13.0 miles, including City Island, Wildwood Park, and Fort Hunter Mansion and Park.
Shopping Centers
Woodland Hills has 5 shopping centers within 4.2 miles.
Nearby Neighborhoods
Rental Price Ranges in the Area
| Bedroom | Average Rent | Cheapest Rent | Highest Rent |
|---|---|---|---|
| Middletown 1 Bedroom Apartments | $1,251 | $845 | $1,390 |
| Middletown 2 Bedroom Apartments | $1,581 | $1,200 | $2,300 |
| Middletown 3 Bedroom Apartments | $2,303 | $1,100 | $3,200 |
| 2 Bedroom Homes | $1,820 | $1,150 | $3,000 |
| 3 Bedroom Homes | $1,869 | $1,200 | $2,600 |
| 4 Bedroom Homes | $2,295 | $1,595 | $2,995 |
| 5 Bedroom Homes | $1,995 | $1,995 | $1,995 |
Nearby Apartments
Nearby Homes
Did You Know?
The months of July-August show the most apartment renter searches in Pennsylvania.


Max of 2.