


- Income Restrictions
- 1–2 Bedrooms
- $1,395-$2,400 Pricing
- 800–1,388 Square Feet
About Woodland Park Apartments
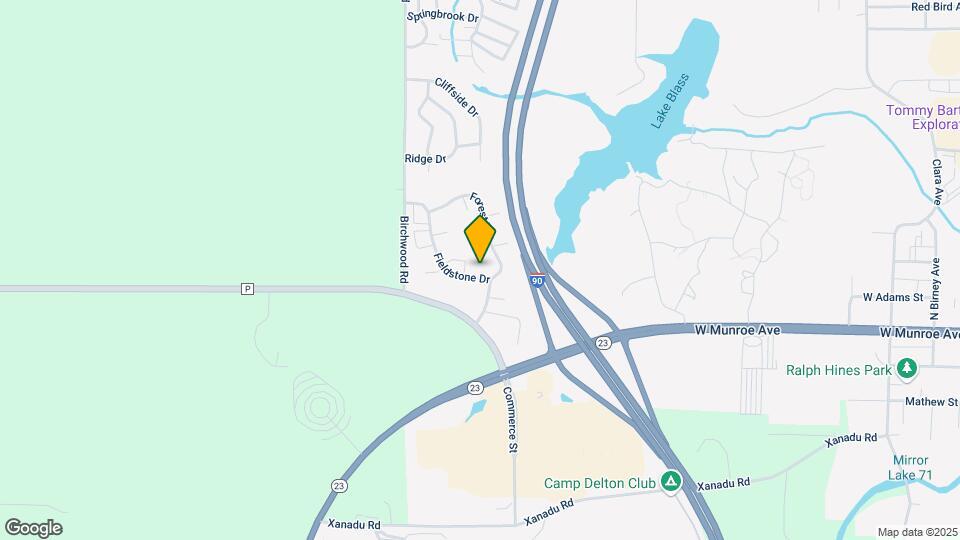
Nestled away Woodland Park Apartments is conveintly located by Walmart, Kohl's and other shopping. Easy access to 90/94. No matter what you like to do Wisconsin Dells has it. Golf, skiing, lakes and water parks. Enjoy coming home to a quiet neighborhood to relax after a long day. All of our apartment homes are private entranced for the feeling of "home" and not the typical apartment hallways.
Woodland Park Apartments is located in the 53965 Zip code of Wisconsin Dells, WI. This community is professionally managed by Spaulding Group
Unique Features and Amenities
- A/C: Window-Wall Unit Living R
- Bath: Ensuite Bathroom 1
- Ceiling: Vaulted
- Closet: Entry
- Closet: Walk In/Walk Through
- Ensuite Bathroom
- Entry: Private
- Flooring: Carpet New
- Flooring: LVP Partial
- Garage: Attached Two Car
- Garage: Detached One Car
- Gas
- Kitchen: Cabinets Original
- Kitchen: Dining Room
- Kitchen: Pantry
- Lighting: Ceiling Fan Bed 1
- Lighting: Ceiling Fan Bed 2
- Lighting: Ceiling Fan LR
- Location: Corner Unit
- Location: East Facing
- Location: Ground Level
- Location: Top Floor
- Location: West Facing
- Luxury Vinyl Plank Flooring
- Private Entry
- Reno Level 3: Partial
- Trash
- View: Greenspace
- Washer and Dryer In-Unit
- Water/Sewer
Property Contact Info

- Listed by:
- Agency:
- Vendor Logo:
- Website:
- View Property Website
- Call Us:
- (608) 933-9342
- Disclaimer:
Office Hours
| Monday | 9:00 am–5:00 pm |
| Tuesday | 9:00 am–5:00 pm |
| Wednesday | 9:00 am–5:00 pm |
| Thursday | 9:00 am–5:00 pm |
| Friday | 9:00 am–3:00 pm |
| Saturday | Closed |
| Sunday | Closed |
Floorplan Pricing and Availability
Woodland Park Apartments offers 1 to 2 Bedroom apartments starting from $1,395 and having 800–1,388 sq ft. Here is the current pricing and availability:
New! Interactive Property Map
 ApartmentHomeLiving.com's new Interactive Property Map allows you to see where every available unit is located at this community.Try It Now >
1 Bedroom
B1-WPK - 1x1 - WPK
$1,395
1 Bed, 1 Bath, 800 sq ftAvailable Sep 10Model Gallery
Floorplans
Photos
Availability Details
Price Availability Date Unit Sq Ft Deposit $1,395 September 10, 2026 1013 800 $500 Unit 1013 Amenities and Features
Kitchen
- Dishwasher
- Disposal
- Range
- Refrigerator
Outdoor Space
- Patio
Unique Features
- A/C: Window-Wall Unit Living R
- Closet: Entry
- Closet: Walk In/Walk Through
- Entry: Private
- Garage: Detached One Car
- Gas
- Kitchen: Cabinets Original
- Kitchen: Dining Room
- Kitchen: Pantry
- Lighting: Ceiling Fan Bed 1
- Lighting: Ceiling Fan Bed 2
- Lighting: Ceiling Fan LR
- Location: East Facing
- Location: Ground Level
- Reno Level 3: Partial
- Trash
- View: Parking Lot
- Washer and Dryer In-Unit
- Water/Sewer
Unit 1013 Rent and Fees
Unit Price
- $1,395
View Details and Rent EstimateDeposit
- $500 deposit
Model Rent and Fees
Price
- $1,395
Apartment Model: B1-WPK - 1x1 - WPK$1,3951 Bedroom, 1 Bath, 800 sq ftAvailable September 10, 2026FloorplansPhotos![]()
B1-WPK - 1x1 - WPK - Image 1 ![]()
B1-WPK - 1x1 - WPK - Image 2 ![]()
B1-WPK - 1x1 - WPK - Floorplan 1 ![]()
B1-WPK - 1x1 - WPK - Floorplan 2 Apartment Unit: 1013Apartment Model: B1-WPK - 1x1 - WPK$1,3951 Bedroom, 1 Bath, 800 sq ftAvailable September 10, 2026B2-WPK-WPK - 1x1 - WPK
$1,425
1 Bed, 1 Bath, 850 sq ftAvailable Sep 23Model Gallery
Floorplans
Photos
Availability Details
Price Availability Date Unit Sq Ft Deposit View Details $1,425 September 23, 2026 1011 850 $500 $1,425 October 10, 2026 906 850 $500 Model Amenities and Features
Features
- High Speed Internet Access
- Smoke Free
Kitchen
- Dishwasher
- Disposal
- Range
- Refrigerator
Unique Features
- Gas
- Trash
- Water/Sewer
Model Rent and Fees
Model Price
- $1,425
Deposit
- $500 deposit
Unit 1011 Amenities and Features
Features
- Balcony
Kitchen
- Dishwasher
- Disposal
- Range
- Refrigerator
Unique Features
- A/C: Window-Wall Unit Living R
- Ceiling: Vaulted
- Closet: Walk In/Walk Through
- Entry: Private
- Garage: Detached One Car
- Gas
- Kitchen: Cabinets Original
- Kitchen: Dining Room
- Kitchen: Pantry
- Lighting: Ceiling Fan Bed 1
- Lighting: Ceiling Fan LR
- Location: East Facing
- Location: Top Floor
- Trash
- View: Greenspace
- Washer and Dryer In-Unit
- Water/Sewer
Unit 1011 Rent and Fees
Unit Price
- $1,425
View Details and Rent EstimateDeposit
- $500 deposit
Model Rent and Fees
Price
- $1,425
Unit 906 Amenities and Features
Features
- Balcony
Kitchen
- Dishwasher
- Disposal
- Range
- Refrigerator
Unique Features
- A/C: Window-Wall Unit Living R
- Ceiling: Vaulted
- Closet: Walk In/Walk Through
- Entry: Private
- Garage: Detached One Car
- Gas
- Kitchen: Cabinets Original
- Kitchen: Dining Room
- Kitchen: Pantry
- Lighting: Ceiling Fan Bed 1
- Lighting: Ceiling Fan LR
- Location: North Facing
- Location: Top Floor
- Trash
- View: Greenspace
- Washer and Dryer In-Unit
- Water/Sewer
Unit 906 Rent and Fees
Unit Price
- $1,425
View Details and Rent EstimateDeposit
- $500 deposit
Model Rent and Fees
Price
- $1,425
Apartment Model: B2-WPK-WPK - 1x1 - WPKFrom $1,4251 Bedroom, 1 Bath, 850 sq ftAvailable September 23, 2026FloorplansPhotos![]()
B2-WPK-WPK - 1x1 - WPK - Image 1 ![]()
B2-WPK-WPK - 1x1 - WPK - Image 2 ![]()
B2-WPK-WPK - 1x1 - WPK - Floorplan 1 ![]()
B2-WPK-WPK - 1x1 - WPK - Floorplan 2 Apartment Unit: 1011Apartment Model: B2-WPK-WPK - 1x1 - WPK$1,4251 Bedroom, 1 Bath, 850 sq ftAvailable September 23, 2026Apartment Unit: 906Apartment Model: B2-WPK-WPK - 1x1 - WPK$1,4251 Bedroom, 1 Bath, 850 sq ftAvailable October 10, 20262 Bedrooms
C2-WPK - 2x2 - WPK
$1,825
2 Beds, 2 Baths, 1130 sq ftAvailable NowCheapest 2 BedroomThis is the cheapest 2 Bedroom at this PropertyModel Gallery
Floorplans
Photos
Availability Details
Price Availability Date Unit Sq Ft Deposit $1,825 Available Now 610 1130 $500 Unit 610 Amenities and Features
Features
- Balcony
Kitchen
- Dishwasher
- Disposal
- Range
- Refrigerator
Unique Features
- A/C: Window-Wall Unit Living R
- Appliance: Washer/Dryer New
- Bath: Ensuite Bathroom 1
- Ceiling: Vaulted
- Entry: Private
- Garage: Detached Two Car
- Gas
- Kitchen: Cabinets Original
- Kitchen: Dining Room
- Kitchen: Pantry
- Lighting: Ceiling Fan LR
- Location: Top Floor
- Location: West Facing
- Trash
- View: Greenspace
- Washer and Dryer In-Unit
- Water/Sewer
Unit 610 Rent and Fees
Unit Price
- $1,825
View Details and Rent EstimateDeposit
- $500 deposit
Model Rent and Fees
Price
- $1,825
Apartment Model: C2-WPK - 2x2 - WPK$1,8252 Bedroom, 2 Bath, 1130 sq ftAvailable NowFloorplansPhotos![]()
C2-WPK - 2x2 - WPK - Image 1 ![]()
C2-WPK - 2x2 - WPK - Image 2 ![]()
C2-WPK - 2x2 - WPK - Floorplan 1 ![]()
C2-WPK - 2x2 - WPK - Floorplan 2 Apartment Unit: 610Apartment Model: C2-WPK - 2x2 - WPK$1,8252 Bedroom, 2 Bath, 1130 sq ftAvailable NowC3-WPK Att - 2x2 - WPK Attached Garage
From $1,945
2 Beds, 2 Baths, 1250 sq ftAvailable NowModel Gallery
Floorplans
Photos
Availability Details
Price Availability Date Unit Sq Ft Deposit View Details $1,945 Available Now 402 1250 $500 $2,200 September 7, 2026 507 1250 $500 Model Amenities and Features
Features
- High Speed Internet Access
- Smoke Free
Kitchen
- Dishwasher
- Disposal
- Range
- Refrigerator
Unique Features
- Gas
- Trash
- Water/Sewer
Model Rent and Fees
Model Price Range
- $1,945 - $2,200
Deposit
- $500 deposit
Unit 402 Amenities and Features
Kitchen
- Dishwasher
- Disposal
- Range
- Refrigerator
Outdoor Space
- Patio
Unique Features
- A/C: Window-Wall Unit Bed 1
- A/C: Window-Wall Unit Living R
- Bath: Ensuite Bathroom 1
- Closet: Entry
- Entry: Private
- Garage: Attached Two Car
- Gas
- Kitchen: Cabinets Original
- Kitchen: Dining Room
- Kitchen: Pantry
- Lighting: Ceiling Fan Bed 1
- Lighting: Ceiling Fan Bed 2
- Lighting: Ceiling Fan LR
- Location: Corner Unit
- Location: Ground Level
- Location: West Facing
- Trash
- View: Greenspace
- Washer and Dryer In-Unit
- Water/Sewer
Unit 402 Rent and Fees
Unit Price
- $1,945
View Details and Rent EstimateDeposit
- $500 deposit
Model Rent and Fees
Model Price Range
- $1,945 - $2,200
Unit 507 Amenities and Features
Kitchen
- Dishwasher
- Disposal
- Range
- Refrigerator
Outdoor Space
- Patio
Unique Features
- A/C: Window-Wall Unit Living R
- Bath: Ensuite Bathroom 1
- Closet: Entry
- Entry: Private
- Garage: Attached Two Car
- Gas
- Kitchen: Cabinets Original
- Kitchen: Dining Room
- Kitchen: Pantry
- Lighting: Ceiling Fan LR
- Location: Ground Level
- Location: West Facing
- Trash
- View: Building
- Washer and Dryer In-Unit
- Water/Sewer
Unit 507 Rent and Fees
Unit Price
- $2,200
View Details and Rent EstimateDeposit
- $500 deposit
Unit Description
Discover a ground-level, west-facing 2-bedroom, 2-bath apartment in Wisconsin Dells offering convenient, private entry and an attached two-car garage. The layout includes an eat-in kitchen with original cabinets and a pantry, a dining room area, and an ensuite bathroom for the primary bedroom. Living room features a ceiling fan and a window-wall air-conditioning unit; a patio provides outdoor access. In-unit washer and dryer and an entry closet add practical storage and convenience. The unit faces the building and combines functional amenities for comfortable everyday living.
Model Rent and Fees
Model Price Range
- $1,945 - $2,200
Apartment Model: C3-WPK Att - 2x2 - WPK Attached GarageFrom $1,9452 Bedroom, 2 Bath, 1250 sq ftAvailable NowFloorplansPhotos![]()
C3-WPK Att - 2x2 - WPK Attached Garage - Image 1 ![]()
C3-WPK Att - 2x2 - WPK Attached Garage - Image 2 ![]()
C3-WPK Att - 2x2 - WPK Attached Garage - Floorplan 1 ![]()
C3-WPK Att - 2x2 - WPK Attached Garage - Floorplan 2 Apartment Unit: 402Apartment Model: C3-WPK Att - 2x2 - WPK Attached Garage$1,9452 Bedroom, 2 Bath, 1250 sq ftAvailable NowApartment Unit: 507Apartment Model: C3-WPK Att - 2x2 - WPK Attached Garage$2,2002 Bedroom, 2 Bath, 1250 sq ftAvailable September 7, 2026C4-WPK Att - 2x2 - WPK Attached Garge + Den
$2,400
2 Beds, 2 Baths, 1388 sq ftAvailable Sep 10Largest 2 BedroomThis is the largest 2 Bedroom at this PropertyModel Gallery
Floorplans
Photos
Availability Details
Price Availability Date Unit Sq Ft Deposit $2,400 September 10, 2026 405 1388 $500 Unit 405 Amenities and Features
Features
- Balcony
Kitchen
- Dishwasher
- Disposal
- Range
- Refrigerator
Living Space
- Den
Unique Features
- A/C: Window-Wall Unit Bed 1
- A/C: Window-Wall Unit Living R
- Bath: Ensuite Bathroom 1
- Ceiling: Vaulted
- Closet: Entry
- Entry: Private
- Garage: Attached Two Car
- Gas
- Kitchen: Cabinets Original
- Kitchen: Dining Room
- Kitchen: Pantry
- Lighting: Ceiling Fan Bed 1
- Lighting: Ceiling Fan Bed 2
- Lighting: Ceiling Fan LR
- Location: Corner Unit
- Location: North Facing
- Location: Top Floor
- Trash
- View: Greenspace
- Washer and Dryer In-Unit
- Water/Sewer
Unit 405 Rent and Fees
Unit Price
- $2,400
View Details and Rent EstimateDeposit
- $500 deposit
Model Rent and Fees
Price
- $2,400
Apartment Model: C4-WPK Att - 2x2 - WPK Attached Garge + Den$2,4002 Bedroom, 2 Bath, 1388 sq ftAvailable September 10, 2026FloorplansPhotos![]()
C4-WPK Att - 2x2 - WPK Attached Garge + Den - Image 1 ![]()
C4-WPK Att - 2x2 - WPK Attached Garge + Den - Image 2 ![]()
C4-WPK Att - 2x2 - WPK Attached Garge + Den - Floorplan 1 ![]()
C4-WPK Att - 2x2 - WPK Attached Garge + Den - Floorplan 2 Apartment Unit: 405Apartment Model: C4-WPK Att - 2x2 - WPK Attached Garge + Den$2,4002 Bedroom, 2 Bath, 1388 sq ftAvailable September 10, 2026


Schedule a Tour
Property Information
- 192 Units
- 2 Stories
- Built in 2004
Income Restrictions At Woodland Park Apartments
Income restrictions apply to some or all residents. Contact the community for more information.
| # Persons | Annual Income |
|---|---|
| 1 | $49,140 |
| 2 | $49,260 |
| 3 | $55,440 |
| 4 | $61,560 |

To qualify, you must be equal to or below those in the chart, based on the number of persons living in the dwelling.
Lease Terms
- 3 - 12 mo
- Short Term Lease Options
Fees and Policies
The fees listed below are community-provided and may exclude utilities or add-ons. All payments are made directly to the property and are non-refundable unless otherwise specified. Use the Cost Calculator to determine costs based on your needs.
Required Fees
One-Time Basics
- Due at Application
- Application Fee Per ApplicantiCharged per applicant.$25.00
- Due at Move-In
- Move-In FeeiCharged per unit.$150.00
Other Fees and Policies
Pet Fees
- Cat
- Monthly Pet FeeiCharged Per Pet.$85.00/mo
- Dog
- Monthly Pet FeeiCharged Per Pet.$85.00/mo
Parking Fees
- Garage
- Parking FeeiCharged per vehicle.Included in Rent/mo
- Parking
- Parking FeeiCharged per vehicle.Included in Rent/mo
Property Fee Disclaimer: Based on community-supplied data and independent market research. Subject to change without notice. May exclude fees for mandatory or optional services and usage-based utilities.
Features and Amenities
Interior Features
- Balcony
- Windows
- Ceiling Fans
- High Speed Internet Access
- Washer/Dryer
- Air Conditioning
- Smoke Free
Kitchen Amenities
- Disposal
- Dishwasher
- Pantry
- Range
- Refrigerator
- Kitchen
Living Area Features
- Walk In Closets
- High Ceilings
- Floor To Ceiling Windows
- Office
- Den
- Dining Room
- Carpet
Outdoor Features
- Patio
Map
- Shopping
- Medical
Map
Getting Around
20 / 100 Somewhat walkable
100 / 100 Exceptionally car friendly
 details
Getting to Know the Area
50 / 100 Restaurants
30 / 100 Cafes
40 / 100 Nightlife
50 / 100 Shopping
0 / 100 Noise Level
Frequently Asked Questions about Woodland Park Apartments
Where is Woodland Park Apartments located?
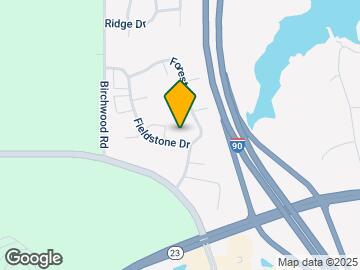
Woodland Park Apartments is located at 52 Fieldstone Dr, Wisconsin Dells, WI
What is the current rent range at Woodland Park Apartments?
1 Bedroom to 2 Bedroom Apartments at Woodland Park Apartments currently range from $1,395 to $2,400
When is the leasing office open?
- The office Hours for Woodland Park Apartments are
- Monday 9:00 am–5:00 pm
- Tuesday 9:00 am–5:00 pm
- Wednesday 9:00 am–5:00 pm
- Thursday 9:00 am–5:00 pm
- Friday 9:00 am–3:00 pm
- Saturday Closed
- Sunday Closed
Are pets allowed?
Call us today to find out our pet policy and if we allow pets
Nearby Schools
Lake Delton Elementary School
About GreatSchools Data on ApartmentHomeLiving.com.
Points of Interest
Time and distance from Woodland Park Apartments.
Big Box and Retail
Kohl's
Walgreens
Radioshack
Hospitals
Shopping Centers
Woodland Park Apartments has 5 shopping centers within 8.4 miles.
Rental Price Ranges in the Area
| Bedroom | Average Rent | Cheapest Rent | Highest Rent |
|---|---|---|---|
| Wisconsin Dells Studio Apartments | $957 | $750 | $1,120 |
| Wisconsin Dells 1 Bedroom Apartments | $1,245 | $460 | $1,639 |
| Wisconsin Dells 2 Bedroom Apartments | $1,499 | $597 | $2,400 |
| Wisconsin Dells 3 Bedroom Apartments | $1,697 | $686 | $2,600 |
| Wisconsin Dells 4 Bedroom Apartments | $3,981 | $760 | $9,836 |
| 2 Bedroom Homes | $1,396 | $795 | $2,350 |
| 3 Bedroom Homes | $2,550 | $1,495 | $3,900 |
| 4 Bedroom Homes | $2,848 | $2,000 | $3,600 |
| 5 Bedroom Homes | $3,587 | $2,095 | $4,200 |
Browse Top Apartments in Wisconsin Dells
By Price
By Community Type
- Wisconsin Dells Apartments with Rent Specials
- Wisconsin Dells Top Rated Apartments
- Wisconsin Dells Corporate Apartments
- Wisconsin Dells Furnished Apartments
- Wisconsin Dells Gated Apartments
- Wisconsin Dells Loft Apartments
- Wisconsin Dells Low Income Apartments
- New Wisconsin Dells Apartments
- Wisconsin Dells Senior Apartments
- Wisconsin Dells Short-term Apartments
- Wisconsin Dells Apartments with Utilities Included