


- 1–2 Bedrooms
- $896-$1,451 Pricing
- 600–715 Square Feet
About Woodland Place Apartments
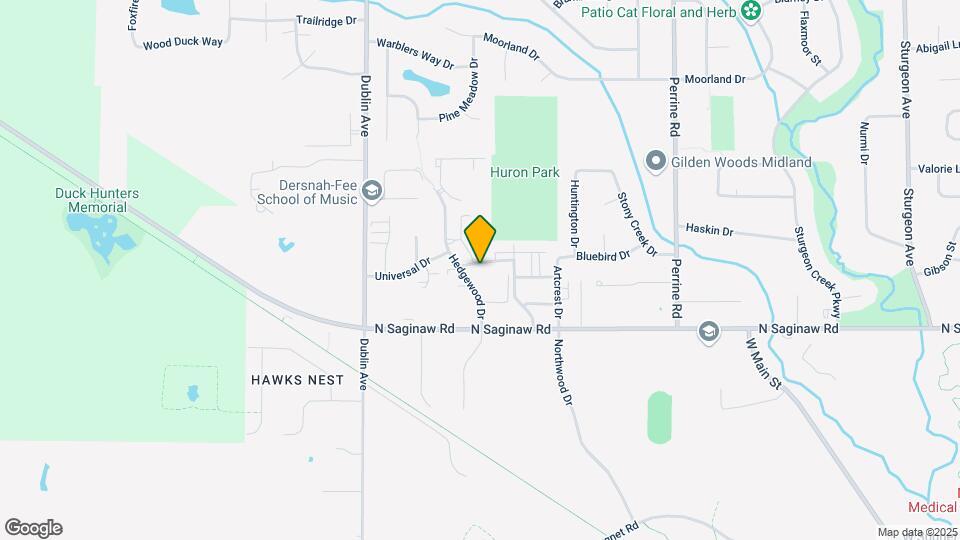
Say hello to Woodland Place Apartments, the perfect place to call home. Crafted to ensure the utmost comfort for you, your household, and your four-legged companions, our apartments in Midland, MI, are yours to discover. First off: leisure. You will enjoy exclusive access to a gorgeous pool with a sundeck where you can relax, as well as barbeque and picnic areas for fresh meals and conversation. A playground is also available for the little ones – and this is just the beginning of our extensive amenities list. As for your one or two-bedroom dwelling, it comes with private balconies, some with stainless-steel appliances, and smart home features. Not to mention there are laundry facilities in each building, along with bike storage.Thanks to their excellent location right off N Saginaw Rd and close to Mid-Michigan Medical Center, our apartments near Northwood University make any commute feel like a breeze. You can easily hop on US-10 or I-75 and reach any destination from Mt. Pleasant to Saginaw and beyond. Take advantage of our proximity to Northwood University and Pere Marquette Rail Trail. As for your free time, plenty of shops, eateries, and entertainment venues like the Midland Mall are close by. Another aspect that sets us apart from the crowd is our caring staff that works tirelessly to ensure your wellbeing. There's more we'd like to share, but why not book your live tour of these apartments for rent in Midland, MI? They're even better in person.
Woodland Place Apartments is located in the 48640 Zip code of Midland, MI. This community is professionally managed by Edward Rose & Sons
Unique Features and Amenities
- 24-Hour Emergency Maintenance Available
- Across from Northwood University
- Ample Green Space
- Apply Online at EdwardRose. com
- Bike Storage
- Blinds Provided
- Bristol Cinnamon / Glenwood Beech Cabinets
- Bristol Linen Cabinets
- Close to Pere Marquette Rail Trail
- Community Events
- Community Facebook Page and on Instagram
- Community Gardens
- Conveniently Located Laundry Rooms
- Courtyards
- Credit Cards Accepted
- Crime Free Housing / Drug Program
- Discounts For Select Employers
- Dow Employee Discount
- Earn $ with our Resident Referral Program
- Electric Range/Oven
- Fast & Friendly 24-Hr Emerg. Maintenance
- Free WI-FI At The Pool
- Garbage Disposal
- Helpful & Caring Leasing Team
- Microwaves (select apartments)
- Mid-Michigan Medical Center Discount
- Mocha Cabinets
- Online Resident Portal
- Patio
- Pay Rent Online
- Pet-Friendly Apartment
- Prime Walking/Jogging Conditions
- Private Balcony
- Professional & Caring OnSite Management
- Refreshments in the Leasing Office
- Short-Term Leases Available
- Smart Home Features
- Vinyl Plank Flooring
- Wheelchair Access
- Woofland Dog Park!
Property Contact Info

- Listed by:
- Agency:
- Vendor Logo:
- Website:
- View Property Website
- Call Us:
- (989) 898-0160
- Disclaimer:
Office Hours
| Monday | 9:00 am–6:00 pm |
| Tuesday | 9:00 am–5:30 pm |
| Wednesday | 9:00 am–5:30 pm |
| Thursday | 9:00 am–6:00 pm |
| Friday | 9:00 am–5:30 pm |
| Saturday | 9:00 am–3:00 pm |
| Sunday | Closed |
Floorplan Pricing and Availability
Woodland Place Apartments offers 1 to 2 Bedroom apartments starting from $896 and having 600–715 sq ft. Here is the current pricing and availability:
New! Interactive Property Map
1 Bedroom
Show Unavailable FloorplansOne Bedroom Timberland
From $896
1 Bed, 1 Bath, 600 sq ftAvailable Oct 1Model Gallery
Floorplans
3D Tours
Availability Details
Price Availability Date Unit Sq Ft Photos View Details $931 October 1, 2026 0101 600 $1,011 October 14, 2026 0321 600 $896 October 24, 2026 1001 600 Model Amenities and Features
Features
- Air Conditioning
- Balcony
- Cable Ready
- Ceiling Fans
- High Speed Internet Access
- Storage Space
- Tub/Shower
- Wheelchair Accessible (Rooms)
Kitchen
- Dishwasher
- Disposal
- Freezer
- Kitchen
- Oven
- Range
- Refrigerator
Living Space
- Carpet
- Dining Room
- Linen Closet
- Views
- Vinyl Flooring
- Window Coverings
Outdoor Space
- Grill
- Patio
Services
- Garden
Model Rent and Fees
Model Price Range
- $931 - $1,317
Current Available Pricing
- $896 - $1,011
Unit 0101 Amenities and Features
Features
- Air Conditioning
- Balcony
- Cable Ready
- Ceiling Fans
- High Speed Internet Access
- Storage Space
- Tub/Shower
- Wheelchair Accessible (Rooms)
Kitchen
- Dishwasher
- Disposal
- Freezer
- Kitchen
- Oven
- Range
- Refrigerator
Living Space
- Carpet
- Dining Room
- Linen Closet
- Views
- Vinyl Flooring
- Window Coverings
Outdoor Space
- Grill
- Patio
Services
- Garden
Unique Features
- Smart Home Features
Unit 0101 Rent and Fees
Unit Price
- $931
View Details and Rent EstimateModel Rent and Fees
Model Price Range
- $931 - $1,317
Unit 0321 Gallery
Photos
Unit 0321 Amenities and Features
Kitchen
- Stainless Steel Appliances
Unique Features
- Bristol Linen Cabinets
- Private Balcony
- Smart Home Features
Unit 0321 Rent and Fees
Unit Price
- $1,011
View Details and Rent EstimateModel Rent and Fees
Model Price Range
- $931 - $1,317
Unit 1001 Gallery
Photos
Unit 1001 Amenities and Features
Features
- Air Conditioning
- Balcony
- Cable Ready
- Ceiling Fans
- High Speed Internet Access
- Storage Space
- Tub/Shower
- Wheelchair Accessible (Rooms)
Kitchen
- Dishwasher
- Disposal
- Freezer
- Kitchen
- Oven
- Range
- Refrigerator
Living Space
- Carpet
- Dining Room
- Linen Closet
- Views
- Vinyl Flooring
- Window Coverings
Outdoor Space
- Grill
- Patio
Services
- Garden
Unique Features
- Bristol Cinnamon / Glenwood Beech Cabinets
- Smart Home Features
Unit 1001 Rent and Fees
Unit Price
- $896
View Details and Rent EstimateModel Rent and Fees
Model Price Range
- $931 - $1,317
Apartment Model: One Bedroom TimberlandFrom $9311 Bedroom, 1 Bath, 600 sq ftAvailable October 1, 2026Floorplans3D Tours![]()
One Bedroom Timberland - Floorplan One Bedroom Timberland - 3D Tour Apartment Unit: 0101Apartment Model: One Bedroom Timberland$9311 Bedroom, 1 Bath, 600 sq ftAvailable October 1, 2026Apartment Unit: 0321Apartment Model: One Bedroom Timberland$1,0111 Bedroom, 1 Bath, 600 sq ftAvailable October 14, 2026![]()
Unit: 0321 - Image 1 ![]()
Unit: 0321 - Image 2 ![]()
Unit: 0321 - Image 3 ![]()
Unit: 0321 - Image 4 ![]()
Unit: 0321 - Image 5 ![]()
Unit: 0321 - Image 6 Apartment Unit: 1001Apartment Model: One Bedroom Timberland$8961 Bedroom, 1 Bath, 600 sq ftAvailable October 24, 2026![]()
Unit: 1001 - Image 1 ![]()
Unit: 1001 - Image 2 ![]()
Unit: 1001 - Image 3 ![]()
Unit: 1001 - Image 4 ![]()
Unit: 1001 - Image 5 One Bedroom Haven
1 Bed, 1 Bath, 615 sq ftModel Gallery
Floorplans
Availability Details
Price Availability Date Unit Sq Ft From $935 Call for Availability One Bedroom Haven 615 sq ft Model Amenities and Features
Features
- Air Conditioning
- Balcony
- Cable Ready
- Ceiling Fans
- High Speed Internet Access
- Storage Space
- Tub/Shower
- Wheelchair Accessible (Rooms)
- Wi-Fi
Kitchen
- Dishwasher
- Disposal
- Freezer
- Kitchen
- Microwave
- Oven
- Range
- Refrigerator
- Stainless Steel Appliances
Model Rent and Fees
Model Price Range
- $935 - $1,198
Apartment Model: One Bedroom HavenFrom $9351 Bedroom, 1 Bath, 615 sq ftUnavailable![]()
One Bedroom Haven - Floorplan 2 Bedrooms
Show Unavailable FloorplansTwo Bedroom Timberland
From $1,071
2 Beds, 1 Bath, 700 sq ftAvailable Oct 1Model Gallery
Floorplans
3D Tours
Availability Details
Price Availability Date Unit Sq Ft Photos View Details $1,161 October 1, 2026 0135 700 $1,071 October 15, 2026 1027 700 $1,086 October 31, 2026 1333 700 Model Amenities and Features
Features
- Air Conditioning
- Balcony
- Cable Ready
- Ceiling Fans
- High Speed Internet Access
- Storage Space
- Tub/Shower
Kitchen
- Dishwasher
- Disposal
- Kitchen
- Oven
- Range
- Refrigerator
Living Space
- Carpet
- Linen Closet
- Views
- Vinyl Flooring
Outdoor Space
- Deck
- Grill
- Patio
Model Rent and Fees
Model Price Range
- $1,071 - $1,432
Current Available Pricing
- $1,071 - $1,161
Unit 0135 Gallery
Photos
Unit 0135 Amenities and Features
Features
- Air Conditioning
- Balcony
- Cable Ready
- Ceiling Fans
- High Speed Internet Access
- Storage Space
- Tub/Shower
Kitchen
- Dishwasher
- Disposal
- Kitchen
- Oven
- Range
- Refrigerator
Living Space
- Carpet
- Linen Closet
- Views
- Vinyl Flooring
Outdoor Space
- Deck
- Grill
- Patio
Unique Features
- Private Balcony
- Smart Home Features
Unit 0135 Rent and Fees
Unit Price
- $1,161
View Details and Rent EstimateModel Rent and Fees
Model Price Range
- $1,071 - $1,432
Unit 1027 Amenities and Features
Features
- Air Conditioning
- Balcony
- Cable Ready
- Ceiling Fans
- High Speed Internet Access
- Storage Space
- Tub/Shower
Kitchen
- Dishwasher
- Disposal
- Kitchen
- Oven
- Range
- Refrigerator
Living Space
- Carpet
- Linen Closet
- Views
- Vinyl Flooring
Outdoor Space
- Deck
- Grill
- Patio
Unique Features
- Bristol Cinnamon / Glenwood Beech Cabinets
- Smart Home Features
Unit 1027 Rent and Fees
Unit Price
- $1,071
View Details and Rent EstimateModel Rent and Fees
Model Price Range
- $1,071 - $1,432
Unit 1333 Amenities and Features
Features
- Air Conditioning
- Balcony
- Cable Ready
- Ceiling Fans
- High Speed Internet Access
- Storage Space
- Tub/Shower
Kitchen
- Dishwasher
- Disposal
- Kitchen
- Oven
- Range
- Refrigerator
Living Space
- Carpet
- Linen Closet
- Views
- Vinyl Flooring
Outdoor Space
- Deck
- Grill
- Patio
Unique Features
- Pet-Friendly Apartment
- Private Balcony
- Smart Home Features
Unit 1333 Rent and Fees
Unit Price
- $1,086
View Details and Rent EstimateModel Rent and Fees
Model Price Range
- $1,071 - $1,432
Apartment Model: Two Bedroom TimberlandFrom $1,0712 Bedroom, 1 Bath, 700 sq ftAvailable October 1, 2026Floorplans3D Tours![]()
Two Bedroom Timberland - Floorplan 1 ![]()
Two Bedroom Timberland - Floorplan 2 Two Bedroom Timberland - 3D Tour Apartment Unit: 0135Apartment Model: Two Bedroom Timberland$1,1612 Bedroom, 1 Bath, 700 sq ftAvailable October 1, 2026![]()
Unit: 0135 - Image 1 ![]()
Unit: 0135 - Image 2 ![]()
Unit: 0135 - Image 3 ![]()
Unit: 0135 - Image 4 ![]()
Unit: 0135 - Image 5 ![]()
Unit: 0135 - Image 6 ![]()
Unit: 0135 - Image 7 ![]()
Unit: 0135 - Image 8 Apartment Unit: 1027Apartment Model: Two Bedroom Timberland$1,0712 Bedroom, 1 Bath, 700 sq ftAvailable October 15, 2026Apartment Unit: 1333Apartment Model: Two Bedroom Timberland$1,0862 Bedroom, 1 Bath, 700 sq ftAvailable October 31, 2026Two Bedroom Haven
2 Beds, 1 Bath, 715 sq ftModel Gallery
Floorplans
Availability Details
Price Availability Date Unit Sq Ft From $1,097 Call for Availability Two Bedroom Haven 715 sq ft Model Amenities and Features
Features
- Air Conditioning
- Balcony
- Cable Ready
- Ceiling Fans
- High Speed Internet Access
- Storage Space
- Tub/Shower
- Wheelchair Accessible (Rooms)
- Wi-Fi
Kitchen
- Dishwasher
- Disposal
- Freezer
- Kitchen
- Microwave
- Oven
- Range
- Refrigerator
- Stainless Steel Appliances
Model Rent and Fees
Model Price Range
- $1,097 - $1,451
Apartment Model: Two Bedroom HavenFrom $1,0972 Bedroom, 1 Bath, 715 sq ftUnavailable![]()
Two Bedroom Haven - Floorplan
Schedule a Tour
3D Tours
Property Information
- 454 Units
- 3 Stories
- Built in 1975
Fees and Policies
The fees listed below are community-provided and may exclude utilities or add-ons. All payments are made directly to the property and are non-refundable unless otherwise specified. Use the Cost Calculator to determine costs based on your needs.
Required Fees
One-Time Basics
- Due at Application
- Application Fee Per ApplicantiCharged per applicant.$50.00
- Holding FeeiOnce the application is approved, a $200 non-refundable holding fee will be charged to the primary applicant’s method of payment. This is an automatic charge applied towards your move-in costs. Charged Per Unit.$200.00
Utilities
- Gas HeatiGas Heat is Free in Select Apartments Charged per unit.$0.00/mo
Other Fees and Policies
Pet Fees
- Cat
- Cat FeeiMax of 2. Charged Per Unit.$300.00
- Cat RentiCharged Per Pet.$35.00/mo
- Dog
- Dog FeeiMax of 2. Charged Per Unit.$300.00
- Dog RentiCharged Per Pet.$35.00/mo
See Community Website Amenity Page for Pet Policy Details
Max of 2. No Weight Restrictions.
Property Fee Disclaimer: Based on community-supplied data and independent market research. Subject to change without notice. May exclude fees for mandatory or optional services and usage-based utilities.
Features and Amenities
On-Site Services
- Maintenance On Site
- Property Manager On Site
- 24 Hour Access
- Laundry Facilities
- Garden
Community Features
- Corporate Housing
- Walk Up
Outdoor Features
- Grill
- Sundeck
- Picnic Area
- Courtyard
- Patio
- Deck
Recreation and Fitness
- Bicycle Storage
- Walking/Biking Trails
- Playground
- Pool
Interior Features
- Balcony
- Storage Space
- Ceiling Fans
- High Speed Internet Access
- Tub/Shower
- Cable Ready
- Air Conditioning
- Wi Fi
- Wheelchair Accessible (Rooms)
Kitchen Amenities
- Microwave
- Oven
- Dishwasher
- Range
- Refrigerator
- Kitchen
- Disposal
- Freezer
- Stainless Steel Appliances
Living Area Features
- Window Coverings
- Office
- Linen Closet
- Views
- Dining Room
- Vinyl Flooring
- Carpet

Map
- Shopping
- Colleges
- Grocery
- Medical

Map
Getting Around
40 / 100 Fairly walkable
50 / 100 Fairly bikeable
90 / 100 Exceptionally car friendly
Getting to Know the Area
40 / 100 Restaurants
20 / 100 Cafes
40 / 100 Nightlife
30 / 100 Shopping
40 / 100 Noise Level
Frequently Asked Questions about Woodland Place Apartments
Where is Woodland Place Apartments located?
Woodland Place Apartments is located at 4512 N Saginaw Rd, Midland, MI
What is the current rent range at Woodland Place Apartments?
1 Bedroom to 2 Bedroom Apartments at Woodland Place Apartments currently range from $896 to $1,451
When is the leasing office open?
- The office Hours for Woodland Place Apartments are
- Monday 9:00 am–6:00 pm
- Tuesday 9:00 am–5:30 pm
- Wednesday 9:00 am–5:30 pm
- Thursday 9:00 am–6:00 pm
- Friday 9:00 am–5:30 pm
- Saturday 9:00 am–3:00 pm
- Sunday Closed
Are pets allowed?
Call us today to find out our pet policy and if we allow pets
Renters Reviews and Ratings
Verified Renter
Property Manager Responded
Verified Renter
Property Manager Responded
Verified Renter
Property Manager Responded
Verified Renter
Property Manager Responded
Verified Renter
Property Manager Responded
Verified Renter
Property Manager Responded
Verified Renter
Property Manager Responded
Verified Renter
Property Manager Responded
Verified Renter
Property Manager Responded
Very poor.
Property Manager Responded
Nice Apartments, Good Price
Property Manager Responded
Nearby Schools
H.H. Dow High School
Woodcrest Elementary School
Jefferson Middle School
About GreatSchools Data on ApartmentHomeLiving.com.
Points of Interest
Time and distance from Woodland Place Apartments.
Big Box and Retail
Walgreens
Jcpenney
Staples
Colleges and Universities
Groceries
Meijer
Hospitals
Shopping Centers
Woodland Place Apartments has 5 shopping centers within 2.0 miles.
Nearby Neighborhoods
Rental Price Ranges in the Area
| Bedroom | Average Rent | Cheapest Rent | Highest Rent |
|---|---|---|---|
| Midland Studio Apartments | $625 | $625 | $625 |
| Midland 1 Bedroom Apartments | $1,094 | $725 | $1,609 |
| Midland 2 Bedroom Apartments | $1,284 | $850 | $1,865 |
| Midland 3 Bedroom Apartments | $1,621 | $1,017 | $2,015 |
| 2 Bedroom Homes | $1,089 | $500 | $1,900 |
| 3 Bedroom Homes | $1,682 | $825 | $3,000 |
| 4 Bedroom Homes | $1,176 | $688 | $1,450 |
| 5 Bedroom Homes | $1,725 | $1,250 | $2,200 |
Browse Top Apartments in Midland
By Price
By Community Type
- Midland Apartments with Rent Specials
- Midland Top Rated Apartments
- Midland Corporate Apartments
- Midland Furnished Apartments
- Midland Gated Apartments
- Midland Low Income Apartments
- New Midland Apartments
- Midland Senior Apartments
- Midland Short-term Apartments
- Midland Apartments with Utilities Included


Max of 2. No Weight Restrictions.