


- 1–2 Bedrooms
- $1,580-$2,095 Pricing
- 650–900 Square Feet
About Woodland Ridge Apartments
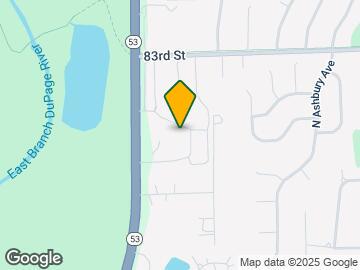

Welcome to Woodland Ridge, our pet-friendly community of newly renovated modern one and two-bedroom apartment homes in Woodridge, IL. Ideally located just off Route 53, in a serene setting right by the soothing Greene Valley Forest Reserve.
Woodland Ridge Apartments is located in the Naperville Lisle Neighborhood and 60517 Zip code of Woodridge, IL. This community is professionally managed by Sinatra & Co.
Unique Features and Amenities
- Ask Us About Our Preferred Employer Program!
- BBQ/Picnic Area
- Central Air Conditioning
- Close to Walking Trails
- Designer Tile Backsplash
- Dog Park w/ Agility Equipment
- Energy Efficient Appliances
- Faux Wood Blinds*
- FLEXible Rent Payments - Pay on Your Terms!
- Forest Preserve Directly Across Street
- Large Closets w/ Ample Storage
- Luxury Vinyl Plank Flooring
- Microwave*
- Modern Appliances
- Newly-Renovated Units
- Open-Concept Floor Plans
- Peaceful Setting
- Pet-Friendly
- Private Patio/Balcony
- Quartz Countertops*
- Rent Credit Reporting!
- Smart Programmable Thermostat*
- Spanish Speaking Staff
- Stainless Steel Appliances *
- Wooded or Courtyard Views
Property Contact Info

- Listed by:
- Agency:
- Vendor Logo:
- Website:
- View Property Website
- Call Us:
- (331) 236-0515
- Disclaimer:
Office Hours
| Monday | 8:30 am–5:00 pm |
| Tuesday | 8:30 am–5:00 pm |
| Wednesday | 8:30 am–5:00 pm |
| Thursday | 8:30 am–5:00 pm |
| Friday | 8:30 am–3:00 pm |
| Saturday | Closed |
| Sunday | Closed |
Floorplan Pricing and Availability
Woodland Ridge Apartments offers 1 to 2 Bedroom apartments starting from $1,580 and having 650–900 sq ft. Here is the current pricing and availability:
New! Interactive Property Map
1 Bedroom
IRIS
From $1,580
1 Bed, 1 Bath, 650 sq ftAvailable NowCheapest 1 BedroomThis is the cheapest 1 Bedroom at this PropertyModel Gallery
Floorplans
Photos
3D Tours
Availability Details
Price Availability Date Unit Sq Ft Deposit View Details $1,590 Available Now 3400-A 650 $1,590 $1,685 September 12, 2026 3404-D 650 $1,685 $1,695 September 14, 2026 8338-B 650 $1,695 Model Amenities and Features
Features
- Air Conditioning
- Balcony
- Cable Ready
- Heating
- Tub/Shower
Kitchen
- Dishwasher
- Freezer
- Oven
- Range
- Refrigerator
Living Space
- Tile Floors
- Walk-In Closets
Model Rent and Fees
Model Price Range
- $1,580 - $1,695
Current Available Pricing
- $1,590 - $1,695
Unit 3400-A Amenities and Features
Features
- Air Conditioning
- Balcony
- Cable Ready
- Heating
- Tub/Shower
Kitchen
- Dishwasher
- Freezer
- Oven
- Range
- Refrigerator
Living Space
- Tile Floors
- Walk-In Closets
Unit 3400-A Rent and Fees
Unit Price
- $1,590
View Details and Rent EstimateDeposit
- $1,590 deposit
Model Rent and Fees
Model Price Range
- $1,580 - $1,695
Unit 3404-D Amenities and Features
Features
- Air Conditioning
- Balcony
- Cable Ready
- Heating
- Tub/Shower
Kitchen
- Dishwasher
- Freezer
- Oven
- Range
- Refrigerator
Living Space
- Tile Floors
- Walk-In Closets
Unit 3404-D Rent and Fees
Unit Price
- $1,685
View Details and Rent EstimateDeposit
- $1,685 deposit
Model Rent and Fees
Model Price Range
- $1,580 - $1,695
Unit 8338-B Amenities and Features
Features
- Air Conditioning
- Balcony
- Cable Ready
- Heating
- Tub/Shower
Kitchen
- Dishwasher
- Freezer
- Oven
- Range
- Refrigerator
Living Space
- Tile Floors
- Walk-In Closets
Unit 8338-B Rent and Fees
Unit Price
- $1,695
View Details and Rent EstimateDeposit
- $1,695 deposit
Model Rent and Fees
Model Price Range
- $1,580 - $1,695
Apartment Model: IRISFrom $1,5801 Bedroom, 1 Bath, 650 sq ftAvailable NowFloorplansPhotos3D Tours![]()
IRIS - Image 1 ![]()
IRIS - Image 2 ![]()
IRIS - Image 3 ![]()
IRIS - Image 4 ![]()
IRIS - Image 5 ![]()
IRIS - Image 6 ![]()
IRIS - Image 7 ![]()
IRIS - Image 8 ![]()
IRIS - Image 9 ![]()
IRIS - Image 10 ![]()
IRIS - Floorplan IRIS - 3D Tour Apartment Unit: 3400-AApartment Model: IRIS$1,5901 Bedroom, 1 Bath, 650 sq ftAvailable NowApartment Unit: 3404-DApartment Model: IRIS$1,6851 Bedroom, 1 Bath, 650 sq ftAvailable September 12, 2026Apartment Unit: 8338-BApartment Model: IRIS$1,6951 Bedroom, 1 Bath, 650 sq ftAvailable September 14, 2026LILY
From $1,635
1 Bed, 1 Bath, 650 sq ftAvailable Aug 24Model Gallery
Floorplans
Photos
Availability Details
Price Availability Date Unit Sq Ft Deposit View Details $1,635 August 24, 2026 8401-J 650 $1,635 $1,705 September 14, 2026 8309-A 650 $1,705 $1,705 October 30, 2026 8305-H 650 $1,650 Model Amenities and Features
Features
- Air Conditioning
- Balcony
- Cable Ready
- Heating
- High Speed Internet Access
- Smoke Free
- Tub/Shower
Kitchen
- Dishwasher
- Eat-in Kitchen
- Freezer
- Ice Maker
- Microwave
- Oven
- Range
- Refrigerator
- Stainless Steel Appliances
Living Space
- Vinyl Flooring
- Walk-In Closets
Outdoor Space
- Grill
- Lawn
- Patio
- Porch
Model Rent and Fees
Model Price Range
- $1,635 - $1,705
Unit 8401-J Amenities and Features
Features
- Air Conditioning
- Balcony
- Cable Ready
- Heating
- High Speed Internet Access
- Smoke Free
- Tub/Shower
Kitchen
- Dishwasher
- Eat-in Kitchen
- Freezer
- Ice Maker
- Microwave
- Oven
- Range
- Refrigerator
- Stainless Steel Appliances
Living Space
- Vinyl Flooring
- Walk-In Closets
Outdoor Space
- Grill
- Lawn
- Patio
- Porch
Unit 8401-J Rent and Fees
Unit Price
- $1,635
View Details and Rent EstimateDeposit
- $1,635 deposit
Model Rent and Fees
Model Price Range
- $1,635 - $1,705
Unit 8309-A Amenities and Features
Features
- Air Conditioning
- Balcony
- Cable Ready
- Heating
- High Speed Internet Access
- Smoke Free
- Tub/Shower
Kitchen
- Dishwasher
- Eat-in Kitchen
- Freezer
- Ice Maker
- Microwave
- Oven
- Range
- Refrigerator
- Stainless Steel Appliances
Living Space
- Vinyl Flooring
- Walk-In Closets
Outdoor Space
- Grill
- Lawn
- Patio
- Porch
Unit 8309-A Rent and Fees
Unit Price
- $1,705
View Details and Rent EstimateDeposit
- $1,705 deposit
Model Rent and Fees
Model Price Range
- $1,635 - $1,705
Unit 8305-H Amenities and Features
Features
- Air Conditioning
- Balcony
- Cable Ready
- Heating
- High Speed Internet Access
- Smoke Free
- Tub/Shower
Kitchen
- Dishwasher
- Eat-in Kitchen
- Freezer
- Ice Maker
- Microwave
- Oven
- Range
- Refrigerator
- Stainless Steel Appliances
Living Space
- Vinyl Flooring
- Walk-In Closets
Outdoor Space
- Grill
- Lawn
- Patio
- Porch
Unit 8305-H Rent and Fees
Unit Price
- $1,705
View Details and Rent EstimateDeposit
- $1,650 deposit
Model Rent and Fees
Model Price Range
- $1,635 - $1,705
Apartment Model: LILYFrom $1,6351 Bedroom, 1 Bath, 650 sq ftAvailable August 24, 2026FloorplansPhotos![]()
LILY - Image 1 ![]()
LILY - Image 2 ![]()
LILY - Image 3 ![]()
LILY - Image 4 ![]()
LILY - Image 5 ![]()
LILY - Image 6 ![]()
LILY - Image 7 ![]()
LILY - Image 8 ![]()
LILY - Image 9 ![]()
LILY - Image 10 ![]()
LILY - Floorplan Apartment Unit: 8401-JApartment Model: LILY$1,6351 Bedroom, 1 Bath, 650 sq ftAvailable August 24, 2026Apartment Unit: 8309-AApartment Model: LILY$1,7051 Bedroom, 1 Bath, 650 sq ftAvailable September 14, 2026Apartment Unit: 8305-HApartment Model: LILY$1,7051 Bedroom, 1 Bath, 650 sq ftAvailable October 30, 2026DAISY
$1,695
1 Bed, 1 Bath, 700 sq ftAvailable Aug 31Largest 1 BedroomThis is the largest 1 Bedroom at this PropertyModel Gallery
Floorplans
Photos
3D Tours
Availability Details
Price Availability Date Unit Sq Ft Deposit $1,695 August 31, 2026 8401-F 700 $1,695 Unit 8401-F Amenities and Features
Features
- High Speed Internet Access
- Smoke Free
Unit 8401-F Rent and Fees
Unit Price
- $1,695
View Details and Rent EstimateDeposit
- $1,695 deposit
Model Rent and Fees
Price
- $1,695
Apartment Model: DAISY$1,6951 Bedroom, 1 Bath, 700 sq ftAvailable August 31, 2026FloorplansPhotos3D Tours![]()
DAISY - Image 1 ![]()
DAISY - Image 2 ![]()
DAISY - Image 3 ![]()
DAISY - Image 4 ![]()
DAISY - Image 5 ![]()
DAISY - Image 6 ![]()
DAISY - Floorplan DAISY - 3D Tour Apartment Unit: 8401-FApartment Model: DAISY$1,6951 Bedroom, 1 Bath, 700 sq ftAvailable August 31, 20262 Bedrooms
ORCHID
From $1,960
2 Beds, 1 Bath, 800 sq ftAvailable NowModel Gallery
Floorplans
Availability Details
Price Availability Date Unit Sq Ft Deposit View Details $2,010 Available Now 3416-E 800 $2,010 $2,010 Available Now 8326-F 800 $2,010 $1,960 August 28, 2026 3416-F 800 $1,960 Model Amenities and Features
Features
- Air Conditioning
- Balcony
- Cable Ready
- Heating
- High Speed Internet Access
- Smoke Free
- Tub/Shower
Kitchen
- Dishwasher
- Eat-in Kitchen
- Freezer
- Ice Maker
- Microwave
- Oven
- Quartz Countertops
- Range
- Refrigerator
- Stainless Steel Appliances
Model Rent and Fees
Model Price Range
- $1,960 - $2,010
Unit 3416-E Rent and Fees
Unit Price
- $2,010
View Details and Rent EstimateDeposit
- $2,010 deposit
Model Rent and Fees
Model Price Range
- $1,960 - $2,010
Unit 8326-F Rent and Fees
Unit Price
- $2,010
View Details and Rent EstimateDeposit
- $2,010 deposit
Model Rent and Fees
Model Price Range
- $1,960 - $2,010
Unit 3416-F Rent and Fees
Unit Price
- $1,960
View Details and Rent EstimateDeposit
- $1,960 deposit
Model Rent and Fees
Model Price Range
- $1,960 - $2,010
Apartment Model: ORCHIDFrom $1,9602 Bedroom, 1 Bath, 800 sq ftAvailable Now![]()
ORCHID - Floorplan Apartment Unit: 3416-EApartment Model: ORCHID$2,0102 Bedroom, 1 Bath, 800 sq ftAvailable NowApartment Unit: 8326-FApartment Model: ORCHID$2,0102 Bedroom, 1 Bath, 800 sq ftAvailable NowApartment Unit: 3416-FApartment Model: ORCHID$1,9602 Bedroom, 1 Bath, 800 sq ftAvailable August 28, 2026VIOLET
From $2,085
2 Beds, 1 Bath, 900 sq ftAvailable Sep 6Model Gallery
Floorplans
Photos
Availability Details
Price Availability Date Unit Sq Ft Deposit View Details $2,085 September 6, 2026 8338-L 900 $2,085 $2,095 September 23, 2026 3324-K 900 $2,095 $2,085 October 14, 2026 3324-L 900 $2,085 Model Amenities and Features
Features
- Air Conditioning
- Balcony
- Cable Ready
- Heating
- High Speed Internet Access
- Smoke Free
- Tub/Shower
Kitchen
- Dishwasher
- Eat-in Kitchen
- Freezer
- Ice Maker
- Microwave
- Oven
- Quartz Countertops
- Range
- Refrigerator
- Stainless Steel Appliances
Model Rent and Fees
Model Price Range
- $2,085 - $2,095
Unit 8338-L Rent and Fees
Unit Price
- $2,085
View Details and Rent EstimateDeposit
- $2,085 deposit
Model Rent and Fees
Model Price Range
- $2,085 - $2,095
Unit 3324-K Rent and Fees
Unit Price
- $2,095
View Details and Rent EstimateDeposit
- $2,095 deposit
Model Rent and Fees
Model Price Range
- $2,085 - $2,095
Unit 3324-L Rent and Fees
Unit Price
- $2,085
View Details and Rent EstimateDeposit
- $2,085 deposit
Model Rent and Fees
Model Price Range
- $2,085 - $2,095
Apartment Model: VIOLETFrom $2,0852 Bedroom, 1 Bath, 900 sq ftAvailable September 6, 2026FloorplansPhotos![]()
VIOLET - Image 1 ![]()
VIOLET - Image 2 ![]()
VIOLET - Image 3 ![]()
VIOLET - Image 4 ![]()
VIOLET - Floorplan Apartment Unit: 8338-LApartment Model: VIOLET$2,0852 Bedroom, 1 Bath, 900 sq ftAvailable September 6, 2026Apartment Unit: 3324-KApartment Model: VIOLET$2,0952 Bedroom, 1 Bath, 900 sq ftAvailable September 23, 2026Apartment Unit: 3324-LApartment Model: VIOLET$2,0852 Bedroom, 1 Bath, 900 sq ftAvailable October 14, 2026
Schedule a Tour
3D Tours
Property Information
- Renovated In Jun 2020
- 304 Units
- 2 Stories
- Built in 1974
Lease Terms
- 12, 13, 16, 17 mo
- Short Term Lease Options
Fees and Policies
The fees listed below are community-provided and may exclude utilities or add-ons. All payments are made directly to the property and are non-refundable unless otherwise specified. Use the Cost Calculator to determine costs based on your needs.
Required Fees
One-Time Basics
- Due at Application
- Application Fee Per ApplicantiCharged Per Applicant.$100.00
- Due at Move-In
- Administrative FeeiCharged Per Unit.$200.00
Other Fees and Policies
Pet Fees
- Cat
- Cat FeeiMax of 2. Charged Per Pet.$400.00
- Cat RentiCharged Per Pet.$40.00/mo
- Dog
- Dog FeeiMax of 2. Charged Per Pet.$400.00
- Dog RentiCharged Per Pet.$40.00/mo
- 2 Pet Limit
- 2 Pet Limit
- 2 Pet Limit
Acceptable species include dogs, cats, fish, contained reptiles, and birds. Exotic species are not permitted. The following breeds are prohibited, whether purely bred or mixed: Weimaraner, Saluki, Saint Bernard, Pointer, Mastiff, Malamute, Keeshond, Greyhound, Great Dane, Bloodhound, Bedlington Terrier, Basenji, Australian Cattle Dog, Afghan Hound, Akita Inu, Chow Chow, Rottweiler, Staffordshire Bull Terrier (Pit Bull), Doberman, Pinscher.
Max of 2. Cats and dogs welcome. 2 pets per apartment. $400.00 Non-refundable pet fee for first pet, $200.00 for second pet.
Birds
Exotic species are not permitted.
Fish
Exotic species are not permitted.
Reptiles
Exotic species are not permitted.
Storage Fees
- Storage Unit
- Storage DepositiCharged per rentable item.$0.00
- Storage RentiCharged per rentable item.$0.00/mo
Parking Info and Fees
- Surface LotiIncluded with rent
- 1 Max
Property Fee Disclaimer: Based on community-supplied data and independent market research. Subject to change without notice. May exclude fees for mandatory or optional services and usage-based utilities.
Features and Amenities
On-Site Services
- Maintenance On Site
- Package Service
- Property Manager On Site
- Recycling
- Laundry Facilities
Community Features
- Business Center
- Corporate Housing
- Walk Up
Outdoor Features
- Grill
- Courtyard
- Picnic Area
- Porch
- Lawn
- Patio
Recreation and Fitness
- Fitness Center
- Walking/Biking Trails
- Pool
Interior Features
- Balcony
- Tub/Shower
- High Speed Internet Access
- Heating
- Cable Ready
- Air Conditioning
- Smoke Free
Kitchen Amenities
- Range
- Refrigerator
- Freezer
- Stainless Steel Appliances
- Ice Maker
- Dishwasher
- Eat In Kitchen
- Oven
- Microwave
- Quartz Countertops
Living Area Features
- Walk In Closets
- Window Coverings
- Vinyl Flooring
- Tile Floors
- Hardwood Floors

Map
- Shopping
- Colleges
- Grocery
- Medical
- Transportation

Map
Getting Around
30 / 100 Somewhat walkable
50 / 100 Fairly bikeable
100 / 100 Exceptionally car friendly
Getting to Know the Area
50 / 100 Restaurants
30 / 100 Cafes
40 / 100 Nightlife
40 / 100 Shopping
100 / 100 Parks
100 / 100 Noise Level
Frequently Asked Questions about Woodland Ridge Apartments
Where is Woodland Ridge Apartments located?
Woodland Ridge Apartments is located at 3420 Joann Ln near the Naperville Lisle area of Woodridge, IL
What is the current rent range at Woodland Ridge Apartments?
1 Bedroom to 2 Bedroom Apartments at Woodland Ridge Apartments currently range from $1,580 to $2,095
When is the leasing office open?
- The office Hours for Woodland Ridge Apartments are
- Monday 8:30 am–5:00 pm
- Tuesday 8:30 am–5:00 pm
- Wednesday 8:30 am–5:00 pm
- Thursday 8:30 am–5:00 pm
- Friday 8:30 am–3:00 pm
- Saturday Closed
- Sunday Closed
Are pets allowed?
Call us today to find out our pet policy and if we allow pets
Renters Reviews and Ratings
Amazing property and Staff
Property Manager Responded
Wonderful!!
Property Manager Responded
Terrible Parking Situtation
Property Manager Responded
Customer Service A+
Property Manager Responded
Woodland Ridge Maintenance Team
Property Manager Responded
Maintenance Help
Property Manager Responded
Beautiful property!!!
Property Manager Responded
Resident
Property Manager Responded
Beautiful Property!
Property Manager Responded
Comfortable
Property Manager Responded
Maintenance Help
Property Manager Responded
Nearby Schools
John L Sipley Elementary School
Community H S Dist 99 - South High School
Thomas Jefferson Jr High School
About GreatSchools Data on ApartmentHomeLiving.com.
Points of Interest
Time and distance from Woodland Ridge Apartments.
Big Box and Retail
Walgreens
Macy's
Costco
Colleges and Universities
Groceries
Jewel-Osco
Aldi
Hospitals
Military Bases
US Military Reservation Naperville
Fermi National Accelerator Lab Winfield
Shopping Centers
Woodland Ridge Apartments has 5 shopping centers within 1.2 miles.
Transit Stations
Belmont Station-Burlington Northern-Santa Fe Railway Line
Lisle Station-Burlington Northern-Santa Fe Railway Line
Nearby Neighborhoods
Rental Price Ranges in the Area
| Bedroom | Average Rent | Cheapest Rent | Highest Rent |
|---|---|---|---|
| Woodridge Studio Apartments | $1,525 | $1,260 | $2,431 |
| Woodridge 1 Bedroom Apartments | $1,791 | $850 | $3,424 |
| Woodridge 2 Bedroom Apartments | $2,355 | $941 | $4,971 |
| Woodridge 3 Bedroom Apartments | $3,519 | $2,200 | $9,665 |
| 2 Bedroom Homes | $2,272 | $1,575 | $3,400 |
| 3 Bedroom Homes | $2,941 | $2,095 | $4,000 |
| 4 Bedroom Homes | $3,438 | $1,950 | $4,600 |
| 5 Bedroom Homes | $3,450 | $3,450 | $3,450 |
Browse Top Apartments in Woodridge
By Price
By Community Type
- Woodridge Apartments with Rent Specials
- Woodridge Top Rated Apartments
- Woodridge Corporate Apartments
- Woodridge Furnished Apartments
- Woodridge Gated Apartments
- Woodridge Loft Apartments
- Woodridge Low Income Apartments
- New Woodridge Apartments
- Woodridge Senior Apartments
- Woodridge Short-term Apartments
- Woodridge Student Apartments
- Woodridge Apartments with Utilities Included


Max of 2. Cats and dogs welcome. 2 pets per apartment. $400.00 Non-refundable pet fee for first pet, $200.00 for second pet.