


- 1–3 Bedrooms
- $1,190-$1,519 Pricing
- 761–1,345 Square Feet
About Woodlands at Capital Way
Inspired by the enchanting beauty of its natural surroundings, The Woodlands at Capital Way offers residents exceptional services, nostalgic serenity, and a peaceful location. A walk in our resort style setting will take you back to the days of yesteryear where the living was easy. Capture the old Southern charm of Tennessee in your own back yard. Choose from our unique one, two, and three-bedroom apartment homes and relax in a setting of style and elegance. The Woodlands at Capital Way offers a superior amenity package, which includes a sparkling swimming pool, a spacious clubhouse with a kitchen, a pet park, playground and more! We welcome you to experience the best living in Atoka at The Woodlands!
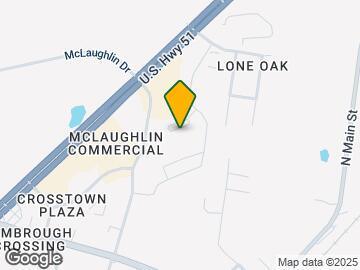
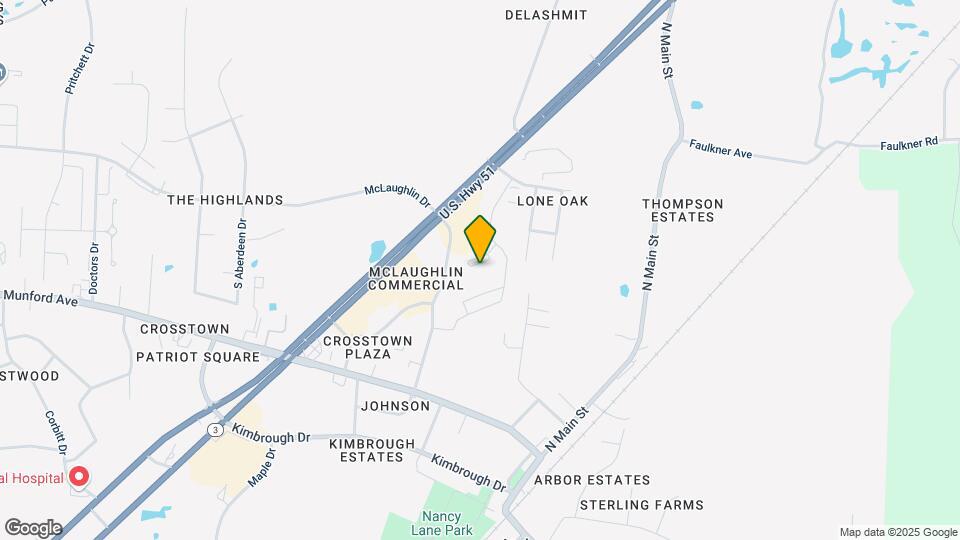
Woodlands at Capital Way is located in the Covington Neighborhood and 38004 Zip code of Atoka, TN. This community is professionally managed by Sandhurst Apartment Management
Unique Features and Amenities
- 1, 2 & 3 Bedroom Apartment Homes
- Black Appliances
- Built In Microwaves
- Detached Garages with Remotes
- Direct Unit Access
- Dryer
- Jetty Alternative Security Deposit Option
- Pet Friendly
- Resident Business Center
- Resort Style Swimming Pool
- Washer and Dryer Included in all units
Property Contact Info

- Listed by:
- Agency:
- Vendor Logo:
- Website:
- View Property Website
- Call Us:
- (901) 329-3866
- Disclaimer:
Office Hours
| Monday | 8:30 am–5:30 pm |
| Tuesday | 8:30 am–5:30 pm |
| Wednesday | 8:30 am–5:30 pm |
| Thursday | 8:30 am–5:30 pm |
| Friday | 8:30 am–5:30 pm |
| Saturday | 10:00 am–5:00 pm |
| Sunday | Closed |
Floorplan Pricing and Availability
Woodlands at Capital Way offers 1 to 3 Bedroom apartments starting from $1,190 and having 761–1,345 sq ft. Here is the current pricing and availability:
New! Interactive Property Map
1 Bedroom
Hawthorn Maple
From $1,226
1 Bed, 1 Bath, 761 sq ftAvailable Sep 18Model Gallery
Floorplans
Availability Details
Price Availability Date Unit Sq Ft Deposit View Details $1,226 September 18, 2026 D-24M 761 $500 $1,226 November 27, 2026 C-24M 761 $500 Model Amenities and Features
Features
- Air Conditioning
- Balcony
- Washer/Dryer
Fitness & Recreation
- Pool
Interior
- Clubhouse
Kitchen
- Dishwasher
- Microwave
- Refrigerator
Unique Features
- Dryer
Model Rent and Fees
Model Price Range
- $1,190 - $1,326
Current Available Pricing
- $1,226 - $1,326
Deposit
- $500 deposit
Unit D-24M Amenities and Features
Features
- Air Conditioning
- Balcony
- Washer/Dryer
Fitness & Recreation
- Pool
Interior
- Clubhouse
Kitchen
- Dishwasher
- Microwave
- Refrigerator
Unique Features
- Dryer
Unit D-24M Rent and Fees
Unit Price
- From $1,226
Deposit
- $500 deposit
Model Rent and Fees
Model Price Range
- $1,190 - $1,326
Unit C-24M Rent and Fees
Unit Price
- From $1,226
Deposit
- $500 deposit
Model Rent and Fees
Model Price Range
- $1,190 - $1,326
Apartment Model: Hawthorn MapleFrom $1,1901 Bedroom, 1 Bath, 761 sq ftAvailable September 18, 2026![]()
Hawthorn Maple - Floorplan Apartment Unit: D-24MApartment Model: Hawthorn MapleFrom $1,2261 Bedroom, 1 Bath, 761 sq ftAvailable September 18, 2026Apartment Unit: C-24MApartment Model: Hawthorn MapleFrom $1,2261 Bedroom, 1 Bath, 761 sq ftAvailable November 27, 20262 Bedrooms
Willow Oak
2 Beds, 1 Bath, 971 sq ftModel Gallery
Floorplans
Availability Details
Price Availability Date Unit Sq Ft Deposit From $1,235 Call for Availability Willow Oak 971 sq ft $500 Model Amenities and Features
Features
- Air Conditioning
- Balcony
- Washer/Dryer
Fitness & Recreation
- Pool
Interior
- Clubhouse
Kitchen
- Dishwasher
- Microwave
- Refrigerator
Unique Features
- Dryer
Model Rent and Fees
Model Price Range
- $1,235 - $1,255
Deposit
- $500 deposit
Apartment Model: Willow OakFrom $1,2352 Bedroom, 1 Bath, 971 sq ftUnavailable![]()
Willow Oak - Floorplan Scarlet
2 Beds, 2 Baths, 1050 sq ftModel Gallery
Floorplans
Availability Details
Price Availability Date Unit Sq Ft Deposit From $1,300 Call for Availability Scarlet 1050 sq ft $500 Model Amenities and Features
Features
- Air Conditioning
- Balcony
- Washer/Dryer
Fitness & Recreation
- Pool
Interior
- Clubhouse
Kitchen
- Dishwasher
- Microwave
- Refrigerator
Unique Features
- Dryer
Model Rent and Fees
Model Price Range
- $1,300 - $1,320
Deposit
- $500 deposit
Apartment Model: ScarletFrom $1,3002 Bedroom, 2 Bath, 1050 sq ftUnavailable![]()
Scarlet - Floorplan White Oak
2 Beds, 2 Baths, 1085 sq ftLargest 2 BedroomThis is the largest 2 Bedroom at this PropertyModel Gallery
Floorplans
Availability Details
Price Availability Date Unit Sq Ft Deposit From $1,305 Call for Availability White Oak 1085 sq ft $500 Model Amenities and Features
Features
- Air Conditioning
- Balcony
- Washer/Dryer
Fitness & Recreation
- Pool
Interior
- Clubhouse
Kitchen
- Dishwasher
- Microwave
- Refrigerator
Unique Features
- Dryer
Model Rent and Fees
Model Price Range
- $1,305 - $1,325
Deposit
- $500 deposit
Apartment Model: White OakFrom $1,3052 Bedroom, 2 Bath, 1085 sq ftUnavailable![]()
White Oak - Floorplan 3 Bedrooms
Sequoia
3 Beds, 2 Baths, 1345 sq ftModel Gallery
Floorplans
Availability Details
Price Availability Date Unit Sq Ft Deposit From $1,499 Call for Availability Sequoia 1345 sq ft $500 Model Amenities and Features
Features
- Air Conditioning
- Balcony
- Washer/Dryer
Fitness & Recreation
- Pool
Interior
- Clubhouse
Kitchen
- Dishwasher
- Microwave
- Refrigerator
Unique Features
- Dryer
Model Rent and Fees
Model Price Range
- $1,499 - $1,519
Deposit
- $500 deposit
Apartment Model: SequoiaFrom $1,4993 Bedroom, 2 Bath, 1345 sq ftUnavailable![]()
Sequoia - Floorplan
Schedule a Tour
3D Tours
Property Information
- 180 Units
- 3 Stories
- Built in 2010
Lease Terms
- 6 - 10 mo, 12 - 15 mo
Fees and Policies
The fees listed below are community-provided and may exclude utilities or add-ons. All payments are made directly to the property and are non-refundable unless otherwise specified.
Required Fees
One-Time Basics
- Due at Application
- Application Fee Per ApplicantiCharged per applicant.$55.00
- Due at Move-In
- Administrative FeeiCharged per unit.$155.00
Other Fees and Policies
Pet Fees
Pet Policies are Negotiable
- Cat
- One-Time Pet FeeiMax of 2. Charged Per Pet.$300.00
- Monthly Pet FeeiMax of 2. Charged Per Pet.$35.00
- Dog
- Monthly Pet FeeiMax of 2. Charged Per Pet.$35.00
- One-Time Pet FeeiMax of 2. Charged Per Pet.$300.00
Max of 2. SAM has a “NO AGGRESSIVE BREEDS” policy. Dog breeds, and any mixes thereof, prohibited are Rottweiler, Doberman, German Shepherd, Chow, Pit Bull (including the American Staffordshire Terrier, Staffordshire bull terrier and American Pit Bull terrie...
Parking Fees
- Surface Lot
- Parking FeeiMax of 2. Charged per vehicle.$0.00/mo
Max of 2.
Property Fee Disclaimer: Based on community-supplied data and independent market research. Subject to change without notice. May exclude fees for mandatory or optional services and usage-based utilities.
Features and Amenities
On-Site Services
- Renters Insurance Program
Community Features
- Business Center
- Walk Up
Outdoor Features
- Courtyard
- Controlled Access
- Yard
Recreation and Fitness
- Fitness Center
- Playground
Interior Features
- Balcony
- Storage Space
- High Speed Internet Access
- Washer/Dryer
- Air Conditioning
- Smoke Free
Kitchen Amenities
- Microwave
- Kitchen
- Dishwasher
- Refrigerator
- Disposal
Living Area Features
- Views
- Window Coverings
- Carpet

Map
- Shopping
- Grocery
- Medical

Map
Getting Around
40 / 100 Fairly walkable
20 / 100 Somewhat Bikeable
100 / 100 Exceptionally car friendly
Getting to Know the Area
60 / 100 Restaurants
20 / 100 Cafes
30 / 100 Nightlife
50 / 100 Shopping
20 / 100 Noise Level
Frequently Asked Questions about Woodlands at Capital Way
Where is Woodlands at Capital Way located?
Woodlands at Capital Way is located at 185 Capital Way near the Covington area of Atoka, TN
What is the current rent range at Woodlands at Capital Way?
1 Bedroom to 3 Bedroom Apartments at Woodlands at Capital Way currently range from $1,190 to $1,519
When is the leasing office open?
- The office Hours for Woodlands at Capital Way are
- Monday 8:30 am–5:30 pm
- Tuesday 8:30 am–5:30 pm
- Wednesday 8:30 am–5:30 pm
- Thursday 8:30 am–5:30 pm
- Friday 8:30 am–5:30 pm
- Saturday 10:00 am–5:00 pm
- Sunday Closed
Are pets allowed?
Call us today to find out our pet policy and if we allow pets
Renters Reviews and Ratings
Good Apartments But Not Luxury
Property Manager Responded
shame
Property Manager Responded
False information
Property Manager Responded
Excellent property!!!
Atoka Living
Wonderful place to live!
Beautiful property!!!
Property Manager Responded
Great Property
Property Manager Responded
Welcome home
Property Manager Responded
Happy
Property Manager Responded
What a beautiful community
Property Manager Responded
Nearby Schools
Munford High School
About GreatSchools Data on ApartmentHomeLiving.com.
Points of Interest
Time and distance from Woodlands at Capital Way.
Big Box and Retail
Kroger
Lowe's
Groceries
Kroger
Save-A-Lot
Hospitals
Military Bases
Memphis Naval Air Station
Shopping Centers
Woodlands at Capital Way has 5 shopping centers within 1.0 miles.
Nearby Neighborhoods
Rental Price Ranges in the Area
| Bedroom | Average Rent | Cheapest Rent | Highest Rent |
|---|---|---|---|
| Atoka Studio Apartments | $1,294 | $1,114 | $1,737 |
| Atoka 1 Bedroom Apartments | $1,266 | $649 | $1,963 |
| Atoka 2 Bedroom Apartments | $1,367 | $470 | $2,335 |
| Atoka 3 Bedroom Apartments | $1,627 | $829 | $3,079 |
| Atoka 4 Bedroom Apartments | $1,545 | $1,545 | $1,545 |
| 2 Bedroom Homes | $893 | $800 | $1,000 |
| 3 Bedroom Homes | $1,824 | $1,250 | $2,700 |
| 4 Bedroom Homes | $2,173 | $1,450 | $2,730 |
| 5 Bedroom Homes | $2,695 | $2,695 | $2,695 |
| 6 Bedroom Homes | $2,400 | $2,400 | $2,400 |


Max of 2. SAM has a “NO AGGRESSIVE BREEDS” policy. Dog breeds, and any mixes thereof, prohibited are Rottweiler, Doberman, German Shepherd, Chow, Pit Bull (including the American Staffordshire Terrier, Staffordshire bull terrier and American Pit Bull terrie...