Contact
Woodlands of College Station

- Student Housing
- 2–4 Bedrooms
- $599-$919 Pricing
- 1,033–1,621 Square Feet
About Woodlands of College Station
Woodlands of College Station is just minutes from the Texas A&M University campus, so you can look forward to a very short walk to class in the mornings. We are also conveniently located on bus stop 31 the last stop before heading to campus and the first stop as you head home for the day. That leaves you loads of time for a morning lie-in or a group fitness class at the ultra-modern, on-site 24-hour fitness center. When college is over for the day, come home to Woodlands of College Station and settle down in our 24-hour study lounge to get your research done and also print off your notes using one of the free printers. Later, meet friends for a game of pool in the clubhouse, or a face-off in either our basketball, tennis or volleyball court. With wood-style flooring and luxury amenities and some utilities included, your apartment at Woodlands of College Station is a luxurious home that will make your transition to college life an easy one. Call to schedule a tour with us today!
Woodlands of College Station is located in the College Station Neighborhood and 77840 Zip code of College Station, TX. This community is professionally managed by Asset Campus Housing, Inc.
Property Contact Info

- Listed by:
- Agency:
- Vendor Logo:
- Website:
- View Property Website
- Call Us:
- (979) 589-7427
- Disclaimer:
Office Hours
| Monday | 9:00 am–6:00 pm |
| Tuesday | 9:00 am–6:00 pm |
| Wednesday | 9:00 am–6:00 pm |
| Thursday | 9:00 am–6:00 pm |
| Friday | 9:00 am–6:00 pm |
| Saturday | 10:00 am–6:00 pm |
| Sunday | 1:00 pm–6:00 pm |
Floorplan Pricing and Availability
Woodlands of College Station offers 2 to 4 Bedroom apartments starting from $599 and having 1,033–1,621 sq ft. Here is the current pricing and availability:
New! Interactive Property Map
2 Bedrooms
r2garden
From $760
2 Beds, 2 Baths, 1033 sq ftAvailable Aug 21Model Gallery
Floorplans
Availability Details
Price Availability Date Unit Sq Ft View Details $760/person August 21, 2026 Private 1033 $879/person August 21, 2026 Private2G 1033 Model Amenities and Features
Features
- Air Conditioning
- Balcony
- Cable Ready
- Ceiling Fans
- Heating
- High Speed Internet Access
- Smoke Free
- Sprinkler System
- Trash Compactor
- Tub/Shower
- Washer/Dryer
- Wi-Fi
- Windows
Kitchen
- Dishwasher
- Disposal
- Granite Countertops
- Ice Maker
- Kitchen
- Microwave
- Oven
- Pantry
- Range
- Refrigerator
- Stainless Steel Appliances
- Warming Drawer
Model Rent and Fees
Model Price Range
- $760 - $879
Unit Private Rent and Fees
Unit Price
- $760
Model Rent and Fees
Model Price Range
- $760 - $879
Unit Private2G Rent and Fees
Unit Price
- $879
Model Rent and Fees
Model Price Range
- $760 - $879
Apartment Model: r2gardenFrom $7602 Bedroom, 2 Bath, 1033 sq ft![]()
r2garden - Floorplan Apartment Unit: PrivateApartment Model: r2garden$7602 Bedroom, 2 Bath, 1033 sq ftAvailableApartment Unit: Private2GApartment Model: r2garden$8792 Bedroom, 2 Bath, 1033 sq ftAvailabler2flat
From $799
2 Beds, 2 Baths, 1120 sq ftAvailable Aug 21Model Gallery
Floorplans
Availability Details
Price Availability Date Unit Sq Ft View Details $799/person August 21, 2026 Private 1120 $919/person August 21, 2026 Private2F 1120 Model Amenities and Features
Features
- Air Conditioning
- Balcony
- Cable Ready
- Ceiling Fans
- Heating
- High Speed Internet Access
- Smoke Free
- Sprinkler System
- Trash Compactor
- Tub/Shower
- Washer/Dryer
- Wi-Fi
- Windows
Kitchen
- Dishwasher
- Disposal
- Granite Countertops
- Ice Maker
- Kitchen
- Microwave
- Oven
- Pantry
- Range
- Refrigerator
- Stainless Steel Appliances
- Warming Drawer
Model Rent and Fees
Model Price Range
- $799 - $919
Unit Private Rent and Fees
Unit Price
- $799
Model Rent and Fees
Model Price Range
- $799 - $919
Unit Private2F Rent and Fees
Unit Price
- $919
Model Rent and Fees
Model Price Range
- $799 - $919
Apartment Model: r2flatFrom $7992 Bedroom, 2 Bath, 1120 sq ft![]()
r2flat - Floorplan Apartment Unit: PrivateApartment Model: r2flat$7992 Bedroom, 2 Bath, 1120 sq ftAvailableApartment Unit: Private2FApartment Model: r2flat$9192 Bedroom, 2 Bath, 1120 sq ftAvailabler2cotth
From $649
2 Beds, 2.5 Baths, 1120 sq ftAvailable Aug 21Cheapest 2 BedroomThis is the cheapest 2 Bedroom at this PropertyModel Gallery
Floorplans
Availability Details
Price Availability Date Unit Sq Ft $649/person August 21, 2026 Private 1120 Model Amenities and Features
Features
- Air Conditioning
- Balcony
- Cable Ready
- Ceiling Fans
- Heating
- High Speed Internet Access
- Smoke Free
- Sprinkler System
- Trash Compactor
- Tub/Shower
- Washer/Dryer
- Wi-Fi
- Windows
Kitchen
- Dishwasher
- Disposal
- Granite Countertops
- Ice Maker
- Kitchen
- Microwave
- Oven
- Pantry
- Range
- Refrigerator
- Stainless Steel Appliances
- Warming Drawer
Unit Private Rent and Fees
Unit Price
- $649
Model Rent and Fees
Model Price Range
- $649 - $849
Apartment Model: r2cotthFrom $6492 Bedroom, 2.5 Bath, 1120 sq ft![]()
r2cotth - Floorplan Apartment Unit: PrivateApartment Model: r2cotth$6492 Bedroom, 2.5 Bath, 1120 sq ftAvailabler2th
From $775
2 Beds, 2.5 Baths, 1128 sq ftAvailable Aug 21Largest 2 BedroomThis is the largest 2 Bedroom at this PropertyModel Gallery
Floorplans
Availability Details
Price Availability Date Unit Sq Ft View Details $775/person August 21, 2026 Private 1128 $889/person August 21, 2026 Private2TH 1128 Model Amenities and Features
Features
- Air Conditioning
- Balcony
- Cable Ready
- Ceiling Fans
- Heating
- High Speed Internet Access
- Smoke Free
- Sprinkler System
- Trash Compactor
- Tub/Shower
- Washer/Dryer
- Wi-Fi
- Windows
Kitchen
- Dishwasher
- Disposal
- Granite Countertops
- Ice Maker
- Kitchen
- Microwave
- Oven
- Pantry
- Range
- Refrigerator
- Stainless Steel Appliances
- Warming Drawer
Model Rent and Fees
Model Price Range
- $775 - $889
Unit Private Rent and Fees
Unit Price
- $775
Model Rent and Fees
Model Price Range
- $775 - $889
Unit Private2TH Rent and Fees
Unit Price
- $889
Model Rent and Fees
Model Price Range
- $775 - $889
Apartment Model: r2thFrom $7752 Bedroom, 2.5 Bath, 1128 sq ft![]()
r2th - Floorplan Apartment Unit: PrivateApartment Model: r2th$7752 Bedroom, 2.5 Bath, 1128 sq ftAvailableApartment Unit: Private2THApartment Model: r2th$8892 Bedroom, 2.5 Bath, 1128 sq ftAvailable3 Bedrooms
r3th
From $660
3 Beds, 3 Baths, 1362 sq ftAvailable Aug 21Model Gallery
Floorplans
Availability Details
Price Availability Date Unit Sq Ft View Details $660/person August 21, 2026 Private 1362 $769/person August 21, 2026 Private3TH 1362 Model Amenities and Features
Features
- Air Conditioning
- Balcony
- Cable Ready
- Ceiling Fans
- Heating
- High Speed Internet Access
- Smoke Free
- Sprinkler System
- Trash Compactor
- Tub/Shower
- Washer/Dryer
- Wi-Fi
- Windows
Kitchen
- Dishwasher
- Disposal
- Granite Countertops
- Ice Maker
- Kitchen
- Microwave
- Oven
- Pantry
- Range
- Refrigerator
- Stainless Steel Appliances
- Warming Drawer
Model Rent and Fees
Model Price Range
- $660 - $769
Unit Private Rent and Fees
Unit Price
- $660
Model Rent and Fees
Model Price Range
- $660 - $769
Unit Private3TH Rent and Fees
Unit Price
- $769
Model Rent and Fees
Model Price Range
- $660 - $769
Apartment Model: r3thFrom $6603 Bedroom, 3 Bath, 1362 sq ft![]()
r3th - Floorplan Apartment Unit: PrivateApartment Model: r3th$6603 Bedroom, 3 Bath, 1362 sq ftAvailableApartment Unit: Private3THApartment Model: r3th$7693 Bedroom, 3 Bath, 1362 sq ftAvailabler3flat
From $730
3 Beds, 3 Baths, 1369 sq ftAvailable Aug 21Model Gallery
Floorplans
Availability Details
Price Availability Date Unit Sq Ft View Details $730/person August 21, 2026 Private 1369 $769/person August 21, 2026 Private3F 1369 Model Amenities and Features
Features
- Cable Ready
- Ceiling Fans
- High Speed Internet Access
- Smoke Free
- Washer/Dryer
Kitchen
- Kitchen
Living Space
- Crown Molding
- Hardwood Floors
Model Rent and Fees
Model Price Range
- $730 - $769
Unit Private Amenities and Features
Features
- Cable Ready
- Ceiling Fans
- High Speed Internet Access
- Smoke Free
- Washer/Dryer
Kitchen
- Kitchen
Living Space
- Crown Molding
- Hardwood Floors
Unit Private Rent and Fees
Unit Price
- $730
Model Rent and Fees
Model Price Range
- $730 - $769
Unit Private3F Amenities and Features
Features
- Cable Ready
- Ceiling Fans
- High Speed Internet Access
- Smoke Free
- Washer/Dryer
Kitchen
- Kitchen
Living Space
- Crown Molding
- Hardwood Floors
Unit Private3F Rent and Fees
Unit Price
- $769
Model Rent and Fees
Model Price Range
- $730 - $769
Apartment Model: r3flatFrom $7303 Bedroom, 3 Bath, 1369 sq ft![]()
r3flat - Floorplan Apartment Unit: PrivateApartment Model: r3flat$7303 Bedroom, 3 Bath, 1369 sq ftAvailableApartment Unit: Private3FApartment Model: r3flat$7693 Bedroom, 3 Bath, 1369 sq ftAvailable4 Bedrooms
r4garden
From $599
4 Beds, 4 Baths, 1621 sq ftAvailable Aug 21Model Gallery
Floorplans
Availability Details
Price Availability Date Unit Sq Ft View Details $599/person August 21, 2026 Private 1621 $715/person August 21, 2026 Private4G 1621 Model Amenities and Features
Features
- Cable Ready
- Ceiling Fans
- High Speed Internet Access
- Smoke Free
- Washer/Dryer
Kitchen
- Kitchen
Living Space
- Crown Molding
- Hardwood Floors
Model Rent and Fees
Model Price Range
- $599 - $715
Unit Private Amenities and Features
Features
- Cable Ready
- Ceiling Fans
- High Speed Internet Access
- Smoke Free
- Washer/Dryer
Kitchen
- Kitchen
Living Space
- Crown Molding
- Hardwood Floors
Unit Private Rent and Fees
Unit Price
- $599
Model Rent and Fees
Model Price Range
- $599 - $715
Unit Private4G Amenities and Features
Features
- Cable Ready
- Ceiling Fans
- High Speed Internet Access
- Smoke Free
- Washer/Dryer
Kitchen
- Kitchen
Living Space
- Crown Molding
- Hardwood Floors
Unit Private4G Rent and Fees
Unit Price
- $715
Model Rent and Fees
Model Price Range
- $599 - $715
Apartment Model: r4gardenFrom $5994 Bedroom, 4 Bath, 1621 sq ft![]()
r4garden - Floorplan Apartment Unit: PrivateApartment Model: r4garden$5994 Bedroom, 4 Bath, 1621 sq ftAvailableApartment Unit: Private4GApartment Model: r4garden$7154 Bedroom, 4 Bath, 1621 sq ftAvailable
Schedule a Tour
Videos
Property Information
- 360 Units
- 3 Stories
- Built in 2009
- Furnished
Lease Terms
- 12 mo
Fees and Policies
The fees listed below are community-provided and may exclude utilities or add-ons. All payments are made directly to the property and are non-refundable unless otherwise specified.
Required Fees
One-Time Basics
- Due at Move-In
- Amenity FeeiCharged Per Resident.$99.00
- Utility Set Up FeeiCharged Per Resident.$66.00
Utilities
- Utility - ElectriciCharged Per Unit.Usage-Based/mo
Other Fees and Policies
Pet Fees
- Cat
- Pet FeeiCharged Per Pet.$350.00
- Monthly Pet FeeiCharged Per Pet.$30.00/mo
- Dog
- Pet FeeiCharged Per Pet.$350.00
- Monthly Pet FeeiCharged Per Unit.$30.00/mo
Property Fee Disclaimer: Based on community-supplied data and independent market research. Subject to change without notice. May exclude fees for mandatory or optional services and usage-based utilities.
Features and Amenities
On-Site Services
- Car Wash Area
- Maintenance On Site
- Planned Social Activities
- Property Manager On Site
- Online Services
- Pet Play Area
- Renters Insurance Program
- Public Transportation
- Community Wide Wi Fi
- 24 Hour Access
Community Features
- Conference Rooms
- Tanning Salon
- Lounge
- Business Center
- Clubhouse
Outdoor Features
- Grill
- Courtyard
- Cabana
- Picnic Area
- Porch
Recreation and Fitness
- Fitness Center
- Tennis Court
- Basketball Court
- Media Center/Movie Theatre
- Pickleball Court
- Volleyball Court
- Walking/Biking Trails
- Sauna
- Pool
Interior Features
- Balcony
- Windows
- Trash Compactor
- Ceiling Fans
- High Speed Internet Access
- Sprinkler System
- Tub/Shower
- Heating
- Cable Ready
- Washer/Dryer
- Air Conditioning
- Wi Fi
- Smoke Free
Kitchen Amenities
- Range
- Refrigerator
- Oven
- Pantry
- Microwave
- Dishwasher
- Disposal
- Stainless Steel Appliances
- Ice Maker
- Kitchen
- Warming Drawer
- Granite Countertops
Living Area Features
- Double Pane Windows
- Carpet
- Large Bedrooms
- Vaulted Ceiling
- Built In Bookshelves
- Crown Molding
- Dining Room
- Vinyl Flooring
- Hardwood Floors
Student Features
- Private Bathroom
- Study Lounge
- Shuttle To Campus
- Roommate Matching
- Individual Locking Bedrooms
- Individual Leases Available

Map
- Shopping
- Colleges
- Grocery
- Medical

Map
Getting Around
50 / 100 Fairly walkable
60 / 100 Moderately bikeable
100 / 100 Exceptionally car friendly
Getting to Know the Area
60 / 100 Restaurants
50 / 100 Cafes
40 / 100 Nightlife
40 / 100 Shopping
90 / 100 Noise Level
Frequently Asked Questions about Woodlands of College Station
Where is Woodlands of College Station located?
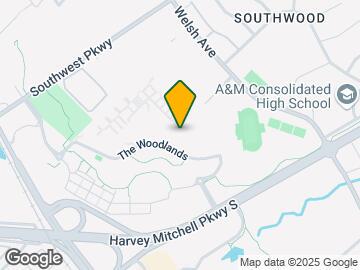
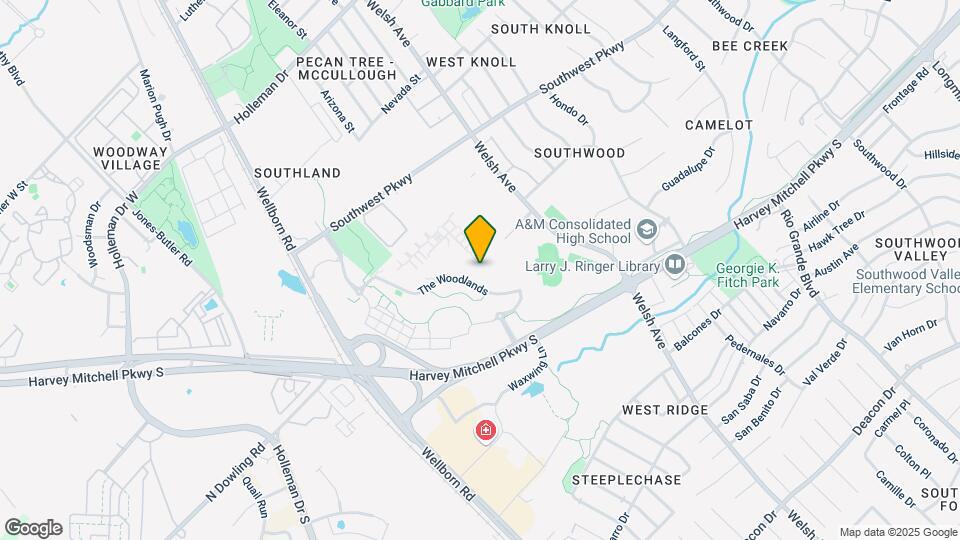
Woodlands of College Station is located at 1725 Harvey Mitchell Pky S near the College Station area of College Station, TX
What is the current rent range at Woodlands of College Station?
2 Bedroom to 4 Bedroom Apartments at Woodlands of College Station currently range from $599 to $919
When is the leasing office open?
- The office Hours for Woodlands of College Station are
- Monday 9:00 am–6:00 pm
- Tuesday 9:00 am–6:00 pm
- Wednesday 9:00 am–6:00 pm
- Thursday 9:00 am–6:00 pm
- Friday 9:00 am–6:00 pm
- Saturday 10:00 am–6:00 pm
- Sunday 1:00 pm–6:00 pm
Are pets allowed?
Call us today to find out our pet policy and if we allow pets
Renters Reviews and Ratings
Exist just so find alternate ways to take more money from you.
sign at own risk
Property Manager Responded
apartment damage
Property Manager Responded
DO NOT EVER LIVE HERE
Property Manager Responded
Rented parking spots
Property Manager Responded
Horrible Maintenance
Property Manager Responded
WIFI DOESN'T WORK
Property Manager Responded
DO NOT LIVE HERE
some pretty annoying issues
Property Manager Responded
DO NOT LIVE HERE!!
Property Manager Responded
AVOID LIVING HERE AT ANY AND ALL COST
Property Manager Responded
DO NOT LIVE HERE
Property Manager Responded
Nearby Schools
A & M Consolidated High School
About GreatSchools Data on ApartmentHomeLiving.com.
Points of Interest
Time and distance from Woodlands of College Station.
Big Box and Retail
Walmart
Walgreens
Target
Colleges and Universities
Groceries
Heb
Aldi
Brookshire Brothers
Hospitals
Rock Prairie Behavioral Health
Chi St. Joseph Health College Station Hospital
The Physicians Centre
Shopping Centers
Woodlands of College Station has 5 shopping centers within 1.2 miles.
Nearby Neighborhoods
Rental Price Ranges in the Area
| Bedroom | Average Rent | Cheapest Rent | Highest Rent |
|---|---|---|---|
| College Station Studio Apartments | $1,394 | $579 | $1,999 |
| College Station 1 Bedroom Apartments | $1,297 | $599 | $2,495 |
| College Station 2 Bedroom Apartments | $1,323 | $499 | $5,868 |
| College Station 3 Bedroom Apartments | $1,455 | $579 | $5,885 |
| College Station 4 Bedroom Apartments | $1,097 | $419 | $10,000+ |
| College Station 5 Bedroom Apartments | $1,429 | $625 | $8,128 |
| 2 Bedroom Homes | $1,185 | $725 | $2,000 |
| 3 Bedroom Homes | $1,924 | $600 | $4,500 |
| 4 Bedroom Homes | $2,232 | $500 | $3,900 |
| 5 Bedroom Homes | $4,359 | $2,200 | $10,000+ |
| 6 Bedroom Homes | $4,283 | $2,800 | $4,500 |
Browse Top Apartments in College Station
By Price
- Cheap College Station Apartments
- College Station Apartments Under $500
- College Station Apartments Under $600
- College Station Apartments Under $700
- College Station Apartments Under $800
- College Station Apartments Under $900
- College Station Apartments Under $1000
- College Station Apartments Under $1200
- College Station Apartments Under $1500
- College Station Apartments Under $2000
- College Station Luxury Apartments
By Community Type
- College Station Apartments for Rent by Owner
- College Station Apartments with Rent Specials
- College Station Top Rated Apartments
- College Station Corporate Apartments
- College Station Furnished Apartments
- College Station Gated Apartments
- College Station Loft Apartments
- College Station Low Income Apartments
- New College Station Apartments
- College Station Senior Apartments
- College Station Short-term Apartments
- College Station Student Apartments
- College Station Apartments with Utilities Included


Property Manager Responded