Your message has been sent! Thank you!

Woodlawn Ranch Apartments

Verified
This is a CoStar Verified® Listing

Woodlawn Ranch Apartments in San Antonio, TX is verified by CoStar’s® proprietary screening and fraud detection process, so you can shop and rent with confidence on ApartmentHomeLiving.com. Always protect yourself when shopping online.

(210) 941-4363
Check Availability
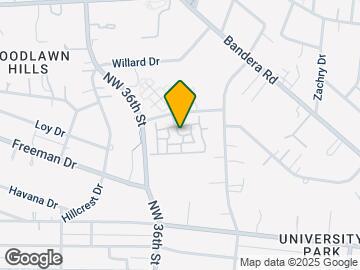
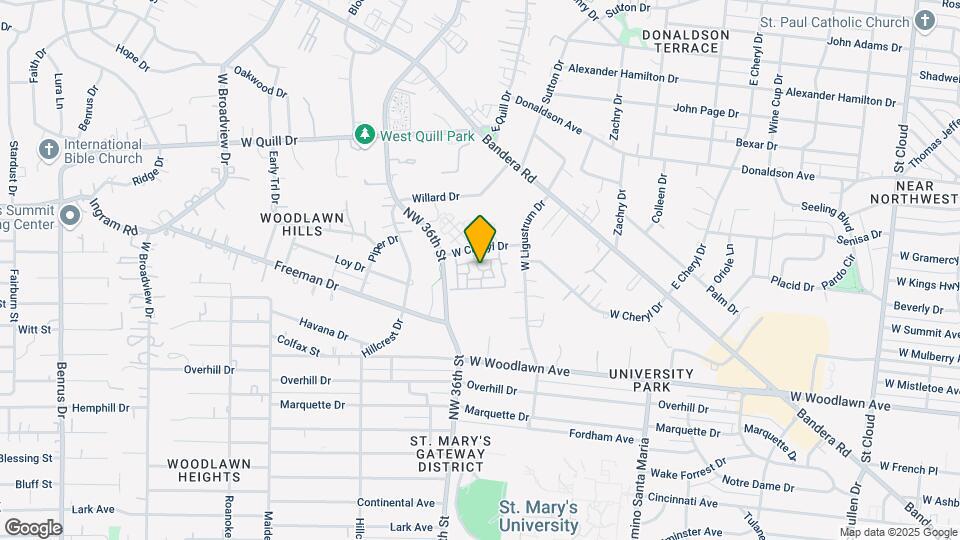
330 W Cheryl Dr, San Antonio, TX 78228

Contact

Woodlawn Ranch Apartments

330 W Cheryl Dr
San Antonio, TX 78228
(210) 941-4363
Woodlawn Ranch Apartments in San Antonio, TX - Building Photo
  • 1–3 Bedrooms
  • $842-$1,300 Total Monthly Price

    Total Monthly Price

    Base Rent
    $842 - $1,300

    Total Monthly Price
    $842 - $1,300
  • 754–1,196 Square Feet

Rent Specials

Limited-Time Summer Savings: 6 Weeks Free + Reduced Rent!~~Enjoy reduced rates across all units. Call today for a tour! *Conditions Apply!

About Woodlawn Ranch Apartments

Welcome to Woodlawn Ranch, a welcoming apartment community in Northwest San Antonio. Conveniently located off Bandera Road and just minutes from Loop 410, our community places you close to dining, shopping, entertainment, and everyday conveniences. At Woodlawn Ranch, residents can enjoy community amenities including a sparkling swimming pool, sports court with a half basketball court, business center, playground, and more. Inside your home, you’ll find comfortable features designed to make everyday living easy. Our professional team is here to help you find the right home. Contact Woodlawn Ranch today to learn more about availability and schedule your personal tour.

Woodlawn Ranch Apartments is located in the University Park Neighborhood and 78228 Zip code of San Antonio, TX. This community is professionally managed by HomeSpring Residential Services

Unique Features and Amenities

  • 24 Hr. Emer. Maintenance
  • BBQ Grills and Picnic Tables
  • BBQ/Picnic Area
  • Cable Ready
  • Ceiling Fan
  • Ceiling Fixtures in Each Room
  • Community Laundry Facility
  • Dishwasher
  • Disposal
  • Efficient Appliances
  • Electronic Thermostat
  • Extra Storage in Select Units
  • Flex Rent Payment Option
  • Full Size Washer/Dryer Connections
  • Gourmet Kitchens w/ Upgraded Cabinets
  • Large Closets
  • Large Community Room
  • Limited Access Gate
  • Microwave
  • Patio/Balcony
  • Professional Business Center
  • Sparkling Swimming Pool w/ Cabana
  • Sports Court with 1/2 Court Basketball
  • W/D Hookup
  • Wheelchair Access
  • Wood-style Flooring

See All Amenities

Property Contact Info

Office Hours

Monday8:30 am–7:00 pm
Tuesday8:30 am–5:30 pm
Wednesday8:30 am–7:00 pm
Thursday8:30 am–5:30 pm
Friday8:30 am–5:30 pm
Saturday10:00 am–5:00 pm
SundayClosed

Floorplan Pricing and Availability

Woodlawn Ranch Apartments offers 1 to 3 Bedroom apartments starting from $842 and having 754–1,196 sq ft. Here is the current pricing and availability:

  • 1 Bedroom

    Floorplan A1

    From $842

    1 Bed, 1 Bath, 754 sq ft
    Total Monthly Price

    Total Monthly Price

    Base Rent
    $842 - $1,100

    Total Monthly Price
    $842 - $1,100
    Available Now

    Availability Details

    PriceAvailability DateUnitSq FtDeposit
    From $842Available NowA1754 sq ft$225
    Prices shown for this property are the Total Monthly Price including Fees.

    Model Amenities and Features

    Features

    • Air Conditioning
    • Balcony
    • Cable Ready
    • Ceiling Fans
    • Heating
    • High Speed Internet Access
    • Sprinkler System
    • Storage Space
    • Tub/Shower
    • Washer/Dryer Hookup
    • Wheelchair Accessible (Rooms)

    Kitchen

    • Dishwasher
    • Disposal
    • Freezer
    • Ice Maker
    • Instant Hot Water
    • Kitchen
    • Microwave
    • Oven
    • Pantry
    • Range
    • Refrigerator

    Living Space

    • Carpet
    • Dining Room
    • Linen Closet
    • Tile Floors
    • Vinyl Flooring
    • Walk-In Closets
    • Window Coverings

    Outdoor Space

    • Patio

    Model Lease Information

    Model Price Range

    • $842 - $1,100Total Monthly Price
      Base Rent: $842 - $1,100
      Required Monthly Fees: None

    Deposit

    • $225 deposit

    Floorplan A2

    From $842

    1 Bed, 1 Bath, 765 sq ft
    Total Monthly Price

    Total Monthly Price

    Base Rent
    $842 - $1,100

    Total Monthly Price
    $842 - $1,100
    Available Now

    Availability Details

    PriceAvailability DateUnitSq FtDeposit
    From $842Available NowA2765 sq ft$225
    Prices shown for this property are the Total Monthly Price including Fees.

    Model Amenities and Features

    Features

    • Air Conditioning
    • Balcony
    • Cable Ready
    • Ceiling Fans
    • Heating
    • High Speed Internet Access
    • Sprinkler System
    • Storage Space
    • Tub/Shower
    • Washer/Dryer Hookup
    • Wheelchair Accessible (Rooms)

    Kitchen

    • Dishwasher
    • Disposal
    • Freezer
    • Ice Maker
    • Instant Hot Water
    • Kitchen
    • Microwave
    • Oven
    • Pantry
    • Range
    • Refrigerator

    Living Space

    • Carpet
    • Dining Room
    • Tile Floors
    • Views
    • Vinyl Flooring

    Outdoor Space

    • Patio

    Model Lease Information

    Model Price Range

    • $842 - $1,100Total Monthly Price
      Base Rent: $842 - $1,100
      Required Monthly Fees: None

    Deposit

    • $225 deposit

    A3 A4

    From $842

    1 Bed, 1 Bath, 766 sq ft
    Total Monthly Price

    Total Monthly Price

    Base Rent
    $842 - $1,100

    Total Monthly Price
    $842 - $1,100
    Available Now
    Largest 1 BedroomThis is the largest 1 Bedroom at this Property

    Availability Details

    PriceAvailability DateUnitSq FtDeposit
    From $842Available NowA3 A4766 sq ft$225
    Prices shown for this property are the Total Monthly Price including Fees.

    Model Amenities and Features

    Features

    • Air Conditioning
    • Balcony
    • Ceiling Fans
    • Heating
    • High Speed Internet Access
    • Sprinkler System
    • Storage Space
    • Tub/Shower
    • Washer/Dryer Hookup
    • Wheelchair Accessible (Rooms)

    Kitchen

    • Dishwasher
    • Disposal
    • Freezer
    • Ice Maker
    • Instant Hot Water
    • Kitchen
    • Microwave
    • Oven
    • Pantry
    • Range
    • Refrigerator

    Living Space

    • Carpet
    • Tile Floors
    • Vinyl Flooring

    Outdoor Space

    • Patio

    Model Lease Information

    Model Price Range

    • $842 - $1,100Total Monthly Price
      Base Rent: $842 - $1,100
      Required Monthly Fees: None

    Deposit

    • $225 deposit
  • 2 Bedrooms

    Floorplan B1

    From $999

    2 Beds, 1 Bath, 952 sq ft
    Total Monthly Price

    Total Monthly Price

    Base Rent
    $999 - $1,200

    Total Monthly Price
    $999 - $1,200
    Available Now

    Availability Details

    PriceAvailability DateUnitSq FtDeposit
    From $999Available NowB1952 sq ft$275
    Prices shown for this property are the Total Monthly Price including Fees.

    Model Amenities and Features

    Features

    • Air Conditioning
    • Cable Ready
    • Ceiling Fans
    • Heating
    • High Speed Internet Access
    • Sprinkler System
    • Storage Space
    • Tub/Shower
    • Washer/Dryer Hookup
    • Wheelchair Accessible (Rooms)

    Kitchen

    • Dishwasher
    • Disposal
    • Freezer
    • Ice Maker
    • Instant Hot Water
    • Kitchen
    • Microwave
    • Oven
    • Range
    • Refrigerator

    Living Space

    • Carpet
    • Dining Room
    • Hardwood Floors

    Model Lease Information

    Model Price Range

    • $999 - $1,200Total Monthly Price
      Base Rent: $999 - $1,200
      Required Monthly Fees: None

    Deposit

    • $275 deposit

    2x2 952-989

    From $999

    2 Beds, 2 Baths, 952-989 sq ft
    Total Monthly Price

    Total Monthly Price

    Base Rent
    $999 - $1,200

    Total Monthly Price
    $999 - $1,200
    Available Now

    Availability Details

    PriceAvailability DateUnitSq FtDeposit
    From $999Available Now2x2 952-989952-989 sq ft$275
    Prices shown for this property are the Total Monthly Price including Fees.

    Model Amenities and Features

    Features

    • Air Conditioning
    • Balcony
    • Cable Ready
    • Ceiling Fans
    • Heating
    • High Speed Internet Access
    • Sprinkler System
    • Storage Space
    • Tub/Shower
    • Washer/Dryer Hookup
    • Wheelchair Accessible (Rooms)

    Kitchen

    • Dishwasher
    • Disposal
    • Eat-in Kitchen
    • Freezer
    • Ice Maker
    • Instant Hot Water
    • Kitchen
    • Microwave
    • Oven
    • Pantry
    • Range
    • Refrigerator

    Living Space

    • Carpet
    • Dining Room
    • Vinyl Flooring
    • Walk-In Closets
    • Window Coverings

    Outdoor Space

    • Patio

    Model Lease Information

    Model Price Range

    • $999 - $1,200Total Monthly Price
      Base Rent: $999 - $1,200
      Required Monthly Fees: None

    Deposit

    • $275 deposit

    B3 B4

    From $999

    2 Beds, 2 Baths, 982-989 sq ft
    Total Monthly Price

    Total Monthly Price

    Base Rent
    $999 - $1,200

    Total Monthly Price
    $999 - $1,200
    Available Now

    Availability Details

    PriceAvailability DateUnitSq FtDeposit
    From $999Available NowB3 B4982-989 sq ft$275
    Prices shown for this property are the Total Monthly Price including Fees.

    Model Amenities and Features

    Features

    • Air Conditioning
    • Balcony
    • Ceiling Fans
    • Heating
    • High Speed Internet Access
    • Sprinkler System
    • Storage Space
    • Tub/Shower
    • Washer/Dryer Hookup
    • Wheelchair Accessible (Rooms)

    Kitchen

    • Dishwasher
    • Disposal
    • Freezer
    • Ice Maker
    • Instant Hot Water
    • Kitchen
    • Microwave
    • Oven
    • Pantry
    • Range
    • Refrigerator

    Living Space

    • Carpet
    • Dining Room
    • Vinyl Flooring
    • Walk-In Closets

    Outdoor Space

    • Patio

    Model Lease Information

    Model Price Range

    • $999 - $1,200Total Monthly Price
      Base Rent: $999 - $1,200
      Required Monthly Fees: None

    Deposit

    • $275 deposit

    Floorplan B2

    From $999

    2 Beds, 2 Baths, 984 sq ft
    Total Monthly Price

    Total Monthly Price

    Base Rent
    $999 - $1,200

    Total Monthly Price
    $999 - $1,200
    Available Now

    Availability Details

    PriceAvailability DateUnitSq FtDeposit
    From $999Available NowB2984 sq ft$275
    Prices shown for this property are the Total Monthly Price including Fees.

    Model Amenities and Features

    Features

    • Air Conditioning
    • Balcony
    • Ceiling Fans
    • Heating
    • High Speed Internet Access
    • Sprinkler System
    • Storage Space
    • Tub/Shower
    • Washer/Dryer Hookup
    • Wheelchair Accessible (Rooms)

    Kitchen

    • Dishwasher
    • Disposal
    • Freezer
    • Ice Maker
    • Instant Hot Water
    • Island Kitchen
    • Kitchen
    • Microwave
    • Oven
    • Pantry
    • Range
    • Refrigerator

    Living Space

    • Carpet
    • Dining Room
    • Vinyl Flooring
    • Walk-In Closets

    Outdoor Space

    • Patio

    Model Lease Information

    Model Price Range

    • $999 - $1,200Total Monthly Price
      Base Rent: $999 - $1,200
      Required Monthly Fees: None

    Deposit

    • $275 deposit
  • 3 Bedrooms

    Floorplan C1

    From $1,115

    3 Beds, 2 Baths, 1196 sq ft
    Total Monthly Price

    Total Monthly Price

    Base Rent
    $1,115 - $1,300

    Total Monthly Price
    $1,115 - $1,300
    Available Now

    Availability Details

    PriceAvailability DateUnitSq FtDeposit
    From $1,115Available NowC11196 sq ft$350
    Prices shown for this property are the Total Monthly Price including Fees.

    Model Amenities and Features

    Features

    • Air Conditioning
    • Balcony
    • Ceiling Fans
    • Heating
    • High Speed Internet Access
    • Sprinkler System
    • Tub/Shower
    • Washer/Dryer Hookup
    • Wheelchair Accessible (Rooms)

    Kitchen

    • Dishwasher
    • Disposal
    • Freezer
    • Ice Maker
    • Instant Hot Water
    • Island Kitchen
    • Kitchen
    • Microwave
    • Oven
    • Range
    • Refrigerator

    Living Space

    • Carpet
    • Vinyl Flooring
    • Walk-In Closets

    Outdoor Space

    • Patio

    Model Lease Information

    Model Price Range

    • $1,115 - $1,300Total Monthly Price
      Base Rent: $1,115 - $1,300
      Required Monthly Fees: None

    Deposit

    • $350 deposit

    Floorplan C2

    From $1,115

    3 Beds, 2 Baths, 1196 sq ft
    Total Monthly Price

    Total Monthly Price

    Base Rent
    $1,115 - $1,300

    Total Monthly Price
    $1,115 - $1,300
    Available Now

    Availability Details

    PriceAvailability DateUnitSq FtDeposit
    From $1,115Available NowC21196 sq ft$350
    Prices shown for this property are the Total Monthly Price including Fees.

    Model Amenities and Features

    Features

    • Air Conditioning
    • Balcony
    • Ceiling Fans
    • Heating
    • High Speed Internet Access
    • Sprinkler System
    • Storage Space
    • Tub/Shower
    • Washer/Dryer Hookup
    • Wheelchair Accessible (Rooms)

    Kitchen

    • Dishwasher
    • Disposal
    • Freezer
    • Ice Maker
    • Instant Hot Water
    • Kitchen
    • Microwave
    • Oven
    • Pantry
    • Range
    • Refrigerator

    Living Space

    • Carpet
    • Dining Room
    • Vinyl Flooring
    • Walk-In Closets

    Outdoor Space

    • Patio

    Model Lease Information

    Model Price Range

    • $1,115 - $1,300Total Monthly Price
      Base Rent: $1,115 - $1,300
      Required Monthly Fees: None

    Deposit

    • $350 deposit
Price shown is total price based on community-supplied monthly required fees. Excludes user-selected optional fees and variable or usage-based fees and required charges due at or prior to move-in or at move-out. View Fees and Policies for details. Price, availability, fees, and any applicable rent special are subject to change without notice.

Schedule a Tour

Request Tour
Call us at: (210) 941-4363 to request a tour.

3D Tours

Property Information

  • 252 Units
  • 3 Stories
  • Built in 2012

Income Restrictions At Woodlawn Ranch Apartments

Income restrictions apply to some or all residents. Contact the community for more information.

# Persons80% Income Limit 50% Income Limit 30% Income Limit
1$56,400$35,250$21,150
2$64,400$40,250$24,150
3$72,480$45,300$27,180
4$80,480$50,300$30,180
5$86,960$54,350$32,610
6$93,602$58,501$35,100
income restriction

To qualify, you must be equal to or below those in the chart, based on the number of persons living in the dwelling.

Lease Terms

  • 12 mo
  • Short Term Lease Options

Fees and Policies

The fees listed below are community-provided and may exclude utilities or add-ons. All payments are made directly to the property and are non-refundable unless otherwise specified.

Ask About Our Fees

Required Fees

One-Time Basics

Due at Application
Application Fee Per ApplicantiCharged per applicant.$18.00
Due at Move-In
Administrative Feei*Only applicable to the units without income restrictions. Charged Per Unit.$80.00

Pet Policy and Fees

Cats
  • 2 Pet Limit
  • 25 Lb Weight Limit
Dogs
  • 2 Pet Limit
  • 25 Lb Weight Limit

Comments: Weight limit 25 pounds.

Parking Info and Fees

Surface Lot
  • 1 Max
CoverediCARPORT FEE $35 MONTHLY
  • 1 Max
Street
  • 1 Max

Property Fee Disclaimer: Based on community-supplied data and independent market research. Subject to change without notice. May exclude fees for mandatory or optional services and usage-based utilities.

Features and Amenities

On-Site Services

  • Maintenance On Site
  • Package Service
  • Planned Social Activities
  • Property Manager On Site
  • Recycling
  • Laundry Facilities

Community Features

  • Business Center
  • Clubhouse
  • Multi Use Room

Outdoor Features

  • Grill
  • Cabana
  • Picnic Area
  • Controlled Access
  • Patio

Recreation and Fitness

  • Basketball Court
  • Playground
  • Pool

Interior Features

  • Balcony
  • Storage Space
  • Ceiling Fans
  • High Speed Internet Access
  • Sprinkler System
  • Tub/Shower
  • Heating
  • Cable Ready
  • Washer/Dryer Hookup
  • Air Conditioning
  • Wheelchair Accessible

Kitchen Amenities

  • Dishwasher
  • Eat In Kitchen
  • Microwave
  • Island Kitchen
  • Range
  • Refrigerator
  • Pantry
  • Oven
  • Disposal
  • Freezer
  • Ice Maker
  • Instant Hot Water
  • Kitchen

Living Area Features

  • Walk In Closets
  • Dining Room
  • Vinyl Flooring
  • Carpet
  • Linen Closet
  • Tile Floors
  • Views
  • Window Coverings
  • Large Bedrooms

Student Features

  • Walk To Campus
Google Map

Map

330 W Cheryl Dr, San Antonio, TX 78228

Getting Around

  • 50 / 100 Fairly walkable

    Some day-to-day needs are within walking distance

  • 30 / 100 Limited public transit

    Transit is available for some trips

  • 40 / 100 Fairly bikeable

    Somewhat suitable for bicycle commuting and/or recreation

  • 80 / 100 Very car friendly

    Excellent access to freeways and/or major arteries, with a very low chance of parking problems

Scores provided by Local Logic details

Getting to Know the Area

  • 70 / 100 Restaurants

    Variety of restaurants within a few minutes

  • 30 / 100 Cafes

    Some cafés within walking distance

  • 40 / 100 Nightlife

    Some bars within walking distance

  • 70 / 100 Shopping

    Several shops within a few minutes

  • 60 / 100 Parks

    Large amount of park space nearby

  • 80 / 100 Noise Level

    Very few sources of noise nearby

Scores provided by Local Logic

Frequently Asked Questions about Woodlawn Ranch Apartments

Where is Woodlawn Ranch Apartments located?

Woodlawn Ranch Apartments is located at 330 W Cheryl Dr near the University Park area of San Antonio, TX

What is the current rent range at Woodlawn Ranch Apartments?

1 Bedroom to 3 Bedroom Apartments at Woodlawn Ranch Apartments currently range from $842 to $1,300

When is the leasing office open?

  • The office Hours for Woodlawn Ranch Apartments are
  • Monday 8:30 am–7:00 pm
  • Tuesday 8:30 am–5:30 pm
  • Wednesday 8:30 am–7:00 pm
  • Thursday 8:30 am–5:30 pm
  • Friday 8:30 am–5:30 pm
  • Saturday 10:00 am–5:00 pm
  • Sunday Closed

Are pets allowed?

Call us today to find out our pet policy and if we allow pets

Are there any rent specials?

The current rent special at Woodlawn Ranch Apartments is: Limited-Time Summer Savings: 6 Weeks Free + Reduced Rent!~~Enjoy reduced rates across all units. Call today for a tour! *Conditions Apply!.

Lifestyle Ratings

  • Affordability Good Value3.6

    The Woodlawn Ranch Apartments Apartments are 8.5% cheaper than the average apartment in the University Park area, and 32.8% cheaper than the average apartment city-wide.

    Rent Comparison to the University Park Neighborhood

    FloorplanLowest Price Here*Neighborhood Avg RentNbhd Avg RentCost Difference%
    1 Bedroom$842$898-$56-6.2%
    2 Bedroom$999$1,103-$104-9.4%
    3 Bedroom$1,115$1,237-$122-9.9%
    Prices shown for this property are the Total Monthly Price including Fees.

    Rent Comparison to the city of San Antonio

    FloorplanLowest Price Here*City Average RentCost Difference%
    1 Bedroom$842$1,164-$322-27.7%
    2 Bedroom$999$1,477-$478-32.4%
    3 Bedroom$1,115$1,808-$693-38.3%
    Prices shown for this property are the Total Monthly Price including Fees.

    Methodology: On 08/25/2026, ApartmentHomeLiving.com compared current rents by floorplan to 162 other apartment communities in the immediate area around Woodlawn Ranch Apartments (University Park), and 4140 other apartment communities in San Antonio using today’s up-to-date pricing using the sum/count averaging formula. This data will be updated in real-time as prices fluctuate.

    Rent Pricing Data as of 08/25/2026

    * Price shown is Total Monthly Price including fees
  • Student Living 3.0

    Rentals that are highly rated for the Student Living Lifestyle rating have top features and amenities that benefit students and others who enjoy living the student lifestyle.

    Rating Factors

    This 3.0-star Student Living rating is based on the following features:

    • Walk To Campus
    • Package Service
    • Property Manager on Site
    • Window Coverings
    • Views
    • Multi-Use Room
    • Basketball Court(s)
    • Swimming Pool(s)
    • Storage Spaces
    • Wheelchair Access
    • Dishwashers
    • Eat in Kitchen or Dining Rooms
    • Ranges
    • Refrigerators
    • Pantries
    • Ovens
    • Disposals
    • Ice Makers
    • Instant Hot Water
    • Kitchens
    • Dining Rooms
    • Large Bedrooms
    • Patios
    • Maintenance on site
    • Planned Social Activities
    • Recycling
    • Laundry Facilities
    • Clubhouse
    • Grill(s)
    • Cabana(s)
    • Picnic Area
    • Controlled Gate Access
    • Balconies
    • High Speed Internet Access
    • Tub/Showers
    • Heating
    • Washer/Dryer Hookups
    • Air Conditioning
    • Ceiling Fans
    • Cable Ready
    See more
    See less
Learn more about Lifestyle Search

Renters Reviews and Ratings

2.3
3 Renters Reviews

Management horrible

May 7, 2024 - Review from Apartments.com
The current management team is finalize our lease.and incompetent. Took them 7 months to finalize our lease.

Property Manager Responded

August 18, 2025
We're disappointed to hear your experience wasn't up to par. We'd appreciate the chance to hear your concerns in-depth and suggest appropriate solutions. Please contact us at woodlawnleasing@hoganre.com or 210-433-1415. We're confident that we can turn your experience around, and look forward to getting correcting it!

Don't beleave the info, they lied.

October 16, 2023 - Review from Apartments.com
The pool has not been open more than 2 weeks a year for the last 8 years. Getting anything repaired takes months, our disposal is broken for 3 years, our refrigerator has not worked properly for 6 months, our shower door won't close all the way, the website says pet rent is $10, they make you pay $15, security does nothing but sleep In their car, rules don't apply to the tenants paying full price rent( they are noisy all night at times, park in your paid spot, leave trash in breezeway and more), ...
they lost our rental renewal two times so we don't have a signed lease for5 months. And that's just the start...
Read More

Nice Place to Call Home.

September 15, 2015 - Review from Apartments.com
Here at these apartments have a playground for kids basketball court swimming pool BBQ pits a party house gated community great neighbors covered parking a clean complex that's well maintained with a maintenance staff that's top notch where else could you want to go.

Nearby Schools

Jefferson High School

San Antonio Independent School District
723 Donaldson Avenue
Public School - Grades 9-12 (1686 Students)
In Attendance Zone5 minute drive / 1.7 miles away
3/10

Woodlawn Hills Elementary School

San Antonio Independent School District
110 West Quill Drive
Public School - Grades PK-5 (663 Students)
In Attendance Zone1 minute drive / 0.3 miles away
2/10

Longfellow Middle School

San Antonio Independent School District
1130 East Sunshine Drive
Public School - Grades 6-8 (597 Students)
In Attendance Zone2 minute drive / 0.9 miles away
3/10
School data provided by GreatSchools.
details
The GreatSchools Rating helps parents compare schools within a state based on a variety of school quality indicators and provides a helpful picture of how effectively each school serves all of its students. Ratings are on scale of 1 (below average) and to 10 (above average) and can include test scores, college readiness, academic progress, advanced courses, equity, discipline and attendance data. We also advise parents to visit schools, consider other information on school performance and programs, and consider needs as part of the school selection process.

About GreatSchools Data on ApartmentHomeLiving.com.

Points of Interest

Time and distance from Woodlawn Ranch Apartments.

Arts Museums and Landmarks

Alamo Dome

100 Montana Street
13 minute drive / 6.24 miles away

Mission San Jose

6701 San José Drive
18 minute drive / 8.77 miles away

Big Box and Retail

Walgreens

1560 Bandera Rd
2 minute drive / 0.67 miles away

Walmart

918 Bandera Rd
3 minute drive / 1.0 miles away

Target

4522 Fredericksburg Rd
5 minute drive / 2.64 miles away

Colleges and Universities

St. Mary's University

One Camino Santa Maria
1 minute drive / 0.64 miles away

Our Lady of the Lake University

411 Southwest 24th Street
6 minute drive / 2.81 miles away

University of Texas Health Science Center San Antonio

7703 Floyd Curl Drive
7 minute drive / 3.38 miles away

Groceries

Heb

2130 Culebra Rd
5 minute drive / 1.91 miles away

Hospitals

Nix Health Care System

1975 Babcock Rd
5 minute drive / 2.74 miles away

Methodist Hospital

7700 Floyd Curl Dr
6 minute drive / 3.24 miles away

University Health System

4502 Medical Dr
7 minute drive / 3.45 miles away

Hotspots

The Riverwalk

110 Broadway
11 minute drive / 5.45 miles away

Military Bases

Kelly Air Force Base

11 minute drive / 5.3 miles away

Lackland Air Force Base

12 minute drive / 5.87 miles away

East Kelly Air Force Base

12 minute drive / 5.91 miles away

Parks and Recreation

Woodlawn Lake Park

1103 Cincinnati St
5 minute drive / 2.66 miles away

San Antonio Riverwalk

110 Broadway, Suite 500
11 minute drive / 5.45 miles away

The Alamo

300 Alamo Plaza
11 minute drive / 5.57 miles away

Woodlawn Ranch Apartments has 5 parks within 9.1 miles, including Woodlawn Lake Park, San Antonio Riverwalk, The Alamo, Sea World, and Six Flags Fiesta Texas.

Restaurants and Dining

Chacho's

7870 Callaghan Road
7 minute drive / 3.53 miles away

Pico De Gallo

111 S. Leona St
10 minute drive / 4.69 miles away

La Margarita

120 Produce Row
10 minute drive / 4.94 miles away

Shopping Centers

Questa Loma Shopping Center

1571-1599 Bandera Rd
1 minute drive / 0.56 miles away

Bandera Village

1603 Bandera Rd
1 minute drive / 0.62 miles away

Sunshine Corner

1704 Bandera Rd
2 minute drive / 0.76 miles away

Woodlawn Ranch Apartments has 5 shopping centers within 0.8 miles.

Nearby Neighborhoods

Woodlawn Hills

Studio to 5 Bedroom Apartments from $500
View Rentals

University Park

Studio to 5 Bedroom Apartments from $500
View Rentals

Third World

Studio to 5 Bedroom Apartments from $500
View Rentals

Rental Price Ranges in the Area

BedroomAverage RentCheapest RentHighest Rent
San Antonio Studio Apartments $1,074$443$3,059
San Antonio 1 Bedroom Apartments $1,164$481$4,496
San Antonio 2 Bedroom Apartments $1,477$351$10,000+
San Antonio 3 Bedroom Apartments $1,808$400$10,000+
San Antonio 4 Bedroom Apartments $2,000$667$4,801
San Antonio 5 Bedroom Apartments $3,851$869$10,000+

Browse Top Apartments in San Antonio

Viewing: Woodlawn Ranch Apartments | Desktop Version | Listing Updated: 08/17/2026 | AHLGLD