

- Studio–2 Bedrooms
- $1,150-$1,855 Pricing
- 346–1,275 Square Feet
Rent Specials
Score your perfect home this World Cup summer. $500 off your first month with a new lease signed by July 31.
About Woodlawn Terrace
In the true spirit of early 20th century Hyde Park architecture, the central focal point of Woodlawn Terrace is its private courtyard garden. The Hyde Park apartments' red Chicago brick facade wraps around and serves as a bold backdrop to the sweeping lines of green foliage and colorful flowers of our award-winning landscaping design. The property has gate-access entry, on-site laundry and bike storage. Should you wish to travel farther than your bike will allow from the apartments in Hyde Park, public transportation and major highway access are close by these 1 bedroom apartments for rent, 2 bedroom apartments for rent and Hyde Park studio apartments. There is a plethora of things to do in the Hyde Park neighborhood. Be sure to check out the Hyde Park Art Center events like artist talks, poetry readings, and music performances. If you are in the mood for a laugh, walk to The Revival, a comedy venue on nearly the exact spot where a precursor to Second City performed in the 1950s. On those beautiful days, be sure to explore the Chicago Lakefront Trail. And, if the sand is more your thing, 31st street's swimming beach is just a 5-minute drive from these Hyde Park rentals. But, do not worry if you don't have a car to get you there because Metra and CTA bus lines run nearby. Mac Properties owns and manages 90+ apartments in Hyde Park Chicago. Living at Woodlawn Terrace means that you get a team of people dedicated to your building's maintenance and your resident needs. All of our apartments in Hyde Park Chicago receive 24/7 emergency maintenance, a resident services center, online work order request notifications and package pick-up alerts. If you are interested in these 1 bedroom apartments for rent, 2 bedroom apartments for rent or Hyde Park studio apartments, please set up a tour with a Mac Properties' leasing agent. We hope to welcome you to the neighborhood and get you set up in one of our spacious Hyde Park rentals soon!
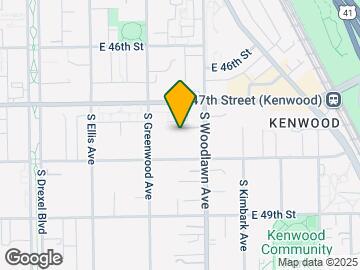
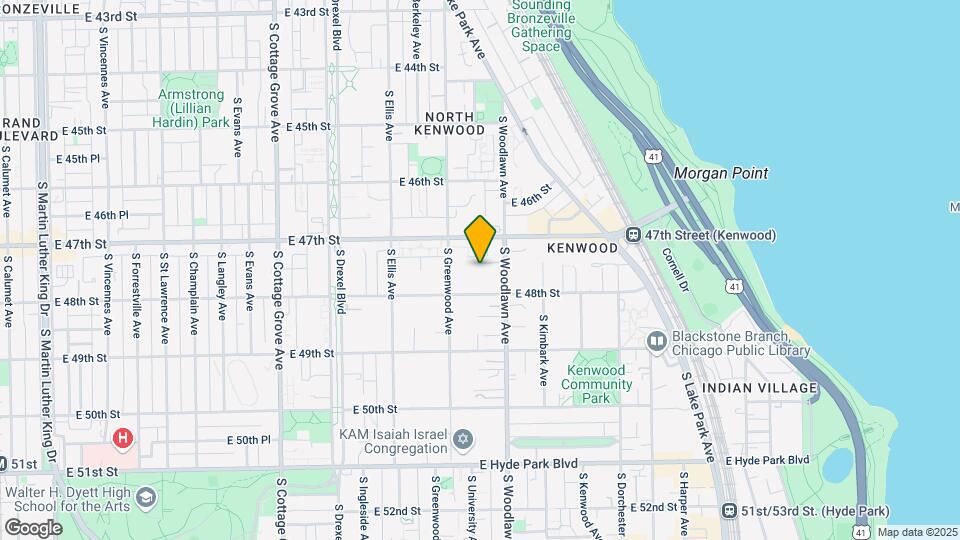
Woodlawn Terrace is located in the Kenwood Neighborhood and 60615 Zip code of Chicago, IL. This community is professionally managed by MAC Property Management
Unique Features and Amenities
- Bike Storage
- Cats allowed
- Dogs Allowed
- Full Renovation
- Ground Floor
- Renovated Bathroom
- Renovated Kitchen
Property Contact Info
- Listed by:
- Agency:
- Vendor Logo:
- Website:
- View Property Website
- Call Us:
- (815) 486-3850
- Disclaimer:
Office Hours
| Monday | 8:00 am–6:00 pm |
| Tuesday | 8:00 am–6:00 pm |
| Wednesday | 8:00 am–6:00 pm |
| Thursday | 8:00 am–6:00 pm |
| Friday | 8:00 am–6:00 pm |
| Saturday | 9:00 am–5:00 pm |
| Sunday | 11:00 am–4:00 pm |
Floorplan Pricing and Availability
Woodlawn Terrace offers Studio to 2 Bedroom apartments starting from $1,150 and having 346–1,275 sq ft. Here is the current pricing and availability:
New! Interactive Property Map
Studio
wdtr0bb
From $1,150
Studio, 1 Bath, 346-356 sq ftAvailable NowCheapest StudioThis is the cheapest Studio at this PropertyModel Gallery
Floorplans
Availability Details
Price Availability Date Unit Sq Ft View Details $1,195 Available Now 47305-2C 346 $1,150 Available Now 4736-03B 356 $1,175 August 26, 2026 4732-03B 352 Model Amenities and Features
Kitchen
- Kitchen
Model Rent and Fees
Model Price Range
- $1,150 - $1,195
Unit 47305-2C Rent and Fees
Unit Price
- $1,195
Model Rent and Fees
Model Price Range
- $1,150 - $1,195
Unit 4736-03B Rent and Fees
Unit Price
- $1,150
Model Rent and Fees
Model Price Range
- $1,150 - $1,195
Unit 4732-03B Rent and Fees
Unit Price
- $1,175
Model Rent and Fees
Model Price Range
- $1,150 - $1,195
Apartment Model: wdtr0bbFrom $1,150Studio, 1 Bath, 346-356 sq ftAvailable Now![]()
wdtr0bb - Floorplan 1 ![]()
wdtr0bb - Floorplan 2 ![]()
wdtr0bb - Floorplan 3 ![]()
wdtr0bb - Floorplan 4 ![]()
wdtr0bb - Floorplan 5 ![]()
wdtr0bb - Floorplan 6 ![]()
wdtr0bb - Floorplan 7 Apartment Unit: 47305-2CApartment Model: wdtr0bb$1,195Studio, 1 Bath, 346 sq ftAvailable NowApartment Unit: 4736-03BApartment Model: wdtr0bb$1,150Studio, 1 Bath, 356 sq ftAvailable NowApartment Unit: 4732-03BApartment Model: wdtr0bb$1,175Studio, 1 Bath, 352 sq ftAvailable August 26, 2026wdtr0ba
From $1,175
Studio, 1 Bath, 352-364 sq ftAvailable NowModel Gallery
Floorplans
Availability Details
Price Availability Date Unit Sq Ft View Details $1,220 Available Now 4730-01D 352 $1,175 August 18, 2026 47345-2A 364 Model Amenities and Features
Kitchen
- Kitchen
Model Rent and Fees
Model Price Range
- $1,175 - $1,220
Unit 4730-01D Rent and Fees
Unit Price
- $1,220
Model Rent and Fees
Model Price Range
- $1,175 - $1,220
Unit 47345-2A Rent and Fees
Unit Price
- $1,175
Model Rent and Fees
Model Price Range
- $1,175 - $1,220
Apartment Model: wdtr0baFrom $1,175Studio, 1 Bath, 352-364 sq ftAvailable Now![]()
wdtr0ba - Floorplan 1 ![]()
wdtr0ba - Floorplan 2 ![]()
wdtr0ba - Floorplan 3 ![]()
wdtr0ba - Floorplan 4 ![]()
wdtr0ba - Floorplan 5 ![]()
wdtr0ba - Floorplan 6 ![]()
wdtr0ba - Floorplan 7 Apartment Unit: 4730-01DApartment Model: wdtr0ba$1,220Studio, 1 Bath, 352 sq ftAvailable NowApartment Unit: 47345-2AApartment Model: wdtr0ba$1,175Studio, 1 Bath, 364 sq ftAvailable August 18, 2026wdtr0bd
From $1,175
Studio, 1 Bath, 375-384 sq ftAvailable Aug 5Largest StudioThis is the largest Studio at this PropertyModel Gallery
Floorplans
Availability Details
Price Availability Date Unit Sq Ft Photos View Details $1,195 August 5, 2026 4728-02B 375 $1,175 September 2, 2026 4738-03B 378 $1,175 September 12, 2026 4736-03A 384 Model Amenities and Features
Kitchen
- Kitchen
Model Rent and Fees
Model Price Range
- $1,175 - $1,195
Unit 4728-02B Gallery
Photos
Unit 4728-02B Rent and Fees
Unit Price
- $1,195
Model Rent and Fees
Model Price Range
- $1,175 - $1,195
Unit 4738-03B Rent and Fees
Unit Price
- $1,175
Model Rent and Fees
Model Price Range
- $1,175 - $1,195
Unit 4736-03A Rent and Fees
Unit Price
- $1,175
Model Rent and Fees
Model Price Range
- $1,175 - $1,195
Apartment Model: wdtr0bdFrom $1,175Studio, 1 Bath, 375-384 sq ftAvailable August 5, 2026![]()
wdtr0bd - Floorplan 1 ![]()
wdtr0bd - Floorplan 2 ![]()
wdtr0bd - Floorplan 3 ![]()
wdtr0bd - Floorplan 4 ![]()
wdtr0bd - Floorplan 5 ![]()
wdtr0bd - Floorplan 6 ![]()
wdtr0bd - Floorplan 7 Apartment Unit: 4728-02BApartment Model: wdtr0bd$1,195Studio, 1 Bath, 375 sq ftAvailable August 5, 2026![]()
Unit: 4728-02B - Image Apartment Unit: 4738-03BApartment Model: wdtr0bd$1,175Studio, 1 Bath, 378 sq ftAvailable September 2, 2026Apartment Unit: 4736-03AApartment Model: wdtr0bd$1,175Studio, 1 Bath, 384 sq ftAvailable September 12, 2026wdtr0bc
$1,215
Studio, 1 Bath, 364 sq ftAvailable Oct 17Model Gallery
Floorplans
Availability Details
Price Availability Date Unit Sq Ft $1,215 October 17, 2026 47345-3A 364 Model Amenities and Features
Kitchen
- Kitchen
Unit 47345-3A Rent and Fees
Unit Price
- $1,215
Model Rent and Fees
Price
- $1,215
Apartment Model: wdtr0bc$1,215Studio, 1 Bath, 364 sq ftAvailable October 17, 2026![]()
wdtr0bc - Floorplan 1 ![]()
wdtr0bc - Floorplan 2 ![]()
wdtr0bc - Floorplan 3 ![]()
wdtr0bc - Floorplan 4 ![]()
wdtr0bc - Floorplan 5 ![]()
wdtr0bc - Floorplan 6 ![]()
wdtr0bc - Floorplan 7 ![]()
wdtr0bc - Floorplan 8 ![]()
wdtr0bc - Floorplan 9 Apartment Unit: 47345-3AApartment Model: wdtr0bc$1,215Studio, 1 Bath, 364 sq ftAvailable October 17, 20261 Bedroom
Show Unavailable Floorplanswdtr1bb
$1,499
1 Bed, 1 Bath, 565 sq ftAvailable NowCheapest 1 BedroomThis is the cheapest 1 Bedroom at this PropertyAvailability Details
Price Availability Date Unit Sq Ft $1,499 Available Now 4738-03C 565 Model Amenities and Features
Kitchen
- Kitchen
Unit 4738-03C Rent and Fees
Unit Price
- $1,499
Model Rent and Fees
Price
- $1,499
Apartment Unit: 4738-03CApartment Model: wdtr1bb$1,4991 Bedroom, 1 Bath, 565 sq ftAvailable Nowwdtr1bc
$1,600
1 Bed, 1 Bath, 569-577 sq ftAvailable NowLargest 1 BedroomThis is the largest 1 Bedroom at this PropertyModel Gallery
Floorplans
Availability Details
Price Availability Date Unit Sq Ft $1,600 Available Now 4728-02A 577 Model Amenities and Features
Kitchen
- Kitchen
Unit 4728-02A Rent and Fees
Unit Price
- $1,600
Model Rent and Fees
Price
- $1,600
Apartment Model: wdtr1bc$1,6001 Bedroom, 1 Bath, 569-577 sq ftAvailable Now![]()
wdtr1bc - Floorplan 1 ![]()
wdtr1bc - Floorplan 2 ![]()
wdtr1bc - Floorplan 3 ![]()
wdtr1bc - Floorplan 4 ![]()
wdtr1bc - Floorplan 5 ![]()
wdtr1bc - Floorplan 6 ![]()
wdtr1bc - Floorplan 7 ![]()
wdtr1bc - Floorplan 8 ![]()
wdtr1bc - Floorplan 9 ![]()
wdtr1bc - Floorplan 10 Apartment Unit: 4728-02AApartment Model: wdtr1bc$1,6001 Bedroom, 1 Bath, 577 sq ftAvailable Nowwdtr1ba
1 Bed, 1 Bath, 547 sq ftModel Gallery
Floorplans
Availability Details
Availability Date Unit Sq Ft Call for Availability wdtr1ba 547 sq ft Model Amenities and Features
Kitchen
- Kitchen
Apartment Model: wdtr1baCall For Rates1 Bedroom, 1 Bath, 547 sq ftUnavailable![]()
wdtr1ba - Floorplan 1 ![]()
wdtr1ba - Floorplan 2 ![]()
wdtr1ba - Floorplan 3 ![]()
wdtr1ba - Floorplan 4 ![]()
wdtr1ba - Floorplan 5 ![]()
wdtr1ba - Floorplan 6 ![]()
wdtr1ba - Floorplan 7 ![]()
wdtr1ba - Floorplan 8 ![]()
wdtr1ba - Floorplan 9 ![]()
wdtr1ba - Floorplan 10 2 Bedrooms
Show Unavailable Floorplanswdtr2bb
From $1,825
2 Beds, 1 Bath, 792-805 sq ftAvailable NowModel Gallery
Floorplans
Availability Details
Price Availability Date Unit Sq Ft Photos View Details $1,825 Available Now 4740-03B 805 $1,825 Available Now 4726-01B 792 $1,855 Available Now 4740-02A 793 Model Amenities and Features
Kitchen
- Kitchen
Model Rent and Fees
Model Price Range
- $1,825 - $1,855
Unit 4740-03B Rent and Fees
Unit Price
- $1,825
Model Rent and Fees
Model Price Range
- $1,825 - $1,855
Unit 4726-01B Gallery
Photos
Unit 4726-01B Rent and Fees
Unit Price
- $1,825
Model Rent and Fees
Model Price Range
- $1,825 - $1,855
Unit 4740-02A Rent and Fees
Unit Price
- $1,855
Model Rent and Fees
Model Price Range
- $1,825 - $1,855
Apartment Model: wdtr2bbFrom $1,8252 Bedroom, 1 Bath, 792-805 sq ftAvailable Now![]()
wdtr2bb - Floorplan 1 ![]()
wdtr2bb - Floorplan 2 ![]()
wdtr2bb - Floorplan 3 ![]()
wdtr2bb - Floorplan 4 ![]()
wdtr2bb - Floorplan 5 ![]()
wdtr2bb - Floorplan 6 ![]()
wdtr2bb - Floorplan 7 ![]()
wdtr2bb - Floorplan 8 ![]()
wdtr2bb - Floorplan 9 ![]()
wdtr2bb - Floorplan 10 Apartment Unit: 4740-03BApartment Model: wdtr2bb$1,8252 Bedroom, 1 Bath, 805 sq ftAvailable NowApartment Unit: 4726-01BApartment Model: wdtr2bb$1,8252 Bedroom, 1 Bath, 792 sq ftAvailable Now![]()
Unit: 4726-01B - Image Apartment Unit: 4740-02AApartment Model: wdtr2bb$1,8552 Bedroom, 1 Bath, 793 sq ftAvailable Nowwdtr2bd
2 Beds, 1 Bath, 1275 sq ftModel Gallery
Floorplans
Availability Details
Availability Date Unit Sq Ft Call for Availability wdtr2bd 1275 sq ft Model Amenities and Features
Kitchen
- Kitchen
Apartment Model: wdtr2bdCall For Rates2 Bedroom, 1 Bath, 1275 sq ftUnavailable![]()
wdtr2bd - Floorplan
Schedule a Tour
Property Information
- 104 Units
- 4 Stories
- Built in 1924
Lease Terms
- 12 mo
- Short Term Lease Options
Fees and Policies
The fees listed below are community-provided and may exclude utilities or add-ons. All payments are made directly to the property and are non-refundable unless otherwise specified.
Required Fees
One-Time Basics
- Due at Application
- Application Fee Per ApplicantiCharged per applicant.$65.00
- Due at Move-In
- Administrative FeeiCharged per unit.$550.00
Other Fees and Policies
Pet Fees
- Cat
- Cat FeeiMax of 2. Charged Per Pet.$350.00
- Cat RentiCharged Per Pet.$35.00/mo
- Dog
- Dog FeeiMax of 2. Charged Per Pet.$350.00
- Dog RentiCharged Per Pet.$35.00/mo
None
"Akita Belgian Malanois Presa Canario Irish Wolf Hound Dogo Argentino Chow Rottweiler Pit Bull Alaskan Malamute Doberman Pinscher German Shephard Siberian Husky Bull Terrier Wolf Hybrid American Staffordshire Terrier"
Max of 2.
Property Fee Disclaimer: Based on community-supplied data and independent market research. Subject to change without notice. May exclude fees for mandatory or optional services and usage-based utilities.
Features and Amenities
Unique Amenities
- Bike Storage
- Cats allowed
- Dogs Allowed
- Full Renovation
- Ground Floor
- Renovated Bathroom
- Renovated Kitchen
On-Site Services
- Laundry Facilities
Community Features
- Corporate Housing
Recreation and Fitness
- Bicycle Storage
Kitchen Amenities
- Kitchen

Map
- Shopping
- Colleges
- Grocery
- Medical
- Parks
- Transportation

Map
Getting Around
80 / 100 Very Walkable
80 / 100 Strong public transit
80 / 100 Very Bikeable
70 / 100 Moderately car friendly
Getting to Know the Area
80 / 100 Restaurants
70 / 100 Cafes
40 / 100 Nightlife
60 / 100 Shopping
90 / 100 Parks
80 / 100 Noise Level
Frequently Asked Questions about Woodlawn Terrace
Where is Woodlawn Terrace located?
Woodlawn Terrace is located at 4726-4740 S Woodlawn Ave near the Kenwood area of Chicago, IL
What is the current rent range at Woodlawn Terrace?
Studio to 2 Bedroom Apartments at Woodlawn Terrace currently range from $1,150 to $1,855
When is the leasing office open?
- The office Hours for Woodlawn Terrace are
- Monday 8:00 am–6:00 pm
- Tuesday 8:00 am–6:00 pm
- Wednesday 8:00 am–6:00 pm
- Thursday 8:00 am–6:00 pm
- Friday 8:00 am–6:00 pm
- Saturday 9:00 am–5:00 pm
- Sunday 11:00 am–4:00 pm
Are pets allowed?
Call us today to find out our pet policy and if we allow pets
Are there any rent specials?
The current rent special at Woodlawn Terrace is: Score your perfect home this World Cup summer. $500 off your first month with a new lease signed by July 31..
Renters Reviews and Ratings
AWFUL
Property Manager Responded
Trash, mice but management was nice...
Nearby Schools
Shoesmith Elementary School
Kenwood Academy High School
About GreatSchools Data on ApartmentHomeLiving.com.
Points of Interest
Time and distance from Woodlawn Terrace.
Arts Museums and Landmarks
Big Box and Retail
Walgreens
Aldi
Colleges and Universities
Groceries
Save-A-Lot
Jewel-Osco
Aldi
Hospitals
Provident Hospital Of Chicago
The University Of Chicago Medical Center
St. Bernard Hospital
Hotspots
Parks and Recreation
Woodlawn Terrace has 5 parks within 6.5 miles, including Shedd Aquarium, Millennium Park, Wendella Boats, Funhouse Maze, and Oak Street Beach.
Restaurants and Dining
Shopping Centers
Woodlawn Terrace has 5 shopping centers within 0.6 miles.
Transit Stations
53rd Street Hyde Park Station-Metra Electric Line
Nearby Neighborhoods
Rental Price Ranges in the Area
| Bedroom | Average Rent | Cheapest Rent | Highest Rent |
|---|---|---|---|
| Chicago Studio Apartments | $2,044 | $595 | $5,915 |
| Chicago 1 Bedroom Apartments | $2,467 | $640 | $9,987 |
| Chicago 2 Bedroom Apartments | $3,073 | $762 | $10,000+ |
| Chicago 3 Bedroom Apartments | $3,676 | $883 | $10,000+ |
| Chicago 4 Bedroom Apartments | $3,862 | $720 | $10,000+ |
| Chicago 5 Bedroom Apartments | $5,893 | $2,695 | $10,000+ |
| Chicago 6 Bedroom Apartments | $16,870 | $7,000 | $10,000+ |
Browse Top Apartments in Chicago
By Price
By Community Type
- Chicago Apartments for Rent by Owner
- Chicago Apartments with Rent Specials
- Chicago Top Rated Apartments
- Chicago Corporate Apartments
- Chicago Furnished Apartments
- Chicago Gated Apartments
- Chicago Loft Apartments
- Chicago Low Income Apartments
- Chicago Military Apartments
- New Chicago Apartments
- Chicago Senior Apartments
- Chicago Short-term Apartments
- Chicago Student Apartments
- Chicago Apartments with Utilities Included


Max of 2.