


- 1–2 Bedrooms
- (908) 341-1546 Please Call for Rates
- 550–1,250 Square Feet
About Woodmont Metro at Metuchen Station
Woodmont Metro offers luxury apartments in Metuchen, NJ. Specializing in well-appointed 1 and 2 bedroom floor plans with designer features and upscale amenities including optional balconies, terraces and dens. Love your "green energy" home with 9'-12' ceilings and sunny, oversized windows, gourmet kitchens with quartz countertops, full stainless steel appliance packages and bar style seating for entertaining! Each apartment home comes with full sized washer/dryer!Our world-class community offers the very best in style and amenities; Residents can use our modern fitness center, or relax at the luxurious resident lounges, pool terrace, interior courtyards and roof terrace above the public plaza!150 steps from the NJ Transit station, easy access to Rt 287, NJ Tpk and GS Pkwy; Woodmont Metro is perfect for anyone living in the Greater New York City area!For more info, or to book your tour, please contact our friendly staff today!
Woodmont Metro at Metuchen Station is located in the 08840 Zip code of Metuchen, NJ. This community is professionally managed by Woodmont Properties
Unique Features and Amenities
- Air Conditioner
- BBQ/Picnic Area
- Bike Racks
- Efficient Appliances
- Electronic Thermostat
- Extra Storage
- Large Closets
- Media Room
- Off Street Parking
- Patio/Balcony
- Rooftop Lounge
- Wheelchair Access
Property Contact Info

- Listed by:
- Agency:
- Vendor Logo:
- Website:
- View Property Website
- Call Us:
- (908) 341-1546
- Disclaimer:
Office Hours
| Monday | 9:00 am–5:00 pm |
| Tuesday | 9:00 am–5:00 pm |
| Wednesday | 9:00 am–5:00 pm |
| Thursday | 9:00 am–5:00 pm |
| Friday | 9:00 am–5:00 pm |
| Saturday | 10:00 am–5:00 pm |
| Sunday | Closed |
Floorplan Pricing and Availability
Woodmont Metro at Metuchen Station offers 1 to 2 Bedroom apartments having 550–1,250 sqft. Here is the current pricing and availability:
New! Interactive Property Map
1 Bedroom
Show Unavailable FloorplansMetropolitan
1 Bed, 1 Bath, 710 sq ftAvailable NowModel Gallery
Floorplans
3D Tours
Availability Details
Price Availability Date Unit Sq Ft Deposit View Details Call For Rates Available Now 99407 710 $990 Call For Rates October 9, 2026 99122 710 $990 Model Amenities and Features
Features
- Air Conditioning
- Balcony
- Cable Ready
- Double Vanities
- Heating
- High Speed Internet Access
- Storage Space
- Trash Compactor
- Tub/Shower
- Washer/Dryer
- Wi-Fi
Kitchen
- Dishwasher
- Disposal
- Microwave
- Oven
- Refrigerator
- Stainless Steel Appliances
Unit 99407 Rent and Fees
Deposit
- $990 deposit
Model Rent and Fees
Price
- Call For Rates
Unit 99122 Rent and Fees
Deposit
- $990 deposit
Model Rent and Fees
Price
- Call For Rates
Apartment Model: MetropolitanCall For Rates1 Bedroom, 1 Bath, 710 sq ftAvailable NowFloorplans3D Tours![]()
Metropolitan - Floorplan Metropolitan - 3D Tour Apartment Unit: 99407Apartment Model: MetropolitanCall For Rates1 Bedroom, 1 Bath, 710 sq ftAvailable NowApartment Unit: 99122Apartment Model: MetropolitanCall For Rates1 Bedroom, 1 Bath, 710 sq ftAvailable October 9, 2026Bedford
1 Bed, 1 Bath, 550 sq ftAvailable Oct 1Model Gallery
Floorplans
Availability Details
Price Availability Date Unit Sq Ft Deposit Call For Rates October 1, 2026 55111 550 $1,895 Model Amenities and Features
Features
- Air Conditioning
- Balcony
- Cable Ready
- Double Vanities
- Heating
- High Speed Internet Access
- Storage Space
- Trash Compactor
- Tub/Shower
- Washer/Dryer
- Wi-Fi
Kitchen
- Dishwasher
- Disposal
- Microwave
- Oven
- Refrigerator
- Stainless Steel Appliances
Unit 55111 Rent and Fees
Deposit
- $1,895 deposit
Model Rent and Fees
Price
- Call For Rates
Apartment Model: BedfordCall For Rates1 Bedroom, 1 Bath, 550 sq ftAvailable October 1, 2026![]()
Bedford - Floorplan Apartment Unit: 55111Apartment Model: BedfordCall For Rates1 Bedroom, 1 Bath, 550 sq ftAvailable October 1, 2026Bleecker
1 Bed, 1 Bath, 815 sq ftModel Gallery
Floorplans
Availability Details
Availability Date Unit Sq Ft Call for Availability Bleecker 815 sq ft Model Amenities and Features
Features
- Air Conditioning
- Balcony
- Cable Ready
- Double Vanities
- Heating
- High Speed Internet Access
- Storage Space
- Trash Compactor
- Tub/Shower
- Washer/Dryer
- Wi-Fi
Kitchen
- Dishwasher
- Disposal
- Microwave
- Oven
- Refrigerator
- Stainless Steel Appliances
Apartment Model: BleeckerCall For Rates1 Bedroom, 1 Bath, 815 sq ftUnavailable![]()
Bleecker - Floorplan Delancey
1 Bed, 1 Bath, 845 sq ftModel Gallery
Floorplans
Availability Details
Availability Date Unit Sq Ft Call for Availability Delancey 845 sq ft Model Amenities and Features
Features
- Air Conditioning
- Balcony
- Cable Ready
- Double Vanities
- Heating
- High Speed Internet Access
- Storage Space
- Trash Compactor
- Tub/Shower
- Washer/Dryer
- Wi-Fi
Kitchen
- Dishwasher
- Disposal
- Microwave
- Oven
- Refrigerator
- Stainless Steel Appliances
Apartment Model: DelanceyCall For Rates1 Bedroom, 1 Bath, 845 sq ftUnavailable![]()
Delancey - Floorplan Cobble
1 Bed, 1.5 Baths, 800 sq ftModel Gallery
Floorplans
Availability Details
Availability Date Unit Sq Ft Call for Availability Cobble 800 sq ft Model Amenities and Features
Features
- Air Conditioning
- Balcony
- Cable Ready
- Double Vanities
- Heating
- High Speed Internet Access
- Storage Space
- Trash Compactor
- Tub/Shower
- Washer/Dryer
- Wi-Fi
Kitchen
- Dishwasher
- Disposal
- Microwave
- Oven
- Refrigerator
- Stainless Steel Appliances
Apartment Model: CobbleCall For Rates1 Bedroom, 1.5 Bath, 800 sq ftUnavailable![]()
Cobble - Floorplan Hudson
1 Bed, 1.5 Baths, 885 sq ftLargest 1 BedroomThis is the largest 1 Bedroom at this PropertyModel Gallery
Floorplans
Availability Details
Availability Date Unit Sq Ft Call for Availability Hudson 885 sq ft Model Amenities and Features
Features
- Air Conditioning
- Balcony
- Cable Ready
- Double Vanities
- Heating
- High Speed Internet Access
- Storage Space
- Trash Compactor
- Tub/Shower
- Washer/Dryer
- Wi-Fi
Kitchen
- Dishwasher
- Disposal
- Microwave
- Oven
- Refrigerator
- Stainless Steel Appliances
Apartment Model: HudsonCall For Rates1 Bedroom, 1.5 Bath, 885 sq ftUnavailable![]()
Hudson - Floorplan 2 Bedrooms
Show Unavailable FloorplansAstoria
2 Beds, 2 Baths, 1010 sq ftAvailable NowModel Gallery
Floorplans
3D Tours
Availability Details
Price Availability Date Unit Sq Ft Deposit View Details Call For Rates Available Now 99338 1010 $990 Call For Rates September 23, 2026 55307 1010 $990 Model Amenities and Features
Features
- Air Conditioning
- Balcony
- Cable Ready
- Double Vanities
- Heating
- High Speed Internet Access
- Storage Space
- Trash Compactor
- Tub/Shower
- Washer/Dryer
- Wi-Fi
Kitchen
- Dishwasher
- Disposal
- Microwave
- Oven
- Refrigerator
- Stainless Steel Appliances
Unit 99338 Rent and Fees
Deposit
- $990 deposit
Model Rent and Fees
Price
- Call For Rates
Unit 55307 Rent and Fees
Deposit
- $990 deposit
Model Rent and Fees
Price
- Call For Rates
Apartment Model: AstoriaCall For Rates2 Bedroom, 2 Bath, 1010 sq ftAvailable NowFloorplans3D Tours![]()
Astoria - Floorplan Astoria - 3D Tour Apartment Unit: 99338Apartment Model: AstoriaCall For Rates2 Bedroom, 2 Bath, 1010 sq ftAvailable NowApartment Unit: 55307Apartment Model: AstoriaCall For Rates2 Bedroom, 2 Bath, 1010 sq ftAvailable September 23, 2026Lafayette
2 Beds, 2 Baths, 955 sq ftModel Gallery
Floorplans
Availability Details
Availability Date Unit Sq Ft Call for Availability Lafayette 955 sq ft Model Amenities and Features
Features
- Air Conditioning
- Balcony
- Cable Ready
- Double Vanities
- Heating
- High Speed Internet Access
- Storage Space
- Trash Compactor
- Tub/Shower
- Washer/Dryer
- Wi-Fi
Kitchen
- Dishwasher
- Disposal
- Microwave
- Oven
- Refrigerator
- Stainless Steel Appliances
Apartment Model: LafayetteCall For Rates2 Bedroom, 2 Bath, 955 sq ftUnavailable![]()
Lafayette - Floorplan Claremont
2 Beds, 2 Baths, 1045 sq ftModel Gallery
Floorplans
Availability Details
Availability Date Unit Sq Ft Call for Availability Claremont 1045 sq ft Model Amenities and Features
Features
- Air Conditioning
- Balcony
- Cable Ready
- Double Vanities
- Heating
- High Speed Internet Access
- Storage Space
- Trash Compactor
- Tub/Shower
- Washer/Dryer
- Wi-Fi
Kitchen
- Dishwasher
- Disposal
- Microwave
- Oven
- Refrigerator
- Stainless Steel Appliances
Apartment Model: ClaremontCall For Rates2 Bedroom, 2 Bath, 1045 sq ftUnavailable![]()
Claremont - Floorplan Cloister
2 Beds, 2 Baths, 1080 sq ftModel Gallery
Floorplans
Availability Details
Availability Date Unit Sq Ft Call for Availability Cloister 1080 sq ft Model Amenities and Features
Features
- Air Conditioning
- Balcony
- Cable Ready
- Double Vanities
- Heating
- High Speed Internet Access
- Storage Space
- Trash Compactor
- Tub/Shower
- Washer/Dryer
- Wi-Fi
Kitchen
- Dishwasher
- Disposal
- Microwave
- Oven
- Refrigerator
- Stainless Steel Appliances
Apartment Model: CloisterCall For Rates2 Bedroom, 2 Bath, 1080 sq ftUnavailable![]()
Cloister - Floorplan Barrow
2 Beds, 2 Baths, 1160 sq ftModel Gallery
Floorplans
Availability Details
Availability Date Unit Sq Ft Call for Availability Barrow 1160 sq ft Model Amenities and Features
Features
- Air Conditioning
- Balcony
- Cable Ready
- Double Vanities
- Heating
- High Speed Internet Access
- Storage Space
- Trash Compactor
- Tub/Shower
- Washer/Dryer
- Wi-Fi
Kitchen
- Dishwasher
- Disposal
- Microwave
- Oven
- Refrigerator
- Stainless Steel Appliances
Apartment Model: BarrowCall For Rates2 Bedroom, 2 Bath, 1160 sq ftUnavailable![]()
Barrow - Floorplan Waverly
2 Beds, 2 Baths, 1205 sq ftModel Gallery
Floorplans
Availability Details
Availability Date Unit Sq Ft Call for Availability Waverly 1205 sq ft Model Amenities and Features
Features
- Air Conditioning
- Balcony
- Cable Ready
- Double Vanities
- Heating
- High Speed Internet Access
- Storage Space
- Trash Compactor
- Tub/Shower
- Washer/Dryer
- Wi-Fi
Kitchen
- Dishwasher
- Disposal
- Microwave
- Oven
- Refrigerator
- Stainless Steel Appliances
Apartment Model: WaverlyCall For Rates2 Bedroom, 2 Bath, 1205 sq ftUnavailable![]()
Waverly - Floorplan Vanderbilt
2 Beds, 2 Baths, 1250 sq ftLargest 2 BedroomThis is the largest 2 Bedroom at this PropertyModel Gallery
Floorplans
Availability Details
Availability Date Unit Sq Ft Call for Availability Vanderbilt 1250 sq ft Model Amenities and Features
Features
- Air Conditioning
- Balcony
- Cable Ready
- Double Vanities
- Heating
- High Speed Internet Access
- Storage Space
- Trash Compactor
- Tub/Shower
- Washer/Dryer
- Wi-Fi
Kitchen
- Dishwasher
- Disposal
- Microwave
- Oven
- Refrigerator
- Stainless Steel Appliances
Apartment Model: VanderbiltCall For Rates2 Bedroom, 2 Bath, 1250 sq ftUnavailable![]()
Vanderbilt - Floorplan
Schedule a Tour
3D Tours
Property Information
- 273 Units
- 4 Stories
- Built in 2016
Lease Terms
- 3 - 16 mo
- Short Term Lease Options
Fees and Policies
The fees listed below are community-provided and may exclude utilities or add-ons. All payments are made directly to the property and are non-refundable unless otherwise specified.
Required Fees
One-Time Basics
- Due at Application
- Application Fee Per ApplicantiCharged Per Applicant.$50.00
Other Fees and Policies
Pet Fees
- Cat
- Cat FeeiCharged per Pet.$500.00
- Cat RentiCharged Per Pet.$50.00/mo
- Dog
- Dog FeeiCharged per Pet.$500.00
- Dog RentiCharged Per Pet.$50.00/mo
None
Breed Restriction- See Office for Details
Breed Restriction- See Office for Details.
Parking Info and Fees
- Surface Lot
- Garage Parking
Property Fee Disclaimer: Based on community-supplied data and independent market research. Subject to change without notice. May exclude fees for mandatory or optional services and usage-based utilities.
Features and Amenities
On-Site Services
- Dry Cleaning Service
- Package Service
- Pet Washing Station
- Maintenance On Site
- Property Manager On Site
- Recycling
- Laundry Service
- Public Transportation
Community Features
- Lounge
- Corporate Housing
- Business Center
- Clubhouse
- Elevator
Outdoor Features
- Grill
- Picnic Area
- Sundeck
- Courtyard
- Controlled Access
- Patio
Recreation and Fitness
- Fitness Center
- Pool
Interior Features
- Balcony
- Storage Space
- Double Vanities
- High Speed Internet Access
- Tub/Shower
- Heating
- Trash Compactor
- Cable Ready
- Washer/Dryer
- Air Conditioning
- Wi Fi
Kitchen Amenities
- Disposal
- Stainless Steel Appliances
- Refrigerator
- Oven
- Dishwasher
- Microwave
Living Area Features
- Walk In Closets
- High Ceilings
- Recreation Room
- Vaulted Ceiling

Map
- Shopping
- Colleges
- Grocery
- Medical
- Transportation

Map
Getting Around
70 / 100 Moderately walkable
80 / 100 Strong public transit
30 / 100 Somewhat Bikeable
80 / 100 Very car friendly
Getting to Know the Area
90 / 100 Restaurants
90 / 100 Cafes
60 / 100 Nightlife
80 / 100 Shopping
70 / 100 Parks
70 / 100 Noise Level
Frequently Asked Questions about Woodmont Metro at Metuchen Station
Where is Woodmont Metro at Metuchen Station located?
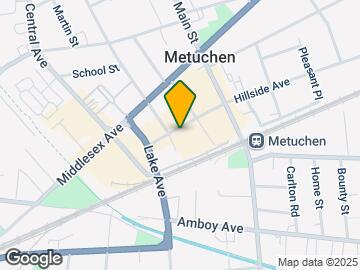
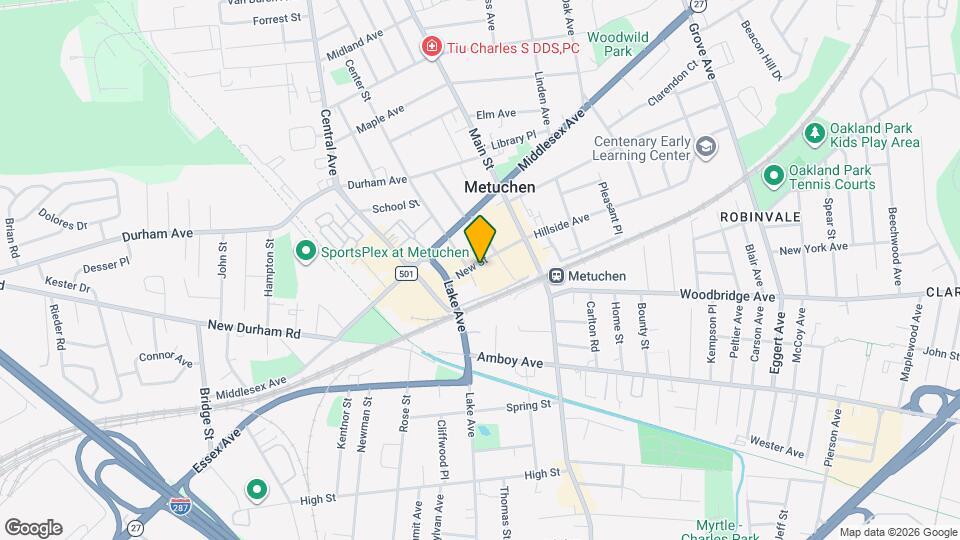
Woodmont Metro at Metuchen Station is located at 99 New St, Metuchen, NJ
What is the current rent range at Woodmont Metro at Metuchen Station?
Call us today for rates on the 1 Bedroom to 2 options at Woodmont Metro at Metuchen Station
When is the leasing office open?
- The office Hours for Woodmont Metro at Metuchen Station are
- Monday 9:00 am–5:00 pm
- Tuesday 9:00 am–5:00 pm
- Wednesday 9:00 am–5:00 pm
- Thursday 9:00 am–5:00 pm
- Friday 9:00 am–5:00 pm
- Saturday 10:00 am–5:00 pm
- Sunday Closed
Are pets allowed?
Call us today to find out our pet policy and if we allow pets
New Jersey Social Services Information
Statewide service is free, confidential, multilingual and always open. Three easy ways to reach Social Services in NJ: Dial 2-1-1; text your zip code to 898-211; or chat at https://www.nj211.org
Renters Reviews and Ratings
Callous Management
Electrical sockets don't work and they are not working on making it better
Property Manager Responded
Rude and Unprofessional management
Property Manager Responded
Poor Upkeep - Dirty hallways, Gym and common areas
Property Manager Responded
Broken Appliances, Terrible management and Noise
Property Manager Responded
No Security and unprofessional management
Property Manager Responded
Train noise - cannot sleep
Property Manager Responded
Appalling condition of the apartment
Property Manager Responded
RUN AWAY
Property Manager Responded
Terrible
Property Manager Responded
Management Woes
Property Manager Responded
Nearby Schools
Edgar Middle School
Campbell Elementary School
Metuchen High School
About GreatSchools Data on ApartmentHomeLiving.com.
Points of Interest
Time and distance from Woodmont Metro at Metuchen Station.
Big Box and Retail
Costco
Target
Walgreens
Colleges and Universities
Groceries
Aldi
Stop & Shop
Shoprite
Hospitals
Jfk Medical Center
Raritan Bay Medical Center Perth Amboy Division
Robert Wood Johnson University Hospital
Military Bases
Ash Brook Reservation
Tamdques Reservation
Shopping Centers
Woodmont Metro at Metuchen Station has 5 shopping centers within 0.8 miles.
Transit Stations
Nearby Neighborhoods
Rental Price Ranges in the Area
| Bedroom | Average Rent | Cheapest Rent | Highest Rent |
|---|---|---|---|
| Metuchen Studio Apartments | $2,310 | $1,595 | $2,835 |
| Metuchen 1 Bedroom Apartments | $2,641 | $1,349 | $3,345 |
| Metuchen 2 Bedroom Apartments | $3,337 | $1,614 | $4,320 |
| Metuchen 3 Bedroom Apartments | $4,549 | $2,600 | $5,445 |
| 2 Bedroom Homes | $2,461 | $2,000 | $3,250 |
| 3 Bedroom Homes | $3,365 | $2,950 | $4,300 |
| 4 Bedroom Homes | $4,104 | $3,650 | $4,500 |
| 5 Bedroom Homes | $5,250 | $4,500 | $5,500 |
| 6 Bedroom Homes | $4,600 | $4,600 | $4,600 |
Browse Top Apartments in Metuchen
By Price
By Community Type
- Metuchen Apartments for Rent by Owner
- Metuchen Apartments with Rent Specials
- Metuchen Top Rated Apartments
- Metuchen Corporate Apartments
- Metuchen Furnished Apartments
- Metuchen Gated Apartments
- New Metuchen Apartments
- Metuchen Senior Apartments
- Metuchen Short-term Apartments
- Metuchen Student Apartments
- Metuchen Apartments with Utilities Included


| Restrictions: None.