


- 1–2 Bedrooms
- $1,930-$3,570 Pricing
- 803–1,153 Square Feet
About Woodmont Place
Love Where You Live at Woodmont Place at Palmer! Our one and two bedroom apartments in Easton, PA, are complete with stainless steel appliances, sleek kitchens with granite countertops, designer master bathrooms, oversized walk-in closets, private balconies or patios and dramatic 9' ceilings. Relax in the elegant clubhouse, take a refreshing dip in the stunning swimming pool, or get in a workout at the strength and cardio center. Woodmont Place at Palmer is also pet-friendly with dog parks and pet stations for furry friends!Because we value convenience and ease at our apartments in Lehigh Valley, we also offer services like package concierge, communal Wi-Fi and 24-hour emergency maintenance. Plus, Woodmont Place at Palmer is located near multiple highway junctions to make getting around the city a breeze. We are eager to welcome you home to our luxury Lehigh Valley apartments. Schedule a visit to Woodmont Place at Palmer today!
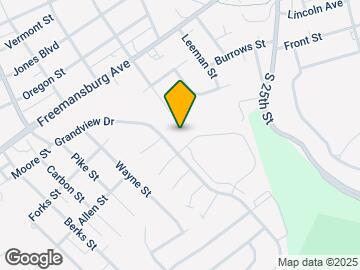
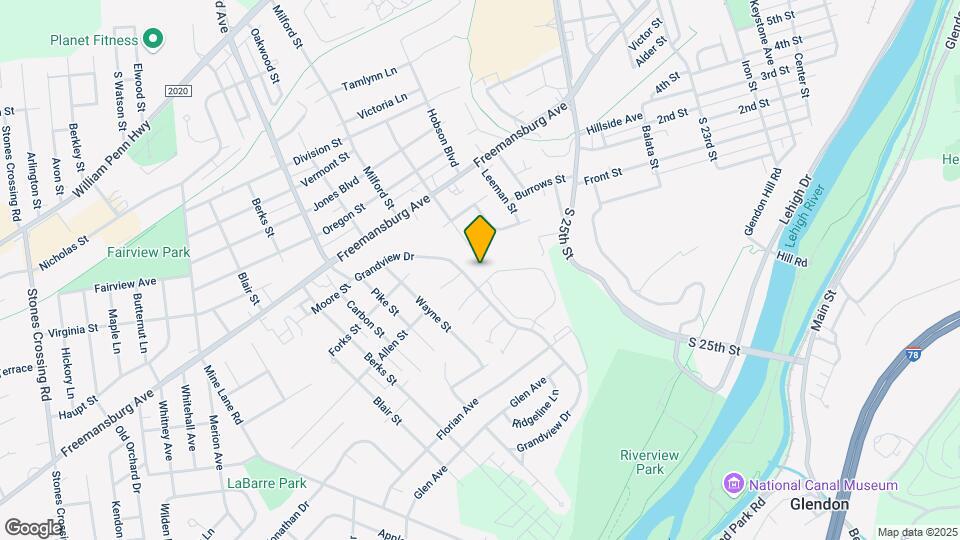
Woodmont Place is located in the 18045 Zip code of Easton, PA. This community is professionally managed by Woodmont Properties
Unique Features and Amenities
- Air Conditioner
- BBQ/Picnic Area
- Bike Racks
- Carpeting
- Efficient Appliances
- Electronic Thermostat
- High Ceilings
- Large Closets
- Patio/Balcony
- Recycling
- Wheelchair Access
Property Contact Info

- Listed by:
- Agency:
- Vendor Logo:
- Website:
- View Property Website
- Call Us:
- (908) 388-9742
- Disclaimer:
Floorplan Pricing and Availability
Woodmont Place offers 1 to 2 Bedroom apartments starting from $1,930 and having 803–1,153 sq ft. Here is the current pricing and availability:
New! Interactive Property Map
1 Bedroom
SoHo
From $2,175
1 Bed, 1 Bath, 926 sq ftAvailable NowModel Gallery
Floorplans
3D Tours
Availability Details
Price Availability Date Unit Sq Ft Deposit View Details $2,175 Available Now 934 926 $990 $2,190 August 4, 2026 625 926 $990 Model Amenities and Features
Features
- Air Conditioning
- Balcony
- Cable Ready
- Heating
- High Speed Internet Access
- Sprinkler System
- Tub/Shower
- Washer/Dryer
Kitchen
- Dishwasher
- Disposal
- Granite Countertops
- Ice Maker
- Kitchen
- Microwave
- Oven
- Pantry
- Range
- Refrigerator
- Stainless Steel Appliances
Living Space
- Bay Window
- Carpet
- Den
- Linen Closet
- Tile Floors
- Walk-In Closets
- Window Coverings
Outdoor Space
- Grill
Model Rent and Fees
Model Price Range
- $2,175 - $2,750
Current Available Pricing
- $2,175 - $2,190
Unit 934 Amenities and Features
Features
- Air Conditioning
- Balcony
- Cable Ready
- Heating
- High Speed Internet Access
- Sprinkler System
- Tub/Shower
- Washer/Dryer
Kitchen
- Dishwasher
- Disposal
- Granite Countertops
- Ice Maker
- Kitchen
- Microwave
- Oven
- Pantry
- Range
- Refrigerator
- Stainless Steel Appliances
Living Space
- Bay Window
- Carpet
- Den
- Linen Closet
- Tile Floors
- Walk-In Closets
- Window Coverings
Outdoor Space
- Grill
Unit 934 Rent and Fees
Unit Price
- $2,175
View Details and Rent EstimateDeposit
- $990 deposit
Model Rent and Fees
Model Price Range
- $2,175 - $2,750
Unit 625 Amenities and Features
Features
- Air Conditioning
- Balcony
- Cable Ready
- Heating
- High Speed Internet Access
- Sprinkler System
- Tub/Shower
- Washer/Dryer
Kitchen
- Dishwasher
- Disposal
- Granite Countertops
- Ice Maker
- Kitchen
- Microwave
- Oven
- Pantry
- Range
- Refrigerator
- Stainless Steel Appliances
Living Space
- Bay Window
- Carpet
- Den
- Linen Closet
- Tile Floors
- Walk-In Closets
- Window Coverings
Outdoor Space
- Grill
Unit 625 Rent and Fees
Unit Price
- $2,190
View Details and Rent EstimateDeposit
- $990 deposit
Model Rent and Fees
Model Price Range
- $2,175 - $2,750
Apartment Model: SoHoFrom $2,1751 Bedroom, 1 Bath, 926 sq ftAvailable NowFloorplans3D Tours![]()
SoHo - Floorplan SoHo - 3D Tour Apartment Unit: 934Apartment Model: SoHo$2,1751 Bedroom, 1 Bath, 926 sq ftAvailable NowApartment Unit: 625Apartment Model: SoHo$2,1901 Bedroom, 1 Bath, 926 sq ftAvailable August 4, 2026Tribeca
From $1,930
1 Bed, 1 Bath, 803 sq ftAvailable Jun 8Model Gallery
Floorplans
Availability Details
Price Availability Date Unit Sq Ft Deposit View Details $1,930 June 8, 2026 514 803 $990 $1,975 July 8, 2026 415 803 $990 Model Amenities and Features
Features
- Air Conditioning
- Balcony
- Cable Ready
- Heating
- High Speed Internet Access
- Sprinkler System
- Tub/Shower
- Washer/Dryer
Kitchen
- Dishwasher
- Disposal
- Granite Countertops
- Ice Maker
- Kitchen
- Microwave
- Oven
- Pantry
- Range
- Refrigerator
- Stainless Steel Appliances
Living Space
- Bay Window
- Carpet
- Dining Room
- Linen Closet
- Tile Floors
- Walk-In Closets
- Window Coverings
Outdoor Space
- Grill
Model Rent and Fees
Model Price Range
- $1,930 - $2,530
Current Available Pricing
- $1,930 - $1,975
Unit 514 Amenities and Features
Features
- Air Conditioning
- Balcony
- Cable Ready
- Heating
- High Speed Internet Access
- Sprinkler System
- Tub/Shower
- Washer/Dryer
Kitchen
- Dishwasher
- Disposal
- Granite Countertops
- Ice Maker
- Kitchen
- Microwave
- Oven
- Pantry
- Range
- Refrigerator
- Stainless Steel Appliances
Living Space
- Bay Window
- Carpet
- Dining Room
- Linen Closet
- Tile Floors
- Walk-In Closets
- Window Coverings
Outdoor Space
- Grill
Unit 514 Rent and Fees
Unit Price
- $1,930
View Details and Rent EstimateDeposit
- $990 deposit
Model Rent and Fees
Model Price Range
- $1,930 - $2,530
Unit 415 Amenities and Features
Features
- Air Conditioning
- Balcony
- Cable Ready
- Heating
- High Speed Internet Access
- Sprinkler System
- Tub/Shower
- Washer/Dryer
Kitchen
- Dishwasher
- Disposal
- Granite Countertops
- Ice Maker
- Kitchen
- Microwave
- Oven
- Pantry
- Range
- Refrigerator
- Stainless Steel Appliances
Living Space
- Bay Window
- Carpet
- Dining Room
- Linen Closet
- Tile Floors
- Walk-In Closets
- Window Coverings
Outdoor Space
- Grill
Unit 415 Rent and Fees
Unit Price
- $1,975
View Details and Rent EstimateDeposit
- $990 deposit
Model Rent and Fees
Model Price Range
- $1,930 - $2,530
Apartment Model: TribecaFrom $1,9301 Bedroom, 1 Bath, 803 sq ftAvailable June 8, 2026![]()
Tribeca - Floorplan Apartment Unit: 514Apartment Model: Tribeca$1,9301 Bedroom, 1 Bath, 803 sq ftAvailable June 8, 2026Apartment Unit: 415Apartment Model: Tribeca$1,9751 Bedroom, 1 Bath, 803 sq ftAvailable July 8, 20262 Bedrooms
Gramercy
From $2,180
2 Beds, 2 Baths, 1127 sq ftAvailable NowModel Gallery
Floorplans
3D Tours
Availability Details
Price Availability Date Unit Sq Ft Deposit View Details $2,355 Available Now 078 1127 $990 $2,180 Available Now 231 1127 $990 $2,255 July 24, 2026 211 1127 $990 Model Amenities and Features
Features
- Air Conditioning
- Balcony
- Cable Ready
- Double Vanities
- Heating
- High Speed Internet Access
- Sprinkler System
- Tub/Shower
- Washer/Dryer
Kitchen
- Dishwasher
- Disposal
- Granite Countertops
- Ice Maker
- Kitchen
- Microwave
- Oven
- Pantry
- Range
- Refrigerator
- Stainless Steel Appliances
Living Space
- Bay Window
- Carpet
- Double Pane Windows
- Linen Closet
- Tile Floors
- Walk-In Closets
- Window Coverings
Outdoor Space
- Grill
Model Rent and Fees
Model Price Range
- $2,180 - $3,540
Current Available Pricing
- $2,180 - $2,355
Unit 078 Amenities and Features
Features
- Air Conditioning
- Balcony
- Cable Ready
- Double Vanities
- Heating
- High Speed Internet Access
- Sprinkler System
- Tub/Shower
- Washer/Dryer
Kitchen
- Dishwasher
- Disposal
- Granite Countertops
- Ice Maker
- Kitchen
- Microwave
- Oven
- Pantry
- Range
- Refrigerator
- Stainless Steel Appliances
Living Space
- Bay Window
- Carpet
- Double Pane Windows
- Linen Closet
- Tile Floors
- Walk-In Closets
- Window Coverings
Outdoor Space
- Grill
Unit 078 Rent and Fees
Unit Price
- $2,355
View Details and Rent EstimateDeposit
- $990 deposit
Model Rent and Fees
Model Price Range
- $2,180 - $3,540
Unit 231 Amenities and Features
Features
- Air Conditioning
- Balcony
- Cable Ready
- Double Vanities
- Heating
- High Speed Internet Access
- Sprinkler System
- Tub/Shower
- Washer/Dryer
Kitchen
- Dishwasher
- Disposal
- Granite Countertops
- Ice Maker
- Kitchen
- Microwave
- Oven
- Pantry
- Range
- Refrigerator
- Stainless Steel Appliances
Living Space
- Bay Window
- Carpet
- Double Pane Windows
- Linen Closet
- Tile Floors
- Walk-In Closets
- Window Coverings
Outdoor Space
- Grill
Unit 231 Rent and Fees
Unit Price
- $2,180
View Details and Rent EstimateDeposit
- $990 deposit
Model Rent and Fees
Model Price Range
- $2,180 - $3,540
Unit 211 Amenities and Features
Features
- Air Conditioning
- Balcony
- Cable Ready
- Double Vanities
- Heating
- High Speed Internet Access
- Sprinkler System
- Tub/Shower
- Washer/Dryer
Kitchen
- Dishwasher
- Disposal
- Granite Countertops
- Ice Maker
- Kitchen
- Microwave
- Oven
- Pantry
- Range
- Refrigerator
- Stainless Steel Appliances
Living Space
- Bay Window
- Carpet
- Double Pane Windows
- Linen Closet
- Tile Floors
- Walk-In Closets
- Window Coverings
Outdoor Space
- Grill
Unit 211 Rent and Fees
Unit Price
- $2,255
View Details and Rent EstimateDeposit
- $990 deposit
Model Rent and Fees
Model Price Range
- $2,180 - $3,540
Apartment Model: GramercyFrom $2,1802 Bedroom, 2 Bath, 1127 sq ftAvailable NowFloorplans3D Tours![]()
Gramercy - Floorplan Gramercy - 3D Tour Apartment Unit: 078Apartment Model: Gramercy$2,3552 Bedroom, 2 Bath, 1127 sq ftAvailable NowApartment Unit: 231Apartment Model: Gramercy$2,1802 Bedroom, 2 Bath, 1127 sq ftAvailable NowApartment Unit: 211Apartment Model: Gramercy$2,2552 Bedroom, 2 Bath, 1127 sq ftAvailable July 24, 2026Sutton
From $2,225
2 Beds, 2 Baths, 1153 sq ftAvailable NowModel Gallery
Floorplans
3D Tours
Availability Details
Price Availability Date Unit Sq Ft Deposit View Details $2,400 Available Now 067 1153 $990 $2,505 May 30, 2026 317 1153 $990 $2,310 June 13, 2026 826 1153 $990 Model Amenities and Features
Features
- Air Conditioning
- Balcony
- Cable Ready
- Double Vanities
- Heating
- High Speed Internet Access
- Sprinkler System
- Tub/Shower
- Washer/Dryer
Kitchen
- Dishwasher
- Disposal
- Granite Countertops
- Ice Maker
- Kitchen
- Microwave
- Oven
- Pantry
- Range
- Refrigerator
- Stainless Steel Appliances
Living Space
- Bay Window
- Carpet
- Linen Closet
- Tile Floors
- Walk-In Closets
- Window Coverings
Outdoor Space
- Grill
Model Rent and Fees
Model Price Range
- $2,225 - $3,570
Current Available Pricing
- $2,310 - $2,505
Unit 067 Amenities and Features
Features
- Air Conditioning
- Balcony
- Cable Ready
- Double Vanities
- Heating
- High Speed Internet Access
- Sprinkler System
- Tub/Shower
- Washer/Dryer
Kitchen
- Dishwasher
- Disposal
- Granite Countertops
- Ice Maker
- Kitchen
- Microwave
- Oven
- Pantry
- Range
- Refrigerator
- Stainless Steel Appliances
Living Space
- Bay Window
- Carpet
- Linen Closet
- Tile Floors
- Walk-In Closets
- Window Coverings
Outdoor Space
- Grill
Unit 067 Rent and Fees
Unit Price
- $2,400
View Details and Rent EstimateDeposit
- $990 deposit
Model Rent and Fees
Model Price Range
- $2,225 - $3,570
Unit 317 Amenities and Features
Features
- Air Conditioning
- Balcony
- Cable Ready
- Double Vanities
- Heating
- High Speed Internet Access
- Sprinkler System
- Tub/Shower
- Washer/Dryer
Kitchen
- Dishwasher
- Disposal
- Granite Countertops
- Ice Maker
- Kitchen
- Microwave
- Oven
- Pantry
- Range
- Refrigerator
- Stainless Steel Appliances
Living Space
- Bay Window
- Carpet
- Linen Closet
- Tile Floors
- Walk-In Closets
- Window Coverings
Outdoor Space
- Grill
Unit 317 Rent and Fees
Unit Price
- $2,505
View Details and Rent EstimateDeposit
- $990 deposit
Model Rent and Fees
Model Price Range
- $2,225 - $3,570
Unit 826 Amenities and Features
Features
- Air Conditioning
- Balcony
- Cable Ready
- Double Vanities
- Heating
- High Speed Internet Access
- Sprinkler System
- Tub/Shower
- Washer/Dryer
Kitchen
- Dishwasher
- Disposal
- Granite Countertops
- Ice Maker
- Kitchen
- Microwave
- Oven
- Pantry
- Range
- Refrigerator
- Stainless Steel Appliances
Living Space
- Bay Window
- Carpet
- Linen Closet
- Tile Floors
- Walk-In Closets
- Window Coverings
Outdoor Space
- Grill
Unit 826 Rent and Fees
Unit Price
- $2,310
View Details and Rent EstimateDeposit
- $990 deposit
Model Rent and Fees
Model Price Range
- $2,225 - $3,570
Apartment Model: SuttonFrom $2,2252 Bedroom, 2 Bath, 1153 sq ftAvailable NowFloorplans3D Tours![]()
Sutton - Floorplan Sutton - 3D Tour Apartment Unit: 067Apartment Model: Sutton$2,4002 Bedroom, 2 Bath, 1153 sq ftAvailable NowApartment Unit: 317Apartment Model: 2 Beds, 2 baths$2,5052 Bedroom, 2 Bath, 1153 sq ftAvailable May 30, 2026Apartment Unit: 826Apartment Model: Sutton$2,3102 Bedroom, 2 Bath, 1153 sq ftAvailable June 13, 2026
Schedule a Tour
3D Tours
Property Information
- 216 Units
- 3 Stories
- Built in 2011
- Furnished Units Available
Lease Terms
- 3 - 14 mo
- Short Term Lease Options
Fees and Policies
The fees listed below are community-provided and may exclude utilities or add-ons. All payments are made directly to the property and are non-refundable unless otherwise specified. Use the Cost Calculator to determine costs based on your needs.
Required Fees
One-Time Basics
- Due at Application
- Application Fee Per ApplicantiCharged per applicant.$50.00
Other Fees and Policies
Pet Fees
- Cat
- Cat FeeiCharged per Pet.$350.00
- Cat RentiCharged Per Pet.$40.00/mo
- Dog
- Dog FeeiCharged per Pet.$350.00
- Dog RentiCharged Per Pet.$40.00/mo
None
None
Breed restrictions. Two pet max. Contact office for details.
Parking Fees
- Surface Lot
- Parking FeeiMax of 1. Charged per vehicle.$0.00/mo
- Garage Parking
Max of 1.
Additional Parking Options
Property Fee Disclaimer: Based on community-supplied data and independent market research. Subject to change without notice. May exclude fees for mandatory or optional services and usage-based utilities.
Features and Amenities
On-Site Services
- Maintenance On Site
- Package Service
- Pet Washing Station
- Planned Social Activities
- Property Manager On Site
- Trash Pickup Door To Door
- Online Services
- Concierge
- Pet Play Area
- Recycling
- 24 Hour Access
Community Features
- Walk Up
- Business Center
- Clubhouse
- Corporate Housing
Outdoor Features
- Grill
- Sundeck
- Courtyard
- Picnic Area
- Controlled Access
- Patio
Recreation and Fitness
- Fitness Center
- Playground
- Pool
Interior Features
- Balcony
- Tub/Shower
- Heating
- High Speed Internet Access
- Double Vanities
- Sprinkler System
- Cable Ready
- Washer/Dryer
- Air Conditioning
- Wi Fi
Kitchen Amenities
- Dishwasher
- Microwave
- Pantry
- Oven
- Range
- Refrigerator
- Disposal
- Ice Maker
- Kitchen
- Stainless Steel Appliances
- Granite Countertops
Living Area Features
- High Ceilings
- Walk In Closets
- Bay Window
- Den
- Dining Room
- Double Pane Windows
- Carpet
- Linen Closet
- Tile Floors
- Window Coverings

Map
- Shopping
- Colleges
- Grocery
- Medical

Map
Hours and Contact Info
| Monday | 9:00 am–5:00 pm |
| Tuesday | 9:00 am–5:00 pm |
| Wednesday | 9:00 am–5:00 pm |
| Thursday | 9:00 am–5:00 pm |
| Friday | 9:00 am–5:00 pm |
| Saturday | 10:00 am–5:00 pm |
| Sunday | Closed |
Frequently Asked Questions about Woodmont Place
Where is Woodmont Place located?
Woodmont Place is located at 100 Woodmont Cir, Easton, PA
What is the current rent range at Woodmont Place?
1 Bedroom to 2 Bedroom Apartments at Woodmont Place currently range from $1,930 to $2,505
When is the leasing office open?
- The office Hours for Woodmont Place are
- Monday 9:00 am–5:00 pm
- Tuesday 9:00 am–5:00 pm
- Wednesday 9:00 am–5:00 pm
- Thursday 9:00 am–5:00 pm
- Friday 9:00 am–5:00 pm
- Saturday 10:00 am–5:00 pm
- Sunday Closed
Are pets allowed?
Call us today to find out our pet policy and if we allow pets
Lifestyle Ratings
Learn more about Lifestyle SearchRenters Reviews and Ratings
Too expensive for this many issues.
April 2, 2024I’ve never lived anywhere which required as much maintenance or has been so unwilling to find solutions to their own incompetence. Mold. AC issue. Water heater. A broken window before moving in (took months to fix). A faucet issue multiple times. Worst of all i have been charged late fees (40% total of a months rent) after their rent app has failed multiple times to run the auto payment successfully, even with sufficient evidence that it is their own apps fault. No resolution was even ...attempted. 2 stars because the place looks ok and is in a good location but it has been a nightmare to say the least.Read MoreReview from Apartments.com
Overpriced for poor service and upkeep
November 8, 20211. Maintenance takes hours or days to complete what you request of them. Good luck on getting any help on the weekend. 2. Disorganized. Multiple reminders to give back credit, garage parking space opener - charged me for time that garage was not used and never gave me the garage door opener 3. Amenities are poorly kempt 4. Moved into apartment, things were falling apart and not well cleaned prior to moving in. The fridge had cardboard as a retainer wall for your goods on the door. Will be moving ...out once the lease expires.Read MoreReview from Apartments.com
I Do not recommend this place and as a current resident, I will be happy the day my lease is up.
May 10, 2021Loads of extra fees, very bad parking, Way too expensive, not worth the cost, not even close. When you want to go month to month and leave they increase your rent substantially.Review from Apartments.com
Do not recommend as a current resident, will be happy the day my lease is up.
February 3, 2021What you have to look forward to: Three days of snow removal between the hours and for extended hour of 1am-4am, because that is when the vendor prefers to work, instead of the afternoon, when there is plenty of snow has accumulated and ready for removal. So good luck with being productive at work when you have a migraine and are exhausted from multiple sleepless nights.Review from Apartments.com
Woodmont Palmer is Great
October 23, 2020I have lived here for almost 4 years now. The grounds are beautiful. There is plenty of parking, and the management staff is very professional and responsive. Maintenance staff is also excellent and professional. The management keeps this facility very clean in the public areas, and have been especially good in the building common entrances. The grounds are professionally groomed weekly by a professional landscaping company. The buildings are very well constructed. It has been a very ...positive experience here for my wife and I. I would highly recommend Woodmont Palmer to anyone.Read MoreReview from Apartments.com
Luxury?
September 1, 2020Horrible disturbance every week with landscapers spending the entire day 8:30am - 5pm mowing. And i the results are spotted brown grass? They allow parking of multiple cars per apartment Even though they say you can have only and even worse, management allows tenants to park work trucks. I guess they don’t get to financially benefit so why bother. Just bad management.Review from Apartments.com
Resident-2-Years
August 6, 2020Too expensive for an apartment at this level, no lux here.Review from Apartments.com
Read this
March 1, 2020Just happen to look at the other reviews they are carefully manufactured. Hidden fees. False reviews. The worst parking ever, many work trucks in resident parking area. Find another community.Review from Apartments.com
Before you sign! Read this.
January 20, 2020Let me try to sum this up: Loads of hidden fees Inconvenient and forced package delivery policy makes it difficult to receive your packages and you must drive them from a package room to your apartment no matter the size. Horrific parking, there are residents with work vehicles and personal vehicles and they take up the parking spots. The community also has work trucks taking up space next to the resident apartment when those trucks could be located in areas where the communal facilities are ...located and residents do not need to park in the evening. Snow removal is not timely Constant rent increases while amenities stay the same.Property Manager Responded
January 21, 2020Thank you for taking the time to share your feedback with us. We understand how frustrating parking can be, this is why we offer ample parking throughout the community and also have garage rental available for residents. In addition, per fair housing, all of our community fees are discussed with our prospects/resident’s prior to move-in. It is important to us that you enjoy your home and are satisfied living here. Should you have any questions of if you would like to provide any additional feedback that may help us improve upon the resident experience at Woodmont Place, please do not hesitate to email us at woodmontplace@woodmontproperties.com. Thank you again for your review.
Read MoreReview from Apartments.com
Resident-Steve N
September 13, 2018I have been a resident at Woodmont Place for over a year. The office staff is very friendly and helpful especially Victoria, she will help me with any issues and always happy to resolve any issues and problems. The grounds are kept beautifully and my dog loves the dog parks and spa. I would definitely recommend this place to anyone that is looking for an apartment home.Property Manager Responded
October 12, 2018Thank you very much for sharing these comments! We are glad to hear that you are enjoying your home here at Woodmont Place! We are also very happy to hear that our team meets your expectations. If there is anything else that we can do for you, please let us know!
Review from Apartments.com
Very poor
June 9, 2018This place is very bad place to live in The monger is very rude not friendly at all There is 2 many better places to rent around Do not rent thereProperty Manager Responded
October 12, 2018Thank you for taking the time to share your feedback with us. We take your concerns very seriously and we apologize that your experience with us was less than satisfactory. I'm sorry to hear you have been disappointed with our team, we take all feedback to heart and look at it as an opportunity to grow. I'd like to speak with you further. When you have the chance please reach out to us directly at (610)515-1200. Thank you.
Review from Apartments.com
Resident
April 13, 2018I have been a resident for one and one half years . The leasing office staff and maintenance staff are very professional and polite. When something needs addressing they get it done right away. The property is in beautiful shape. The amenities and the landscaping are very nice. An excellent value overall.Property Manager Responded
October 12, 2018On behalf of The Woodmont Place Team, I would like to sincerely thank you for your thoughtful and kind review. We are so delighted you are happy with your apartment home and the community. We truly enjoy having you as a resident. Thank you!
Review from Apartments.com
Nearby Schools
Easton Area High School
Palmer Elementary School
Easton Area Middle School
About GreatSchools Data on ApartmentHomeLiving.com.
Points of Interest
Time and distance from Woodmont Place.
Big Box and Retail
Walgreens
Lowe's
Target
Colleges and Universities
Northampton Community College - Fowler Family Southside Center
Groceries
Wegmans
Weis Markets
Aldi
Hospitals
Easton Hospital
St. Luke's Hospital - Anderson Campus
St. Luke's Warren Hospital
Shopping Centers
Woodmont Place has 5 shopping centers within 1.1 miles.
Nearby Neighborhoods
Rental Price Ranges in the Area
| Bedroom | Average Rent | Cheapest Rent | Highest Rent |
|---|---|---|---|
| Easton Studio Apartments | $1,208 | $1,095 | $1,300 |
| Easton 1 Bedroom Apartments | $1,818 | $1,150 | $2,375 |
| Easton 2 Bedroom Apartments | $2,217 | $1,375 | $3,000 |
| Easton 3 Bedroom Apartments | $2,246 | $1,575 | $3,092 |
| Easton 4 Bedroom Apartments | $2,165 | $1,900 | $2,500 |


Two pet max. Contact office for details.