


- Studio–3 Bedrooms
- $1,203-$1,408 Pricing
- 869–1,523 Square Feet
About Woodridge Apartments
At Woodridge Apartments, nestle into your new one, two, or three bedroom Randallstown apartment and enjoy all that comes with a modern lifestyle. Oversize bedrooms provide you with added space to spread out and decorate to your liking. You will also enjoy a fully equipped eat-in kitchen, a private balcony or terrace, as well as these other highlights: central air conditioner, spacious walk-in closets, plush carpet or luxury vinyl plank flooring.
Woodridge Apartments is located in the Randallstown Neighborhood and 21133 Zip code of Randallstown, MD. This community is professionally managed by Apartment Services, Inc.
Unique Features and Amenities
- Beautifully Landscaped Grounds
- Bright, Eat-In Kitchens
- Central Air Conditioning
- Efficient Appliances
- Large Rooms and Closets
- Luxury Vinyl Plank Flooring (in select homes)
- Luxury Vinyl Plank Flooring (in select units)
- Pet Friendly
- Private Balcony or Terrace
- Sundeck
- Walk-in Closet
- Wall-to-Wall Carpeting (in select homes)
- Washer and Dryer (in select homes)
- Woofridge Dog Park
Property Contact Info

- Listed by:
- Agency:
- Vendor Logo:
- Website:
- View Property Website
- Call Us:
- (443) 471-8890
- Disclaimer:
Office Hours
| Monday | 10:00 am–6:00 pm |
| Tuesday | 10:00 am–6:00 pm |
| Wednesday | 10:00 am–6:00 pm |
| Thursday | 10:00 am–6:00 pm |
| Friday | 10:00 am–6:00 pm |
| Saturday | 10:00 am–6:00 pm |
| Sunday | Closed |
Floorplan Pricing and Availability
Woodridge Apartments offers Studio to 3 Bedroom apartments starting from $1,245 and having 869–1,523 sq ft. Here is the current pricing and availability:
New! Interactive Property Map
Studio
Jr. 1 Bedroom 1 Bath
Studio, 1 Bath, 869 sq ftModel Gallery
Floorplans
Availability Details
Price Availability Date Unit Sq Ft From $1,203 Call for Availability Jr. 1 Bedroom 1 Bath 869 sq ft Model Amenities and Features
Features
- Air Conditioning
- Cable Ready
Kitchen
- Dishwasher
- Disposal
- Eat-in Kitchen
- Kitchen
- Microwave
- Range
Living Space
- Carpet
- Dining Room
- Walk-In Closets
- Window Coverings
Model Rent and Fees
Model Price Range
- $1,203 - $1,408
Apartment Model: Jr. 1 Bedroom 1 BathFrom $1,203Studio, 1 Bath, 869 sq ftUnavailable![]()
Jr. 1 Bedroom 1 Bath - Floorplan 1 Bedroom
1 Bedroom 1 Bath
From $1,245
1 Bed, 1 Bath, 869-942 sq ftAvailable NowModel Gallery
3D Tours
Availability Details
Price Availability Date Unit Sq Ft View Details $1,306 Available Now S6100002 869 $1,245 Available Now N9240104 869 $1,295 Available Now O6170202 869 Model Amenities and Features
Features
- Air Conditioning
- Balcony
- Cable Ready
- High Speed Internet Access
- Storage Space
- Washer/Dryer
Kitchen
- Dishwasher
- Disposal
- Eat-in Kitchen
- Freezer
- Kitchen
- Microwave
- Oven
- Range
- Refrigerator
Model Rent and Fees
Model Price Range
- $1,245 - $1,655
Current Available Pricing
- $1,245 - $1,306
Unit S6100002 Rent and Fees
Unit Price
- $1,306
Model Rent and Fees
Model Price Range
- $1,245 - $1,655
Unit N9240104 Rent and Fees
Unit Price
- $1,245
Model Rent and Fees
Model Price Range
- $1,245 - $1,655
Unit O6170202 Rent and Fees
Unit Price
- $1,295
Model Rent and Fees
Model Price Range
- $1,245 - $1,655
Apartment Model: 1 Bedroom 1 BathFrom $1,2451 Bedroom, 1 Bath, 869-942 sq ftAvailable Now1 Bedroom 1 Bath - 3D Tour 1 Bedroom 1 Bath - 3D Tour Apartment Unit: S6100002Apartment Model: 1 Bedroom 1 Bath$1,3061 Bedroom, 1 Bath, 869 sq ftAvailable NowApartment Unit: N9240104Apartment Model: 1 Bedroom 1 Bath$1,2451 Bedroom, 1 Bath, 869 sq ftAvailable NowApartment Unit: O6170202Apartment Model: 1 Bedroom 1 Bath$1,2951 Bedroom, 1 Bath, 869 sq ftAvailable Now2 Bedrooms
2 Bedroom 2 Bath
From $1,474
2 Beds, 2 Baths, 1199-1270 sq ftAvailable NowModel Gallery
3D Tours
Availability Details
Price Availability Date Unit Sq Ft View Details $1,550 Available Now O6160002 1199 $1,550 Available Now N9180004 1199 $1,550 July 26, 2026 S7000003 1199 Model Amenities and Features
Features
- Air Conditioning
- Balcony
- Cable Ready
- High Speed Internet Access
- Storage Space
- Washer/Dryer
Kitchen
- Dishwasher
- Disposal
- Eat-in Kitchen
- Freezer
- Kitchen
- Microwave
- Oven
- Range
- Refrigerator
Model Rent and Fees
Model Price Range
- $1,474 - $1,903
Current Available Pricing
- $1,550
Unit O6160002 Rent and Fees
Unit Price
- $1,550
Model Rent and Fees
Model Price Range
- $1,474 - $1,903
Unit N9180004 Rent and Fees
Unit Price
- $1,550
Model Rent and Fees
Model Price Range
- $1,474 - $1,903
Unit S7000003 Rent and Fees
Unit Price
- $1,550
Model Rent and Fees
Model Price Range
- $1,474 - $1,903
Apartment Model: 2 Bedroom 2 BathFrom $1,4742 Bedroom, 2 Bath, 1199-1270 sq ftAvailable Now2 Bedroom 2 Bath - 3D Tour 2 Bedroom 2 Bath - 3D Tour 2 Bedroom 2 Bath - 3D Tour 2 Bedroom 2 Bath - 3D Tour 2 Bedroom 2 Bath - 3D Tour Apartment Unit: O6160002Apartment Model: 2 Bedroom 2 Bath$1,5502 Bedroom, 2 Bath, 1199 sq ftAvailable NowApartment Unit: N9180004Apartment Model: 2 Bedroom 2 Bath$1,5502 Bedroom, 2 Bath, 1199 sq ftAvailable NowApartment Unit: S7000003Apartment Model: 2 Bedroom 2 Bath$1,5502 Bedroom, 2 Bath, 1199 sq ftAvailable July 26, 20262 Bedroom 1 Bath
From $1,409
2 Beds, 1 Bath, 1072 sq ftAvailable Oct 4Availability Details
Price Availability Date Unit Sq Ft View Details $1,545 October 4, 2026 N9110204 1072 $1,409 October 22, 2026 N9110001 1072 Model Amenities and Features
Features
- Air Conditioning
- Balcony
- Cable Ready
- High Speed Internet Access
- Storage Space
- Washer/Dryer
Kitchen
- Dishwasher
- Disposal
- Eat-in Kitchen
- Freezer
- Kitchen
- Microwave
- Oven
- Range
- Refrigerator
Model Rent and Fees
Model Price Range
- $1,409 - $1,795
Current Available Pricing
- $1,409 - $1,545
Unit N9110204 Rent and Fees
Unit Price
- $1,545
Model Rent and Fees
Model Price Range
- $1,409 - $1,795
Unit N9110001 Rent and Fees
Unit Price
- $1,409
Model Rent and Fees
Model Price Range
- $1,409 - $1,795
Apartment Unit: N9110204Apartment Model: 2 Bedroom 1 Bath$1,5452 Bedroom, 1 Bath, 1072 sq ftAvailable October 4, 2026Apartment Unit: N9110001Apartment Model: 2 Bedroom 1 Bath$1,4092 Bedroom, 1 Bath, 1072 sq ftAvailable October 22, 20263 Bedrooms
3 Bedroom 2 Bath
From $2,095
3 Beds, 2 Baths, 1411 sq ftAvailable NowModel Gallery
3D Tours
Availability Details
Price Availability Date Unit Sq Ft View Details $2,154 Available Now B7010204 1411 $2,154 Available Now B7010102 1411 $2,095 August 15, 2026 B7010004 1411 Model Amenities and Features
Features
- Air Conditioning
- Balcony
- Cable Ready
- High Speed Internet Access
- Storage Space
- Washer/Dryer
Kitchen
- Dishwasher
- Disposal
- Eat-in Kitchen
- Freezer
- Kitchen
- Microwave
- Oven
- Range
- Refrigerator
Model Rent and Fees
Model Price Range
- $2,095 - $2,533
Current Available Pricing
- $2,095 - $2,154
Unit B7010204 Rent and Fees
Unit Price
- $2,154
Model Rent and Fees
Model Price Range
- $2,095 - $2,533
Unit B7010102 Rent and Fees
Unit Price
- $2,154
Model Rent and Fees
Model Price Range
- $2,095 - $2,533
Unit B7010004 Rent and Fees
Unit Price
- $2,095
Model Rent and Fees
Model Price Range
- $2,095 - $2,533
Apartment Model: 3 Bedroom 2 BathFrom $2,0953 Bedroom, 2 Bath, 1411 sq ftAvailable Now3 Bedroom 2 Bath - 3D Tour 3 Bedroom 2 Bath - 3D Tour Apartment Unit: B7010204Apartment Model: 3 Bedroom 2 Bath$2,1543 Bedroom, 2 Bath, 1411 sq ftAvailable NowApartment Unit: B7010102Apartment Model: 3 Bedroom 2 Bath$2,1543 Bedroom, 2 Bath, 1411 sq ftAvailable NowApartment Unit: B7010004Apartment Model: 3 Bedroom 2 Bath$2,0953 Bedroom, 2 Bath, 1411 sq ftAvailable August 15, 20263 Bedroom 3 Bath
From $2,254
3 Beds, 3 Baths, 1523 sq ftAvailable Sep 30Model Gallery
Floorplans
Availability Details
Price Availability Date Unit Sq Ft $2,254 September 30, 2026 O6120003 1523 Unit O6120003 Amenities and Features
Features
- Air Conditioning
- Cable Ready
Kitchen
- Dishwasher
- Disposal
- Eat-in Kitchen
- Kitchen
- Microwave
- Range
Living Space
- Carpet
- Dining Room
- Walk-In Closets
- Window Coverings
Unit O6120003 Rent and Fees
Unit Price
- $2,254
Model Rent and Fees
Model Price Range
- $2,254 - $2,659
Apartment Model: 3 Bedroom 3 BathFrom $2,2543 Bedroom, 3 Bath, 1523 sq ftAvailable September 30, 2026![]()
3 Bedroom 3 Bath - Floorplan Apartment Unit: O6120003Apartment Model: 3 Bedroom 3 Bath$2,2543 Bedroom, 3 Bath, 1523 sq ftAvailable September 30, 2026
Schedule a Tour
Videos
3D Tours
Property Information
- 564 Units
- 2 Stories
- Built in 1968
- Renovated In 2012
Fees and Policies
The fees listed below are community-provided and may exclude utilities or add-ons. All payments are made directly to the property and are non-refundable unless otherwise specified.
Required Fees
One-Time Basics
- Due at Application
- Application Fee Per ApplicantiCharged per applicant.$25.00
Other Fees and Policies
Pet Fees
- Cat
- Cat FeeiMax of 2. Charged Per Pet.$300.00
- Cat RentiCharged Per Pet.$25.00/mo
- Dog
- Dog FeeiMax of 1. Charged Per Pet.$300.00
- Dog RentiCharged Per Pet.$25.00/mo
None
(Breeds *full breed or mix of) - Pit Bull, Staffordshire Terrier, American Bulldog, Rottweiler, Mastiff, Great Dane, Doberman Pinscher, Irish Wolf Hound, German Shepherd. *Additional restrictions may apply. Contact Leasing Agent for more details.
Max of 1. Pets allowed: Up to 2 Cats, 1 Cat and 1 Dog* (less than 50 lbs) or 1 Dog* (less than 50 lbs) only. A pet photo and vaccination records must be provided showing all shots and vaccines for the pets are current. Applicant/Resident must sign pet adden...
Parking Fees
- Surface Lot
- Parking FeeiCharged per vehicle.$0.00/mo
Property Fee Disclaimer: Based on community-supplied data and independent market research. Subject to change without notice. May exclude fees for mandatory or optional services and usage-based utilities.
Features and Amenities
On-Site Services
- Package Service
- Property Manager On Site
- Maintenance On Site
- Laundry Facilities
Community Features
- Breakfast/Coffee Concierge
- Walk Up
Outdoor Features
- Sundeck
- Patio
Recreation and Fitness
- Fitness Center
- Playground
- Pool
Interior Features
- Balcony
- Storage Space
- High Speed Internet Access
- Cable Ready
- Washer/Dryer
- Air Conditioning
Kitchen Amenities
- Dishwasher
- Eat In Kitchen
- Microwave
- Range
- Refrigerator
- Oven
- Freezer
- Disposal
- Kitchen
Living Area Features
- Walk In Closets
- Dining Room
- Linen Closet
- Views
- Window Coverings
- Office
- Carpet

Map
- Shopping
- Colleges
- Grocery
- Medical
- Parks
- Transportation

Map
Frequently Asked Questions about Woodridge Apartments
Where is Woodridge Apartments located?
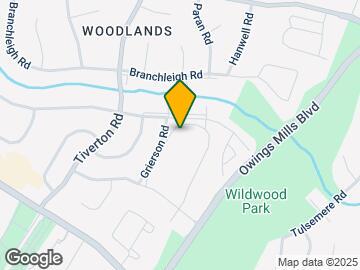
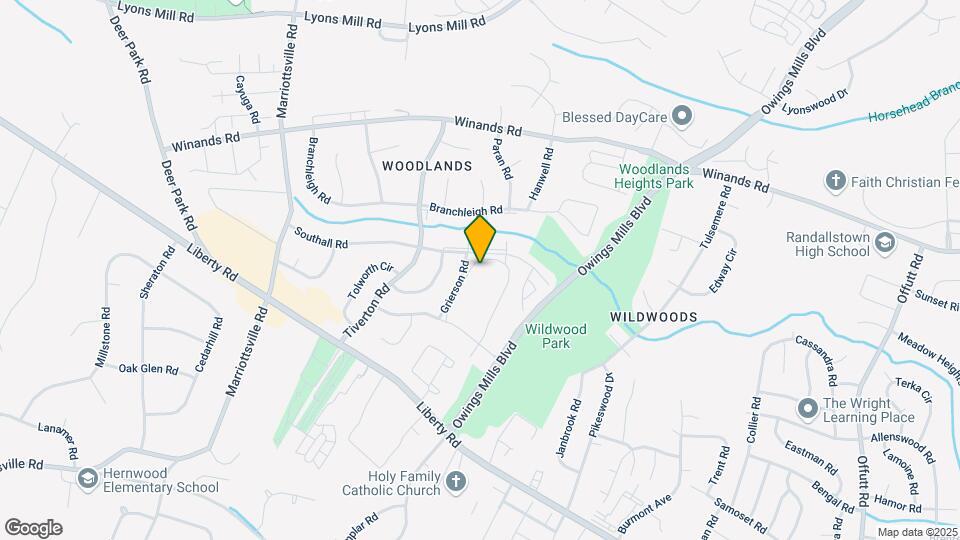
Woodridge Apartments is located at 3901 Noyes Cir near the Randallstown area of Randallstown, MD
What is the current rent range at Woodridge Apartments?
Studio to 3 Bedroom Apartments at Woodridge Apartments currently range from $1,245 to $2,254
When is the leasing office open?
- The office Hours for Woodridge Apartments are
- Monday 10:00 am–6:00 pm
- Tuesday 10:00 am–6:00 pm
- Wednesday 10:00 am–6:00 pm
- Thursday 10:00 am–6:00 pm
- Friday 10:00 am–6:00 pm
- Saturday 10:00 am–6:00 pm
- Sunday Closed
Are pets allowed?
Call us today to find out our pet policy and if we allow pets
Renters Reviews and Ratings
A good choice for temporary stay
Property Manager Responded
Save yourself the headache
Property Manager Responded
Good living
Great Place to live
Wonderful experience
Soooooo spacious.
Long time resident
Jeanne White Davis
Great suburban area near the city
It's okay
World Outside My Window
Home Sweet Home
Nearby Schools
Deer Park Middle Magnet School
About GreatSchools Data on ApartmentHomeLiving.com.
Points of Interest
Time and distance from Woodridge Apartments.
Arts Museums and Landmarks
Big Box and Retail
Marshall's
Walmart
Macy's
Colleges and Universities
The Community College of Baltimore County - CCBC Cantonsville
Groceries
Lidl
Food Lion
H Mart
Hospitals
Northwest Hospital Center
University Of Maryland Rehabilitation & Orthopaedic Institute
Levindale Hebrew Geriatric Center And Hospital
Parks and Recreation
Howard Peter Rawlings Conservatory and Botanical Gardens
Woodridge Apartments has 2 parks within 10.3 miles, including Howard Peter Rawlings Conservatory and Botanical Gardens, and Maryland Zoo in Baltimore.
Shopping Centers
Woodridge Apartments has 5 shopping centers within 1.6 miles.
Transit Stations
Owings Mills-Metro Subway
Old Court-Metro Subway
Nearby Neighborhoods
Rental Price Ranges in the Area
| Bedroom | Average Rent | Cheapest Rent | Highest Rent |
|---|---|---|---|
| Randallstown Studio Apartments | $1,470 | $995 | $1,685 |
| Randallstown 1 Bedroom Apartments | $1,661 | $750 | $7,079 |
| Randallstown 2 Bedroom Apartments | $1,903 | $1,250 | $9,134 |
| Randallstown 3 Bedroom Apartments | $2,283 | $1,425 | $10,000+ |
| Randallstown 4 Bedroom Apartments | $6,286 | $6,286 | $6,286 |
| 2 Bedroom Homes | $2,500 | $2,500 | $2,500 |
| 3 Bedroom Homes | $2,778 | $2,250 | $3,500 |
| 4 Bedroom Homes | $3,067 | $750 | $3,990 |
| 5 Bedroom Homes | $3,100 | $3,100 | $3,100 |
Browse Top Apartments in Randallstown
By Price
By Community Type
- Randallstown Apartments with Rent Specials
- Randallstown Top Rated Apartments
- Randallstown Corporate Apartments
- Randallstown Furnished Apartments
- Randallstown Gated Apartments
- Randallstown Loft Apartments
- New Randallstown Apartments
- Randallstown Senior Apartments
- Randallstown Short-term Apartments
- Randallstown Student Apartments
- Randallstown Apartments with Utilities Included


Max of 2. Pets allowed: Up to 2 Cats, 1 Cat and 1 Dog* (less than 50 lbs) or 1 Dog* (less than 50 lbs) only. A pet photo and vaccination records must be provided showing all shots and vaccines for the pets are current. Applicant/Resident must sign pet adden...