

- 1–3 Bedrooms
- $880-$1,399 Pricing
- 772–1,275 Square Feet
Rent Specials
Pre-lease any unit style for June, July, or August and get $250 off move in cost.
About Woods at Oak Crossing
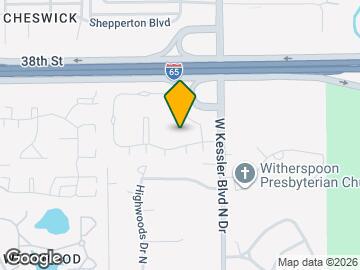

Welcome to The Woods at Oak Crossing where comfort, convenience and affordability meet! Located in NW Indianapolis, The Woods at Oak Crossing is minutes from downtown, Marian University, and I-65. Choose from oversized 1, 2 and 3-bedroom flats and 2-bedroom condo-style apartment homes with direct garage access and private entrances! The award-winning onsite team is excited to help you find the perfect new home. It's time to come home to The Woods at Oak Crossing.
Woods at Oak Crossing is located in the Eagledale Neighborhood and 46222 Zip code of Indianapolis, IN. This community is professionally managed by Elon Property Management

Unique Features and Amenities
- Attached Garage on Select Units
- Balcony, Deck or Patio
- Breakfast Bar
- Large Closets
- Near Campus
- Near Downtown
- Online Resident Services
- Range / Oven
- Recently Renovated
- Washer/Dryer Connections
Property Contact Info

- Listed by:
- Agency:
- Vendor Logo:
- Website:
- View Property Website
- Call Us:
- (463) 230-6632
- Disclaimer:
Office Hours
| Monday | 9:00 am–6:00 pm |
| Tuesday | 9:00 am–6:00 pm |
| Wednesday | 9:00 am–6:00 pm |
| Thursday | 9:00 am–6:00 pm |
| Friday | 9:00 am–5:00 pm |
| Saturday | Closed |
| Sunday | 10:00 am–2:00 pm |
Floorplan Pricing and Availability
Woods at Oak Crossing offers 1 to 3 Bedroom apartments starting from $880 and having 772–1,275 sq ft. Here is the current pricing and availability:
New! Interactive Property Map
1 Bedroom
One Bedroom One Bath
From $880
1 Bed, 1 Bath, 772 sq ftAvailable Sep 21Model Gallery
Floorplans
Availability Details
Price Availability Date Unit Sq Ft Deposit View Details $949 September 21, 2026 3617-2A 772 $350 $949 October 6, 2026 3110-1A 772 $350 $880 October 21, 2026 3617-3A 772 $350 Model Amenities and Features
Features
- High Speed Internet Access
- Smoke Free
Model Rent and Fees
Model Price Range
- $880 - $949
Unit 3617-2A Amenities and Features
Features
- High Speed Internet Access
- Smoke Free
Unit 3617-2A Rent and Fees
Unit Price
- $949
Deposit
- $350 deposit
Model Rent and Fees
Model Price Range
- $880 - $949
Unit 3110-1A Amenities and Features
Features
- High Speed Internet Access
- Smoke Free
Unit 3110-1A Rent and Fees
Unit Price
- $949
Deposit
- $350 deposit
Model Rent and Fees
Model Price Range
- $880 - $949
Unit 3617-3A Amenities and Features
Features
- High Speed Internet Access
- Smoke Free
Unit 3617-3A Rent and Fees
Unit Price
- $880
Deposit
- $350 deposit
Model Rent and Fees
Model Price Range
- $880 - $949
Apartment Model: One Bedroom One BathFrom $8801 Bedroom, 1 Bath, 772 sq ftAvailable September 21, 2026![]()
One Bedroom One Bath - Floorplan 1 ![]()
One Bedroom One Bath - Floorplan 2 Apartment Unit: 3617-2AApartment Model: One Bedroom One Bath$9491 Bedroom, 1 Bath, 772 sq ftAvailable September 21, 2026Apartment Unit: 3110-1AApartment Model: One Bedroom One Bath$9491 Bedroom, 1 Bath, 772 sq ftAvailable October 6, 2026Apartment Unit: 3617-3AApartment Model: One Bedroom One Bath$8801 Bedroom, 1 Bath, 772 sq ftAvailable October 21, 20262 Bedrooms
Two Bedroom 1 Bath with Garage (Downstairs)
$1,299
2 Beds, 1 Bath, 798 sq ftAvailable Aug 24Model Gallery
Floorplans
Availability Details
Price Availability Date Unit Sq Ft Deposit View Details $1,299 August 24, 2026 3215-1A 798 $350 $1,299 August 24, 2026 3223-1A 798 $350 Model Amenities and Features
Features
- Air Conditioning
- Balcony
- Cable Ready
- Ceiling Fans
- High Speed Internet Access
- Smoke Free
- Tub/Shower
- Washer/Dryer Hookup
Kitchen
- Dishwasher
- Disposal
- Freezer
- Granite Countertops
- Kitchen
- Microwave
- Pantry
- Range
- Refrigerator
- Stainless Steel Appliances
Model Rent and Fees
Model Price
- $1,299
Unit 3215-1A Rent and Fees
Unit Price
- $1,299
Deposit
- $350 deposit
Model Rent and Fees
Price
- $1,299
Unit 3223-1A Rent and Fees
Unit Price
- $1,299
Deposit
- $350 deposit
Model Rent and Fees
Price
- $1,299
Apartment Model: Two Bedroom 1 Bath with Garage (Downstairs)From $1,2992 Bedroom, 1 Bath, 798 sq ftAvailable August 24, 2026![]()
Two Bedroom 1 Bath with Garage (Downstairs) - Floorplan Apartment Unit: 3215-1AApartment Model: Two Bedroom 1 Bath with Garage (Downstairs)$1,2992 Bedroom, 1 Bath, 798 sq ftAvailable August 24, 2026Apartment Unit: 3223-1AApartment Model: Two Bedroom 1 Bath with Garage (Downstairs)$1,2992 Bedroom, 1 Bath, 798 sq ftAvailable August 24, 2026Two Bedroom 1 Bath with Garage (Upstairs)
$1,290
2 Beds, 1 Bath, 877 sq ftAvailable Sep 21Model Gallery
Floorplans
Availability Details
Price Availability Date Unit Sq Ft Deposit $1,290 September 21, 2026 3203-1C 877 $350 Model Amenities and Features
Features
- Air Conditioning
- Balcony
- Cable Ready
- Ceiling Fans
- High Speed Internet Access
- Smoke Free
- Tub/Shower
- Washer/Dryer Hookup
Kitchen
- Dishwasher
- Disposal
- Freezer
- Granite Countertops
- Kitchen
- Microwave
- Pantry
- Range
- Refrigerator
- Stainless Steel Appliances
Unit 3203-1C Rent and Fees
Unit Price
- $1,290
Deposit
- $350 deposit
Model Rent and Fees
Price
- $1,290
Apartment Model: Two Bedroom 1 Bath with Garage (Upstairs)$1,2902 Bedroom, 1 Bath, 877 sq ftAvailable September 21, 2026![]()
Two Bedroom 1 Bath with Garage (Upstairs) - Floorplan Apartment Unit: 3203-1CApartment Model: Two Bedroom 1 Bath with Garage (Upstairs)$1,2902 Bedroom, 1 Bath, 877 sq ftAvailable September 21, 2026Two Bedroom 1.5 Bath
From $1,099
2 Beds, 1.5 Baths, 986 sq ftAvailable Aug 3Model Gallery
Floorplans
Availability Details
Price Availability Date Unit Sq Ft Deposit View Details $1,149 August 3, 2026 3106-2B 986 $350 $1,149 September 5, 2026 3626-3A 986 $350 $1,099 October 6, 2026 3217-1B 986 $350 Model Amenities and Features
Features
- High Speed Internet Access
- Smoke Free
Model Rent and Fees
Model Price Range
- $1,099 - $1,149
Unit 3106-2B Amenities and Features
Features
- High Speed Internet Access
- Smoke Free
Unit 3106-2B Rent and Fees
Unit Price
- $1,149
Deposit
- $350 deposit
Model Rent and Fees
Model Price Range
- $1,099 - $1,149
Unit 3626-3A Amenities and Features
Features
- High Speed Internet Access
- Smoke Free
Unit 3626-3A Rent and Fees
Unit Price
- $1,149
Deposit
- $350 deposit
Model Rent and Fees
Model Price Range
- $1,099 - $1,149
Unit 3217-1B Amenities and Features
Features
- High Speed Internet Access
- Smoke Free
Unit 3217-1B Rent and Fees
Unit Price
- $1,099
Deposit
- $350 deposit
Model Rent and Fees
Model Price Range
- $1,099 - $1,149
Apartment Model: Two Bedroom 1.5 BathFrom $1,0992 Bedroom, 1.5 Bath, 986 sq ftAvailable August 3, 2026![]()
Two Bedroom 1.5 Bath - Floorplan 1 ![]()
Two Bedroom 1.5 Bath - Floorplan 2 Apartment Unit: 3106-2BApartment Model: Two Bedroom 1.5 Bath$1,1492 Bedroom, 1.5 Bath, 986 sq ftAvailable August 3, 2026Apartment Unit: 3626-3AApartment Model: Two Bedroom 1.5 Bath$1,1492 Bedroom, 1.5 Bath, 986 sq ftAvailable September 5, 2026Apartment Unit: 3217-1BApartment Model: Two Bedroom 1.5 Bath$1,0992 Bedroom, 1.5 Bath, 986 sq ftAvailable October 6, 2026Two Bedroom Two Bath
From $1,080
2 Beds, 2 Baths, 1056 sq ftAvailable Aug 7Cheapest 2 BedroomThis is the cheapest 2 Bedroom at this PropertyModel Gallery
Floorplans
Photos
Availability Details
Price Availability Date Unit Sq Ft Deposit View Details $1,080 August 7, 2026 3653-3A 1056 $350 $1,169 August 21, 2026 3653-2A 1056 $350 Model Amenities and Features
Features
- High Speed Internet Access
- Smoke Free
Model Rent and Fees
Model Price Range
- $1,080 - $1,169
Unit 3653-3A Amenities and Features
Features
- High Speed Internet Access
- Smoke Free
Unit 3653-3A Rent and Fees
Unit Price
- $1,080
Deposit
- $350 deposit
Model Rent and Fees
Model Price Range
- $1,080 - $1,169
Unit 3653-2A Amenities and Features
Features
- High Speed Internet Access
- Smoke Free
Unit 3653-2A Rent and Fees
Unit Price
- $1,169
Deposit
- $350 deposit
Model Rent and Fees
Model Price Range
- $1,080 - $1,169
Apartment Model: Two Bedroom Two BathFrom $1,0802 Bedroom, 2 Bath, 1056 sq ftAvailable August 7, 2026FloorplansPhotos![]()
Two Bedroom Two Bath - Image ![]()
Two Bedroom Two Bath - Floorplan Apartment Unit: 3653-3AApartment Model: Two Bedroom Two Bath$1,0802 Bedroom, 2 Bath, 1056 sq ftAvailable August 7, 2026Apartment Unit: 3653-2AApartment Model: Two Bedroom Two Bath$1,1692 Bedroom, 2 Bath, 1056 sq ftAvailable August 21, 20263 Bedrooms
Three Bedroom Two Bath
$1,399
3 Beds, 2 Baths, 1275 sq ftAvailable Aug 5Model Gallery
Floorplans
Photos
Availability Details
Price Availability Date Unit Sq Ft Deposit View Details $1,399 August 5, 2026 3629-3A 1275 $350 $1,399 August 10, 2026 3225-1A 1275 $350 $1,399 September 10, 2026 3225-2A 1275 $350 Model Amenities and Features
Features
- High Speed Internet Access
- Smoke Free
Model Rent and Fees
Model Price
- $1,399
Unit 3629-3A Amenities and Features
Features
- High Speed Internet Access
- Smoke Free
Unit 3629-3A Rent and Fees
Unit Price
- $1,399
Deposit
- $350 deposit
Model Rent and Fees
Price
- $1,399
Unit 3225-1A Amenities and Features
Features
- High Speed Internet Access
- Smoke Free
Unit 3225-1A Rent and Fees
Unit Price
- $1,399
Deposit
- $350 deposit
Model Rent and Fees
Price
- $1,399
Unit 3225-2A Amenities and Features
Features
- High Speed Internet Access
- Smoke Free
Unit 3225-2A Rent and Fees
Unit Price
- $1,399
Deposit
- $350 deposit
Model Rent and Fees
Price
- $1,399
Apartment Model: Three Bedroom Two BathFrom $1,3993 Bedroom, 2 Bath, 1275 sq ftAvailable August 5, 2026FloorplansPhotos![]()
Three Bedroom Two Bath - Image 1 ![]()
Three Bedroom Two Bath - Image 2 ![]()
Three Bedroom Two Bath - Image 3 ![]()
Three Bedroom Two Bath - Image 4 ![]()
Three Bedroom Two Bath - Image 5 ![]()
Three Bedroom Two Bath - Image 6 ![]()
Three Bedroom Two Bath - Floorplan 1 ![]()
Three Bedroom Two Bath - Floorplan 2 Apartment Unit: 3629-3AApartment Model: Three Bedroom Two Bath$1,3993 Bedroom, 2 Bath, 1275 sq ftAvailable August 5, 2026Apartment Unit: 3225-1AApartment Model: Three Bedroom Two Bath$1,3993 Bedroom, 2 Bath, 1275 sq ftAvailable August 10, 2026Apartment Unit: 3225-2AApartment Model: Three Bedroom Two Bath$1,3993 Bedroom, 2 Bath, 1275 sq ftAvailable September 10, 2026
Schedule a Tour
Videos
3D Tours
Property Information
- 321 Units
- 3 Stories
- Built in 1974
- Renovated In Aug 2026
- Property License Number:
14
Lease Terms
- 12 mo
- Short Term Lease Options
Fees and Policies
The fees listed below are community-provided and may exclude utilities or add-ons. All payments are made directly to the property and are non-refundable unless otherwise specified.
Required Fees
One-Time Basics
- Due at Application
- Application Fee Per ApplicantiCharged per applicant.$49.00
- Due at Move-In
- Administrative FeeiCharged per unit.$350.00
Other Fees and Policies
Pet Fees
- Cat
- Cat FeeiMax of 2. Charged Per Pet.$300.00
- Cat RentiCharged Per Pet.$40.00/mo
- Dog
- Dog FeeiMax of 2. Charged Per Pet.$300.00
- Dog RentiCharged Per Pet.$40.00/mo
Breed restrictions pay apply
Max of 2. We love Pets! Contact the Leasing Center for more information.
Parking Info and Fees
- Other
Property Fee Disclaimer: Based on community-supplied data and independent market research. Subject to change without notice. May exclude fees for mandatory or optional services and usage-based utilities.
Features and Amenities
Unique Amenities
- Attached Garage on Select Units
- Balcony, Deck or Patio
- Breakfast Bar
- Large Closets
- Near Campus
- Near Downtown
- Online Resident Services
- Range / Oven
- Recently Renovated
- Washer/Dryer Connections
On-Site Services
- Maintenance On Site
- Property Manager On Site
- Public Transportation
- 24 Hour Access
- Laundry Facilities
Recreation and Fitness
- Playground
Interior Features
- Balcony
- Tub/Shower
- Ceiling Fans
- High Speed Internet Access
- Cable Ready
- Washer/Dryer Hookup
- Air Conditioning
- Smoke Free
Kitchen Amenities
- Range
- Refrigerator
- Pantry
- Dishwasher
- Microwave
- Disposal
- Freezer
- Stainless Steel Appliances
- Kitchen
- Granite Countertops
Living Area Features
- Walk In Closets
- Dining Room
- Vinyl Flooring
- Carpet
- Window Coverings
- Large Bedrooms
Outdoor Features
- Lawn
- Patio
- Deck

Map
- Shopping
- Colleges
- Grocery
- Medical
- Parks

Map
Getting Around
40 / 100 Fairly walkable
10 / 100 Minimal public transit
60 / 100 Moderately bikeable
100 / 100 Exceptionally car friendly
Getting to Know the Area
50 / 100 Restaurants
30 / 100 Cafes
30 / 100 Nightlife
40 / 100 Shopping
50 / 100 Parks
100 / 100 Noise Level
Frequently Asked Questions about Woods at Oak Crossing
Where is Woods at Oak Crossing located?
Woods at Oak Crossing is located at 3120 Nobscot Dr near the Eagledale area of Indianapolis, IN
What is the current rent range at Woods at Oak Crossing?
1 Bedroom to 3 Bedroom Apartments at Woods at Oak Crossing currently range from $880 to $1,399
When is the leasing office open?
- The office Hours for Woods at Oak Crossing are
- Monday 9:00 am–6:00 pm
- Tuesday 9:00 am–6:00 pm
- Wednesday 9:00 am–6:00 pm
- Thursday 9:00 am–6:00 pm
- Friday 9:00 am–5:00 pm
- Saturday Closed
- Sunday 10:00 am–2:00 pm
Are pets allowed?
Call us today to find out our pet policy and if we allow pets
Are there any rent specials?
The current rent special at Woods at Oak Crossing is: Pre-lease any unit style for June, July, or August and get $250 off move in cost..
Renters Reviews and Ratings
Clean & Quiet
Roaches
New resident
Moved in 2 weeks ago
Great Service
Worst place ever!!!
TERRIBLE PLACE TO LIVE.
Apt complaint
Horrible
do not move here!! Horrible
could be a lot better :/
The Woods at oak crossing
Nearby Schools
Clarence Farrington School 61
Cold Spring School
Crispus Attucks Medical Magnet High School (9-12)
Shortridge High School
About GreatSchools Data on ApartmentHomeLiving.com.
Points of Interest
Time and distance from Woods at Oak Crossing.
Arts Museums and Landmarks
Big Box and Retail
Walgreens
Walgreen's
Safeway
Colleges and Universities
Ivy Tech Community College - Downtown Indianapolis Campus
Groceries
Safeway
The Fresh Market
Kroger
Hospitals
Indiana University Health
Richard L. Roudebush Va Medical Center
Riley Hospital For Children
Military Bases
Naval Avionics Center
Parks and Recreation
Woods at Oak Crossing has 5 parks within 7.1 miles, including SpaceQuest Planetarium, Benjamin Harrison House, White River State Park, Caribbean Cove, and Garfirled Conservatory.
Restaurants and Dining
Shopping Centers
Woods at Oak Crossing has 5 shopping centers within 1.3 miles.
Nearby Neighborhoods
Rental Price Ranges in the Area
| Bedroom | Average Rent | Cheapest Rent | Highest Rent |
|---|---|---|---|
| Indianapolis Studio Apartments | $1,207 | $556 | $6,490 |
| Indianapolis 1 Bedroom Apartments | $1,369 | $518 | $4,092 |
| Indianapolis 2 Bedroom Apartments | $1,663 | $650 | $10,000+ |
| Indianapolis 3 Bedroom Apartments | $2,011 | $799 | $9,205 |
| Indianapolis 4 Bedroom Apartments | $2,055 | $600 | $9,443 |
| Indianapolis 5 Bedroom Apartments | $6,082 | $950 | $10,000+ |
Browse Top Apartments in Indianapolis
By Price
- Cheap Indianapolis Apartments
- Indianapolis Apartments Under $600
- Indianapolis Apartments Under $700
- Indianapolis Apartments Under $800
- Indianapolis Apartments Under $900
- Indianapolis Apartments Under $1000
- Indianapolis Apartments Under $1200
- Indianapolis Apartments Under $1500
- Indianapolis Apartments Under $2000
- Indianapolis Luxury Apartments
By Community Type
- Indianapolis Apartments for Rent by Owner
- Indianapolis Apartments with Rent Specials
- Indianapolis Top Rated Apartments
- Indianapolis Corporate Apartments
- Indianapolis Furnished Apartments
- Indianapolis Gated Apartments
- Indianapolis Loft Apartments
- Indianapolis Low Income Apartments
- Indianapolis Military Apartments
- New Indianapolis Apartments
- Indianapolis Senior Apartments
- Indianapolis Short-term Apartments
- Indianapolis Student Apartments
- Indianapolis Apartments with Utilities Included


Max of 2. We love Pets! Contact the Leasing Center for more information.