

- 1–3 Bedrooms
- $1,146-$2,101 Total Monthly Price
Total Monthly Price
Base Rent$1,071 - $2,026Required Monthly Fees$75Total Monthly Price$1,146 - $2,101 - 590–1,085 Square Feet
Rent Specials
Move In Special~~Enjoy reduced rates on select units! Contact the leasing office for more information
About Woods of Williamsburg
Inside your new home at Woods of Williamsburg Apartments in Williamsburg, Virginia, you'll see just how much care we put into designing every residence. Choose from our gorgeous studio, 1, 2 & 3 bedroom floor plan options, all of which include stylish features like white cabinetry and matching white appliances in your kitchen. On sunny afternoons, you can spend a few hours relaxing by the pool or host a gathering with friends at the resident picnic and barbecue area. You'll also enjoy the easy commute to downtown combined with the quiet seclusion of nature. Whatever your lifestyle, it's our mission to make it the best it can be at Woods of Williamsburg Apartments.
Woods of Williamsburg is located in the James City County Neighborhood and 23188 Zip code of Williamsburg, VA. This community is professionally managed by Sandhurst Apartment Management
Unique Features and Amenities
- Air Conditioner
- Beautiful Landscaping
- Coffee Bar
- Flex Rent Payments
- Flexible Lease Terms
- Full Size Washers/Dryers
- Other
- Package Lockers
- Pet Friendly Dog Park
- White Cabinetry
- Wooded Surroundings
Property Contact Info
- Listed by:
- Agency:
- Vendor Logo:
- Website:
- View Property Website
- Call Us:
- (254) 655-3527
- Disclaimer:
Office Hours
| Monday | 9:00 am–6:00 pm |
| Tuesday | 9:00 am–6:00 pm |
| Wednesday | 9:00 am–6:00 pm |
| Thursday | 9:00 am–6:00 pm |
| Friday | 9:00 am–6:00 pm |
| Saturday | Closed |
| Sunday | Closed |
Floorplan Pricing and Availability
Woods of Williamsburg offers 1 to 3 Bedroom apartments starting from $1,146 and having 590–1,085 sq ft. Here is the current pricing and availability:
New! Interactive Property Map
1 Bedroom
Show Unavailable FloorplansHeartland Cherry - Renovated
From $1,220
1 Bed, 1 Bath, 590 sq ftTotal Monthly PriceAvailable Oct 12Total Monthly Price
Base Rent$1,108 - $1,442Required Monthly Fees$75Total Monthly Price$1,183 - $1,517Model Gallery
Floorplans
Availability Details
Prices shown for this property are the Total Monthly Price including Fees.Price Availability Date Unit Sq Ft Deposit $1,220 October 12, 2026 100-100K 590 $500 Unit 100-100K Amenities and Features
Kitchen
- Dishwasher
- Refrigerator
Living Space
- Walk-In Closets
Unique Features
- Beautiful Landscaping
- Flexible Lease Terms
- Full Size Washers/Dryers
- Other
- White Cabinetry
- Wooded Surroundings
Unit 100-100K Lease Information
Unit Price
- From $1,220Total Monthly PriceBase Rent: $1,145 - $1,442Required Monthly Fees: $75
View Details and Rent EstimateDeposit
- $500 deposit
Model Lease Information
Model Price Range
- $1,183 - $1,517Total Monthly Price
Apartment Model: Heartland Cherry - RenovatedFrom $1,1831 Bedroom, 1 Bath, 590 sq ftAvailable October 12, 2026Floor plans are artist's rendering. All dimensions are approximate. Actual product and specifications may vary in dimension or detail. Not all features are available in every rental home. Please see a representative for details.
![]()
Heartland Cherry - Renovated - Floorplan Apartment Unit: 100-100KApartment Model: Heartland Cherry - RenovatedFrom $1,2201 Bedroom, 1 Bath, 590 sq ftAvailable October 12, 2026Heartland Cherry
1 Bed, 1 Bath, 590 sq ftModel Gallery
Floorplans
Availability Details
Prices shown for this property are the Total Monthly Price including Fees.Price Availability Date Unit Sq Ft From $1,150 Call for Availability Heartland Cherry 590 sq ft Model Amenities and Features
Kitchen
- Dishwasher
- Refrigerator
Living Space
- Walk-In Closets
Unique Features
- Beautiful Landscaping
- Flexible Lease Terms
- Full Size Washers/Dryers
- Other
- White Cabinetry
- Wooded Surroundings
Model Lease Information
Model Price Range
- $1,150 - $1,440Total Monthly PriceBase Rent: $1,075 - $1,365Required Monthly Fees: $75
Apartment Model: Heartland CherryFrom $1,1501 Bedroom, 1 Bath, 590 sq ftUnavailableFloor plans are artist's rendering. All dimensions are approximate. Actual product and specifications may vary in dimension or detail. Not all features are available in every rental home. Please see a representative for details.
![]()
Heartland Cherry - Floorplan River Burch
1 Bed, 1 Bath, 655 sq ftModel Gallery
Floorplans
Availability Details
Prices shown for this property are the Total Monthly Price including Fees.Price Availability Date Unit Sq Ft From $1,146 Call for Availability River Burch 655 sq ft Model Amenities and Features
Kitchen
- Dishwasher
- Refrigerator
Living Space
- Walk-In Closets
Unique Features
- Beautiful Landscaping
- Flexible Lease Terms
- Full Size Washers/Dryers
- Other
- White Cabinetry
- Wooded Surroundings
Model Lease Information
Model Price Range
- $1,146 - $1,435Total Monthly PriceBase Rent: $1,071 - $1,360Required Monthly Fees: $75
Apartment Model: River BurchFrom $1,1461 Bedroom, 1 Bath, 655 sq ftUnavailableFloor plans are artist's rendering. All dimensions are approximate. Actual product and specifications may vary in dimension or detail. Not all features are available in every rental home. Please see a representative for details.
![]()
River Burch - Floorplan River Burch - Renovated
1 Bed, 1 Bath, 655 sq ftModel Gallery
Floorplans
Availability Details
Prices shown for this property are the Total Monthly Price including Fees.Price Availability Date Unit Sq Ft From $1,400 Call for Availability River Burch - Renovated 655 sq ft Model Amenities and Features
Kitchen
- Dishwasher
- Refrigerator
Living Space
- Walk-In Closets
Unique Features
- Beautiful Landscaping
- Flexible Lease Terms
- Full Size Washers/Dryers
- Other
- White Cabinetry
- Wooded Surroundings
Model Lease Information
Model Price Range
- $1,400 - $1,475Total Monthly PriceBase Rent: $1,325 - $1,400Required Monthly Fees: $75
Apartment Model: River Burch - RenovatedFrom $1,4001 Bedroom, 1 Bath, 655 sq ftUnavailableFloor plans are artist's rendering. All dimensions are approximate. Actual product and specifications may vary in dimension or detail. Not all features are available in every rental home. Please see a representative for details.
![]()
River Burch - Renovated - Floorplan 2 Bedrooms
Flowering Dogwood
2 Beds, 1 Bath, 895 sq ftModel Gallery
Floorplans
Availability Details
Prices shown for this property are the Total Monthly Price including Fees.Price Availability Date Unit Sq Ft From $1,295 Call for Availability Flowering Dogwood 895 sq ft Model Amenities and Features
Kitchen
- Dishwasher
- Refrigerator
Living Space
- Walk-In Closets
Unique Features
- Beautiful Landscaping
- Flexible Lease Terms
- Full Size Washers/Dryers
- Other
- White Cabinetry
- Wooded Surroundings
Model Lease Information
Model Price Range
- $1,295 - $1,614Total Monthly PriceBase Rent: $1,220 - $1,539Required Monthly Fees: $75
Apartment Model: Flowering DogwoodFrom $1,2952 Bedroom, 1 Bath, 895 sq ftUnavailableFloor plans are artist's rendering. All dimensions are approximate. Actual product and specifications may vary in dimension or detail. Not all features are available in every rental home. Please see a representative for details.
![]()
Flowering Dogwood - Floorplan Flowering Dogwood-Renovated
2 Beds, 1 Bath, 895 sq ftModel Gallery
Floorplans
Availability Details
Prices shown for this property are the Total Monthly Price including Fees.Price Availability Date Unit Sq Ft From $1,345 Call for Availability Flowering Dogwood-Renovated 895 sq ft Model Amenities and Features
Kitchen
- Dishwasher
- Refrigerator
Living Space
- Walk-In Closets
Unique Features
- Beautiful Landscaping
- Flexible Lease Terms
- Full Size Washers/Dryers
- Other
- White Cabinetry
- Wooded Surroundings
Model Lease Information
Model Price Range
- $1,345 - $1,674Total Monthly PriceBase Rent: $1,270 - $1,599Required Monthly Fees: $75
Apartment Model: Flowering Dogwood-RenovatedFrom $1,3452 Bedroom, 1 Bath, 895 sq ftUnavailableFloor plans are artist's rendering. All dimensions are approximate. Actual product and specifications may vary in dimension or detail. Not all features are available in every rental home. Please see a representative for details.
![]()
Flowering Dogwood-Renovated - Floorplan 3 Bedrooms
Show Unavailable FloorplansSouthern Magnolia
From $1,651
3 Beds, 1.5 Baths, 1085 sq ftTotal Monthly PriceAvailable NowTotal Monthly Price
Base Rent$1,499 - $2,026Required Monthly Fees$75Total Monthly Price$1,574 - $2,101Model Gallery
Floorplans
Availability Details
Prices shown for this property are the Total Monthly Price including Fees.Price Availability Date Unit Sq Ft Deposit View Details $1,651 Available Now 105-105H 1085 $500 $1,651 September 25, 2026 107-107A 1085 $500 $1,726 September 28, 2026 107-107E 1085 $500 Model Amenities and Features
Kitchen
- Dishwasher
- Refrigerator
Living Space
- Walk-In Closets
Unique Features
- Beautiful Landscaping
- Flexible Lease Terms
- Full Size Washers/Dryers
- Other
- White Cabinetry
- Wooded Surroundings
Model Lease Information
Model Price Range
- $1,574 - $2,101Total Monthly PriceBase Rent: $1,499 - $2,026Required Monthly Fees: $75
Current Available Pricing
- $1,651 - $2,101 Total Monthly Price
Deposit
- $500 deposit
Unit 105-105H Amenities and Features
Kitchen
- Dishwasher
- Refrigerator
Living Space
- Walk-In Closets
Unique Features
- Beautiful Landscaping
- Flexible Lease Terms
- Full Size Washers/Dryers
- Other
- White Cabinetry
- Wooded Surroundings
Unit 105-105H Lease Information
Unit Price
- From $1,651Total Monthly PriceBase Rent: $1,576 - $1,951Required Monthly Fees: $75
View Details and Rent EstimateDeposit
- $500 deposit
Model Lease Information
Model Price Range
- $1,574 - $2,101Total Monthly Price
Unit 107-107A Amenities and Features
Kitchen
- Dishwasher
- Refrigerator
Living Space
- Walk-In Closets
Unique Features
- Beautiful Landscaping
- Flexible Lease Terms
- Full Size Washers/Dryers
- Other
- White Cabinetry
- Wooded Surroundings
Unit 107-107A Lease Information
Unit Price
- From $1,651Total Monthly PriceBase Rent: $1,576 - $1,951Required Monthly Fees: $75
View Details and Rent EstimateDeposit
- $500 deposit
Model Lease Information
Model Price Range
- $1,574 - $2,101Total Monthly Price
Unit 107-107E Amenities and Features
Kitchen
- Dishwasher
- Refrigerator
Living Space
- Walk-In Closets
Unique Features
- Beautiful Landscaping
- Flexible Lease Terms
- Full Size Washers/Dryers
- Other
- White Cabinetry
- Wooded Surroundings
Unit 107-107E Lease Information
Unit Price
- From $1,726Total Monthly PriceBase Rent: $1,651 - $2,026Required Monthly Fees: $75
View Details and Rent EstimateDeposit
- $500 deposit
Model Lease Information
Model Price Range
- $1,574 - $2,101Total Monthly Price
Apartment Model: Southern MagnoliaFrom $1,5743 Bedroom, 1.5 Bath, 1085 sq ftAvailable NowFloor plans are artist's rendering. All dimensions are approximate. Actual product and specifications may vary in dimension or detail. Not all features are available in every rental home. Please see a representative for details.
![]()
Southern Magnolia - Floorplan Apartment Unit: 105-105HApartment Model: Southern MagnoliaFrom $1,6513 Bedroom, 1.5 Bath, 1085 sq ftAvailable NowApartment Unit: 107-107AApartment Model: Southern MagnoliaFrom $1,6513 Bedroom, 1.5 Bath, 1085 sq ftAvailable September 25, 2026Apartment Unit: 107-107EApartment Model: Southern MagnoliaFrom $1,7263 Bedroom, 1.5 Bath, 1085 sq ftAvailable September 28, 2026Southern Magnolia - Renovated
3 Beds, 1.5 Baths, 1085 sq ftModel Gallery
Floorplans
Availability Details
Prices shown for this property are the Total Monthly Price including Fees.Price Availability Date Unit Sq Ft From $1,944 Call for Availability Southern Magnolia - Renovated 1085 sq ft Model Amenities and Features
Kitchen
- Dishwasher
- Refrigerator
Living Space
- Walk-In Closets
Unique Features
- Beautiful Landscaping
- Flexible Lease Terms
- Full Size Washers/Dryers
- Other
- White Cabinetry
- Wooded Surroundings
Model Lease Information
Model Price Range
- $1,944 - $2,019Total Monthly PriceBase Rent: $1,869 - $1,944Required Monthly Fees: $75
Apartment Model: Southern Magnolia - RenovatedFrom $1,9443 Bedroom, 1.5 Bath, 1085 sq ftUnavailableFloor plans are artist's rendering. All dimensions are approximate. Actual product and specifications may vary in dimension or detail. Not all features are available in every rental home. Please see a representative for details.
![]()
Southern Magnolia - Renovated - Floorplan
Schedule a Tour
Property Information
- Built in 1978
- 2 Stories
- 125 Units
Lease Terms
- 6 - 15 mo
Fees and Policies
The fees listed below are community-provided and may exclude utilities or add-ons. All payments are made directly to the property and are non-refundable unless otherwise specified. Use the Cost Calculator to determine costs based on your needs.
Required Fees
One-Time Basics
- Due at Application
- Security DepositiCharged Per Unit.Varies
- Application FeeiCharged Per Applicant.$50.00
- Administrative Fee (Charged at App)iCharged per unit.$200.00
- Due at Move-In
- Administrative FeeiCharged Per Unit.$200.00
Utilities
- Pest ControliCharged Per Unit.Varies/mo
- Water/SeweriBilled by Property Charged Per Unit.Varies/mo
- ElectriciCharged Per Unit.Varies/mo
- Short Term Lease FeeiCharged per unit.$75.00/mo
- Tenant Legal Liability InsuranceiTenant Liability Insurance- Does not cover personal contents. Charged per unit.Varies/mo
- TrashiCharged per unit.Varies/mo
- Cable & InternetiCharged per unit.Varies/mo
- Package Locker ServiceiCharged per unit.Varies/mo
Other Fees and Policies
Situational Fees
- Early Termination FeeiCharged Per Unit.Varies
- Late FeeiCharged Per Unit.Varies
- Month to MonthiCharged Per Unit.$200.00
- NSF FeeiCharged Per Unit.$50.00
- Transfer FeeiCharged Per Unit.$250.00
- Utility Account Setup FeeiCharged per unit.$4.95
- Final Utility Account FeeiCharged per unit.$1.95
Pet Fees
- Cat
- One-Time Pet FeeiMax of 2. Charged Per Pet.$350.00
- Monthly Pet FeeiMax of 2. Charged Per Pet.$35.00
- Dog
- One-Time Pet FeeiMax of 2. Charged Per Pet.$350.00
- Monthly Pet FeeiMax of 2. Charged Per Pet.$35.00
- Pet Fee NonrefundableiCharged Per Pet.$350.00
- Pet RentiCharged Per Pet.$35.00/mo
Max of 2.
Property Fee Disclaimer: Based on community-supplied data and independent market research. Subject to change without notice. May exclude fees for mandatory or optional services and usage-based utilities.
Features and Amenities
On-Site Services
- Laundry Facilities
Recreation and Fitness
- Playground
- Pool
Interior Features
- Air Conditioning
Kitchen Amenities
- Kitchen

Map
- Shopping
- Colleges
- Grocery
- Medical

Map
Getting Around
30 / 100 Somewhat walkable
30 / 100 Limited public transit
50 / 100 Fairly bikeable
100 / 100 Exceptionally car friendly
Getting to Know the Area
50 / 100 Restaurants
20 / 100 Cafes
30 / 100 Nightlife
70 / 100 Shopping
100 / 100 Noise Level
Frequently Asked Questions about Woods of Williamsburg
Where is Woods of Williamsburg located?
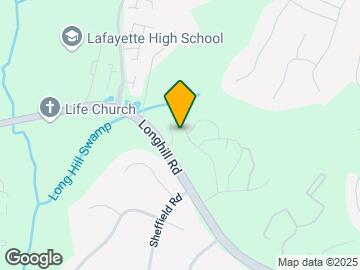
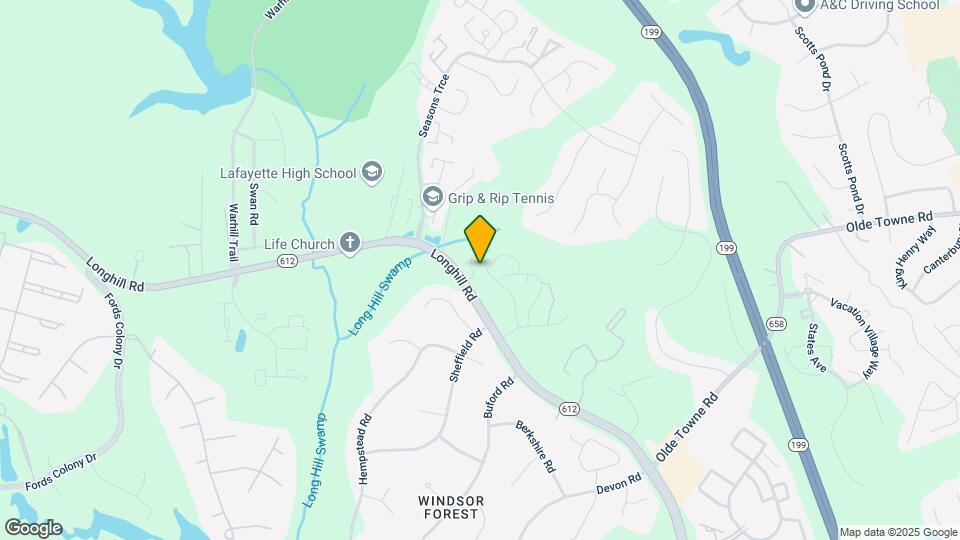
Woods of Williamsburg is located at 110 Dehaven Ct near the James City County area of Williamsburg, VA
What is the current rent range at Woods of Williamsburg?
1 Bedroom to 3 Bedroom Apartments at Woods of Williamsburg currently range from $1,146 to $2,101
When is the leasing office open?
- The office Hours for Woods of Williamsburg are
- Monday 9:00 am–6:00 pm
- Tuesday 9:00 am–6:00 pm
- Wednesday 9:00 am–6:00 pm
- Thursday 9:00 am–6:00 pm
- Friday 9:00 am–6:00 pm
- Saturday Closed
- Sunday Closed
Are pets allowed?
Call us today to find out our pet policy and if we allow pets
Are there any rent specials?
The current rent special at Woods of Williamsburg is: Move In Special~~Enjoy reduced rates on select units! Contact the leasing office for more information.
Renters Reviews and Ratings
Love it
Points of Interest
Time and distance from Woods of Williamsburg.
Big Box and Retail
Lowe's
Walgreens
Kohl's
Colleges and Universities
Thomas Nelson Community College - Historic Triangle Campus
Groceries
Harris Teeter
Food Lion
Hospitals
The Pavilion At Williamsburg Place
Sentara Williamsburg Regional Medical Center
Riverside Doctors' Hospital Of Williamsburg
Military Bases
Yorktown Naval Weapons Station Roberts
Shopping Centers
Woods of Williamsburg has 5 shopping centers within 1.5 miles.
Nearby Neighborhoods
Rental Price Ranges in the Area
| Bedroom | Average Rent | Cheapest Rent | Highest Rent |
|---|---|---|---|
| Williamsburg Studio Apartments | $1,026 | $915 | $1,375 |
| Williamsburg 1 Bedroom Apartments | $1,723 | $815 | $3,737 |
| Williamsburg 2 Bedroom Apartments | $1,997 | $938 | $4,934 |
| Williamsburg 3 Bedroom Apartments | $2,428 | $1,050 | $6,375 |
| Williamsburg 4 Bedroom Apartments | $1,202 | $1,190 | $1,235 |
| 2 Bedroom Homes | $1,857 | $1,500 | $2,600 |
| 3 Bedroom Homes | $2,508 | $1,600 | $4,200 |
| 4 Bedroom Homes | $3,219 | $2,350 | $5,062 |
| 5 Bedroom Homes | $4,600 | $3,800 | $5,400 |
| 7 Bedroom Homes | $6,500 | $6,500 | $6,500 |
Browse Top Apartments in Williamsburg
By Price
By Community Type
- Williamsburg Apartments with Rent Specials
- Williamsburg Top Rated Apartments
- Williamsburg Corporate Apartments
- Williamsburg Furnished Apartments
- Williamsburg Gated Apartments
- Williamsburg Loft Apartments
- Williamsburg Low Income Apartments
- New Williamsburg Apartments
- Williamsburg Senior Apartments
- Williamsburg Short-term Apartments
- Williamsburg Student Apartments
- Williamsburg Apartments with Utilities Included


Max of 2.