

- 1–2 Bedrooms
- $1,317-$1,924 Pricing
- 642–947 Square Feet
Rent Specials
Open House Thursday, August 20th, 2026, to Sunday, August 23rd, 2026! Office Open for Showings Thursday to Saturday Only. Get a $5 application fee when you enter promo code 'Open House' and a $350 Security Deposit. *If qualified. Other terms & conditions may apply.
About Woodsdale Apartments
Woodsdale Apartments is a unique gem in Abingdon, Maryland, a tranquil town located northeast of Baltimore. Our welcoming community offers one and two-bedroom apartments outfitted with modern amenities with select apartment homes boasting a full-sized washer and dryer and surrounded by lush, wooded views. You'll love coming home to your own wide balcony with ample storage spaces, air conditioning system, walk-in closets, and modern kitchen with a refrigerator, and microwave.
Woodsdale Apartments is located in the Bel Air South Neighborhood and 21009 Zip code of Abingdon, MD. This community is professionally managed by Apartment Services, Inc.

Unique Features and Amenities
- 24 Hour Emergency Service
- BBQ/Picnic Area
- Boat and camper storage
- Bright, Modern Kitchens
- Central Air Conditioning
- Den (specific units)
- Efficient Appliances
- Extra Storage Available
- In-Home Washer and Dryer (select homes)
- Large Closets
- Luxury Vinyl Plank Flooring (in select homes)
- Luxury Vinyl Plank Flooring (in select units)
- Minutes To Schools, Shopping, and Major Highways
- Off Street Parking
- Patio/Balcony
- Storage lockers
- Walkout (select homes)
- Wall-to-Wall Carpeting (in select homes)
- Wooded Views and Duck Pond
Property Contact Info

- Listed by:
- Agency:
- Vendor Logo:
- Website:
- View Property Website
- Call Us:
- (443) 489-4553
- Disclaimer:
Office Hours
| Monday | 10:00 am–6:00 pm |
| Tuesday | 10:00 am–6:00 pm |
| Wednesday | 10:00 am–6:00 pm |
| Thursday | 10:00 am–6:00 pm |
| Friday | 10:00 am–6:00 pm |
| Saturday | 10:00 am–6:00 pm |
| Sunday | Closed |
Floorplan Pricing and Availability
Woodsdale Apartments offers 1 to 2 Bedroom apartments starting from $1,317 and having 642–947 sq ft. Here is the current pricing and availability:
New! Interactive Property Map
1 Bedroom
1 Bedrooms 1 Bath
From $1,317
1 Bed, 1 Bath, 642 sq ftAvailable NowModel Gallery
3D Tours
Availability Details
Price Availability Date Unit Sq Ft View Details $1,398 Available Now W116000C 642 $1,338 Available Now W105000D 642 $1,317 August 31, 2026 W107000D 642 Model Amenities and Features
Features
- Air Conditioning
- Cable Ready
- Ceiling Fans
- Heating
Kitchen
- Dishwasher
- Disposal
- Kitchen
- Microwave
- Range
Living Space
- Carpet
- Dining Room
- Walk-In Closets
- Window Coverings
Model Rent and Fees
Model Price Range
- $1,317 - $1,639
Current Available Pricing
- $1,317 - $1,398
Unit W116000C Amenities and Features
Features
- Air Conditioning
- Cable Ready
- Ceiling Fans
- Heating
Kitchen
- Dishwasher
- Disposal
- Kitchen
- Microwave
- Range
Living Space
- Carpet
- Dining Room
- Walk-In Closets
- Window Coverings
Unit W116000C Rent and Fees
Unit Price
- $1,398
Model Rent and Fees
Model Price Range
- $1,317 - $1,639
Unit W105000D Amenities and Features
Features
- Air Conditioning
- Cable Ready
- Ceiling Fans
- Heating
Kitchen
- Dishwasher
- Disposal
- Kitchen
- Microwave
- Range
Living Space
- Carpet
- Dining Room
- Walk-In Closets
- Window Coverings
Unit W105000D Rent and Fees
Unit Price
- $1,338
Model Rent and Fees
Model Price Range
- $1,317 - $1,639
Unit W107000D Amenities and Features
Features
- Air Conditioning
- Cable Ready
- Ceiling Fans
- Heating
Kitchen
- Dishwasher
- Disposal
- Kitchen
- Microwave
- Range
Living Space
- Carpet
- Dining Room
- Walk-In Closets
- Window Coverings
Unit W107000D Rent and Fees
Unit Price
- $1,317
Model Rent and Fees
Model Price Range
- $1,317 - $1,639
Apartment Model: 1 Bedrooms 1 BathFrom $1,3171 Bedroom, 1 Bath, 642 sq ftAvailable Now1 Bedrooms 1 Bath - 3D Tour Apartment Unit: W116000CApartment Model: 1 Bedrooms 1 Bath$1,3981 Bedroom, 1 Bath, 642 sq ftAvailable NowApartment Unit: W105000DApartment Model: 1 Bedrooms 1 Bath$1,3381 Bedroom, 1 Bath, 642 sq ftAvailable NowApartment Unit: W107000DApartment Model: 1 Bedrooms 1 Bath$1,3171 Bedroom, 1 Bath, 642 sq ftAvailable August 31, 20261 Bedroom 1 Bath with Den
From $1,428
1 Bed, 1 Bath, 770 sq ftAvailable Oct 15Availability Details
Price Availability Date Unit Sq Ft $1,428 October 15, 2026 W106000F 770 Model Amenities and Features
Features
- Air Conditioning
- Balcony
- Cable Ready
- Ceiling Fans
- Heating
- High Speed Internet Access
- Storage Space
- Washer/Dryer
Kitchen
- Dishwasher
- Disposal
- Gas Range
- Ice Maker
- Kitchen
- Microwave
- Oven
- Range
- Refrigerator
Unit W106000F Rent and Fees
Unit Price
- $1,428
Model Rent and Fees
Model Price Range
- $1,428 - $1,681
Apartment Unit: W106000FApartment Model: 1 Bedroom 1 Bath with Den$1,4281 Bedroom, 1 Bath, 770 sq ftAvailable October 15, 20262 Bedrooms
2 Bedrooms 1.5 Bath
From $1,447
2 Beds, 1.5 Baths, 844-947 sq ftAvailable NowModel Gallery
Photos
3D Tours
Availability Details
Price Availability Date Unit Sq Ft View Details $1,458 Available Now W131000A 844 $1,458 Available Now W127000D 844 $1,458 Available Now 3637000L 844 Model Amenities and Features
Features
- Cable Ready
- Ceiling Fans
- Heating
- High Speed Internet Access
Kitchen
- Dishwasher
- Disposal
- Kitchen
- Microwave
- Range
Living Space
- Carpet
- Dining Room
- Walk-In Closets
- Window Coverings
Model Rent and Fees
Model Price Range
- $1,447 - $1,879
Current Available Pricing
- $1,458
Unit W131000A Amenities and Features
Features
- Cable Ready
- Ceiling Fans
- Heating
- High Speed Internet Access
Kitchen
- Dishwasher
- Disposal
- Kitchen
- Microwave
- Range
Living Space
- Carpet
- Dining Room
- Walk-In Closets
- Window Coverings
Unit W131000A Rent and Fees
Unit Price
- $1,458
Model Rent and Fees
Model Price Range
- $1,447 - $1,879
Unit W127000D Amenities and Features
Features
- Cable Ready
- Ceiling Fans
- Heating
- High Speed Internet Access
Kitchen
- Dishwasher
- Disposal
- Kitchen
- Microwave
- Range
Living Space
- Carpet
- Dining Room
- Walk-In Closets
- Window Coverings
Unit W127000D Rent and Fees
Unit Price
- $1,458
Model Rent and Fees
Model Price Range
- $1,447 - $1,879
Unit 3637000L Amenities and Features
Features
- Cable Ready
- Ceiling Fans
- Heating
- High Speed Internet Access
Kitchen
- Dishwasher
- Disposal
- Kitchen
- Microwave
- Range
Living Space
- Carpet
- Dining Room
- Walk-In Closets
- Window Coverings
Unit 3637000L Rent and Fees
Unit Price
- $1,458
Model Rent and Fees
Model Price Range
- $1,447 - $1,879
Apartment Model: 2 Bedrooms 1.5 BathFrom $1,4472 Bedroom, 1.5 Bath, 844-947 sq ftAvailable NowPhotos3D Tours![]()
2 Bedrooms 1.5 Bath - Image 1 ![]()
2 Bedrooms 1.5 Bath - Image 2 ![]()
2 Bedrooms 1.5 Bath - Image 3 ![]()
2 Bedrooms 1.5 Bath - Image 4 ![]()
2 Bedrooms 1.5 Bath - Image 5 ![]()
2 Bedrooms 1.5 Bath - Image 6 ![]()
2 Bedrooms 1.5 Bath - Image 7 ![]()
2 Bedrooms 1.5 Bath - Image 8 ![]()
2 Bedrooms 1.5 Bath - Image 9 ![]()
2 Bedrooms 1.5 Bath - Image 10 2 Bedrooms 1.5 Bath - 3D Tour 2 Bedrooms 1.5 Bath - 3D Tour 2 Bedrooms 1.5 Bath - 3D Tour 2 Bedrooms 1.5 Bath - 3D Tour 2 Bedrooms 1.5 Bath - 3D Tour Apartment Unit: W131000AApartment Model: 2 Bedrooms 1.5 Bath$1,4582 Bedroom, 1.5 Bath, 844 sq ftAvailable NowApartment Unit: W127000DApartment Model: 2 Bedrooms 1.5 Bath$1,4582 Bedroom, 1.5 Bath, 844 sq ftAvailable NowApartment Unit: 3637000LApartment Model: 2 Bedrooms 1.5 Bath$1,4582 Bedroom, 1.5 Bath, 844 sq ftAvailable Now2 Bedroom 1.5 Bath with Den
From $1,577
2 Beds, 2 Baths, 947 sq ftAvailable NowAvailability Details
Price Availability Date Unit Sq Ft View Details $1,653 Available Now W130000J 947 $1,643 October 5, 2026 W102000J 947 $1,577 October 15, 2026 3639000G 947 Model Amenities and Features
Features
- Air Conditioning
- Balcony
- Cable Ready
- Ceiling Fans
- Heating
- High Speed Internet Access
- Storage Space
- Washer/Dryer
Kitchen
- Dishwasher
- Disposal
- Gas Range
- Ice Maker
- Kitchen
- Microwave
- Oven
- Range
- Refrigerator
Model Rent and Fees
Model Price Range
- $1,577 - $1,924
Current Available Pricing
- $1,577 - $1,653
Unit W130000J Rent and Fees
Unit Price
- $1,653
Model Rent and Fees
Model Price Range
- $1,577 - $1,924
Unit W102000J Rent and Fees
Unit Price
- $1,643
Model Rent and Fees
Model Price Range
- $1,577 - $1,924
Unit 3639000G Rent and Fees
Unit Price
- $1,577
Model Rent and Fees
Model Price Range
- $1,577 - $1,924
Apartment Unit: W130000JApartment Model: 2 Bedroom 1.5 Bath with Den$1,6532 Bedroom, 1.5 Bath, 947 sq ftAvailable NowApartment Unit: W102000JApartment Model: 2 Bedroom 1.5 Bath with Den$1,6432 Bedroom, 1.5 Bath, 947 sq ftAvailable October 5, 2026Apartment Unit: 3639000GApartment Model: 2 Bedroom 1.5 Bath with Den$1,5772 Bedroom, 1.5 Bath, 947 sq ftAvailable October 15, 2026
Schedule a Tour
Videos
3D Tours
Property Information
- 456 Units
- 3 Stories
- Built in 1974
Fees and Policies
The fees listed below are community-provided and may exclude utilities or add-ons. All payments are made directly to the property and are non-refundable unless otherwise specified.
Required Fees
One-Time Basics
- Due at Application
- Application Fee Per ApplicantiCharged per applicant.$25.00
Other Fees and Policies
Pet Fees
- Cat
- Cat FeeiMax of 2. Charged Per Pet.$300.00
- Cat RentiCharged Per Pet.$25.00/mo
- Dog
- Dog FeeiMax of 1. Charged Per Pet.$300.00
- Dog RentiCharged Per Pet.$25.00/mo
None
(Breeds *full breed or mix of) - Pit Bull, Staffordshire Terrier, American Bulldog, Rottweiler, Mastiff, Great Dane, Doberman Pinscher, Irish Wolf Hound, German Shepherd. *Additional restrictions may apply. Contact Leasing Agent for more details.
Max of 1. Pets allowed: Up to 2 Cats, 1 Cat and 1 Dog* (less than 50 lbs) or 1 Dog* (less than 50 lbs) only. A pet photo and vaccination records must be provided showing all shots and vaccines for the pets are current. Applicant/Resident must sign pet adden...
Parking Info and Fees
- Surface Lot
Property Fee Disclaimer: Based on community-supplied data and independent market research. Subject to change without notice. May exclude fees for mandatory or optional services and usage-based utilities.
Features and Amenities
On-Site Services
- Maintenance On Site
- Package Service
- Property Manager On Site
- Online Services
- Pet Play Area
- Recycling
- Laundry Facilities
Community Features
- Walk Up
Outdoor Features
- Grill
- Picnic Area
- Sundeck
- Pond
- Patio
Recreation and Fitness
- Basketball Court
- Tennis Court
- Playground
- Pool
Interior Features
- Balcony
- Storage Space
- Heating
- Ceiling Fans
- High Speed Internet Access
- Cable Ready
- Washer/Dryer
- Air Conditioning
Kitchen Amenities
- Gas Range
- Dishwasher
- Microwave
- Range
- Refrigerator
- Oven
- Disposal
- Ice Maker
- Kitchen
Living Area Features
- Walk In Closets
- Den
- Dining Room
- Linen Closet
- Tile Floors
- Views
- Window Coverings
- Carpet
- Large Bedrooms

Map
- Shopping
- Colleges
- Grocery
- Medical
- Transportation

Map
Getting Around
40 / 100 Fairly walkable
30 / 100 Limited public transit
30 / 100 Somewhat Bikeable
100 / 100 Exceptionally car friendly
Getting to Know the Area
50 / 100 Restaurants
30 / 100 Cafes
20 / 100 Nightlife
50 / 100 Shopping
100 / 100 Noise Level
Frequently Asked Questions about Woodsdale Apartments
Where is Woodsdale Apartments located?
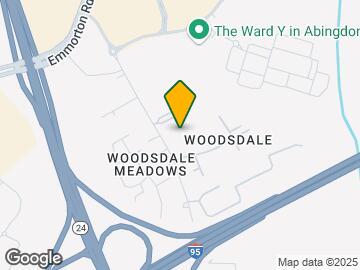
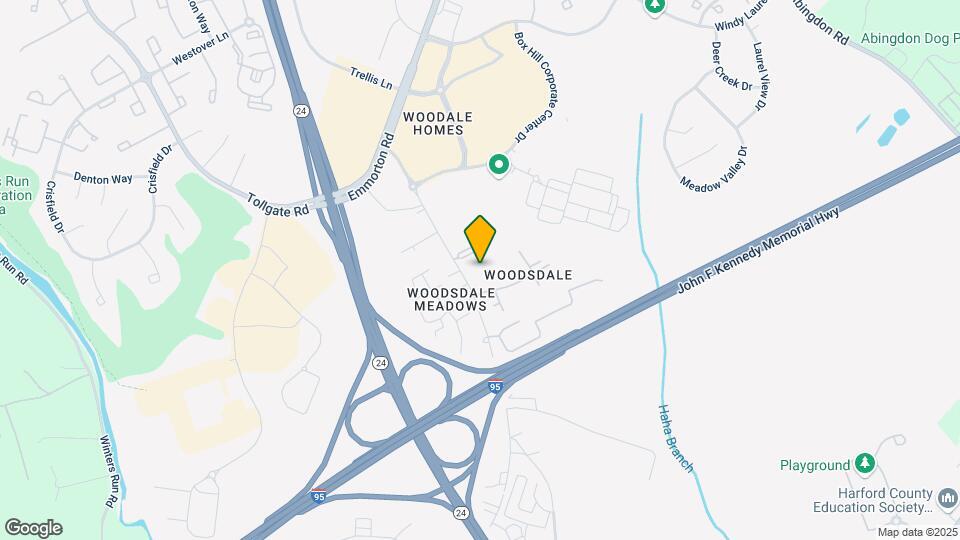
Woodsdale Apartments is located at 102 Waldon Rd near the Bel Air South area of Abingdon, MD
What is the current rent range at Woodsdale Apartments?
1 Bedroom to 2 Bedroom Apartments at Woodsdale Apartments currently range from $1,317 to $1,924
When is the leasing office open?
- The office Hours for Woodsdale Apartments are
- Monday 10:00 am–6:00 pm
- Tuesday 10:00 am–6:00 pm
- Wednesday 10:00 am–6:00 pm
- Thursday 10:00 am–6:00 pm
- Friday 10:00 am–6:00 pm
- Saturday 10:00 am–6:00 pm
- Sunday Closed
Are pets allowed?
Call us today to find out our pet policy and if we allow pets
Are there any rent specials?
The current rent special at Woodsdale Apartments is: Open House Thursday, August 20th, 2026, to Sunday, August 23rd, 2026! Office Open for Showings Thursday to Saturday Only. Get a $5 application fee when you enter promo code 'Open House' and a $350 Security Deposit. *If qualified. Other terms & conditions may apply..
Renters Reviews and Ratings
Roaches
Horrible Place To Rent.
Property Manager Responded
Okay for price and location
Property Manager Responded
Move in if you like Fleas
Property Manager Responded
They only accommodate smokers
Dont rent from them ever
Do not Recommend
God Awful
Going down a very steep hill
The drugs are out of control
It's Getting Bad Around Here
Nearby Schools
William Paca/Old Post Road Elementary School
Edgewood High School
About GreatSchools Data on ApartmentHomeLiving.com.
Points of Interest
Time and distance from Woodsdale Apartments.
Big Box and Retail
Target
Petsmart
Lowe's
Colleges and Universities
The Community College of Baltimore County - CCBC Essex
Groceries
Wegmans
Aldi
Food Lion
Hospitals
University Of Maryland Upper Chesapeake Medical Center
Shopping Centers
Woodsdale Apartments has 5 shopping centers within 1.3 miles.
Transit Stations
Edgewood-Penn Line
Aberdeen-Penn Line
Martin State Airport-Penn Line
Nearby Neighborhoods
Rental Price Ranges in the Area
| Bedroom | Average Rent | Cheapest Rent | Highest Rent |
|---|---|---|---|
| Abingdon Studio Apartments | $1,536 | $1,225 | $2,178 |
| Abingdon 1 Bedroom Apartments | $1,704 | $765 | $2,304 |
| Abingdon 2 Bedroom Apartments | $1,805 | $950 | $2,717 |
| Abingdon 3 Bedroom Apartments | $2,232 | $1,050 | $3,200 |
| Abingdon 4 Bedroom Apartments | $2,036 | $2,029 | $2,044 |
| 2 Bedroom Homes | $1,636 | $1,095 | $2,300 |
| 3 Bedroom Homes | $2,364 | $1,195 | $5,000 |
| 4 Bedroom Homes | $2,609 | $1,900 | $3,200 |
| 6 Bedroom Homes | $2,300 | $2,300 | $2,300 |
Browse Top Apartments in Abingdon
By Price
By Community Type
- Abingdon Apartments with Rent Specials
- Abingdon Top Rated Apartments
- Abingdon Corporate Apartments
- Abingdon Furnished Apartments
- Abingdon Gated Apartments
- Abingdon Loft Apartments
- Abingdon Low Income Apartments
- New Abingdon Apartments
- Abingdon Senior Apartments
- Abingdon Short-term Apartments
- Abingdon Apartments with Utilities Included


Max of 2. Pets allowed: Up to 2 Cats, 1 Cat and 1 Dog* (less than 50 lbs) or 1 Dog* (less than 50 lbs) only. A pet photo and vaccination records must be provided showing all shots and vaccines for the pets are current. Applicant/Resident must sign pet adden...