

- Student Housing
- 1–2 Bedrooms
- $822-$1,616 Pricing
- 481–995 Square Feet
About Woodstone Apartments
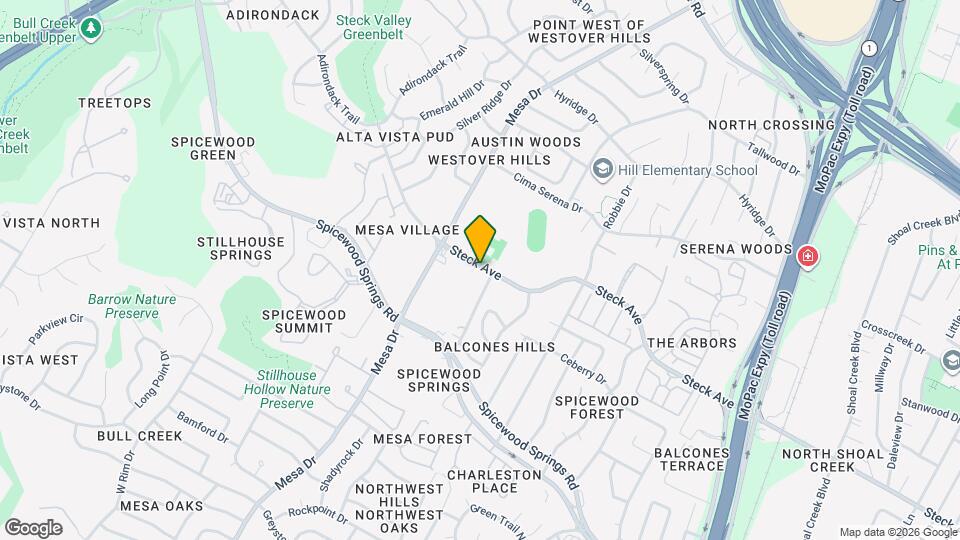
Woodstone Apartments are nestled in the thriving Northwest Hills of Austin, TX. Located just minutes away are The Domain Shopping District and The Arboretum, near highways Loop 1/ North Mopac and US183. Our pet-friendly community offers one and two bedroom apartments, sleek modern upgrades, a full list of amenities, and undeniable convenience. Our community is close to everything, from popular schools to major employers, and from fine restaurants to fun fast food. Downtown is just a short commute away. Austin International School, Hyde Park High School, and Brentwood Elementary School are just a few of the schools nearby. And, don't forget about the nightlife! Austin is a booming city with exceptional late-night clubs and bars, many of which are right outside our community. There's no shortage of things to do nearby, and we're happy to offer our residents quick access to fun, unique activities in the area.
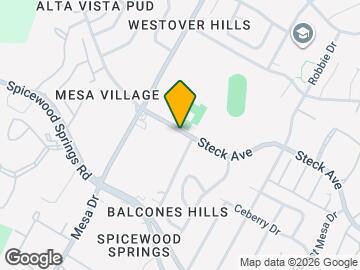
Woodstone Apartments is located in the Westover Hills Neighborhood and 78759 Zip code of Austin, TX. This community is professionally managed by Iridium AM
Property Contact Info
- Listed by:
- Agency:
- Vendor Logo:
- Website:
- View Property Website
- Call Us:
- (737) 227-8132
- Disclaimer:
Office Hours
| Monday | 9:00 am–5:30 pm |
| Tuesday | 9:00 am–5:30 pm |
| Wednesday | 9:00 am–5:30 pm |
| Thursday | 9:00 am–5:30 pm |
| Friday | 9:00 am–5:30 pm |
| Saturday | 10:00 am–2:00 pm |
| Sunday | Closed |
Floorplan Pricing and Availability
Woodstone Apartments offers 1 to 2 Bedroom apartments starting from $822 and having 481–995 sq ft. Here is the current pricing and availability:
New! Interactive Property Map
1 Bedroom
Show Unavailable FloorplansFloorplan A1R
$851
1 Bed, 1 Bath, 481 sq ftAvailable NowModel Gallery
Floorplans
Availability Details
Price Availability Date Unit Sq Ft Deposit $851 Available Now 523 481 $300 Model Amenities and Features
Features
- Air Conditioning
- Ceiling Fans
- Fireplace
- Framed Mirrors
- Heating
- High Speed Internet Access
- Smoke Free
- Storage Space
- Tub/Shower
- Washer/Dryer
- Windows
Kitchen
- Dishwasher
- Disposal
- Freezer
- Granite Countertops
- Instant Hot Water
- Kitchen
- Range
- Refrigerator
- Stainless Steel Appliances
Unit 523 Rent and Fees
Unit Price
- $851
View Details and Rent EstimateDeposit
- $300 deposit
Model Rent and Fees
Price
- $851
Apartment Model: A1R$8511 Bedroom, 1 Bath, 481 sq ftAvailable Now![]()
A1R - Floorplan Apartment Unit: 523Apartment Model: A1R$8511 Bedroom, 1 Bath, 481 sq ftAvailable NowFloorplan A2R
$947
1 Bed, 1 Bath, 611 sq ftAvailable NowModel Gallery
Floorplans
Photos
Availability Details
Price Availability Date Unit Sq Ft Deposit View Details $947 Available Now 728 611 $300 $947 Available Now 326 611 $300 Model Amenities and Features
Features
- Air Conditioning
- Ceiling Fans
- Fireplace
- Framed Mirrors
- Heating
- High Speed Internet Access
- Smoke Free
- Storage Space
- Tub/Shower
- Washer/Dryer
- Windows
Kitchen
- Dishwasher
- Disposal
- Freezer
- Granite Countertops
- Instant Hot Water
- Kitchen
- Range
- Refrigerator
- Stainless Steel Appliances
Model Rent and Fees
Model Price
- $947
Unit 728 Rent and Fees
Unit Price
- $947
View Details and Rent EstimateDeposit
- $300 deposit
Model Rent and Fees
Price
- $947
Unit 326 Rent and Fees
Unit Price
- $947
View Details and Rent EstimateDeposit
- $300 deposit
Model Rent and Fees
Price
- $947
Apartment Model: A2RFrom $9471 Bedroom, 1 Bath, 611 sq ftAvailable NowFloorplansPhotos![]()
A2R - Image 1 ![]()
A2R - Image 2 ![]()
A2R - Image 3 ![]()
A2R - Image 4 ![]()
A2R - Image 5 ![]()
A2R - Image 6 ![]()
A2R - Floorplan Apartment Unit: 728Apartment Model: A2R$9471 Bedroom, 1 Bath, 611 sq ftAvailable NowApartment Unit: 326Apartment Model: A2R$9471 Bedroom, 1 Bath, 611 sq ftAvailable NowFloorplan A3R
$970
1 Bed, 1 Bath, 663 sq ftAvailable NowModel Gallery
Floorplans
Availability Details
Price Availability Date Unit Sq Ft Deposit View Details $970 Available Now 422 663 $300 $970 Available Now 626 663 $300 $970 Available Now 126 663 $300 Model Amenities and Features
Features
- Air Conditioning
- Ceiling Fans
- Fireplace
- Framed Mirrors
- Heating
- High Speed Internet Access
- Smoke Free
- Storage Space
- Tub/Shower
- Washer/Dryer
- Windows
Kitchen
- Dishwasher
- Disposal
- Freezer
- Granite Countertops
- Instant Hot Water
- Kitchen
- Range
- Refrigerator
- Stainless Steel Appliances
Model Rent and Fees
Model Price
- $970
Unit 422 Rent and Fees
Unit Price
- $970
View Details and Rent EstimateDeposit
- $300 deposit
Model Rent and Fees
Price
- $970
Unit 626 Rent and Fees
Unit Price
- $970
View Details and Rent EstimateDeposit
- $300 deposit
Model Rent and Fees
Price
- $970
Unit 126 Rent and Fees
Unit Price
- $970
View Details and Rent EstimateDeposit
- $300 deposit
Model Rent and Fees
Price
- $970
Apartment Model: A3RFrom $9701 Bedroom, 1 Bath, 663 sq ftAvailable Now![]()
A3R - Floorplan Apartment Unit: 422Apartment Model: A3R$9701 Bedroom, 1 Bath, 663 sq ftAvailable NowApartment Unit: 626Apartment Model: A3R$9701 Bedroom, 1 Bath, 663 sq ftAvailable NowApartment Unit: 126Apartment Model: A3R$9701 Bedroom, 1 Bath, 663 sq ftAvailable NowFloorplan A1U
$970
1 Bed, 1 Bath, 481 sq ftAvailable NowModel Gallery
Floorplans
Availability Details
Price Availability Date Unit Sq Ft Deposit $970 Available Now 525 481 $300 Model Amenities and Features
Features
- Air Conditioning
- Ceiling Fans
- Fireplace
- Framed Mirrors
- Heating
- High Speed Internet Access
- Smoke Free
- Storage Space
- Tub/Shower
- Washer/Dryer
- Windows
Kitchen
- Dishwasher
- Disposal
- Freezer
- Granite Countertops
- Instant Hot Water
- Kitchen
- Range
- Refrigerator
- Stainless Steel Appliances
Unit 525 Rent and Fees
Unit Price
- $970
View Details and Rent EstimateDeposit
- $300 deposit
Model Rent and Fees
Price
- $970
Apartment Model: A1U$9701 Bedroom, 1 Bath, 481 sq ftAvailable Now![]()
A1U - Floorplan Apartment Unit: 525Apartment Model: A1U$9701 Bedroom, 1 Bath, 481 sq ftAvailable NowFloorplan A2U
$1,000
1 Bed, 1 Bath, 611 sq ftAvailable NowModel Gallery
Floorplans
Availability Details
Price Availability Date Unit Sq Ft Deposit View Details $1,000 Available Now 323 611 $300 $1,000 Available Now 716 611 $300 $1,000 Available Now 711 611 $300 Model Amenities and Features
Features
- Air Conditioning
- Ceiling Fans
- Fireplace
- Framed Mirrors
- Heating
- High Speed Internet Access
- Smoke Free
- Storage Space
- Tub/Shower
- Washer/Dryer
- Windows
Kitchen
- Dishwasher
- Disposal
- Freezer
- Granite Countertops
- Instant Hot Water
- Kitchen
- Range
- Refrigerator
- Stainless Steel Appliances
Model Rent and Fees
Model Price
- $1,000
Unit 323 Rent and Fees
Unit Price
- $1,000
View Details and Rent EstimateDeposit
- $300 deposit
Model Rent and Fees
Price
- $1,000
Unit 716 Rent and Fees
Unit Price
- $1,000
View Details and Rent EstimateDeposit
- $300 deposit
Model Rent and Fees
Price
- $1,000
Unit 711 Rent and Fees
Unit Price
- $1,000
View Details and Rent EstimateDeposit
- $300 deposit
Model Rent and Fees
Price
- $1,000
Apartment Model: A2UFrom $1,0001 Bedroom, 1 Bath, 611 sq ftAvailable Now![]()
A2U - Floorplan Apartment Unit: 323Apartment Model: A2U$1,0001 Bedroom, 1 Bath, 611 sq ftAvailable NowApartment Unit: 716Apartment Model: A2U$1,0001 Bedroom, 1 Bath, 611 sq ftAvailable NowApartment Unit: 711Apartment Model: A2U$1,0001 Bedroom, 1 Bath, 611 sq ftAvailable NowFloorplan A3U
From $1,062
1 Bed, 1 Bath, 663 sq ftAvailable NowModel Gallery
Floorplans
Availability Details
Price Availability Date Unit Sq Ft Deposit View Details $1,062 Available Now 115 663 $300 $1,262 Available Now 111 663 $300 $1,062 Available Now 628 663 $300 Model Amenities and Features
Features
- Air Conditioning
- Ceiling Fans
- Fireplace
- Framed Mirrors
- Heating
- High Speed Internet Access
- Smoke Free
- Storage Space
- Tub/Shower
- Washer/Dryer
- Windows
Kitchen
- Dishwasher
- Disposal
- Freezer
- Granite Countertops
- Instant Hot Water
- Kitchen
- Range
- Refrigerator
- Stainless Steel Appliances
Model Rent and Fees
Model Price Range
- $1,062 - $1,262
Unit 115 Rent and Fees
Unit Price
- $1,062
View Details and Rent EstimateDeposit
- $300 deposit
Model Rent and Fees
Model Price Range
- $1,062 - $1,262
Unit 111 Rent and Fees
Unit Price
- $1,262
View Details and Rent EstimateDeposit
- $300 deposit
Model Rent and Fees
Model Price Range
- $1,062 - $1,262
Unit 628 Rent and Fees
Unit Price
- $1,062
View Details and Rent EstimateDeposit
- $300 deposit
Model Rent and Fees
Model Price Range
- $1,062 - $1,262
Apartment Model: A3UFrom $1,0621 Bedroom, 1 Bath, 663 sq ftAvailable Now![]()
A3U - Floorplan Apartment Unit: 115Apartment Model: A3U$1,0621 Bedroom, 1 Bath, 663 sq ftAvailable NowApartment Unit: 111Apartment Model: A3U$1,2621 Bedroom, 1 Bath, 663 sq ftAvailable NowApartment Unit: 628Apartment Model: A3U$1,0621 Bedroom, 1 Bath, 663 sq ftAvailable NowFloorplan A3
$885
1 Bed, 1 Bath, 663 sq ftAvailable Aug 25Model Gallery
Floorplans
Availability Details
Price Availability Date Unit Sq Ft Deposit View Details $885 August 25, 2026 125 663 $300 $885 September 18, 2026 627 663 $300 Model Amenities and Features
Features
- Fireplace
- High Speed Internet Access
- Smoke Free
- Storage Space
- Tub/Shower
Kitchen
- Kitchen
Living Space
- Dining Room
- Walk-In Closets
Model Rent and Fees
Model Price
- $885
Unit 125 Amenities and Features
Features
- Fireplace
- High Speed Internet Access
- Smoke Free
- Storage Space
- Tub/Shower
Kitchen
- Kitchen
Living Space
- Dining Room
- Walk-In Closets
Unit 125 Rent and Fees
Unit Price
- $885
View Details and Rent EstimateDeposit
- $300 deposit
Model Rent and Fees
Price
- $885
Unit 627 Amenities and Features
Features
- Fireplace
- High Speed Internet Access
- Smoke Free
- Storage Space
- Tub/Shower
Kitchen
- Kitchen
Living Space
- Dining Room
- Walk-In Closets
Unit 627 Rent and Fees
Unit Price
- $885
View Details and Rent EstimateDeposit
- $300 deposit
Model Rent and Fees
Price
- $885
Apartment Model: A3From $8851 Bedroom, 1 Bath, 663 sq ftAvailable August 25, 2026![]()
A3 - Floorplan Apartment Unit: 125Apartment Model: A3$8851 Bedroom, 1 Bath, 663 sq ftAvailable August 25, 2026Apartment Unit: 627Apartment Model: A3$8851 Bedroom, 1 Bath, 663 sq ftAvailable September 18, 2026Floorplan A2
$822
1 Bed, 1 Bath, 611 sq ftAvailable Sep 16Cheapest 1 BedroomThis is the cheapest 1 Bedroom at this PropertyModel Gallery
Floorplans
3D Tours
Availability Details
Price Availability Date Unit Sq Ft Deposit $822 September 16, 2026 717 611 $300 Unit 717 Amenities and Features
Features
- Fireplace
- High Speed Internet Access
- Smoke Free
- Tub/Shower
Kitchen
- Kitchen
- Range
Living Space
- Dining Room
- Walk-In Closets
Unit 717 Rent and Fees
Unit Price
- $822
View Details and Rent EstimateDeposit
- $300 deposit
Model Rent and Fees
Price
- $822
Apartment Model: A2$8221 Bedroom, 1 Bath, 611 sq ftAvailable September 16, 2026Floorplans3D Tours![]()
A2 - Floorplan A2 - 3D Tour Apartment Unit: 717Apartment Model: A2$8221 Bedroom, 1 Bath, 611 sq ftAvailable September 16, 2026Floorplan A1
1 Bed, 1 Bath, 481 sq ftModel Gallery
Floorplans
Availability Details
Availability Date Unit Sq Ft Call for Availability A1 481 sq ft Model Amenities and Features
Features
- High Speed Internet Access
- Smoke Free
- Tub/Shower
Kitchen
- Kitchen
- Range
Living Space
- Dining Room
- Linen Closet
Apartment Model: A1Call For Rates1 Bedroom, 1 Bath, 481 sq ftUnavailable![]()
A1 - Floorplan 2 Bedrooms
Show Unavailable FloorplansFloorplan B1R
$1,356
2 Beds, 2 Baths, 882 sq ftAvailable NowModel Gallery
Floorplans
Availability Details
Price Availability Date Unit Sq Ft $1,356 Available Now 825 882 Model Amenities and Features
Features
- Air Conditioning
- Ceiling Fans
- Fireplace
- Framed Mirrors
- Heating
- High Speed Internet Access
- Smoke Free
- Storage Space
- Tub/Shower
- Washer/Dryer
- Windows
Kitchen
- Dishwasher
- Disposal
- Freezer
- Granite Countertops
- Instant Hot Water
- Kitchen
- Range
- Refrigerator
- Stainless Steel Appliances
Unit 825 Rent and Fees
Unit Price
- $1,356
View Details and Rent EstimateModel Rent and Fees
Price
- $1,356
Apartment Model: B1R$1,3562 Bedroom, 2 Bath, 882 sq ftAvailable Now![]()
B1R - Floorplan Apartment Unit: 825Apartment Model: B1R$1,3562 Bedroom, 2 Bath, 882 sq ftAvailable NowFloorplan B2
$1,616
2 Beds, 2 Baths, 995 sq ftAvailable Aug 15Model Gallery
Floorplans
Availability Details
Price Availability Date Unit Sq Ft $1,616 August 15, 2026 223 995 Model Amenities and Features
Features
- Air Conditioning
- Ceiling Fans
- Fireplace
- Framed Mirrors
- Heating
- High Speed Internet Access
- Smoke Free
- Storage Space
- Tub/Shower
- Washer/Dryer
- Windows
Kitchen
- Dishwasher
- Disposal
- Freezer
- Granite Countertops
- Instant Hot Water
- Kitchen
- Range
- Refrigerator
- Stainless Steel Appliances
Unit 223 Rent and Fees
Unit Price
- $1,616
View Details and Rent EstimateModel Rent and Fees
Price
- $1,616
Apartment Model: B2$1,6162 Bedroom, 2 Bath, 995 sq ftAvailable August 15, 2026![]()
B2 - Floorplan Apartment Unit: 223Apartment Model: B2$1,6162 Bedroom, 2 Bath, 995 sq ftAvailable August 15, 2026Floorplan B1U
$1,595
2 Beds, 2 Baths, 882 sq ftAvailable Aug 16Model Gallery
Floorplans
Availability Details
Price Availability Date Unit Sq Ft $1,595 August 16, 2026 812 882 Model Amenities and Features
Features
- Air Conditioning
- Ceiling Fans
- Fireplace
- Framed Mirrors
- Heating
- High Speed Internet Access
- Smoke Free
- Storage Space
- Tub/Shower
- Washer/Dryer
- Windows
Kitchen
- Dishwasher
- Disposal
- Freezer
- Granite Countertops
- Instant Hot Water
- Kitchen
- Range
- Refrigerator
- Stainless Steel Appliances
Unit 812 Rent and Fees
Unit Price
- $1,595
View Details and Rent EstimateModel Rent and Fees
Price
- $1,595
Apartment Model: B1U$1,5952 Bedroom, 2 Bath, 882 sq ftAvailable August 16, 2026![]()
B1U - Floorplan Apartment Unit: 812Apartment Model: B1U$1,5952 Bedroom, 2 Bath, 882 sq ftAvailable August 16, 2026Floorplan B1
$1,290
2 Beds, 2 Baths, 882 sq ftAvailable Sep 30Cheapest 2 BedroomThis is the cheapest 2 Bedroom at this PropertyModel Gallery
Floorplans
Availability Details
Price Availability Date Unit Sq Ft Deposit $1,290 September 30, 2026 817 882 $400 Unit 817 Amenities and Features
Features
- Fireplace
- High Speed Internet Access
- Smoke Free
- Storage Space
- Tub/Shower
Kitchen
- Kitchen
Living Space
- Dining Room
- Walk-In Closets
Unit 817 Rent and Fees
Unit Price
- $1,290
View Details and Rent EstimateDeposit
- $400 deposit
Model Rent and Fees
Price
- $1,290
Apartment Model: B1$1,2902 Bedroom, 2 Bath, 882 sq ftAvailable September 30, 2026![]()
B1 - Floorplan Apartment Unit: 817Apartment Model: B1$1,2902 Bedroom, 2 Bath, 882 sq ftAvailable September 30, 2026Floorplan B2R
2 Beds, 2 Baths, 995 sq ftModel Gallery
Floorplans
Availability Details
Availability Date Unit Sq Ft Call for Availability B2R 995 sq ft Model Amenities and Features
Features
- Air Conditioning
- Ceiling Fans
- Fireplace
- Framed Mirrors
- Heating
- High Speed Internet Access
- Smoke Free
- Storage Space
- Tub/Shower
- Washer/Dryer
- Windows
Kitchen
- Dishwasher
- Disposal
- Freezer
- Granite Countertops
- Instant Hot Water
- Kitchen
- Range
- Refrigerator
- Stainless Steel Appliances
Apartment Model: B2RCall For Rates2 Bedroom, 2 Bath, 995 sq ftUnavailable![]()
B2R - Floorplan
Schedule a Tour
3D Tours
Property Information
- 120 Units
- 2 Stories
- Built in 1979
Lease Terms
- 6 - 12 mo
- Short Term Lease Options
Fees and Policies
The fees listed below are community-provided and may exclude utilities or add-ons. All payments are made directly to the property and are non-refundable unless otherwise specified. Use the Cost Calculator to determine costs based on your needs.
Other Fees and Policies
Pet Fees
- Cat
- Cat FeeiCharged Per Pet.$300.00
- Cat RentiCharged Per Pet.$25.00/mo
- Dog
- Dog FeeiCharged Per Pet.$300.00
- Dog RentiCharged Per Pet.$25.00/mo
None
Breed and weight -may apply
Property Fee Disclaimer: Based on community-supplied data and independent market research. Subject to change without notice. May exclude fees for mandatory or optional services and usage-based utilities.
Features and Amenities
On-Site Services
- Composting
- Maintenance On Site
- Package Service
- Planned Social Activities
- Property Manager On Site
- Trash Pickup Door To Door
- Online Services
- Pet Play Area
- Recycling
- Renters Insurance Program
- Public Transportation
- 24 Hour Access
- Laundry Facilities
Community Features
- Breakfast/Coffee Concierge
- Lounge
- Clubhouse
- Multi Use Room
Outdoor Features
- Grill
- Picnic Area
- Courtyard
Recreation and Fitness
- Fitness Center
- Pool
Interior Features
- Windows
- Storage Space
- Ceiling Fans
- Fireplace
- High Speed Internet Access
- Framed Mirrors
- Heating
- Tub/Shower
- Washer/Dryer
- Air Conditioning
- Smoke Free
Kitchen Amenities
- Disposal
- Freezer
- Range
- Refrigerator
- Dishwasher
- Stainless Steel Appliances
- Instant Hot Water
- Kitchen
- Granite Countertops
Living Area Features
- Walk In Closets
- Dining Room
- Vinyl Flooring
- Carpet
- Linen Closet
- Hardwood Floors

Map
- Shopping
- Colleges
- Grocery
- Medical
- Parks
- Transportation

Map
Getting Around
70 / 100 Moderately walkable
30 / 100 Limited public transit
50 / 100 Fairly bikeable
70 / 100 Moderately car friendly
Getting to Know the Area
80 / 100 Restaurants
50 / 100 Cafes
50 / 100 Nightlife
70 / 100 Shopping
70 / 100 Parks
80 / 100 Noise Level
Frequently Asked Questions about Woodstone Apartments
Where is Woodstone Apartments located?
Woodstone Apartments is located at 4021 Steck Ave near the Westover Hills area of Austin, TX
What is the current rent range at Woodstone Apartments?
1 Bedroom to 2 Bedroom Apartments at Woodstone Apartments currently range from $822 to $1,616
When is the leasing office open?
- The office Hours for Woodstone Apartments are
- Monday 9:00 am–5:30 pm
- Tuesday 9:00 am–5:30 pm
- Wednesday 9:00 am–5:30 pm
- Thursday 9:00 am–5:30 pm
- Friday 9:00 am–5:30 pm
- Saturday 10:00 am–2:00 pm
- Sunday Closed
Are pets allowed?
Call us today to find out our pet policy and if we allow pets
Renters Reviews and Ratings
Quiet and Beautiful
Great community
Clean, quiet place with awesome staff for a decent price in a great location
Property Manager Responded
What a great find
Property Manager Responded
Wonderful Customer Servide
Misinformation
Great location and price
Nearby Schools
Anderson High School
Murchison Middle
Hill Elementary School
About GreatSchools Data on ApartmentHomeLiving.com.
Points of Interest
Time and distance from Woodstone Apartments.
Arts Museums and Landmarks
Big Box and Retail
Lowe's
Walgreens
Target
Colleges and Universities
University of Texas at Austin - Austin Campus
Groceries
Heb
H-E-B
La Michoacana Meat Market
Hospitals
Hotspots
Military Bases
Camp Mabry Military Reserve
Parks and Recreation
Woodstone Apartments has 5 parks within 6.4 miles, including Bull Creek Green Belt, Mount Bonnell, Hancock Golf Course, Lions Golf Course, and Deep Eddy.
Restaurants and Dining
Shopping Centers
Woodstone Apartments has 5 shopping centers within 0.6 miles.
Transit Stations
Nearby Neighborhoods
Rental Price Ranges in the Area
| Bedroom | Average Rent | Cheapest Rent | Highest Rent |
|---|---|---|---|
| Austin Studio Apartments | $1,279 | $599 | $5,053 |
| Austin 1 Bedroom Apartments | $1,463 | $500 | $10,000+ |
| Austin 2 Bedroom Apartments | $1,857 | $624 | $10,000+ |
| Austin 3 Bedroom Apartments | $2,227 | $695 | $10,000+ |
| Austin 4 Bedroom Apartments | $2,079 | $575 | $10,000+ |
| Austin 5 Bedroom Apartments | $2,930 | $830 | $7,170 |
| Austin 6 Bedroom Apartments | $2,137 | $814 | $10,000+ |
Browse Top Apartments in Austin
By Price
By Community Type
- Austin Apartments for Rent by Owner
- Austin Apartments with Rent Specials
- Austin Top Rated Apartments
- Austin Corporate Apartments
- Austin Furnished Apartments
- Austin Gated Apartments
- Austin Loft Apartments
- Austin Low Income Apartments
- Austin Military Apartments
- New Austin Apartments
- Austin Senior Apartments
- Austin Short-term Apartments
- Austin Student Apartments
- Austin Apartments with Utilities Included


Property Manager Responded