


- 1–3 Bedrooms
- $1,420-$2,075 Pricing
- 840–1,320 Square Feet
About Woodstone at Croasdaile Farm
Woodstone at Croasdaile Farm Apartments are framed by a spectacular view of the surrounding countryside. Nestled in Durham's most prestigious neighborhood, the rural character of the historic farmland that is Croasdaile Farm gives our apartment community a serene setting that is second to none. It is this rustic tranquility that allows you to remove yourself from today's pace of life and truly enjoy being at home. Enjoy our new Indoor Pool, Fitness Centers, Clubhouse, Tennis Courts and other amenities.
Woodstone at Croasdaile Farm is located in the Croasdaile Neighborhood and 27705 Zip code of Durham, NC. This community is professionally managed by Garden View Realty, Inc.
Unique Features and Amenities
- 24-hour maintenance
- Bottom Floor
- Heated Indoor Pool And Fitness Center
- Intrusion alarms
- Storage Room
- WASHER AND DRYER IN EACH UNIT!
Property Contact Info

- Listed by:
- Agency:
- Vendor Logo:
- Website:
- View Property Website
- Call Us:
- (984) 217-2042
- Disclaimer:
Office Hours
| Monday | 9:00 am–5:00 pm |
| Tuesday | 9:00 am–5:00 pm |
| Wednesday | 9:00 am–5:00 pm |
| Thursday | 9:00 am–5:00 pm |
| Friday | 9:00 am–5:00 pm |
| Saturday | 10:00 am–3:00 pm |
| Sunday | Closed |
Floorplan Pricing and Availability
Woodstone at Croasdaile Farm offers 1 to 3 Bedroom apartments starting from $1,420 and having 840–1,320 sq ft. Here is the current pricing and availability:
New! Interactive Property Map
1 Bedroom
Show Unavailable Floorplans1 Bed, 1 bath
1 Bed, 1 Bath, 840 sq ftModel Gallery
Floorplans
3D Tours
Availability Details
Price Availability Date Unit Sq Ft From $1,420 Call for Availability 1 Bed, 1 bath 840 sq ft Model Amenities and Features
Features
- Air Conditioning
- Balcony
- Cable Ready
- Ceiling Fans
- Heating
- Storage Space
- Washer/Dryer
Kitchen
- Dishwasher
- Disposal
- Freezer
- Granite Countertops
- Ice Maker
- Kitchen
- Microwave
- Oven
- Pantry
- Range
- Refrigerator
Living Space
- Bay Window
- Carpet
- Dining Room
- Hardwood Floors
- High Ceilings
- Large Bedrooms
- Vinyl Flooring
- Walk-In Closets
- Window Coverings
Outdoor Space
- Patio
Unique Features
- Bottom Floor
- Storage Room
Model Rent and Fees
Model Price Range
- $1,420 - $1,550
Apartment Model: 1 Bed, 1 bathFrom $1,4201 Bedroom, 1 Bath, 840 sq ftUnavailableFloorplans3D Tours![]()
1 Bed, 1 bath - Floorplan 1 Bed, 1 bath - 3D Tour 1 Bed, 1 bath - 3D Tour $1,420
More 1 bedroom units
1 Bed, 1 Bath, 840 sq ftAvailable NowAvailability Details
Price Availability Date Unit Sq Ft $1,420 Available Now 932 840 Unit 932 Rent and Fees
Unit Price
- $1,420
Apartment Unit: 932Apartment Model: 1 Bed, 1 bath$1,4201 Bedroom, 1 Bath, 840 sq ftAvailable Now2 Bedrooms
2 Beds, 2 baths
From $1,670
2 Beds, 2 Baths, 1125 sq ftAvailable NowModel Gallery
Floorplans
3D Tours
Availability Details
Price Availability Date Unit Sq Ft From $1,670 Available Now 2 Beds, 2 baths 1125 sq ft Model Amenities and Features
Features
- Air Conditioning
- Balcony
- Cable Ready
- Ceiling Fans
- Heating
- High Speed Internet Access
- Security System
- Storage Space
- Tub/Shower
- Washer/Dryer
- Wheelchair Accessible (Rooms)
Kitchen
- Dishwasher
- Disposal
- Freezer
- Granite Countertops
- Ice Maker
- Kitchen
- Microwave
- Oven
- Pantry
- Range
- Refrigerator
Living Space
- Bay Window
- Carpet
- Dining Room
- Hardwood Floors
- High Ceilings
- Views
- Walk-In Closets
- Window Coverings
Outdoor Space
- Patio
Unique Features
- Heated Indoor Pool And Fitness Center
Model Rent and Fees
Model Price Range
- $1,670 - $1,750
Apartment Model: 2 Beds, 2 bathsFrom $1,6702 Bedroom, 2 Bath, 1125 sq ftAvailable NowFloorplans3D Tours![]()
2 Beds, 2 baths - Floorplan 2 Beds, 2 baths - 3D Tour 2 Beds, 2 baths - 3D Tour $1,670
More 2 bedroom units
2 Beds, 2 Baths, 1125 sq ftAvailable NowAvailability Details
Price Availability Date Unit Sq Ft $1,670 Available Now 821 1125 Unit 821 Rent and Fees
Unit Price
- $1,670
Apartment Unit: 821Apartment Model: 2 Beds, 2 baths$1,6702 Bedroom, 2 Bath, 1125 sq ftAvailable Now3 Bedrooms
3 Beds, 2 baths
3 Beds, 2 Baths, 1320 sq ftModel Gallery
Floorplans
3D Tours
Availability Details
Price Availability Date Unit Sq Ft From $1,975 Call for Availability 3 Beds, 2 baths 1320 sq ft Model Amenities and Features
Features
- Air Conditioning
- Cable Ready
- Ceiling Fans
- Sprinkler System
- Storage Space
- Tub/Shower
- Washer/Dryer
- Wheelchair Accessible (Rooms)
Kitchen
- Dishwasher
- Disposal
- Granite Countertops
- Ice Maker
- Kitchen
- Microwave
- Oven
- Pantry
- Range
- Refrigerator
Living Space
- Bay Window
- Carpet
- Dining Room
- Hardwood Floors
- High Ceilings
- Views
- Walk-In Closets
Outdoor Space
- Patio
Unique Features
- Storage Room
Model Rent and Fees
Model Price Range
- $1,975 - $2,075
Apartment Model: 3 Beds, 2 bathsFrom $1,9753 Bedroom, 2 Bath, 1320 sq ftUnavailableFloorplans3D Tours![]()
3 Beds, 2 baths - Floorplan 3 Beds, 2 baths - 3D Tour 3 Beds, 2 baths - 3D Tour
Schedule a Tour
3D Tours
Property Information
- Renovated In Sep 2017
- 264 Units
- 3 Stories
- Built in 1999
Lease Terms
- 6, 12 mo
- Short Term Lease Options
Fees and Policies
The fees listed below are community-provided and may exclude utilities or add-ons. All payments are made directly to the property and are non-refundable unless otherwise specified.
Required Fees
One-Time Basics
- Due at Application
- Application Fee Per ApplicantiDiscount for Duke and Chapel Hill Graduate Students Charged per applicant.$100.00
- Due at Move-In
- Administrative FeeiDiscount for Duke and Chapel Hill Graduate Students Charged per unit.$175.00
Pet Policy and Fees
Cats
- 2 Pet Limit
- 20 Lb Weight Limit
- Spayed/Neutered
Dogs
- 1 Pet Limit
- 35 Lb Weight Limit
- Spayed/Neutered
Breed restrictions
Comments: one dog allowed up to 35 lbs
Parking Info and Fees
- Surface Lot
- 2 Max
- Garage Parking
Property Fee Disclaimer: Based on community-supplied data and independent market research. Subject to change without notice. May exclude fees for mandatory or optional services and usage-based utilities.
Features and Amenities
Unique Amenities
- 24-hour maintenance
- Bottom Floor
- Heated Indoor Pool And Fitness Center
- Intrusion alarms
- Storage Room
- WASHER AND DRYER IN EACH UNIT!
On-Site Services
- Maintenance On Site
- Car Wash Area
- Property Manager On Site
- Recycling
- 24 Hour Access
Community Features
- Walk Up
- Multi Use Room
- Business Center
- Clubhouse
- Corporate Housing
Outdoor Features
- Sundeck
- Pond
- Lake Access
- Patio
Recreation and Fitness
- Fitness Center
- Tennis Court
- Walking/Biking Trails
- Pool
Interior Features
- Balcony
- Security System
- Storage Space
- Ceiling Fans
- High Speed Internet Access
- Sprinkler System
- Tub/Shower
- Trash Compactor
- Heating
- Cable Ready
- Washer/Dryer
- Air Conditioning
- Wi Fi
- Wheelchair Accessible (Rooms)
Kitchen Amenities
- Microwave
- Dishwasher
- Disposal
- Oven
- Pantry
- Range
- Refrigerator
- Freezer
- Ice Maker
- Kitchen
- Granite Countertops
Living Area Features
- High Ceilings
- Walk In Closets
- Bay Window
- Dining Room
- Double Pane Windows
- Carpet
- Vinyl Flooring
- Large Bedrooms
- Window Coverings
- Linen Closet
- Views
- Hardwood Floors
Student Features
- Private Bathroom

Map
- Shopping
- Colleges
- Grocery
- Medical
- Parks

Map
Getting Around
30 / 100 Somewhat walkable
30 / 100 Somewhat Bikeable
80 / 100 Very car friendly
Getting to Know the Area
50 / 100 Restaurants
30 / 100 Cafes
20 / 100 Nightlife
40 / 100 Shopping
100 / 100 Noise Level
Frequently Asked Questions about Woodstone at Croasdaile Farm
Where is Woodstone at Croasdaile Farm located?

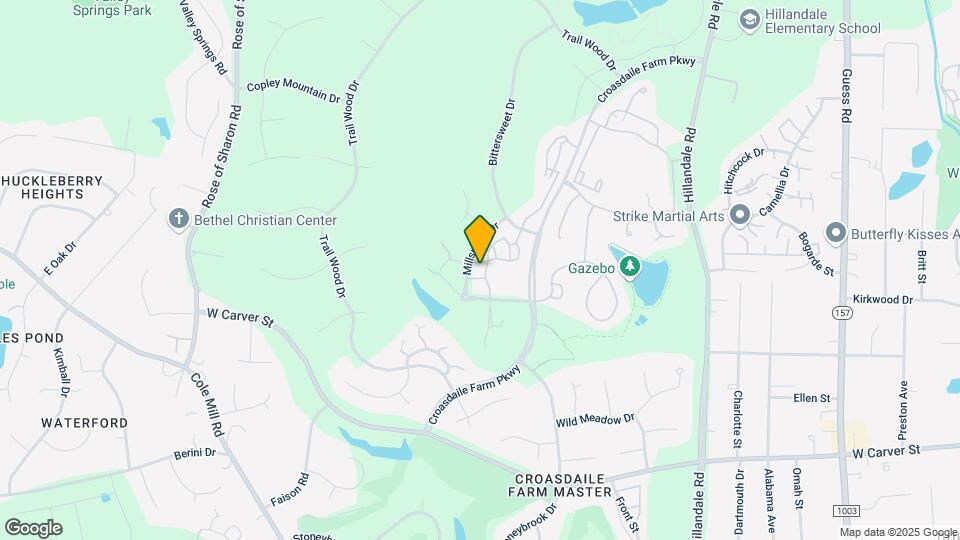
Woodstone at Croasdaile Farm is located at 100 Millspring Dr near the Croasdaile area of Durham, NC
What is the current rent range at Woodstone at Croasdaile Farm?
1 Bedroom to 3 Bedroom Apartments at Woodstone at Croasdaile Farm currently range from $1,420 to $1,670
When is the leasing office open?
- The office Hours for Woodstone at Croasdaile Farm are
- Monday 9:00 am–5:00 pm
- Tuesday 9:00 am–5:00 pm
- Wednesday 9:00 am–5:00 pm
- Thursday 9:00 am–5:00 pm
- Friday 9:00 am–5:00 pm
- Saturday 10:00 am–3:00 pm
- Sunday Closed
Are pets allowed?
Call us today to find out our pet policy and if we allow pets
Renters Reviews and Ratings
A Truly Exceptional Place to Call Home – Peaceful, Welcoming, and Impeccably Managed
A well maintained and safe apartment complex
Love it here!
Wonderful, quiet Durham neighborhood
BEST PLACE TO MOVE IN DURHAM
Amazing Place to Live
Comfortable and Welcoming
Wonderful complex
Great Complex!
Best complex
Woodstone Review
Woodstone
Nearby Schools
Hillandale Elementary
George L Carrington Middle
About GreatSchools Data on ApartmentHomeLiving.com.
Points of Interest
Time and distance from Woodstone at Croasdaile Farm.
Arts Museums and Landmarks
Big Box and Retail
Walgreens
Costco
Publix
Colleges and Universities
Groceries
Food Lion
Harris Teeter
Publix
Hospitals
North Carolina Specialty Hospital
Duke Regional Hospital
University Of North Carolina Hospital
Parks and Recreation
Woodstone at Croasdaile Farm has 4 parks within 10.7 miles, including Lake Michie, Burton Park, Piney Woods Park, and North Carolina Botanical Gardens.
Shopping Centers
Woodstone at Croasdaile Farm has 5 shopping centers within 1.5 miles.
Nearby Neighborhoods
Rental Price Ranges in the Area
| Bedroom | Average Rent | Cheapest Rent | Highest Rent |
|---|---|---|---|
| Durham Studio Apartments | $1,450 | $850 | $3,587 |
| Durham 1 Bedroom Apartments | $1,617 | $800 | $5,757 |
| Durham 2 Bedroom Apartments | $1,951 | $899 | $7,661 |
| Durham 3 Bedroom Apartments | $2,356 | $1,300 | $9,122 |
| Durham 4 Bedroom Apartments | $2,191 | $1,310 | $3,829 |
Browse Top Apartments in Durham
By Price
By Community Type
- Durham Apartments for Rent by Owner
- Durham Apartments with Rent Specials
- Durham Top Rated Apartments
- Durham Corporate Apartments
- Durham Furnished Apartments
- Durham Gated Apartments
- Durham Loft Apartments
- Durham Low Income Apartments
- New Durham Apartments
- Durham Senior Apartments
- Durham Short-term Apartments
- Durham Student Apartments
- Durham Apartments with Utilities Included


