- 1–3 Bedrooms
- $1,539-$2,759 Pricing
- 787–1,189 Square Feet
About Woodvale Apartments
Discover Your Dream Home at Woodvale Apartments in Silver Spring, MD! Welcome to Woodvale Apartments, where modern elegance meets everyday convenience! Our stunning residences feature a captivating array of finishes and upgrades designed to elevate your living experience. Choose from classic styles or newly renovated spaces boasting solid wood doors, luxurious quartz countertops, sleek stainless steel appliances, chic modern hardware, and inviting recessed lighting-everything you need to feel right at home! Our dedicated onsite team is here to cater to your every need with prompt, attentive service. Enjoy seamless living through our resident portal, where managing your home is a breeze-pay rent, request maintenance, and update your details with just a few clicks! At Woodvale Apartments, we offer more than just a place to live; we create a vibrant community where you can truly thrive. Experience the perfect blend of comfort, convenience, and affordability-join us and make Woodvale your new home today!
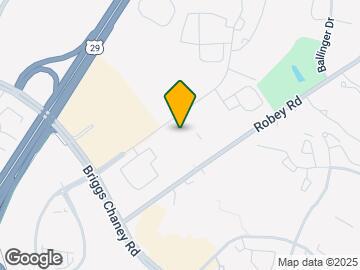

Woodvale Apartments is located in the Fairland Neighborhood and 20904 Zip code of Silver Spring, MD. This community is professionally managed by The ORLO Fund
Unique Features and Amenities
- Ceramic Tub Tile
- Coffee Bar
- Easy Access to MD-200 and US-29
- EV Car Charging Stations
- Garbage Disposal
- Gas Stove
- Mail Center
- On-Site CCTV
- Orlo Renovation 1 Bd/1 Ba & 2 Bd/1 Ba
- Orlo Renovation 2 Bd/2 Ba
- Plush Wall to Wall Carpeting
- Renovated 3 Bed 2 Ba
- Resident Social Calendar
- Scenic Views
- Short Term Lease
- Walk In Closets
- Walking Distance to Grocery Store
- Walking Distance to Shopping and Dining
Property Contact Info

- Listed by:
- Agency:
- Vendor Logo:
- Website:
- View Property Website
- Call Us:
- (240) 547-2608
- Disclaimer:
Office Hours
| Monday | 9:00 am–6:00 pm |
| Tuesday | 9:00 am–6:00 pm |
| Wednesday | 9:00 am–6:00 pm |
| Thursday | 9:00 am–7:00 pm |
| Friday | 9:00 am–6:00 pm |
| Saturday | 10:00 am–5:00 pm |
| Sunday | Closed |
Floorplan Pricing and Availability
Woodvale Apartments offers 1 to 3 Bedroom apartments starting from $1,539 and having 787–1,189 sq ft. Here is the current pricing and availability:
New! Interactive Property Map
1 Bedroom
Show Unavailable Floorplans1BR A1
From $1,539
1 Bed, 1 Bath, 787 sq ftAvailable Oct 4Model Gallery
Floorplans
Photos
3D Tours
Availability Details
Price Availability Date Unit Sq Ft Deposit View Details $1,539 October 4, 2026 823-823-14 787 $250 $1,539 October 17, 2026 901-901-21 787 $250 Model Amenities and Features
Features
- Air Conditioning
- Balcony
- Cable Ready
- Ceiling Fans
- Washer/Dryer
Kitchen
- Breakfast Nook
- Dishwasher
- Disposal
- Refrigerator
Living Space
- Walk-In Closets
Unique Features
- Ceramic Tub Tile
- Coffee Bar
- Easy Access to MD-200 and US-29
- EV Car Charging Stations
- Garbage Disposal
- Gas Stove
- Plush Wall to Wall Carpeting
- Resident Social Calendar
- Scenic Views
- Short Term Lease
- Walk In Closets
- Walking Distance to Shopping and Dining
Model Rent and Fees
Model Price Range
- $1,539 - $1,839
Deposit
- $500 deposit
Unit 823-823-14 Amenities and Features
Features
- Air Conditioning
- Balcony
- Cable Ready
- Ceiling Fans
- Washer/Dryer
Kitchen
- Breakfast Nook
- Dishwasher
- Disposal
- Refrigerator
Living Space
- Walk-In Closets
Unique Features
- Ceramic Tub Tile
- Coffee Bar
- Easy Access to MD-200 and US-29
- EV Car Charging Stations
- Garbage Disposal
- Gas Stove
- Plush Wall to Wall Carpeting
- Resident Social Calendar
- Scenic Views
- Short Term Lease
- Walk In Closets
- Walking Distance to Shopping and Dining
Unit 823-823-14 Rent and Fees
Unit Price
- From $1,539
View Details and Rent EstimateDeposit
- $250 deposit
Model Rent and Fees
Model Price Range
- $1,539 - $1,839
Unit 901-901-21 Amenities and Features
Features
- Air Conditioning
- Balcony
- Cable Ready
- Ceiling Fans
- Washer/Dryer
Kitchen
- Breakfast Nook
- Dishwasher
- Disposal
- Refrigerator
Living Space
- Walk-In Closets
Unique Features
- Ceramic Tub Tile
- Coffee Bar
- Easy Access to MD-200 and US-29
- EV Car Charging Stations
- Garbage Disposal
- Gas Stove
- Plush Wall to Wall Carpeting
- Resident Social Calendar
- Scenic Views
- Short Term Lease
- Walk In Closets
- Walking Distance to Shopping and Dining
Unit 901-901-21 Rent and Fees
Unit Price
- From $1,539
View Details and Rent EstimateDeposit
- $250 deposit
Model Rent and Fees
Model Price Range
- $1,539 - $1,839
Apartment Model: 1BR A1From $1,5391 Bedroom, 1 Bath, 787 sq ftAvailable October 4, 2026FloorplansPhotos3D Tours![]()
1BR A1 - Image 1 ![]()
1BR A1 - Image 2 ![]()
1BR A1 - Image 3 ![]()
1BR A1 - Image 4 ![]()
1BR A1 - Image 5 ![]()
1BR A1 - Image 6 ![]()
1BR A1 - Image 7 ![]()
1BR A1 - Image 8 ![]()
1BR A1 - Floorplan 1BR A1 - 3D Tour Apartment Unit: 823-823-14Apartment Model: 1BR A1From $1,5391 Bedroom, 1 Bath, 787 sq ftAvailable October 4, 2026Apartment Unit: 901-901-21Apartment Model: 1BR A1From $1,5391 Bedroom, 1 Bath, 787 sq ftAvailable October 17, 20261BR A2
1 Bed, 1 Bath, 787 sq ftModel Gallery
Floorplans
Availability Details
Price Availability Date Unit Sq Ft Deposit $1,749 Call for Availability 1BR A2 787 sq ft $500 Model Amenities and Features
Features
- Air Conditioning
- Balcony
- Cable Ready
- Ceiling Fans
- Washer/Dryer
Kitchen
- Breakfast Nook
- Dishwasher
- Refrigerator
Unique Features
- Ceramic Tub Tile
- Coffee Bar
- Easy Access to MD-200 and US-29
- EV Car Charging Stations
- Garbage Disposal
- Gas Stove
- Plush Wall to Wall Carpeting
- Resident Social Calendar
- Scenic Views
- Short Term Lease
- Walk In Closets
- Walking Distance to Shopping and Dining
Model Rent and Fees
Model Price
- $1,749
Deposit
- $500 deposit
Apartment Model: 1BR A2$1,7491 Bedroom, 1 Bath, 787 sq ftUnavailable![]()
1BR A2 - Floorplan 1BR A3
1 Bed, 1 Bath, 787 sq ftModel Gallery
Floorplans
Availability Details
Price Availability Date Unit Sq Ft Deposit $1,839 Call for Availability 1BR A3 787 sq ft $500 Model Amenities and Features
Features
- Air Conditioning
- Balcony
- Cable Ready
- Ceiling Fans
- Washer/Dryer
Kitchen
- Breakfast Nook
- Dishwasher
- Refrigerator
Unique Features
- Ceramic Tub Tile
- Coffee Bar
- Easy Access to MD-200 and US-29
- EV Car Charging Stations
- Garbage Disposal
- Gas Stove
- Plush Wall to Wall Carpeting
- Resident Social Calendar
- Scenic Views
- Short Term Lease
- Walk In Closets
- Walking Distance to Shopping and Dining
Model Rent and Fees
Model Price
- $1,839
Deposit
- $500 deposit
Apartment Model: 1BR A3$1,8391 Bedroom, 1 Bath, 787 sq ftUnavailable![]()
1BR A3 - Floorplan 2 Bedrooms
Show Unavailable Floorplans2BR B1
From $1,779
2 Beds, 1 Bath, 960 sq ftAvailable Aug 20Cheapest 2 BedroomThis is the cheapest 2 Bedroom at this PropertyModel Gallery
Floorplans
Availability Details
Price Availability Date Unit Sq Ft Deposit View Details $1,779 August 20, 2026 837-837-43 960 $250 $1,779 August 20, 2026 913-913-22 960 $250 $1,779 September 26, 2026 903-903-22 960 $250 Model Amenities and Features
Features
- Air Conditioning
- Balcony
- Cable Ready
- Ceiling Fans
- Washer/Dryer
Kitchen
- Breakfast Nook
- Dishwasher
- Refrigerator
Unique Features
- Ceramic Tub Tile
- Coffee Bar
- Easy Access to MD-200 and US-29
- EV Car Charging Stations
- Garbage Disposal
- Gas Stove
- Plush Wall to Wall Carpeting
- Resident Social Calendar
- Scenic Views
- Short Term Lease
- Walk In Closets
- Walking Distance to Shopping and Dining
Model Rent and Fees
Model Price Range
- $1,779 - $2,079
Deposit
- $500 deposit
Unit 837-837-43 Amenities and Features
Unique Amenities
- Coffee Bar
Features
- Air Conditioning
- Balcony
- Cable Ready
- Ceiling Fans
- Washer/Dryer
Kitchen
- Breakfast Nook
- Dishwasher
- Refrigerator
Unique Features
- Ceramic Tub Tile
- Easy Access to MD-200 and US-29
- EV Car Charging Stations
- Garbage Disposal
- Gas Stove
- Plush Wall to Wall Carpeting
- Resident Social Calendar
- Scenic Views
- Short Term Lease
- Walk In Closets
- Walking Distance to Shopping and Dining
Unit 837-837-43 Rent and Fees
Unit Price
- From $1,779
View Details and Rent EstimateDeposit
- $250 deposit
Model Rent and Fees
Model Price Range
- $1,779 - $2,079
Unit 913-913-22 Amenities and Features
Unique Amenities
- Coffee Bar
Features
- Air Conditioning
- Balcony
- Cable Ready
- Ceiling Fans
- Washer/Dryer
Kitchen
- Breakfast Nook
- Dishwasher
- Refrigerator
Unique Features
- Ceramic Tub Tile
- Easy Access to MD-200 and US-29
- EV Car Charging Stations
- Garbage Disposal
- Gas Stove
- Plush Wall to Wall Carpeting
- Resident Social Calendar
- Scenic Views
- Short Term Lease
- Walk In Closets
- Walking Distance to Shopping and Dining
Unit 913-913-22 Rent and Fees
Unit Price
- From $1,779
View Details and Rent EstimateDeposit
- $250 deposit
Model Rent and Fees
Model Price Range
- $1,779 - $2,079
Unit 903-903-22 Amenities and Features
Features
- Air Conditioning
- Balcony
- Cable Ready
- Ceiling Fans
- Washer/Dryer
Kitchen
- Breakfast Nook
- Dishwasher
- Refrigerator
Unique Features
- Ceramic Tub Tile
- Coffee Bar
- Easy Access to MD-200 and US-29
- EV Car Charging Stations
- Garbage Disposal
- Gas Stove
- Plush Wall to Wall Carpeting
- Resident Social Calendar
- Scenic Views
- Short Term Lease
- Walk In Closets
- Walking Distance to Shopping and Dining
Unit 903-903-22 Rent and Fees
Unit Price
- From $1,779
View Details and Rent EstimateDeposit
- $250 deposit
Model Rent and Fees
Model Price Range
- $1,779 - $2,079
Apartment Model: 2BR B1From $1,7792 Bedroom, 1 Bath, 960 sq ftAvailable August 20, 2026![]()
2BR B1 - Floorplan Apartment Unit: 837-837-43Apartment Model: 2BR B1From $1,7792 Bedroom, 1 Bath, 960 sq ftAvailable August 20, 2026Apartment Unit: 913-913-22Apartment Model: 2BR B1From $1,7792 Bedroom, 1 Bath, 960 sq ftAvailable August 20, 2026Apartment Unit: 903-903-22Apartment Model: 2BR B1From $1,7792 Bedroom, 1 Bath, 960 sq ftAvailable September 26, 20262BR B3
From $2,079
2 Beds, 1 Bath, 960 sq ftAvailable Aug 24Model Gallery
Floorplans
Availability Details
Price Availability Date Unit Sq Ft Deposit $2,079 August 24, 2026 927-927-42 960 $250 Unit 927-927-42 Amenities and Features
Unique Amenities
- Coffee Bar
Features
- Air Conditioning
- Balcony
- Cable Ready
- Ceiling Fans
- Washer/Dryer
Kitchen
- Breakfast Nook
- Dishwasher
- Refrigerator
Unique Features
- Ceramic Tub Tile
- Easy Access to MD-200 and US-29
- EV Car Charging Stations
- Garbage Disposal
- Gas Stove
- Plush Wall to Wall Carpeting
- Resident Social Calendar
- Scenic Views
- Short Term Lease
- Walk In Closets
- Walking Distance to Shopping and Dining
Unit 927-927-42 Rent and Fees
Unit Price
- From $2,079
View Details and Rent EstimateDeposit
- $250 deposit
Model Rent and Fees
Model Price Range
- $2,079 - $2,379
Apartment Model: 2BR B3From $2,0792 Bedroom, 1 Bath, 960 sq ftAvailable August 24, 2026![]()
2BR B3 - Floorplan Apartment Unit: 927-927-42Apartment Model: 2BR B3From $2,0792 Bedroom, 1 Bath, 960 sq ftAvailable August 24, 20262BR C1
From $1,859
2 Beds, 2 Baths, 998 sq ftAvailable Aug 19Model Gallery
Floorplans
Photos
3D Tours
Availability Details
Price Availability Date Unit Sq Ft Deposit View Details $1,859 August 19, 2026 819-819-42 998 $250 $1,859 August 25, 2026 917-917-22 998 $250 $1,859 August 26, 2026 825-825-31 998 $250 Model Amenities and Features
Features
- Air Conditioning
- Balcony
- Cable Ready
- Ceiling Fans
- Washer/Dryer
Kitchen
- Breakfast Nook
- Dishwasher
- Disposal
- Refrigerator
Living Space
- Walk-In Closets
Unique Features
- Ceramic Tub Tile
- Coffee Bar
- Easy Access to MD-200 and US-29
- EV Car Charging Stations
- Garbage Disposal
- Gas Stove
- Plush Wall to Wall Carpeting
- Resident Social Calendar
- Scenic Views
- Short Term Lease
- Walk In Closets
- Walking Distance to Shopping and Dining
Model Rent and Fees
Model Price Range
- $1,859 - $2,159
Deposit
- $500 deposit
Unit 819-819-42 Amenities and Features
Features
- Air Conditioning
- Balcony
- Cable Ready
- Ceiling Fans
- Washer/Dryer
Kitchen
- Breakfast Nook
- Dishwasher
- Disposal
- Refrigerator
Living Space
- Walk-In Closets
Unique Features
- Ceramic Tub Tile
- Coffee Bar
- Easy Access to MD-200 and US-29
- EV Car Charging Stations
- Garbage Disposal
- Gas Stove
- Plush Wall to Wall Carpeting
- Resident Social Calendar
- Scenic Views
- Short Term Lease
- Walk In Closets
- Walking Distance to Shopping and Dining
Unit 819-819-42 Rent and Fees
Unit Price
- From $1,859
View Details and Rent EstimateDeposit
- $250 deposit
Model Rent and Fees
Model Price Range
- $1,859 - $2,159
Unit 917-917-22 Amenities and Features
Features
- Air Conditioning
- Balcony
- Cable Ready
- Ceiling Fans
- Washer/Dryer
Kitchen
- Breakfast Nook
- Dishwasher
- Disposal
- Refrigerator
Living Space
- Walk-In Closets
Unique Features
- Ceramic Tub Tile
- Coffee Bar
- Easy Access to MD-200 and US-29
- EV Car Charging Stations
- Garbage Disposal
- Gas Stove
- Plush Wall to Wall Carpeting
- Resident Social Calendar
- Scenic Views
- Short Term Lease
- Walk In Closets
- Walking Distance to Shopping and Dining
Unit 917-917-22 Rent and Fees
Unit Price
- From $1,859
View Details and Rent EstimateDeposit
- $250 deposit
Model Rent and Fees
Model Price Range
- $1,859 - $2,159
Unit 825-825-31 Amenities and Features
Features
- Air Conditioning
- Balcony
- Cable Ready
- Ceiling Fans
- Washer/Dryer
Kitchen
- Breakfast Nook
- Dishwasher
- Disposal
- Refrigerator
Living Space
- Walk-In Closets
Unique Features
- Ceramic Tub Tile
- Coffee Bar
- Easy Access to MD-200 and US-29
- EV Car Charging Stations
- Garbage Disposal
- Gas Stove
- Plush Wall to Wall Carpeting
- Resident Social Calendar
- Scenic Views
- Short Term Lease
- Walk In Closets
- Walking Distance to Shopping and Dining
Unit 825-825-31 Rent and Fees
Unit Price
- From $1,859
View Details and Rent EstimateDeposit
- $250 deposit
Model Rent and Fees
Model Price Range
- $1,859 - $2,159
Apartment Model: 2BR C1From $1,8592 Bedroom, 2 Bath, 998 sq ftAvailable August 19, 2026FloorplansPhotos3D Tours![]()
2BR C1 - Image 1 ![]()
2BR C1 - Image 2 ![]()
2BR C1 - Image 3 ![]()
2BR C1 - Image 4 ![]()
2BR C1 - Image 5 ![]()
2BR C1 - Image 6 ![]()
2BR C1 - Image 7 ![]()
2BR C1 - Image 8 ![]()
2BR C1 - Image 9 ![]()
2BR C1 - Image 10 ![]()
2BR C1 - Floorplan 2BR C1 - 3D Tour 2BR C1 - 3D Tour Apartment Unit: 819-819-42Apartment Model: 2BR C1From $1,8592 Bedroom, 2 Bath, 998 sq ftAvailable August 19, 2026Apartment Unit: 917-917-22Apartment Model: 2BR C1From $1,8592 Bedroom, 2 Bath, 998 sq ftAvailable August 25, 2026Apartment Unit: 825-825-31Apartment Model: 2BR C1From $1,8592 Bedroom, 2 Bath, 998 sq ftAvailable August 26, 20262BR C2
From $2,050
2 Beds, 2 Baths, 998 sq ftAvailable Aug 21Model Gallery
Floorplans
Availability Details
Price Availability Date Unit Sq Ft Deposit $2,050 August 21, 2026 921-921-44 998 $250 Unit 921-921-44 Amenities and Features
Features
- Air Conditioning
- Balcony
- Cable Ready
- Ceiling Fans
- Washer/Dryer
Kitchen
- Breakfast Nook
- Dishwasher
- Refrigerator
Unique Features
- Ceramic Tub Tile
- Coffee Bar
- Easy Access to MD-200 and US-29
- EV Car Charging Stations
- Garbage Disposal
- Gas Stove
- Plush Wall to Wall Carpeting
- Resident Social Calendar
- Scenic Views
- Short Term Lease
- Walk In Closets
- Walking Distance to Shopping and Dining
Unit 921-921-44 Rent and Fees
Unit Price
- From $2,050
View Details and Rent EstimateDeposit
- $250 deposit
Model Rent and Fees
Model Price Range
- $2,050 - $2,350
Apartment Model: 2BR C2From $2,0502 Bedroom, 2 Bath, 998 sq ftAvailable August 21, 2026![]()
2BR C2 - Floorplan Apartment Unit: 921-921-44Apartment Model: 2BR C2From $2,0502 Bedroom, 2 Bath, 998 sq ftAvailable August 21, 20262BR B2
2 Beds, 1 Bath, 960 sq ftModel Gallery
Floorplans
Availability Details
Price Availability Date Unit Sq Ft Deposit $1,989 Call for Availability 2BR B2 960 sq ft $500 Model Amenities and Features
Features
- Air Conditioning
- Balcony
- Cable Ready
- Ceiling Fans
- Washer/Dryer
Kitchen
- Breakfast Nook
- Dishwasher
- Refrigerator
Unique Features
- Ceramic Tub Tile
- Coffee Bar
- Easy Access to MD-200 and US-29
- EV Car Charging Stations
- Garbage Disposal
- Gas Stove
- Plush Wall to Wall Carpeting
- Resident Social Calendar
- Scenic Views
- Short Term Lease
- Walk In Closets
- Walking Distance to Shopping and Dining
Model Rent and Fees
Model Price
- $1,989
Deposit
- $500 deposit
Apartment Model: 2BR B2$1,9892 Bedroom, 1 Bath, 960 sq ftUnavailable![]()
2BR B2 - Floorplan 2BR C3
2 Beds, 2 Baths, 998 sq ftModel Gallery
Floorplans
Availability Details
Price Availability Date Unit Sq Ft Deposit $2,159 Call for Availability 2BR C3 998 sq ft $500 Model Amenities and Features
Features
- Air Conditioning
- Balcony
- Cable Ready
- Ceiling Fans
- Washer/Dryer
Kitchen
- Breakfast Nook
- Dishwasher
- Refrigerator
Unique Features
- Ceramic Tub Tile
- Coffee Bar
- Easy Access to MD-200 and US-29
- EV Car Charging Stations
- Garbage Disposal
- Gas Stove
- Plush Wall to Wall Carpeting
- Resident Social Calendar
- Scenic Views
- Short Term Lease
- Walk In Closets
- Walking Distance to Shopping and Dining
Model Rent and Fees
Model Price
- $2,159
Deposit
- $500 deposit
Apartment Model: 2BR C3$2,1592 Bedroom, 2 Bath, 998 sq ftUnavailable![]()
2BR C3 - Floorplan 3 Bedrooms
Show Unavailable Floorplans3BR E2
From $2,407
3 Beds, 2 Baths, 1189 sq ftAvailable NowModel Gallery
Floorplans
Availability Details
Price Availability Date Unit Sq Ft Deposit View Details $2,407 Available Now 837-837-42 1189 $250 $2,459 August 21, 2026 913-913-24 R 1189 $250 Model Amenities and Features
Features
- Air Conditioning
- Balcony
- Cable Ready
- Ceiling Fans
- Washer/Dryer
Kitchen
- Breakfast Nook
- Dishwasher
- Refrigerator
Unique Features
- Ceramic Tub Tile
- Coffee Bar
- Easy Access to MD-200 and US-29
- EV Car Charging Stations
- Garbage Disposal
- Gas Stove
- Plush Wall to Wall Carpeting
- Resident Social Calendar
- Scenic Views
- Short Term Lease
- Walk In Closets
- Walking Distance to Shopping and Dining
Model Rent and Fees
Model Price Range
- $2,407 - $2,759
Deposit
- $500 deposit
Unit 837-837-42 Amenities and Features
Unique Amenities
- Coffee Bar
Features
- Air Conditioning
- Balcony
- Cable Ready
- Ceiling Fans
- Washer/Dryer
Kitchen
- Breakfast Nook
- Dishwasher
- Refrigerator
Unique Features
- Ceramic Tub Tile
- Easy Access to MD-200 and US-29
- EV Car Charging Stations
- Garbage Disposal
- Gas Stove
- Plush Wall to Wall Carpeting
- Resident Social Calendar
- Scenic Views
- Short Term Lease
- Walk In Closets
- Walking Distance to Shopping and Dining
Unit 837-837-42 Rent and Fees
Unit Price
- From $2,407
View Details and Rent EstimateDeposit
- $250 deposit
Model Rent and Fees
Model Price Range
- $2,407 - $2,759
Unit 913-913-24 R Amenities and Features
Unique Amenities
- Coffee Bar
Features
- Air Conditioning
- Balcony
- Cable Ready
- Ceiling Fans
- Washer/Dryer
Kitchen
- Breakfast Nook
- Dishwasher
- Refrigerator
Unique Features
- Ceramic Tub Tile
- Easy Access to MD-200 and US-29
- EV Car Charging Stations
- Garbage Disposal
- Gas Stove
- Plush Wall to Wall Carpeting
- Resident Social Calendar
- Scenic Views
- Short Term Lease
- Walk In Closets
- Walking Distance to Shopping and Dining
Unit 913-913-24 R Rent and Fees
Unit Price
- From $2,459
View Details and Rent EstimateDeposit
- $250 deposit
Model Rent and Fees
Model Price Range
- $2,407 - $2,759
Apartment Model: 3BR E2From $2,4073 Bedroom, 2 Bath, 1189 sq ftAvailable Now![]()
3BR E2 - Floorplan Apartment Unit: 837-837-42Apartment Model: 3BR E2From $2,4073 Bedroom, 2 Bath, 1189 sq ftAvailable NowApartment Unit: 913-913-24 RApartment Model: 3BR E2From $2,4593 Bedroom, 2 Bath, 1189 sq ftAvailable August 21, 20263BR E1
From $2,249
3 Beds, 2 Baths, 1189 sq ftAvailable Aug 21Model Gallery
Floorplans
Availability Details
Price Availability Date Unit Sq Ft Deposit View Details $2,249 August 21, 2026 837-837-31 1189 $250 $2,249 August 25, 2026 813-813-41 1189 $250 Model Amenities and Features
Features
- Air Conditioning
- Balcony
- Cable Ready
- Ceiling Fans
- Washer/Dryer
Kitchen
- Breakfast Nook
- Dishwasher
- Disposal
- Refrigerator
Living Space
- Walk-In Closets
Unique Features
- Ceramic Tub Tile
- Coffee Bar
- Easy Access to MD-200 and US-29
- EV Car Charging Stations
- Garbage Disposal
- Gas Stove
- Plush Wall to Wall Carpeting
- Resident Social Calendar
- Scenic Views
- Short Term Lease
- Walk In Closets
- Walking Distance to Shopping and Dining
Model Rent and Fees
Model Price Range
- $2,249 - $2,549
Deposit
- $500 deposit
Unit 837-837-31 Amenities and Features
Unique Amenities
- Coffee Bar
Features
- Air Conditioning
- Balcony
- Cable Ready
- Ceiling Fans
- Washer/Dryer
Kitchen
- Breakfast Nook
- Dishwasher
- Disposal
- Refrigerator
Living Space
- Walk-In Closets
Unique Features
- Ceramic Tub Tile
- Easy Access to MD-200 and US-29
- EV Car Charging Stations
- Garbage Disposal
- Gas Stove
- Plush Wall to Wall Carpeting
- Resident Social Calendar
- Scenic Views
- Short Term Lease
- Walk In Closets
- Walking Distance to Shopping and Dining
Unit 837-837-31 Rent and Fees
Unit Price
- From $2,249
View Details and Rent EstimateDeposit
- $250 deposit
Model Rent and Fees
Model Price Range
- $2,249 - $2,549
Unit 813-813-41 Amenities and Features
Unique Amenities
- Coffee Bar
Features
- Air Conditioning
- Balcony
- Cable Ready
- Ceiling Fans
- Washer/Dryer
Kitchen
- Breakfast Nook
- Dishwasher
- Disposal
- Refrigerator
Living Space
- Walk-In Closets
Unique Features
- Ceramic Tub Tile
- Easy Access to MD-200 and US-29
- EV Car Charging Stations
- Garbage Disposal
- Gas Stove
- Plush Wall to Wall Carpeting
- Resident Social Calendar
- Scenic Views
- Short Term Lease
- Walk In Closets
- Walking Distance to Shopping and Dining
Unit 813-813-41 Rent and Fees
Unit Price
- From $2,249
View Details and Rent EstimateDeposit
- $250 deposit
Model Rent and Fees
Model Price Range
- $2,249 - $2,549
Apartment Model: 3BR E1From $2,2493 Bedroom, 2 Bath, 1189 sq ftAvailable August 21, 2026![]()
3BR E1 - Floorplan 1 ![]()
3BR E1 - Floorplan 2 Apartment Unit: 837-837-31Apartment Model: 3BR E1From $2,2493 Bedroom, 2 Bath, 1189 sq ftAvailable August 21, 2026Apartment Unit: 813-813-41Apartment Model: 3BR E1From $2,2493 Bedroom, 2 Bath, 1189 sq ftAvailable August 25, 20263BR D1
From $2,189
3 Beds, 2 Baths, 1171 sq ftAvailable Oct 30Cheapest 3 BedroomThis is the cheapest 3 Bedroom at this PropertyModel Gallery
Floorplans
Photos
3D Tours
Availability Details
Price Availability Date Unit Sq Ft Deposit $2,189 October 30, 2026 817-817-22 1171 $250 Unit 817-817-22 Amenities and Features
Unique Amenities
- Coffee Bar
Features
- Air Conditioning
- Balcony
- Cable Ready
- Ceiling Fans
- Washer/Dryer
Kitchen
- Breakfast Nook
- Dishwasher
- Refrigerator
Unique Features
- Ceramic Tub Tile
- Easy Access to MD-200 and US-29
- EV Car Charging Stations
- Garbage Disposal
- Gas Stove
- Plush Wall to Wall Carpeting
- Resident Social Calendar
- Scenic Views
- Short Term Lease
- Walk In Closets
- Walking Distance to Shopping and Dining
Unit 817-817-22 Rent and Fees
Unit Price
- From $2,189
View Details and Rent EstimateDeposit
- $250 deposit
Model Rent and Fees
Model Price Range
- $2,189 - $2,489
Apartment Model: 3BR D1From $2,1893 Bedroom, 2 Bath, 1171 sq ftAvailable October 30, 2026FloorplansPhotos3D Tours![]()
3BR D1 - Image 1 ![]()
3BR D1 - Image 2 ![]()
3BR D1 - Image 3 ![]()
3BR D1 - Image 4 ![]()
3BR D1 - Image 5 ![]()
3BR D1 - Image 6 ![]()
3BR D1 - Image 7 ![]()
3BR D1 - Image 8 ![]()
3BR D1 - Image 9 ![]()
3BR D1 - Image 10 ![]()
3BR D1 - Floorplan 3BR D1 - 3D Tour Apartment Unit: 817-817-22Apartment Model: 3BR D1From $2,1893 Bedroom, 2 Bath, 1171 sq ftAvailable October 30, 20263BR D2
3 Beds, 2 Baths, 1171 sq ftModel Gallery
Floorplans
Availability Details
Price Availability Date Unit Sq Ft Deposit $2,399 Call for Availability 3BR D2 1171 sq ft $500 Model Amenities and Features
Features
- Air Conditioning
- Balcony
- Cable Ready
- Ceiling Fans
- Washer/Dryer
Kitchen
- Breakfast Nook
- Dishwasher
- Refrigerator
Unique Features
- Ceramic Tub Tile
- Coffee Bar
- Easy Access to MD-200 and US-29
- EV Car Charging Stations
- Garbage Disposal
- Gas Stove
- Plush Wall to Wall Carpeting
- Resident Social Calendar
- Scenic Views
- Short Term Lease
- Walk In Closets
- Walking Distance to Shopping and Dining
Model Rent and Fees
Model Price
- $2,399
Deposit
- $500 deposit
Apartment Model: 3BR D2$2,3993 Bedroom, 2 Bath, 1171 sq ftUnavailable![]()
3BR D2 - Floorplan 3BR D3
3 Beds, 2 Baths, 1171 sq ftModel Gallery
Floorplans
Availability Details
Price Availability Date Unit Sq Ft Deposit $2,489 Call for Availability 3BR D3 1171 sq ft $500 Model Amenities and Features
Features
- Air Conditioning
- Balcony
- Cable Ready
- Ceiling Fans
- Washer/Dryer
Kitchen
- Breakfast Nook
- Dishwasher
- Refrigerator
Unique Features
- Ceramic Tub Tile
- Coffee Bar
- Easy Access to MD-200 and US-29
- EV Car Charging Stations
- Garbage Disposal
- Gas Stove
- Plush Wall to Wall Carpeting
- Resident Social Calendar
- Scenic Views
- Short Term Lease
- Walk In Closets
- Walking Distance to Shopping and Dining
Model Rent and Fees
Model Price
- $2,489
Deposit
- $500 deposit
Apartment Model: 3BR D3$2,4893 Bedroom, 2 Bath, 1171 sq ftUnavailable![]()
3BR D3 - Floorplan 3BR E3
3 Beds, 2 Baths, 1189 sq ftModel Gallery
Floorplans
Availability Details
Price Availability Date Unit Sq Ft Deposit $2,549 Call for Availability 3BR E3 1189 sq ft $500 Model Amenities and Features
Features
- Air Conditioning
- Balcony
- Cable Ready
- Ceiling Fans
- Washer/Dryer
Kitchen
- Breakfast Nook
- Dishwasher
- Refrigerator
Unique Features
- Ceramic Tub Tile
- Coffee Bar
- Easy Access to MD-200 and US-29
- EV Car Charging Stations
- Garbage Disposal
- Gas Stove
- Plush Wall to Wall Carpeting
- Resident Social Calendar
- Scenic Views
- Short Term Lease
- Walk In Closets
- Walking Distance to Shopping and Dining
Model Rent and Fees
Model Price
- $2,549
Deposit
- $500 deposit
Apartment Model: 3BR E3$2,5493 Bedroom, 2 Bath, 1189 sq ftUnavailable![]()
3BR E3 - Floorplan
Schedule a Tour
Videos
3D Tours
Property Information
- 376 Units
- 4 Stories
- Built in 1980
- Furnished Units Available
Lease Terms
- 3, 12, 13, 24 mo
Fees and Policies
The fees listed below are community-provided and may exclude utilities or add-ons. All payments are made directly to the property and are non-refundable unless otherwise specified. Use the Cost Calculator to determine costs based on your needs.
Required Fees
One-Time Basics
- Due at Application
- Application Fee Per ApplicantiCharged per applicant.$25.00
Other Fees and Policies
Pet Fees
- Cat
- Pet DepositiMax of 2. Charged Per Pet.$300.00
- Monthly Pet FeeiMax of 2. Charged Per Pet.$25.00
- Dog
- Pet DepositiMax of 2. Charged Per Pet.$300.00
- Monthly Pet FeeiMax of 2. Charged Per Pet.$25.00
Max of 2.
Others
AllowedParking Fees
- Surface Lot
- Parking FeeiCharged per vehicle.$0.00/mo
$20 one time registration.
Property Fee Disclaimer: Based on community-supplied data and independent market research. Subject to change without notice. May exclude fees for mandatory or optional services and usage-based utilities.
Features and Amenities
On-Site Services
- Maintenance On Site
- Property Manager On Site
- Video Patrol
Community Features
- Walk Up
- Corporate Housing
Recreation and Fitness
- Fitness Center
- Playground
- Pool
Interior Features
- Balcony
- Heating
- Ceiling Fans
- High Speed Internet Access
- Cable Ready
- Washer/Dryer Hookup
- Washer/Dryer
- Air Conditioning
Kitchen Amenities
- Dishwasher
- Refrigerator
- Quartz Countertops
- Disposal
- Stainless Steel Appliances
Living Area Features
- Walk In Closets
- Vinyl Flooring
- Carpet
- Dining Room
- Views
Outdoor Features
- Patio

Map
- Shopping
- Colleges
- Grocery
- Medical
- Transportation

Map
Getting Around
40 / 100 Fairly walkable
30 / 100 Limited public transit
60 / 100 Moderately bikeable
100 / 100 Exceptionally car friendly
Getting to Know the Area
60 / 100 Restaurants
30 / 100 Cafes
20 / 100 Nightlife
50 / 100 Shopping
80 / 100 Parks
50 / 100 Noise Level
Frequently Asked Questions about Woodvale Apartments
Where is Woodvale Apartments located?
Woodvale Apartments is located at 13831 Castle Blvd near the Fairland area of Silver Spring, MD
What is the current rent range at Woodvale Apartments?
1 Bedroom to 3 Bedroom Apartments at Woodvale Apartments currently range from $1,539 to $2,759
When is the leasing office open?
- The office Hours for Woodvale Apartments are
- Monday 9:00 am–6:00 pm
- Tuesday 9:00 am–6:00 pm
- Wednesday 9:00 am–6:00 pm
- Thursday 9:00 am–7:00 pm
- Friday 9:00 am–6:00 pm
- Saturday 10:00 am–5:00 pm
- Sunday Closed
Are pets allowed?
Call us today to find out our pet policy and if we allow pets
Renters Reviews and Ratings
Noise Complaint
Property Manager Responded
constant eagerness to extract money from residents
Property Manager Responded
Bats, Rats, and Roaches.
Cheap things are expensive - Lesson Learned
IT’S BETTER TO BE HOMELESS
Property Manager Responded
Beware of mice!
Property Manager Responded
Worst apartment!!!
Property Manager Responded
WORST APARTMENT COMPLEX EVER.
Property Manager Responded
New Resident that hasn’t even moved in yet
Property Manager Responded
Try to avoid!
Property Manager Responded
Horrible place to live, the price is not worth it!
Nearby Schools
Greencastle Elementary School
Paint Branch High School
About GreatSchools Data on ApartmentHomeLiving.com.
Points of Interest
Time and distance from Woodvale Apartments.
Big Box and Retail
Target
Walgreens
Costco
Colleges and Universities
Montgomery College - Takoma Park - Silver Spring Campus
Groceries
Harris Teeter
Lidl
Safeway
Hospitals
Military Bases
US Naval Surface Weapons Center District 1
US Naval Surface Weapons Center District 5
US Army Research Lab
Shopping Centers
Woodvale Apartments has 5 shopping centers within 2.1 miles.
Transit Stations
Muirkirk-Camden Line
Greenbelt-Camden Line
Nearby Neighborhoods
Rental Price Ranges in the Area
| Bedroom | Average Rent | Cheapest Rent | Highest Rent |
|---|---|---|---|
| Silver Spring Studio Apartments | $1,661 | $685 | $6,973 |
| Silver Spring 1 Bedroom Apartments | $1,913 | $850 | $7,034 |
| Silver Spring 2 Bedroom Apartments | $2,244 | $1,288 | $9,485 |
| Silver Spring 3 Bedroom Apartments | $2,749 | $1,566 | $7,635 |
| Silver Spring 4 Bedroom Apartments | $3,068 | $2,658 | $3,761 |
Browse Top Apartments in Silver Spring
By Price
By Community Type
- Silver Spring Apartments for Rent by Owner
- Silver Spring Apartments with Rent Specials
- Silver Spring Top Rated Apartments
- Silver Spring Corporate Apartments
- Silver Spring Furnished Apartments
- Silver Spring Gated Apartments
- Silver Spring Loft Apartments
- Silver Spring Low Income Apartments
- New Silver Spring Apartments
- Silver Spring Senior Apartments
- Silver Spring Short-term Apartments
- Silver Spring Student Apartments
- Silver Spring Apartments with Utilities Included


Max of 2.