- 1–2 Bedrooms
- $1,265-$2,194 Total Monthly Price
Total Monthly Price
Base Rent$1,265 - $2,194Total Monthly Price$1,265 - $2,194 - 746–1,180 Square Feet
About Woodview Apartments
Woodview is the apartment you've been looking for in Kansas City, KS. Surrounded by gorgeous wooded foliage, our comfortable one- and two-bedroom homes complete with washers and dryers, walk-in closets, and wood-burning fireplaces are the perfect place to live with a lifestyle to love. What's more, as a member of the community you'll also have access to our resort-style swimming pool, dog park, and access to nature trails. Find a home at Woodview Apartments, where living more is the new standard.
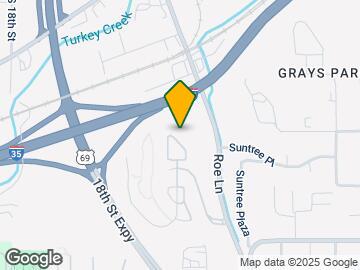
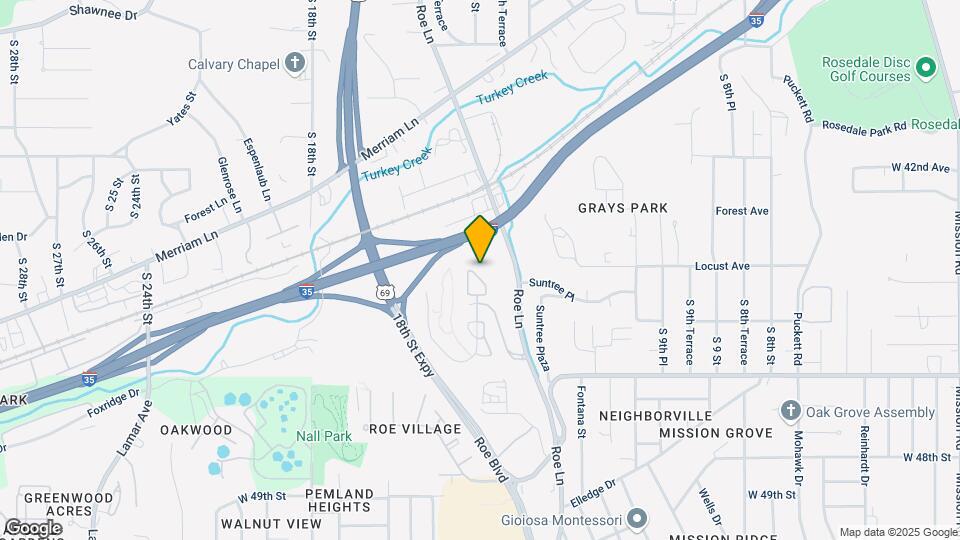
Woodview Apartments is located in the Rosedale Neighborhood and 66103 Zip code of Kansas City, KS. This community is professionally managed by BH Management Services
Unique Features and Amenities
- Additional Storage
- Extra Storage
- Fire Pit
- First Floor
- Flexible Lease Terms
- Full-Size Washer/dryer Included
- Grilling Station
- Hammocks
- Little Free Library
- Nature Trail
- On-Call Emergency Maintenance
- Outdoor Fireplace
- Package Lockers
- Pet Friendly
- Picnic/bbq Area
- Pool View
- Pure Air Community
- Second Floor
- Select Fixture & Finish Upgrades
- Storage Units
- Terrace Level
- Upgraded Fixtures & Finishes Throughout
- Valet Waste Service
- Wooded View
- Zero Deposit Options
Property Contact Info

- Listed by:
- Agency:
- Vendor Logo:
- Website:
- View Property Website
- Call Us:
- (913) 270-0612
- Disclaimer:
Office Hours
| Monday | 10:00 am–6:00 pm |
| Tuesday | 10:00 am–6:00 pm |
| Wednesday | 10:00 am–6:00 pm |
| Thursday | 10:00 am–6:00 pm |
| Friday | 10:00 am–6:00 pm |
| Saturday | 10:00 am–5:00 pm |
| Sunday | Closed |
Floorplan Pricing and Availability
Woodview Apartments offers 1 to 2 Bedroom apartments starting from $1,265 and having 746–1,180 sq ft. Here is the current pricing and availability:
New! Interactive Property Map
1 Bedroom
Spruce
From $1,277
1 Bed, 1 Bath, 843 sq ftTotal Monthly PriceAvailable Aug 6Total Monthly Price
Base Rent$1,277 - $1,826Total Monthly Price$1,277 - $1,826Model Gallery
Floorplans
3D Tours
Availability Details
Prices shown for this property are the Total Monthly Price including Fees.Price Availability Date Unit Sq Ft View Details $1,349 August 6, 2026 16206 843 $1,361 August 13, 2026 06204 843 $1,333 August 17, 2026 18104 843 Model Amenities and Features
Features
- Air Conditioning
- Balcony
- Ceiling Fans
- Fireplace
- Storage Space
- Tub/Shower
- Washer/Dryer
Kitchen
- Dishwasher
- Freezer
- Kitchen
- Microwave
- Oven
- Quartz Countertops
- Range
- Refrigerator
- Stainless Steel Appliances
Model Lease Information
Model Price Range
- $1,277 - $1,826Total Monthly PriceBase Rent: $1,277 - $1,826Required Monthly Fees: None
Current Available Pricing
- $1,333 - $1,361 Total Monthly Price
Unit 16206 Amenities and Features
Features
- Air Conditioning
Unique Features
- First Floor
- Full-Size Washer/dryer Included
- Select Fixture & Finish Upgrades
- Smart Home Technology
- Smart Home Technology Package
- Vinyl Flooring In Select Areas
- Wooded View
Unit 16206 Lease Information
Unit Price
- $1,349Total Monthly PriceBase Rent: $1,349Required Monthly Fees: None
View Details and Rent EstimateModel Lease Information
Model Price Range
- $1,277 - $1,826Total Monthly Price
Unit 06204 Amenities and Features
Features
- Air Conditioning
Unique Features
- First Floor
- Full-Size Washer/dryer Included
- Select Fixture & Finish Upgrades
- Smart Home Technology
- Smart Home Technology Package
- Vinyl Flooring In Select Areas
- Wooded View
Unit 06204 Lease Information
Unit Price
- $1,361Total Monthly PriceBase Rent: $1,361Required Monthly Fees: None
View Details and Rent EstimateModel Lease Information
Model Price Range
- $1,277 - $1,826Total Monthly Price
Unit 18104 Amenities and Features
Features
- Air Conditioning
Unique Features
- Full-Size Washer/dryer Included
- Select Fixture & Finish Upgrades
- Smart Home Technology
- Smart Home Technology Package
- Terrace Level
- Vinyl Flooring Throughout
- Wooded View
Unit 18104 Lease Information
Unit Price
- $1,333Total Monthly PriceBase Rent: $1,333Required Monthly Fees: None
View Details and Rent EstimateModel Lease Information
Model Price Range
- $1,277 - $1,826Total Monthly Price
Apartment Model: SpruceFrom $1,2771 Bedroom, 1 Bath, 843 sq ftAvailable August 6, 2026Floorplans3D ToursFloor plans are artist's rendering. All dimensions are approximate. Actual product and specifications may vary in dimension or detail. Not all features are available in every rental home. Please see a representative for details.
![]()
Spruce - Floorplan 1 Floor plans are artist's rendering. All dimensions are approximate. Actual product and specifications may vary in dimension or detail. Not all features are available in every rental home. Please see a representative for details.
![]()
Spruce - Floorplan 2 Spruce - 3D Tour Spruce - 3D Tour Apartment Unit: 16206Apartment Model: Spruce$1,3491 Bedroom, 1 Bath, 843 sq ftAvailable August 6, 2026Apartment Unit: 06204Apartment Model: Spruce$1,3611 Bedroom, 1 Bath, 843 sq ftAvailable August 13, 2026Apartment Unit: 18104Apartment Model: Spruce$1,3331 Bedroom, 1 Bath, 843 sq ftAvailable August 17, 2026Maple
From $1,265
1 Bed, 1 Bath, 746 sq ftTotal Monthly PriceAvailable Aug 17Total Monthly Price
Base Rent$1,265 - $2,018Total Monthly Price$1,265 - $2,018Model Gallery
Floorplans
3D Tours
Availability Details
Prices shown for this property are the Total Monthly Price including Fees.Price Availability Date Unit Sq Ft View Details $1,265 August 17, 2026 16203 746 $1,265 August 25, 2026 03203 746 $1,270 September 5, 2026 17304 746 Model Amenities and Features
Features
- Air Conditioning
- Balcony
- Ceiling Fans
- Fireplace
- Storage Space
- Tub/Shower
- Washer/Dryer
Kitchen
- Dishwasher
- Freezer
- Kitchen
- Microwave
- Oven
- Quartz Countertops
- Range
- Refrigerator
- Stainless Steel Appliances
Model Lease Information
Model Price Range
- $1,265 - $2,018Total Monthly PriceBase Rent: $1,265 - $2,018Required Monthly Fees: None
Current Available Pricing
- $1,265 - $1,270 Total Monthly Price
Unit 16203 Amenities and Features
Features
- Air Conditioning
- Fireplace
Unique Features
- First Floor
- Full-Size Washer/dryer Included
- Select Fixture & Finish Upgrades
- Smart Home Technology
- Smart Home Technology Package
- Vinyl Flooring In Select Areas
Unit 16203 Lease Information
Unit Price
- $1,265Total Monthly PriceBase Rent: $1,265Required Monthly Fees: None
View Details and Rent EstimateModel Lease Information
Model Price Range
- $1,265 - $2,018Total Monthly Price
Unit 03203 Amenities and Features
Features
- Air Conditioning
- Fireplace
Unique Features
- First Floor
- Full-Size Washer/dryer Included
- Select Fixture & Finish Upgrades
- Smart Home Technology
- Smart Home Technology Package
- Vinyl Flooring In Select Areas
Unit 03203 Lease Information
Unit Price
- $1,265Total Monthly PriceBase Rent: $1,265Required Monthly Fees: None
View Details and Rent EstimateModel Lease Information
Model Price Range
- $1,265 - $2,018Total Monthly Price
Unit 17304 Amenities and Features
Features
- Air Conditioning
Unique Features
- Full-Size Washer/dryer Included
- Second Floor
- Select Fixture & Finish Upgrades
- Smart Home Technology
- Smart Home Technology Package
- Vinyl Flooring In Select Areas
- Wooded View
Unit 17304 Lease Information
Unit Price
- $1,270Total Monthly PriceBase Rent: $1,270Required Monthly Fees: None
View Details and Rent EstimateModel Lease Information
Model Price Range
- $1,265 - $2,018Total Monthly Price
Apartment Model: MapleFrom $1,2651 Bedroom, 1 Bath, 746 sq ftAvailable August 17, 2026Floorplans3D ToursFloor plans are artist's rendering. All dimensions are approximate. Actual product and specifications may vary in dimension or detail. Not all features are available in every rental home. Please see a representative for details.
![]()
Maple - Floorplan 1 Floor plans are artist's rendering. All dimensions are approximate. Actual product and specifications may vary in dimension or detail. Not all features are available in every rental home. Please see a representative for details.
![]()
Maple - Floorplan 2 Maple - 3D Tour Apartment Unit: 16203Apartment Model: Maple$1,2651 Bedroom, 1 Bath, 746 sq ftAvailable August 17, 2026Apartment Unit: 03203Apartment Model: Maple$1,2651 Bedroom, 1 Bath, 746 sq ftAvailable August 25, 2026Apartment Unit: 17304Apartment Model: Maple$1,2701 Bedroom, 1 Bath, 746 sq ftAvailable September 5, 20262 Bedrooms
Show Unavailable FloorplansDogwood
From $1,598
2 Beds, 2 Baths, 1180 sq ftTotal Monthly PriceAvailable Sep 9Total Monthly Price
Base Rent$1,598 - $2,194Total Monthly Price$1,598 - $2,194Model Gallery
Floorplans
3D Tours
Availability Details
Prices shown for this property are the Total Monthly Price including Fees.Price Availability Date Unit Sq Ft View Details $1,598 September 9, 2026 11204 1180 $1,636 September 25, 2026 07301 1180 Model Amenities and Features
Features
- Air Conditioning
- Balcony
- Ceiling Fans
- Fireplace
- Storage Space
- Tub/Shower
- Washer/Dryer
Kitchen
- Dishwasher
- Freezer
- Kitchen
- Microwave
- Oven
- Quartz Countertops
- Range
- Refrigerator
- Stainless Steel Appliances
Model Lease Information
Model Price Range
- $1,598 - $2,194Total Monthly PriceBase Rent: $1,598 - $2,194Required Monthly Fees: None
Current Available Pricing
- $1,598 - $1,636 Total Monthly Price
Unit 11204 Amenities and Features
Features
- Air Conditioning
Unique Features
- First Floor
- Full-Size Washer/dryer Included
- Select Fixture & Finish Upgrades
- Smart Home Technology
- Smart Home Technology Package
- Vinyl Flooring In Select Areas
Unit 11204 Lease Information
Unit Price
- $1,598Total Monthly PriceBase Rent: $1,598Required Monthly Fees: None
View Details and Rent EstimateModel Lease Information
Model Price Range
- $1,598 - $2,194Total Monthly Price
Unit 07301 Amenities and Features
Features
- Air Conditioning
- Fireplace
Unique Features
- Full-Size Washer/dryer Included
- Second Floor
- Select Fixture & Finish Upgrades
- Smart Home Technology
- Smart Home Technology Package
- Vinyl Flooring In Select Areas
Unit 07301 Lease Information
Unit Price
- $1,636Total Monthly PriceBase Rent: $1,636Required Monthly Fees: None
View Details and Rent EstimateModel Lease Information
Model Price Range
- $1,598 - $2,194Total Monthly Price
Apartment Model: DogwoodFrom $1,5982 Bedroom, 2 Bath, 1180 sq ftAvailable September 9, 2026Floorplans3D ToursFloor plans are artist's rendering. All dimensions are approximate. Actual product and specifications may vary in dimension or detail. Not all features are available in every rental home. Please see a representative for details.
![]()
Dogwood - Floorplan 1 Floor plans are artist's rendering. All dimensions are approximate. Actual product and specifications may vary in dimension or detail. Not all features are available in every rental home. Please see a representative for details.
![]()
Dogwood - Floorplan 2 Dogwood - 3D Tour Dogwood - 3D Tour Dogwood - 3D Tour Apartment Unit: 11204Apartment Model: Dogwood$1,5982 Bedroom, 2 Bath, 1180 sq ftAvailable September 9, 2026Apartment Unit: 07301Apartment Model: Dogwood$1,6362 Bedroom, 2 Bath, 1180 sq ftAvailable September 25, 2026Birch
2 Beds, 2 Baths, 1108 sq ftModel Gallery
Floorplans
Availability Details
Prices shown for this property are the Total Monthly Price including Fees.Price Availability Date Unit Sq Ft From $1,546 Call for Availability Birch 1108 sq ft Model Amenities and Features
Features
- Air Conditioning
- Balcony
- Ceiling Fans
- Fireplace
- Storage Space
- Tub/Shower
- Washer/Dryer
Kitchen
- Dishwasher
- Freezer
- Kitchen
- Microwave
- Oven
- Quartz Countertops
- Range
- Refrigerator
- Stainless Steel Appliances
Model Lease Information
Model Price Range
- $1,546 - $2,141Total Monthly PriceBase Rent: $1,546 - $2,141Required Monthly Fees: None
Apartment Model: BirchFrom $1,5462 Bedroom, 2 Bath, 1108 sq ftUnavailableFloor plans are artist's rendering. All dimensions are approximate. Actual product and specifications may vary in dimension or detail. Not all features are available in every rental home. Please see a representative for details.
![]()
Birch - Floorplan 1 Floor plans are artist's rendering. All dimensions are approximate. Actual product and specifications may vary in dimension or detail. Not all features are available in every rental home. Please see a representative for details.
![]()
Birch - Floorplan 2
Schedule a Tour
3D Tours
Property Information
- Renovated In 2014
- 320 Units
- 2 Stories
- Built in 1987
- Furnished Units Available
Lease Terms
- 3 - 15 mo
- Short Term Lease Options
Fees and Policies
The fees listed below are community-provided and may exclude utilities or add-ons. All payments are made directly to the property and are non-refundable unless otherwise specified. Use the Cost Calculator to determine costs based on your needs.
Required Fees
One-Time Basics
- Due at Application
- Application FeeiMax of 1. Charged Per Applicant.$65.00
- Due at Move-In
- Security DepositiMax of 1. Required security deposit or nonrefundable fee is based on screening outcome. Required security deposits are eligible for a refund after move-out. Zero upfront and/or deposit alternative options may be available. See agent to learn about all options. Charged per unit.Varies
- Utility New Account FeeiMax of 1. Contact local utility providers to get monthly cost estimates based on approximate household usage. Charged per unit.$10.00
- Admin FeeiMax of 1. Charged Per Unit.$150.00
- Common Area Maintenance FeeiMax of 1. Charged per unit.$50.00
- Due at Move-Out
- Utility Final Bill FeeiMax of 1. Contact local utility providers to get monthly cost estimates based on approximate household usage. Charged per unit.$10.00
Utilities
- Valet TrashiMax of 1. Charged per unit.$25.00/mo
- Utility Service FeeiMax of 1. Contact local utility providers to get monthly cost estimates based on approximate household usage. Charged Per Unit.$8.00/mo
- Estimated Common Area MaintiMax of 1. Charged per unit.$5.00/mo
- Smart Home ServiceiMax of 1. Charged per unit.$40.00/mo
- Package Receiving FeeiMax of 1. Charged per unit.$5.00/mo
- UtilitiesiMax of 1. Contact local utility providers to get monthly cost estimates based on approximate household usage. Charged per unit.Varies/mo
- Pest Control FeeiMax of 1. Charged per unit.$6.00/mo
Other Fees and Policies
Pet Fees
- Cat
- Pet FeeiMax of 2. Large dogs welcome, breed restrictions will apply. Amount varies based on number of pets, connect with an agent for more details. Charged Per Pet.$400.00
- Pet RentiMax of 2. Large dogs welcome, breed restrictions will apply. Amount varies based on number of pets, connect with an agent for more details. Charged Per Pet.$25.00/mo
- Dog
- Pet FeeiMax of 2. Large dogs welcome, breed restrictions will apply. Amount varies based on number of pets, connect with an agent for more details. Charged Per Pet.$400.00
- Pet RentiMax of 2. Large dogs welcome, breed restrictions will apply. Amount varies based on number of pets, connect with an agent for more details. Charged Per Pet.$25.00/mo
Breed Restrictions Apply
Max of 2. Large Dogs Welcome.
Parking Fees
- Car Port
- Parking FeeiMax of 1. Multiple options available, price will vary. Connect with an agent for details. Charged Per Vehicle.Varies/mo
- Garage Parking
Max of 1.
Additional Parking Options
Property Fee Disclaimer: Based on community-supplied data and independent market research. Subject to change without notice. May exclude fees for mandatory or optional services and usage-based utilities.
Features and Amenities
On-Site Services
- Maintenance On Site
- Package Service
- Property Manager On Site
- Trash Pickup Door To Door
- Online Services
- Pet Play Area
- Renters Insurance Program
- 24 Hour Access
Community Features
- Multi Use Room
- Corporate Housing
- Lounge
Outdoor Features
- Grill
- Picnic Area
- Sundeck
- Courtyard
- Patio
Recreation and Fitness
- Hot Tub
- Fitness Center
- Walking/Biking Trails
- Playground
- Pool
Interior Features
- Balcony
- Storage Space
- Ceiling Fans
- Fireplace
- Tub/Shower
- Washer/Dryer
- Air Conditioning
Kitchen Amenities
- Dishwasher
- Microwave
- Oven
- Range
- Refrigerator
- Freezer
- Stainless Steel Appliances
- Quartz Countertops
- Kitchen
Living Area Features
- Walk In Closets
- Window Coverings
- Carpet
- Linen Closet
- Large Bedrooms

Map
- Shopping
- Colleges
- Grocery
- Medical
- Parks

Map
Frequently Asked Questions about Woodview Apartments
Where is Woodview Apartments located?
Woodview Apartments is located at 3124 Woodview Ridge Dr near the Rosedale area of Kansas City, KS
What is the current rent range at Woodview Apartments?
1 Bedroom to 2 Bedroom Apartments at Woodview Apartments currently range from $1,265 to $1,636
When is the leasing office open?
- The office Hours for Woodview Apartments are
- Monday 10:00 am–6:00 pm
- Tuesday 10:00 am–6:00 pm
- Wednesday 10:00 am–6:00 pm
- Thursday 10:00 am–6:00 pm
- Friday 10:00 am–6:00 pm
- Saturday 10:00 am–5:00 pm
- Sunday Closed
Are pets allowed?
Call us today to find out our pet policy and if we allow pets
Renters Reviews and Ratings
Lovely wooded location!
Property Manager Responded
Verified Renter
No Amenities for over a year
Verified Renter
Verified Renter
Verified Renter
Verified Renter
Verified Renter
Verified Renter
Verified Renter
Verified Renter
Verified Renter
Nearby Schools
Prairie Elementary
Highlands Elementary
Roesland Elementary
Shawnee Mission East High
Westwood View Elementary
About GreatSchools Data on ApartmentHomeLiving.com.
Points of Interest
Time and distance from Woodview Apartments.
Arts Museums and Landmarks
Big Box and Retail
Aldi
Walgreens
Lowe's
Colleges and Universities
Groceries
Aldi
Price Chopper
Save-A-Lot
Hospitals
Parks and Recreation
Woodview Apartments has 5 parks within 12.1 miles, including Theis Park, Penguin Park, Swope Park, Loose Park, and Worlds of Fun.
Shopping Centers
Woodview Apartments has 5 shopping centers within 1.6 miles.
Nearby Neighborhoods
Rental Price Ranges in the Area
| Bedroom | Average Rent | Cheapest Rent | Highest Rent |
|---|---|---|---|
| Kansas City Studio Apartments | $1,306 | $595 | $2,964 |
| Kansas City 1 Bedroom Apartments | $1,603 | $720 | $5,616 |
| Kansas City 2 Bedroom Apartments | $2,056 | $758 | $9,154 |
| Kansas City 3 Bedroom Apartments | $2,273 | $898 | $10,000+ |
Browse Top Apartments in Kansas City
By Price
- Cheap Kansas City Apartments
- Kansas City Apartments Under $700
- Kansas City Apartments Under $800
- Kansas City Apartments Under $900
- Kansas City Apartments Under $1000
- Kansas City Apartments Under $1200
- Kansas City Apartments Under $1500
- Kansas City Apartments Under $2000
- Kansas City Luxury Apartments
By Community Type
- Kansas City Apartments for Rent by Owner
- Kansas City Apartments with Rent Specials
- Kansas City Top Rated Apartments
- Kansas City Corporate Apartments
- Kansas City Furnished Apartments
- Kansas City Gated Apartments
- Kansas City Loft Apartments
- Kansas City Low Income Apartments
- New Kansas City Apartments
- Kansas City Senior Apartments
- Kansas City Short-term Apartments
- Kansas City Student Apartments
- Kansas City Apartments with Utilities Included


Max of 2. Large Dogs Welcome.