
Your message has been sent! Thank you!

Woodview Apartments

Verified
This is a CoStar Verified® Listing

Woodview in Wichita Falls, TX is verified by CoStar’s® proprietary screening and fraud detection process, so you can shop and rent with confidence on ApartmentHomeLiving.com. Always protect yourself when shopping online.

(940) 400-1441
Check Availability
1601 32nd St, Wichita Falls, TX 76302

Contact

Woodview

1601 32nd St
Wichita Falls, TX 76302
(940) 400-1441
Woodview in Wichita Falls, TX - Building Photo
  • 2–3 Bedrooms
  • $436-$1,200 Pricing
  • 963–1,147 Square Feet

Rent Specials

Celebrate Independence Day with a deal you don’t want to miss! Move in for only $199! Call or come by today!

About Woodview

Welcome home to Woodview!

Woodview is located in the Southwest Wichita Falls Neighborhood and 76302 Zip code of Wichita Falls, TX. This community is professionally managed by Asset Living

Property Contact Info

Floorplan Pricing and Availability

Woodview offers 2 to 3 Bedroom apartments starting from $436 and having 963–1,147 sq ft. Here is the current pricing and availability:

  • 2 Bedrooms

    22-60

    $1,052

    2 Beds, 2 Baths, 963 sq ft
    Available Now

    Availability Details

    PriceAvailability DateUnitSq Ft
    $1,052Available Now426963

    Model Amenities and Features

    Features

    • Air Conditioning
    • Balcony
    • Cable Ready
    • Ceiling Fans
    • High Speed Internet Access
    • Satellite TV
    • Smoke Free
    • Storage Space
    • Washer/Dryer Hookup
    • Windows

    Kitchen

    • Kitchen
    • Microwave
    • Pantry
    • Refrigerator

    Unit 426 Rent and Fees

    Unit Price

    • $1,052

    Model Rent and Fees

    Price

    • $1,052

    Floorplan 22

    $1,075

    2 Beds, 2 Baths, 963 sq ft
    Available Sep 12

    Availability Details

    PriceAvailability DateUnitSq Ft
    $1,075 September 12, 2026714963

    Unit 714 Amenities and Features

    Features

    • High Speed Internet Access
    • Smoke Free

    Unit 714 Rent and Fees

    Unit Price

    • $1,075

    Model Rent and Fees

    Price

    • $1,075

    22-40

    $642

    2 Beds, 2 Baths, 963 sq ft
    Available Oct 8
    Cheapest 2 BedroomThis is the cheapest 2 Bedroom at this Property

    Availability Details

    PriceAvailability DateUnitSq Ft
    $642 October 8, 2026125963

    Model Amenities and Features

    Features

    • Air Conditioning
    • Balcony
    • Cable Ready
    • Ceiling Fans
    • High Speed Internet Access
    • Satellite TV
    • Smoke Free
    • Storage Space
    • Washer/Dryer Hookup
    • Windows

    Kitchen

    • Kitchen
    • Microwave
    • Pantry
    • Refrigerator

    Unit 125 Rent and Fees

    Unit Price

    • $642

    Model Rent and Fees

    Price

    • $642

    22-30

    2 Beds, 2 Baths, 963 sq ft
    Available Soon

    Availability Details

    PriceAvailability DateUnitSq Ft
    $436Available Soon22-30963 sq ft

    Model Amenities and Features

    Features

    • Air Conditioning
    • Balcony
    • Cable Ready
    • Ceiling Fans
    • High Speed Internet Access
    • Satellite TV
    • Smoke Free
    • Storage Space
    • Washer/Dryer Hookup
    • Windows

    Kitchen

    • Kitchen
    • Microwave
    • Pantry
    • Refrigerator

    Model Rent and Fees

    Model Price

    • $436

    22-50

    2 Beds, 2 Baths, 963 sq ft
    Available Soon

    Availability Details

    PriceAvailability DateUnitSq Ft
    $847Available Soon22-50963 sq ft

    Model Amenities and Features

    Features

    • Air Conditioning
    • Balcony
    • Cable Ready
    • Ceiling Fans
    • High Speed Internet Access
    • Satellite TV
    • Smoke Free
    • Storage Space
    • Washer/Dryer Hookup
    • Windows

    Kitchen

    • Kitchen
    • Microwave
    • Pantry
    • Refrigerator

    Model Rent and Fees

    Model Price

    • $847
  • 3 Bedrooms

    32-50

    $960

    3 Beds, 2 Baths, 1147 sq ft
    Available Now
    Cheapest 3 BedroomThis is the cheapest 3 Bedroom at this Property

    Availability Details

    PriceAvailability DateUnitSq Ft
    $960Available Now6271147

    Model Amenities and Features

    Features

    • Air Conditioning
    • Balcony
    • Cable Ready
    • Ceiling Fans
    • High Speed Internet Access
    • Satellite TV
    • Smoke Free
    • Storage Space
    • Washer/Dryer Hookup
    • Windows

    Kitchen

    • Kitchen
    • Microwave
    • Pantry
    • Refrigerator

    Unit 627 Rent and Fees

    Unit Price

    • $960

    Model Rent and Fees

    Price

    • $960

    32-60

    $1,197

    3 Beds, 2 Baths, 1147 sq ft
    Available Now

    Availability Details

    PriceAvailability DateUnitSq FtView Details
    $1,197Available Now1181147
    $1,197Available Now5281147

    Model Amenities and Features

    Features

    • Air Conditioning
    • Balcony
    • Cable Ready
    • Ceiling Fans
    • High Speed Internet Access
    • Satellite TV
    • Smoke Free
    • Storage Space
    • Washer/Dryer Hookup
    • Windows

    Kitchen

    • Kitchen
    • Microwave
    • Pantry
    • Refrigerator

    Model Rent and Fees

    Model Price

    • $1,197

    Unit 118 Rent and Fees

    Unit Price

    • $1,197

    Model Rent and Fees

    Price

    • $1,197

    Unit 528 Rent and Fees

    Unit Price

    • $1,197

    Model Rent and Fees

    Price

    • $1,197

    32-40

    3 Beds, 2 Baths, 1147 sq ft
    Available Soon

    Availability Details

    PriceAvailability DateUnitSq Ft
    $723Available Soon32-401147 sq ft

    Model Amenities and Features

    Features

    • Air Conditioning
    • Balcony
    • Cable Ready
    • Ceiling Fans
    • High Speed Internet Access
    • Satellite TV
    • Smoke Free
    • Storage Space
    • Washer/Dryer Hookup
    • Windows

    Kitchen

    • Kitchen
    • Microwave
    • Pantry
    • Refrigerator

    Model Rent and Fees

    Model Price

    • $723

    Floorplan 32

    3 Beds, 2 Baths, 1147 sq ft
    Available Soon

    Availability Details

    PriceAvailability DateUnitSq Ft
    $1,200Available Soon321147 sq ft

    Model Amenities and Features

    Features

    • High Speed Internet Access
    • Smoke Free

    Model Rent and Fees

    Model Price

    • $1,200
Price shown is base rent. Excludes user-selected optional fees and variable or usage-based fees and required charges due at or prior to move-in or at move-out. View Fees and Policies for details. Price, availability, fees, and any applicable rent special are subject to change without notice.

Schedule a Tour

Request Tour
Call us at: (940) 400-1441 to request a tour.

Property Information

  • 104 Units
  • 2 Stories
  • Built in 2003

Lease Terms

  • 3 - 13, 122 mo

Fees and Policies

The fees listed below are community-provided and may exclude utilities or add-ons. All payments are made directly to the property and are non-refundable unless otherwise specified.

Ask About Our Fees

Other Fees and Policies

Pet Fees

Cat
Pet DepositiCharged Per Pet.$0.00
One-Time Pet FeeiCharged Per Pet.$0.00
Monthly Pet FeeiCharged Per Pet.$10.00/mo
Restrictions:

Please call our Leasing Office for complete Pet Policy information.

Dog
Pet DepositiCharged Per Pet.$0.00
One-Time Pet FeeiCharged Per Pet.$0.00
Monthly Pet FeeiCharged Per Pet.$10.00/mo
Restrictions:

Please call our Leasing Office for complete Pet Policy information.

Parking Fees

Covered
Parking FeeiMax of 1. Charged per vehicle.$10.00/mo
Comments:

Max of 1. Please contact us for more details.

Surface Lot
Parking FeeiMax of 1. Charged per vehicle.$0.00/mo
Comments:

Max of 1.

Property Fee Disclaimer: Based on community-supplied data and independent market research. Subject to change without notice. May exclude fees for mandatory or optional services and usage-based utilities.

Features and Amenities

Unique Amenities

  • Accepting Housing Vouchers

On-Site Services

  • 24 Hour Access
  • Property Manager On Site
  • Maintenance On Site

Community Features

  • Clubhouse
  • Walk Up

Outdoor Features

  • Grill
  • Picnic Area
  • Controlled Access
  • Patio

Recreation and Fitness

  • Basketball Court
  • Volleyball Court
  • Playground

Interior Features

  • Windows
  • Balcony
  • Storage Space
  • High Speed Internet Access
  • Ceiling Fans
  • Satellite Tv
  • Cable Ready
  • Washer/Dryer Hookup
  • Air Conditioning
  • Smoke Free

Kitchen Amenities

  • Refrigerator
  • Pantry
  • Kitchen
  • Microwave

Living Area Features

  • Walk In Closets
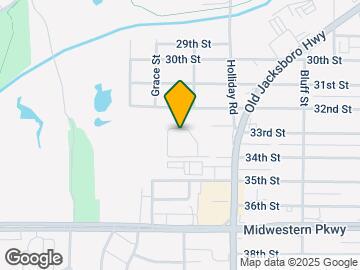
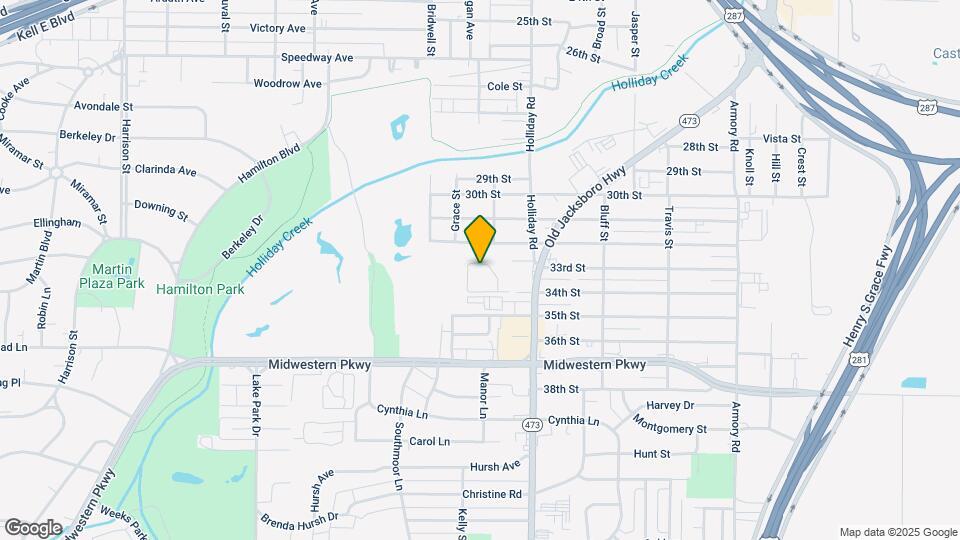
Google Map

Map

1601 32nd St, Wichita Falls, TX 76302

Getting Around

  • 50 / 100 Fairly walkable

    Some day-to-day needs are within walking distance

  • 50 / 100 Fairly bikeable

    Somewhat suitable for bicycle commuting and/or recreation

  • 100 / 100 Exceptionally car friendly

    Excellent access to freeways and/or major arteries, with almost no chance of parking problems

Scores provided by Local Logic details

Getting to Know the Area

  • 50 / 100 Restaurants

    Some restaurants within a few minutes

  • 40 / 100 Cafes

    Some cafés within a few minutes

  • 40 / 100 Nightlife

    Some bars within walking distance

  • 50 / 100 Shopping

    Several shops within walking distance

  • 100 / 100 Noise Level

    Virtually no sources of noise nearby

Scores provided by Local Logic

Frequently Asked Questions about Woodview

Where is Woodview located?

Woodview is located at 1601 32nd St near the Southwest Wichita Falls area of Wichita Falls, TX

What is the current rent range at Woodview?

2 Bedroom to 3 Bedroom Apartments at Woodview currently range from $436 to $1,200

Are pets allowed?

Call us today to find out our pet policy and if we allow pets

Are there any rent specials?

The current rent special at Woodview is: Celebrate Independence Day with a deal you don’t want to miss! Move in for only $199! Call or come by today!.

Lifestyle Ratings

  • Cost Per Sq.Ft. 3.0

    The Cost Per Square Foot rating shows you the average cost per square foot for floorplans at this community in relation to the local average.

  • Affordability Super Value4.0

    The Woodview Apartments are 45.85% cheaper than the average apartment in the Southwest Wichita Falls area.

    Rent Comparison to the Southwest Wichita Falls Neighborhood

    FloorplanLowest Price HereNeighborhood Avg RentNbhd Avg RentCost Difference%
    2 Bedroom$436$1,030-$594-57.7%
    3 Bedroom$723$1,096-$373-34.0%

    Methodology: On 09/06/2026, ApartmentHomeLiving.com compared current rents by floorplan to 98 other apartment communities in the immediate area around Woodview (Southwest Wichita Falls) using today’s up-to-date pricing using the sum/count averaging formula. This data will be updated in real-time as prices fluctuate.

    Rent Pricing Data as of 09/06/2026

Learn more about Lifestyle Search

Renters Reviews and Ratings

1.0
1 Renters Reviews

Don't go here

October 7, 2022 - Review from Apartments.com
Everything they put is a lie the park is run down the pool is green and slimey sandpit is dirty and kids knock on my doors and run and scare my children the laundrymat is broken and the fitness center is not open

Nearby Schools

Southern Hills Elementary School

Wichita Falls Independent School District
3920 Armory Road
Public School - Grades PK-5 (521 Students)
In Attendance Zone2 minute drive / 0.8 miles away
2/10

Hirschi High School

Wichita Falls Independent School District
3106 BORTON ST
Public School - Grades 6-12 (770 Students)
In Attendance Zone8 minute drive / 4.1 miles away
5/10
School data provided by GreatSchools.
details
The GreatSchools Rating helps parents compare schools within a state based on a variety of school quality indicators and provides a helpful picture of how effectively each school serves all of its students. Ratings are on scale of 1 (below average) and to 10 (above average) and can include test scores, college readiness, academic progress, advanced courses, equity, discipline and attendance data. We also advise parents to visit schools, consider other information on school performance and programs, and consider needs as part of the school selection process.

About GreatSchools Data on ApartmentHomeLiving.com.

Points of Interest

Time and distance from Woodview.

Big Box and Retail

Walgreens

1701 9th St
4 minute drive / 1.63 miles away

Lowe's

3301 Kell Blvd
4 minute drive / 2.14 miles away

Target

4317 Kemp Blvd
4 minute drive / 2.19 miles away

Colleges and Universities

Midwestern State University

3410 Taft Blvd
4 minute drive / 1.38 miles away

Hospitals

United Regional Health Care System

1600 11th Street
4 minute drive / 1.54 miles away

Red River Hospital

1505 8th St
5 minute drive / 1.81 miles away

North Texas State Hospital

6515 Kemp Blvd
6 minute drive / 3.17 miles away

Military Bases

Sheppard Air Force Base

13 minute drive / 6.49 miles away

Shopping Centers

Midwestern Plaza

3632 Old Jacksboro Hwy
1 minute drive / 0.29 miles away

Country Club Village

1500 Midwestern Pky
1 minute drive / 0.36 miles away

South Gate Center

3800 Old Jacksboro Hwy
1 minute drive / 0.42 miles away

Woodview has 5 shopping centers within 0.8 miles.

Nearby Neighborhoods

Southwest Wichita Falls

Studio to 4 Bedroom Apartments from $570
View Rentals

Downtown Wichita Falls

Studio to 3 Bedroom Apartments from $436
View Rentals

East Wichita Falls

Studio to 4 Bedroom Apartments from $436
View Rentals

Rental Price Ranges in the Area

BedroomAverage RentCheapest RentHighest Rent
Wichita Falls Studio Apartments $692$515$944
Wichita Falls 1 Bedroom Apartments $838$439$1,460
Wichita Falls 2 Bedroom Apartments $1,024$436$1,740
Wichita Falls 3 Bedroom Apartments $1,106$570$1,825
Wichita Falls 4 Bedroom Apartments $1,407$1,407$1,407
2 Bedroom Homes$1,156$750$2,450
3 Bedroom Homes$1,646$850$2,495
4 Bedroom Homes$2,244$800$3,500
5 Bedroom Homes$2,800$2,800$2,800

Browse Top Apartments in Wichita Falls

Viewing: Woodview | Desktop Version | Listing Updated: 09/04/2026 | AHLGLD