


- 2–3 Bedrooms
- $1,128-$1,479 Pricing
- 1,074–1,252 Square Feet
Rent Specials
Apply within 48 hours of your tour and we'll credit your App and Admin Fees at move-in. Schedule your tour today. Restrictions apply.
About Woodwinds
Welcome to Woodwinds, your dream community where comfort, leisure, and entertainment are designed with your lifestyle in mind. With a prime location and quality amenities, our apartments in Aiken, SC, have everything you need to feel right at home.Whether you choose a two or three-bedroom apartment, you'll benefit from a host of convenient features and services that will make your day a breeze. These include vinyl plank flooring, private balconies/patios, washers/dryers, and on-site management and maintenance teams ready to assist you. When you're ready to step out for some relaxation and recreation, come and enjoy our community amenities, including a swimming pool, dog park, and fitness center.
Woodwinds is located in the Downtown Aiken Neighborhood and 29803 Zip code of Aiken, SC. This community is professionally managed by CS Living
Unique Features and Amenities
- Car Wash Center
- Carpeting
- Coffee Bar
- Double-Sink Vanity
- Electric Range
- Extra Storage
- Flexible Rent Payments
- Full Sized Washer & Dryer (select units)
- Grilling Station
- In-Sink Disposal
- Large Closets
- On-Call Emergency Maintenance
- Patio/Balcony
- Pet Friendly
- Private Entry
- Swimming Pool
- Vinyl Plank Flooring
- Washer & Dryer Connections
- Wi-Fi in Common Areas
Property Contact Info

- Listed by:
- Agency:
- Vendor Logo:
- Website:
- View Property Website
- Call Us:
- (839) 222-6444
- Disclaimer:
Office Hours
| Monday | 8:30 am–5:30 pm |
| Tuesday | 8:30 am–5:30 pm |
| Wednesday | 8:30 am–5:30 pm |
| Thursday | 8:30 am–5:30 pm |
| Friday | 8:30 am–5:30 pm |
| Saturday | Closed |
| Sunday | Closed |
Floorplan Pricing and Availability
Woodwinds offers 2 to 3 Bedroom apartments starting from $1,128 and having 1,074–1,252 sq ft. Here is the current pricing and availability:
New! Interactive Property Map
 ApartmentHomeLiving.com's new Interactive Property Map allows you to see where every available unit is located at this community.Try It Now >
2 Bedrooms
Poplar
From $1,128
2 Beds, 2 Baths, 1074 sq ftAvailable NowModel Gallery
Floorplans
Availability Details
Price Availability Date Unit Sq Ft Deposit View Details $1,228 Available Now CL203E 1074 $400 $1,228 Available Now CL203G 1074 $400 $1,128 Available Now SR301H 1074 $400 Model Amenities and Features
Features
- Air Conditioning
- Balcony
- Cable Ready
- Ceiling Fans
- Double Vanities
- Heating
- Washer/Dryer
- Washer/Dryer Hookup
- Wi-Fi
Kitchen
- Dishwasher
- Disposal
- Kitchen
- Microwave
- Pantry
- Range
- Refrigerator
Model Rent and Fees
Model Price Range
- $1,128 - $2,413
Current Available Pricing
- $1,128 - $1,228
Unit CL203E Rent and Fees
Unit Price
- $1,228
Deposit
- $400 deposit
Model Rent and Fees
Model Price Range
- $1,128 - $2,413
Unit CL203G Rent and Fees
Unit Price
- $1,228
Deposit
- $400 deposit
Model Rent and Fees
Model Price Range
- $1,128 - $2,413
Unit SR301H Rent and Fees
Unit Price
- $1,128
Deposit
- $400 deposit
Model Rent and Fees
Model Price Range
- $1,128 - $2,413
Apartment Model: PoplarFrom $1,1282 Bedroom, 2 Bath, 1074 sq ftAvailable Now![]()
Poplar - Floorplan Apartment Unit: CL203EApartment Model: Poplar$1,2282 Bedroom, 2 Bath, 1074 sq ftAvailable NowApartment Unit: CL203GApartment Model: Poplar$1,2282 Bedroom, 2 Bath, 1074 sq ftAvailable NowApartment Unit: SR301HApartment Model: Poplar$1,1282 Bedroom, 2 Bath, 1074 sq ftAvailable NowPine
From $1,253
2 Beds, 2.5 Baths, 1157 sq ftAvailable NowModel Gallery
Floorplans
Availability Details
Price Availability Date Unit Sq Ft Deposit View Details $1,328 Available Now CL206B 1157 $400 $1,328 Available Now HT103B 1157 $400 $1,253 August 1, 2026 CL204C 1157 $400 Model Amenities and Features
Features
- Air Conditioning
- Cable Ready
- Heating
- Washer/Dryer Hookup
Kitchen
- Dishwasher
- Disposal
- Kitchen
- Microwave
- Range
Living Space
- Carpet
- Dining Room
- Loft Layout
- Vinyl Flooring
- Walk-In Closets
- Window Coverings
Model Rent and Fees
Model Price Range
- $1,253 - $2,605
Current Available Pricing
- $1,253 - $1,328
Unit CL206B Amenities and Features
Features
- Air Conditioning
- Cable Ready
- Heating
- Washer/Dryer Hookup
Kitchen
- Dishwasher
- Disposal
- Kitchen
- Microwave
- Range
Living Space
- Carpet
- Dining Room
- Loft Layout
- Vinyl Flooring
- Walk-In Closets
- Window Coverings
Unit CL206B Rent and Fees
Unit Price
- $1,328
Deposit
- $400 deposit
Model Rent and Fees
Model Price Range
- $1,253 - $2,605
Unit HT103B Amenities and Features
Features
- Air Conditioning
- Cable Ready
- Heating
- Washer/Dryer Hookup
Kitchen
- Dishwasher
- Disposal
- Kitchen
- Microwave
- Range
Living Space
- Carpet
- Dining Room
- Loft Layout
- Vinyl Flooring
- Walk-In Closets
- Window Coverings
Unit HT103B Rent and Fees
Unit Price
- $1,328
Deposit
- $400 deposit
Model Rent and Fees
Model Price Range
- $1,253 - $2,605
Unit CL204C Amenities and Features
Features
- Air Conditioning
- Cable Ready
- Heating
- Washer/Dryer Hookup
Kitchen
- Dishwasher
- Disposal
- Kitchen
- Microwave
- Range
Living Space
- Carpet
- Dining Room
- Loft Layout
- Vinyl Flooring
- Walk-In Closets
- Window Coverings
Unit CL204C Rent and Fees
Unit Price
- $1,253
Deposit
- $400 deposit
Model Rent and Fees
Model Price Range
- $1,253 - $2,605
Apartment Model: PineFrom $1,2532 Bedroom, 2.5 Bath, 1157 sq ftAvailable Now![]()
Pine - Floorplan 1 ![]()
Pine - Floorplan 2 ![]()
Pine - Floorplan 3 Apartment Unit: CL206BApartment Model: Pine$1,3282 Bedroom, 2.5 Bath, 1157 sq ftAvailable NowApartment Unit: HT103BApartment Model: Pine$1,3282 Bedroom, 2.5 Bath, 1157 sq ftAvailable NowApartment Unit: CL204CApartment Model: Pine$1,2532 Bedroom, 2.5 Bath, 1157 sq ftAvailable August 1, 20263 Bedrooms
Maple
From $1,379
3 Beds, 2 Baths, 1236 sq ftAvailable NowModel Gallery
Floorplans
Availability Details
Price Availability Date Unit Sq Ft Deposit View Details $1,479 Available Now SR201D 1236 $400 $1,379 September 16, 2026 SR201H 1236 $400 $1,633 October 2, 2026 CL207B 1236 $400 Model Amenities and Features
Features
- Air Conditioning
- Cable Ready
- Ceiling Fans
- Fireplace
- Heating
- Washer/Dryer Hookup
Kitchen
- Dishwasher
- Disposal
- Kitchen
- Microwave
- Range
Living Space
- Carpet
- Dining Room
- Loft Layout
- Vinyl Flooring
- Walk-In Closets
- Window Coverings
Model Rent and Fees
Model Price Range
- $1,379 - $2,237
Current Available Pricing
- $1,379 - $1,633
Unit SR201D Amenities and Features
Features
- Air Conditioning
- Cable Ready
- Ceiling Fans
- Fireplace
- Heating
- Washer/Dryer Hookup
Kitchen
- Dishwasher
- Disposal
- Kitchen
- Microwave
- Range
Living Space
- Carpet
- Dining Room
- Loft Layout
- Vinyl Flooring
- Walk-In Closets
- Window Coverings
Unit SR201D Rent and Fees
Unit Price
- $1,479
Deposit
- $400 deposit
Model Rent and Fees
Model Price Range
- $1,379 - $2,237
Unit SR201H Amenities and Features
Features
- Air Conditioning
- Cable Ready
- Ceiling Fans
- Fireplace
- Heating
- Washer/Dryer Hookup
Kitchen
- Dishwasher
- Disposal
- Kitchen
- Microwave
- Range
Living Space
- Carpet
- Dining Room
- Loft Layout
- Vinyl Flooring
- Walk-In Closets
- Window Coverings
Unit SR201H Rent and Fees
Unit Price
- $1,379
Deposit
- $400 deposit
Model Rent and Fees
Model Price Range
- $1,379 - $2,237
Unit CL207B Amenities and Features
Features
- Air Conditioning
- Cable Ready
- Ceiling Fans
- Fireplace
- Heating
- Washer/Dryer Hookup
Kitchen
- Dishwasher
- Disposal
- Kitchen
- Microwave
- Range
Living Space
- Carpet
- Dining Room
- Loft Layout
- Vinyl Flooring
- Walk-In Closets
- Window Coverings
Unit CL207B Rent and Fees
Unit Price
- $1,633
Deposit
- $400 deposit
Model Rent and Fees
Model Price Range
- $1,379 - $2,237
Apartment Model: MapleFrom $1,3793 Bedroom, 2 Bath, 1236 sq ftAvailable Now![]()
Maple - Floorplan Apartment Unit: SR201DApartment Model: Maple$1,4793 Bedroom, 2 Bath, 1236 sq ftAvailable NowApartment Unit: SR201HApartment Model: Maple$1,3793 Bedroom, 2 Bath, 1236 sq ftAvailable September 16, 2026Apartment Unit: CL207BApartment Model: Maple$1,6333 Bedroom, 2 Bath, 1236 sq ftAvailable October 2, 2026Magnolia
From $1,429
3 Beds, 2 Baths, 1252 sq ftAvailable Aug 7Model Gallery
Floorplans
Availability Details
Price Availability Date Unit Sq Ft Deposit $1,429 August 7, 2026 CL206D 1252 $400 Unit CL206D Amenities and Features
Features
- Air Conditioning
- Cable Ready
- Heating
- Washer/Dryer Hookup
Kitchen
- Dishwasher
- Disposal
- Kitchen
- Microwave
- Range
Living Space
- Carpet
- Dining Room
- Loft Layout
- Vinyl Flooring
- Walk-In Closets
- Window Coverings
Unit CL206D Rent and Fees
Unit Price
- $1,429
Deposit
- $400 deposit
Model Rent and Fees
Model Price Range
- $1,429 - $2,007
Apartment Model: MagnoliaFrom $1,4293 Bedroom, 2 Bath, 1252 sq ftAvailable August 7, 2026![]()
Magnolia - Floorplan 1 ![]()
Magnolia - Floorplan 2 ![]()
Magnolia - Floorplan 3 Apartment Unit: CL206DApartment Model: Magnolia$1,4293 Bedroom, 2 Bath, 1252 sq ftAvailable August 7, 2026


Schedule a Tour
3D Tours
Property Information
- 144 Units
- 2 Stories
- Built in 1989
Fees and Policies
The fees listed below are community-provided and may exclude utilities or add-ons. All payments are made directly to the property and are non-refundable unless otherwise specified.
Other Fees and Policies
Pet Fees
- Cat
- Cat FeeiMax of 2. Charged Per Pet.$350.00
- Cat RentiCharged Per Pet.$35.00/mo
- Dog
- Dog FeeiMax of 2. Charged Per Pet.$350.00
- Dog RentiCharged Per Pet.$35.00/mo
Only common, domestic, non-aggressive animals are permitted. Pets over 150 pounds and the following dog breeds, Wolf, Wolf Hybrid, and Presa Canario, are prohibited. Additional pet or breed restrictions may apply. These rules do not apply to qualified assistance animals in accordance with applicable laws.
Only common, domestic, non-aggressive animals are permitted. Pets over 150 pounds and the following dog breeds, Wolf, Wolf Hybrid, and Presa Canario, are prohibited. Additional pet or breed restrictions may apply. These rules do not apply to qualified assistance animals in accordance with applicable laws.
Max of 2. A non-refundable $350 pet fee is required for the initial pet; a $200 non-refundable fee is due for any additional pets. Pet rent is $35 per month, per pet.
Property Fee Disclaimer: Based on community-supplied data and independent market research. Subject to change without notice. May exclude fees for mandatory or optional services and usage-based utilities.
Features and Amenities
On-Site Services
- Car Wash Area
- Property Manager On Site
Community Features
- Corporate Housing
- Business Center
- Clubhouse
Outdoor Features
- Sundeck
- Patio
Recreation and Fitness
- Fitness Center
- Playground
- Pool
Interior Features
- Balcony
- Heating
- Ceiling Fans
- Double Vanities
- Cable Ready
- Washer/Dryer Hookup
- Washer/Dryer
- Air Conditioning
- Wi Fi
Kitchen Amenities
- Microwave
- Pantry
- Dishwasher
- Disposal
- Kitchen
- Range
- Refrigerator
Living Area Features
- Walk In Closets
- Dining Room
- Vinyl Flooring
- Linen Closet
- Window Coverings
- Loft Layout
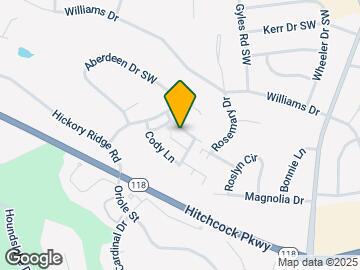
Map
- Shopping
- Colleges
- Schools
- Grocery
- Medical
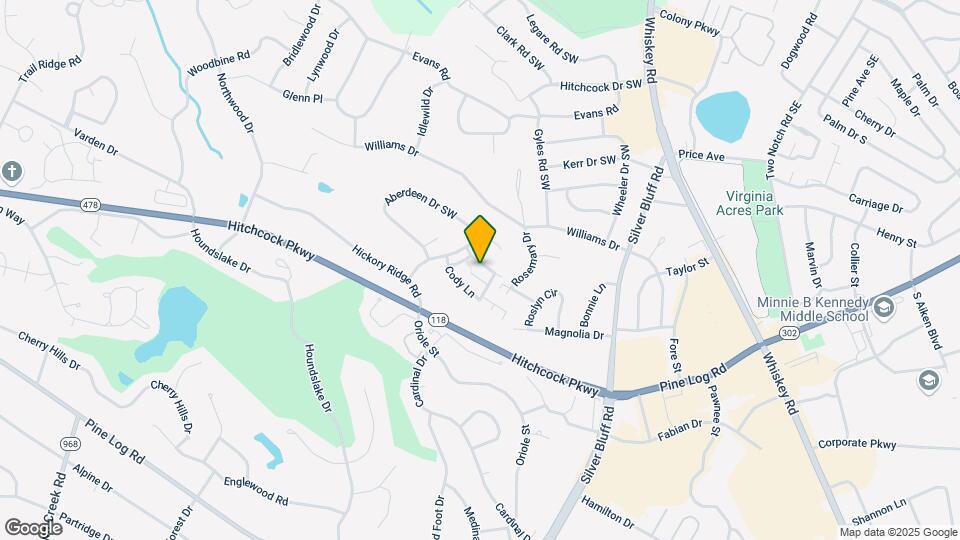
Map

Frequently Asked Questions about Woodwinds
Where is Woodwinds located?
Woodwinds is located at 100 Cody Ln near the Downtown Aiken area of Aiken, SC
What is the current rent range at Woodwinds?
2 Bedroom to 3 Bedroom Apartments at Woodwinds currently range from $1,128 to $1,633
When is the leasing office open?
- The office Hours for Woodwinds are
- Monday 8:30 am–5:30 pm
- Tuesday 8:30 am–5:30 pm
- Wednesday 8:30 am–5:30 pm
- Thursday 8:30 am–5:30 pm
- Friday 8:30 am–5:30 pm
- Saturday Closed
- Sunday Closed
Are pets allowed?
Call us today to find out our pet policy and if we allow pets
Are there any rent specials?
The current rent special at Woodwinds is: Apply within 48 hours of your tour and we'll credit your App and Admin Fees at move-in. Schedule your tour today. Restrictions apply..
Renters Reviews and Ratings

Worst experience evee
Do not live here
Verified Renter
Verified Renter
Verified Renter
Verified Renter
Verified Renter
Verified Renter
Verified Renter
Verified Renter
Verified Renter
Verified Renter
Points of Interest
Time and distance from Woodwinds.
Big Box and Retail
Kroger
Walgreen's
Walgreens
Colleges and Universities
Groceries
Kroger
Food Lion
Hospitals
Shopping Centers
Woodwinds has 5 shopping centers within 0.8 miles.
Nearby Neighborhoods
Rental Price Ranges in the Area
| Bedroom | Average Rent | Cheapest Rent | Highest Rent |
|---|---|---|---|
| Aiken Studio Apartments | $1,421 | $975 | $1,548 |
| Aiken 1 Bedroom Apartments | $1,393 | $850 | $2,006 |
| Aiken 2 Bedroom Apartments | $1,428 | $981 | $2,855 |
| Aiken 3 Bedroom Apartments | $1,489 | $1,100 | $2,495 |
| Aiken 4 Bedroom Apartments | $2,295 | $2,295 | $2,295 |
| 2 Bedroom Homes | $1,526 | $675 | $2,950 |
| 3 Bedroom Homes | $1,862 | $950 | $2,950 |
| 4 Bedroom Homes | $2,495 | $1,400 | $5,500 |
| 5 Bedroom Homes | $2,998 | $2,295 | $4,200 |
Browse Top Apartments in Aiken
By Price
By Community Type
- Aiken Apartments for Rent by Owner
- Aiken Apartments with Rent Specials
- Aiken Top Rated Apartments
- Aiken Corporate Apartments
- Aiken Furnished Apartments
- Aiken Gated Apartments
- Aiken Loft Apartments
- New Aiken Apartments
- Aiken Senior Apartments
- Aiken Short-term Apartments
- Aiken Student Apartments
- Aiken Apartments with Utilities Included
Max of 2. A non-refundable $350 pet fee is required for the initial pet; a $200 non-refundable fee is due for any additional pets. Pet rent is $35 per month, per pet.