


Contact
Woodworth Apartments | Vibrant & Luxurious Living in Capitol Hill

- Studio–1 Bedrooms
- $1,425-$2,450 Pricing
- 351–610 Square Feet
About Woodworth Apartments | Vibrant & Luxurious Living in Capitol Hill
Discover the epitome of urban luxury at The Woodworth Apartments, where modern sophistication meets timeless elegance. Nestled in the heart of Seattle's vibrant Capitol Hill neighborhood, this residence redefines city living with unparalleled style and high-end finishes. Enjoy panoramic views of the city skyline from expansive windows that flood the living spaces with natural light. Immerse yourself in the culinary delights of the gourmet kitchen, featuring premium appliances and sleek cabinetry. Indulge in the serenity of spa-like bathrooms adorned with deluxe finishes. With Capitol Hill's eclectic energy at your doorstep, relish in the convenience of urban living while retreating to the tranquility of your sophisticated sanctuary. Elevate your lifestyle in a residence that epitomizes modern luxury in the heart of Seattle. Consider this statement as notification that we do not accept a comprehensive reusable tenant screening report, as defined by RCW 59.18.257. Professionally managed by Brink Property Management.
Woodworth Apartments | Vibrant & Luxurious Living in Capitol Hill is located in the Minor Neighborhood and 98122 Zip code of Seattle, WA.
Unique Features and Amenities
- Bike Storage
- Controlled Access Building
- Convenient Location
- Dryer
- Elevator
- High End Finishes
- In Unit Laundry
- Keyless Unit Entry
- Large Windows
- Lounge
- Modern Finishes
- Music Room
- None - billed based on RUBS
- None - Submetered
- Pet Friendly
- Rentable Storage
- Roof Top Deck
- Secure Entrance
- Washer
Property Contact Info
- Listed by:
- Agency:
- Vendor Logo:
- Website:
- View Property Website
- Call Us:
- (206) 466-0451
- Disclaimer:
Floorplan Pricing and Availability
Woodworth Apartments | Vibrant & Luxurious Living in Capitol Hill offers Studio to 1 Bedroom apartments starting from $1,425 and having 351–610 sq ft. Here is the current pricing and availability:
New! Interactive Property Map
 ApartmentHomeLiving.com's new Interactive Property Map allows you to see where every available unit is located at this community.Try It Now >
Studio
Floorplan S2
From $1,425
Studio, 1 Bath, 351 sq ftAvailable Jun 12Cheapest StudioThis is the cheapest Studio at this PropertyModel Gallery
Floorplans
Availability Details
Price Availability Date Unit Sq Ft Deposit Photos View Details $1,545 June 12, 2026 609 351 $500 $1,425 June 14, 2026 208 351 $500 Model Amenities and Features
Kitchen
- Dishwasher
- Disposal
- Microwave
- Range
- Refrigerator
Unique Features
- Dryer
- None - Submetered
- Washer
Model Rent and Fees
Model Price Range
- $1,425 - $1,545
Deposit
- $500 deposit
Unit 609 Gallery
Photos
Unit 609 Amenities and Features
Interior
- Elevator
- Lounge
Kitchen
- Dishwasher
- Disposal
- Microwave
- Range
- Refrigerator
Unique Features
- Convenient Location
- Dryer
- Large Windows
- None - Submetered
- Roof Top Deck
- Secure Entrance
- Washer
Unit 609 Rent and Fees
Unit Price
- $1,545
View Details and Rent EstimateDeposit
- $500 deposit
Model Rent and Fees
Model Price Range
- $1,425 - $1,545
Unit 208 Gallery
Photos
Unit 208 Amenities and Features
Interior
- Elevator
- Lounge
Kitchen
- Dishwasher
- Disposal
- Microwave
- Range
- Refrigerator
Unique Features
- Convenient Location
- Dryer
- Large Windows
- None - Submetered
- Roof Top Deck
- Secure Entrance
- Washer
Unit 208 Rent and Fees
Unit Price
- $1,425
View Details and Rent EstimateDeposit
- $500 deposit
Model Rent and Fees
Model Price Range
- $1,425 - $1,545
Apartment Model: S2From $1,425Studio, 1 Bath, 351 sq ftAvailable June 12, 2026![]()
S2 - Floorplan 1 ![]()
S2 - Floorplan 2 Apartment Unit: 609Apartment Model: Studio, 1 bath$1,545Studio, 1 Bath, 351 sq ftAvailable June 12, 2026![]()
Unit: 609 - Image 1 ![]()
Unit: 609 - Image 2 ![]()
Unit: 609 - Image 3 ![]()
Unit: 609 - Image 4 ![]()
Unit: 609 - Image 5 ![]()
Unit: 609 - Image 6 ![]()
Unit: 609 - Image 7 ![]()
Unit: 609 - Image 8 ![]()
Unit: 609 - Image 9 Apartment Unit: 208Apartment Model: Studio, 1 bath$1,425Studio, 1 Bath, 351 sq ftAvailable June 14, 2026![]()
Unit: 208 - Image 1 ![]()
Unit: 208 - Image 2 ![]()
Unit: 208 - Image 3 ![]()
Unit: 208 - Image 4 ![]()
Unit: 208 - Image 5 ![]()
Unit: 208 - Image 6 ![]()
Unit: 208 - Image 7 ![]()
Unit: 208 - Image 8 Floorplan A1
From $1,490
Studio, 1 Bath, 426 sq ftAvailable Jun 14Model Gallery
Floorplans
Availability Details
Price Availability Date Unit Sq Ft Deposit Photos View Details $1,490 June 14, 2026 606 426 $500 $1,508 June 14, 2026 706 426 $500 Model Amenities and Features
Interior
- Elevator
- Lounge
Unique Features
- Controlled Access Building
- Convenient Location
- Large Windows
- Roof Top Deck
Model Rent and Fees
Model Price Range
- $1,490 - $1,508
Deposit
- $500 deposit
Unit 606 Gallery
Photos
Unit 606 Amenities and Features
Interior
- Elevator
- Lounge
Kitchen
- Dishwasher
- Microwave
- Range
- Refrigerator
Unique Features
- Controlled Access Building
- Convenient Location
- Dryer
- Large Windows
- None - Submetered
- Roof Top Deck
- Washer
Unit 606 Rent and Fees
Unit Price
- $1,490
View Details and Rent EstimateDeposit
- $500 deposit
Model Rent and Fees
Model Price Range
- $1,490 - $1,508
Unit 706 Gallery
Photos
Unit 706 Amenities and Features
Interior
- Elevator
- Lounge
Kitchen
- Dishwasher
- Microwave
- Range
- Refrigerator
Unique Features
- Controlled Access Building
- Convenient Location
- In-Unit Laundry
- Large Windows
- None - billed based on RUBS
- Roof Top Deck
Unit 706 Rent and Fees
Unit Price
- $1,508
View Details and Rent EstimateDeposit
- $500 deposit
Model Rent and Fees
Model Price Range
- $1,490 - $1,508
Apartment Model: A1From $1,490Studio, 1 Bath, 426 sq ftAvailable June 14, 2026![]()
A1 - Floorplan 1 ![]()
A1 - Floorplan 2 Apartment Unit: 606Apartment Model: A1$1,490Studio, 1 Bath, 426 sq ftAvailable June 14, 2026![]()
Unit: 606 - Image 1 ![]()
Unit: 606 - Image 2 ![]()
Unit: 606 - Image 3 ![]()
Unit: 606 - Image 4 ![]()
Unit: 606 - Image 5 Apartment Unit: 706Apartment Model: A1$1,508Studio, 1 Bath, 426 sq ftAvailable June 14, 2026![]()
Unit: 706 - Image 1 ![]()
Unit: 706 - Image 2 ![]()
Unit: 706 - Image 3 ![]()
Unit: 706 - Image 4 ![]()
Unit: 706 - Image 5 ![]()
Unit: 706 - Image 6 Floorplan A2
$1,745
Studio, 1 Bath, 434 sq ftAvailable Jun 14Largest StudioThis is the largest Studio at this PropertyModel Gallery
Floorplans
Photos
Availability Details
Price Availability Date Unit Sq Ft Deposit Photos $1,745 June 14, 2026 602 434 $500 Unit 602 Gallery
Photos
Unit 602 Amenities and Features
Interior
- Elevator
- Lounge
Kitchen
- Dishwasher
- Disposal
- Range
- Refrigerator
Unique Features
- Controlled Access Building
- Convenient Location
- Dryer
- Large Windows
- None - billed based on RUBS
- Roof Top Deck
- Washer
Unit 602 Rent and Fees
Unit Price
- $1,745
View Details and Rent EstimateDeposit
- $500 deposit
Model Rent and Fees
Price
- $1,745
Apartment Model: A2$1,745Studio, 1 Bath, 434 sq ftAvailable June 14, 2026FloorplansPhotos![]()
A2 - Image ![]()
A2 - Floorplan 1 ![]()
A2 - Floorplan 2 Apartment Unit: 602Apartment Model: Studio, 1 bath$1,745Studio, 1 Bath, 434 sq ftAvailable June 14, 2026![]()
Unit: 602 - Image 1 ![]()
Unit: 602 - Image 2 ![]()
Unit: 602 - Image 3 ![]()
Unit: 602 - Image 4 ![]()
Unit: 602 - Image 5 Floorplan S1
$1,495
Studio, 1 Bath, 360 sq ftAvailable Jul 14Model Gallery
Floorplans
Photos
Availability Details
Price Availability Date Unit Sq Ft Deposit Photos $1,495 July 14, 2026 210 360 $500 Unit 210 Gallery
Photos
Unit 210 Amenities and Features
Interior
- Elevator
- Lounge
Kitchen
- Dishwasher
- Disposal
- Microwave
- Range
- Refrigerator
Unique Features
- Controlled Access Building
- Convenient Location
- In-Unit Laundry
- Large Windows
- Modern Finishes
- Pet Friendly
- Roof Top Deck
- RUBS - Based on square footage
Unit 210 Rent and Fees
Unit Price
- $1,495
View Details and Rent EstimateDeposit
- $500 deposit
Model Rent and Fees
Price
- $1,495
Apartment Model: S1$1,495Studio, 1 Bath, 360 sq ftAvailable July 14, 2026FloorplansPhotos![]()
S1 - Image ![]()
S1 - Floorplan 1 ![]()
S1 - Floorplan 2 Apartment Unit: 210Apartment Model: S1$1,495Studio, 1 Bath, 360 sq ftAvailable July 14, 2026![]()
Unit: 210 - Image 1 ![]()
Unit: 210 - Image 2 ![]()
Unit: 210 - Image 3 ![]()
Unit: 210 - Image 4 1 Bedroom
Floorplan B3
$2,450
1 Bed, 1 Bath, 610 sq ftAvailable Jun 14Model Gallery
Floorplans
Availability Details
Price Availability Date Unit Sq Ft Deposit Photos $2,450 June 14, 2026 504 610 $500 Unit 504 Gallery
Photos
Unit 504 Amenities and Features
Interior
- Elevator
- Lounge
Kitchen
- Dishwasher
- Disposal
- Microwave
- Range
- Refrigerator
Unique Features
- Bike Storage
- Controlled Access Building
- Convenient Location
- In-Unit Laundry
- Keyless Unit Entry
- Large Windows
- None - Submetered
- Roof Top Deck
Unit 504 Rent and Fees
Unit Price
- $2,450
View Details and Rent EstimateDeposit
- $500 deposit
Model Rent and Fees
Price
- $2,450
Apartment Model: B3$2,4501 Bedroom, 1 Bath, 610 sq ftAvailable June 14, 2026![]()
B3 - Floorplan 1 ![]()
B3 - Floorplan 2 Apartment Unit: 504Apartment Model: B3$2,4501 Bedroom, 1 Bath, 610 sq ftAvailable June 14, 2026![]()
Unit: 504 - Image 1 ![]()
Unit: 504 - Image 2 ![]()
Unit: 504 - Image 3 ![]()
Unit: 504 - Image 4 ![]()
Unit: 504 - Image 5 ![]()
Unit: 504 - Image 6 ![]()
Unit: 504 - Image 7 ![]()
Unit: 504 - Image 8 ![]()
Unit: 504 - Image 9 ![]()
Unit: 504 - Image 10 Floorplan B4
$2,095
1 Bed, 1 Bath, 515 sq ftAvailable Jul 14Model Gallery
Floorplans
Photos
Availability Details
Price Availability Date Unit Sq Ft Deposit Photos $2,095 July 14, 2026 401 515 $500 Unit 401 Gallery
Photos
Unit 401 Amenities and Features
Interior
- Elevator
- Lounge
Kitchen
- Dishwasher
- Disposal
- Microwave
- Range
- Refrigerator
Unique Features
- Controlled Access Building
- Convenient Location
- In-Unit Laundry
- Large Windows
- None - billed based on RUBS
- Pet Friendly
- Roof Top Deck
Unit 401 Rent and Fees
Unit Price
- $2,095
View Details and Rent EstimateDeposit
- $500 deposit
Model Rent and Fees
Price
- $2,095
Apartment Model: B4$2,0951 Bedroom, 1 Bath, 515 sq ftAvailable July 14, 2026FloorplansPhotos![]()
B4 - Image ![]()
B4 - Floorplan 1 ![]()
B4 - Floorplan 2 ![]()
B4 - Floorplan 3 Apartment Unit: 401Apartment Model: B4$2,0951 Bedroom, 1 Bath, 515 sq ftAvailable July 14, 2026![]()
Unit: 401 - Image 1 ![]()
Unit: 401 - Image 2 ![]()
Unit: 401 - Image 3 ![]()
Unit: 401 - Image 4


Schedule a Tour
3D Tours
Property Information
- 61 Units
- 7 Stories
- Built in 2020
Lease Terms
- 12 mo
Fees and Policies
The fees listed below are community-provided and may exclude utilities or add-ons. All payments are made directly to the property and are non-refundable unless otherwise specified. Use the Cost Calculator to determine costs based on your needs.
Required Fees
One-Time Basics
- Due at Application
- Application Fee Per ApplicantiCharged per applicant.$48.00
- Due at Move-In
- Security Deposit - RefundableiCharged per unit.$500.00
Other Fees and Policies
Storage Fees
- Storage Unit
- Storage DepositiCharged per rentable item.$0.00
- Storage RentiCharged per rentable item.$75.00/mo
Property Fee Disclaimer: Based on community-supplied data and independent market research. Subject to change without notice. May exclude fees for mandatory or optional services and usage-based utilities.
Features and Amenities
On-Site Services
- Property Manager On Site
- Online Services
- Renters Insurance Program
- Vision Impaired Accessible
- Public Transportation
- 24 Hour Access
- Key Fob Entry
- Hearing Impaired Accessible
- Package Service
- Maintenance On Site
- Laundry Facilities
Community Features
- Lounge
- Multi Use Room
- Elevator
Outdoor Features
- Grill
- Sundeck
- Roof Terrace
- Controlled Access
- Deck
Recreation and Fitness
- Bicycle Storage
- Gameroom
- Spa
Interior Features
- Storage Space
- High Speed Internet Access
- Ceiling Fans
- Tub/Shower
- Heating
- Handrails
- Trash Compactor
- Cable Ready
- Washer/Dryer
- Air Conditioning
- Wheelchair Accessible (Rooms)
Kitchen Amenities
- Dishwasher
- Oven
- Warming Drawer
- Microwave
- Range
- Refrigerator
- Disposal
- Freezer
- Ice Maker
- Kitchen
Living Area Features
- Walk In Closets
- Tile Floors
- Carpet
- Vinyl Flooring
- Window Coverings
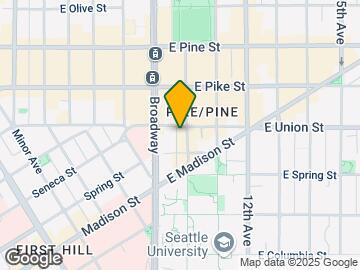
Map
- Shopping
- Colleges
- Grocery
- Medical
- Transportation
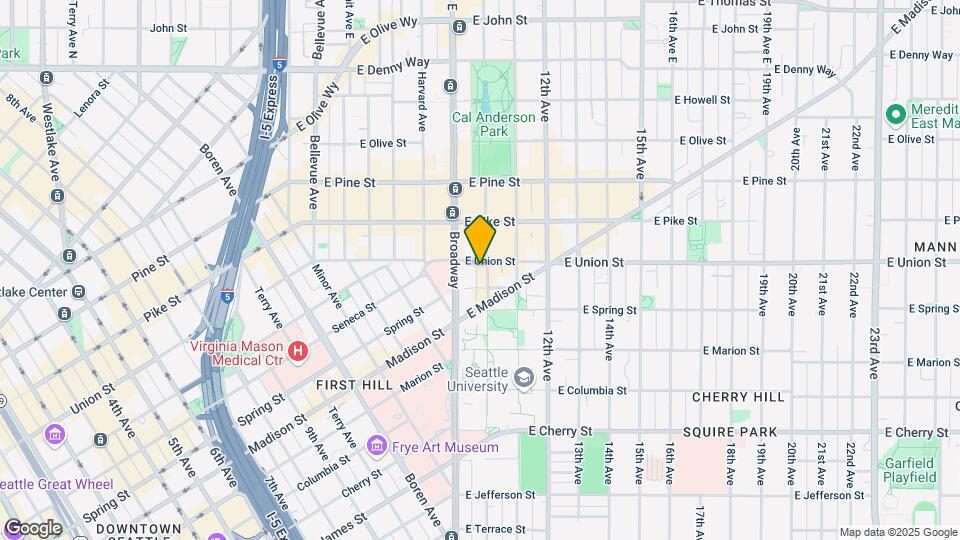
Map
Hours and Contact Info
| Monday | 9:00 am–5:00 pm |
| Tuesday | 9:00 am–5:00 pm |
| Wednesday | 9:00 am–5:00 pm |
| Thursday | 9:00 am–5:00 pm |
| Friday | 9:00 am–5:00 pm |
| Saturday | 10:00 am–5:00 pm |
| Sunday | 1:00 pm–5:00 pm |

Frequently Asked Questions about Woodworth Apartments | Vibrant & Luxurious Living in Capitol Hill
Where is Woodworth Apartments | Vibrant & Luxurious Living in Capitol Hill located?
Woodworth Apartments | Vibrant & Luxurious Living in Capitol Hill is located at 1225 10th Ave near the Minor area of Seattle, WA
What is the current rent range at Woodworth Apartments | Vibrant & Luxurious Living in Capitol Hill?
Studio to 1 Bedroom Apartments at Woodworth Apartments | Vibrant & Luxurious Living in Capitol Hill currently range from $1,425 to $2,450
When is the leasing office open?
- The office Hours for Woodworth Apartments | Vibrant & Luxurious Living in Capitol Hill are
- Monday 9:00 am–5:00 pm
- Tuesday 9:00 am–5:00 pm
- Wednesday 9:00 am–5:00 pm
- Thursday 9:00 am–5:00 pm
- Friday 9:00 am–5:00 pm
- Saturday 10:00 am–5:00 pm
- Sunday 1:00 pm–5:00 pm
Are pets allowed?
Call us today to find out our pet policy and if we allow pets
Lifestyle Ratings
Learn more about Lifestyle SearchNearby Schools
Garfield High School
Lowell Elementary School
About GreatSchools Data on ApartmentHomeLiving.com.
Points of Interest
Time and distance from Woodworth Apartments | Vibrant & Luxurious Living in Capitol Hill.
Big Box and Retail
Walgreens
Costco
Homegoods
Colleges and Universities
Golden Gate University - Seattle Campus
Groceries
Trader Joes
Safeway
Fred Meyer
Hospitals
Swedish Medical Center
Virginia Mason Medical Center
Harborview Medical Center
Military Bases
Fort Lawton Military Reserve
Shopping Centers
Woodworth Apartments | Vibrant & Luxurious Living in Capitol Hill has 5 shopping centers within 0.7 miles.
Transit Stations
Pioneer Sq Sta AcRd & Tunnel Sta.-BAY A-LINK to Sea-Tac
Pioneer Square-Central Link
Westlake Sta AcRd & Tunnel Station-BAY A-LINK to Sea-Tac
Nearby Neighborhoods
Rental Price Ranges in the Area
| Bedroom | Average Rent | Cheapest Rent | Highest Rent |
|---|---|---|---|
| Seattle Studio Apartments | $1,632 | $594 | $3,753 |
| Seattle 1 Bedroom Apartments | $2,299 | $625 | $10,000+ |
| Seattle 2 Bedroom Apartments | $3,198 | $1,017 | $10,000+ |
| Seattle 3 Bedroom Apartments | $4,559 | $900 | $10,000+ |
| Seattle 4 Bedroom Apartments | $2,475 | $1,199 | $10,000+ |
| Seattle 5 Bedroom Apartments | $2,156 | $950 | $6,981 |
| Seattle 6 Bedroom Apartments | $12,250 | $5,695 | $10,000+ |
Browse Top Apartments in Seattle
By Price
By Community Type
- Seattle Apartments for Rent by Owner
- Seattle Apartments with Rent Specials
- Seattle Top Rated Apartments
- Seattle Corporate Apartments
- Seattle Furnished Apartments
- Seattle Gated Apartments
- Seattle Loft Apartments
- Seattle Low Income Apartments
- New Seattle Apartments
- Seattle Senior Apartments
- Seattle Short-term Apartments
- Seattle Student Apartments
- Seattle Apartments with Utilities Included