Request Notification
Worthington Meadows
Columbus, OH 43085

- 2–3 Bedrooms
- 980–1,157 Square Feet
About Worthington Meadows
Welcome to Worthington Meadows - Discover pet-friendly 2-bedroom townhomes in the peaceful Slate Hill neighborhood of Columbus, Ohio. Enjoy modern in-home features, vibrant community amenities, and quick access to Polaris Fashion Place. Experience the perfect mix of suburban comfort and city convenience. Contact our friendly team today to schedule your personalized tour.
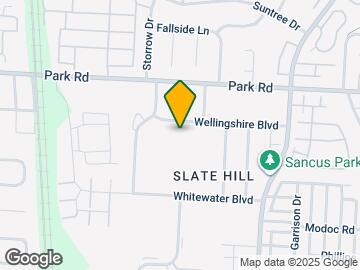
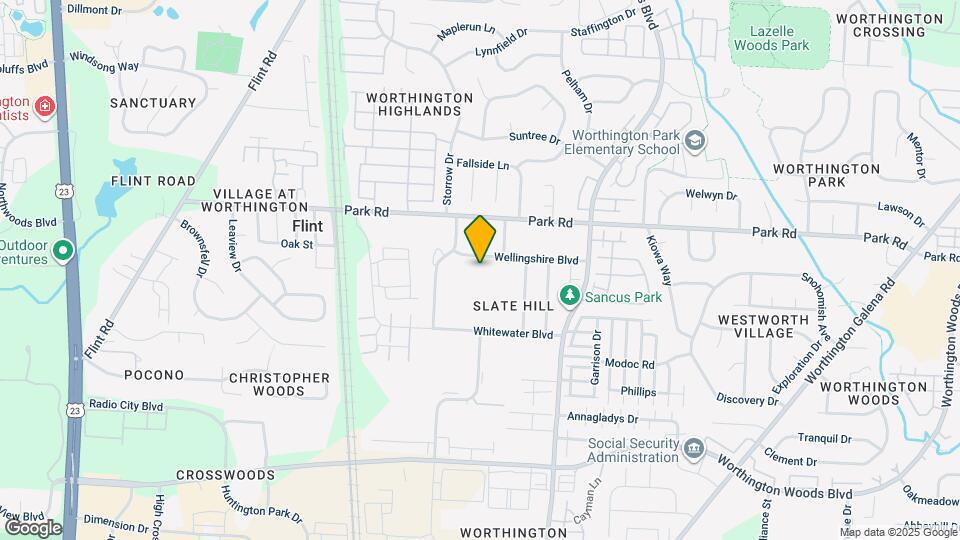
Worthington Meadows is located in the Slate Hill Neighborhood and 43085 Zip code of Columbus, OH.
Unique Features and Amenities
- 24 hour emergency maintenance
- Air Conditioning Included
- Community Activities
- Contemporary gourmet kitchens
- Corporate Leases
- Deposit alternatives available through Obligo
- Diamond Upgrade
- Dog Park
- End unit
- Finished Basement
- HG Basement
- High-Speed Internet Access
- Onsite 24-Hour Maintenance Team
- Onsite Management
- Onsite Parking
- Oversized closets
- Partial Basement
- Platinum Upgrade
- Playground
- Prestigious Worthington School District
- Private Community Pool
- Private Fenced-In Patios
- Private Parking
- Private patios
- Resident Clubhouse
- Resident Portal with Online Rent Payment
- Resort style swimming pool
- Sparkling Swimming Pool
- Sundeck
- Upgraded
- Washer and Dryer Included
- Washer/Dryer Hookups
Property Contact Info
Office Hours
| Monday | 10:00 am–6:00 pm |
| Tuesday | 10:00 am–6:00 pm |
| Wednesday | 10:00 am–6:00 pm |
| Thursday | 10:00 am–6:00 pm |
| Friday | 10:00 am–6:00 pm |
| Saturday | 10:00 am–5:00 pm |
| Sunday | 12:00 pm–5:00 pm |
Floorplan Pricing and Availability
New! Interactive Property Map
2 Bedrooms
Willow
2 Beds, 1.5 Baths, 980 sq ftAvailable NowModel Gallery
Floorplans
Photos
Availability Details
Availability Date Unit Sq Ft View Details Available Now 7804 980 August 3, 2026 0717 980 August 7, 2026 0482 980 Model Amenities and Features
Features
- Air Conditioning
- Heating
- Smoke Free
- Tub/Shower
- Washer/Dryer Hookup
Kitchen
- Dishwasher
- Disposal
- Eat-in Kitchen
- Freezer
- Kitchen
- Oven
- Range
- Refrigerator
Living Space
- Basement
- Carpet
- Family Room
- Linen Closet
- Vinyl Flooring
- Window Coverings
Outdoor Space
- Lawn
- Patio
- Yard
Unique Features
- Dog Park
- Playground
- Private Community Pool
Unit 7804 Amenities and Features
Features
- Air Conditioning
- Heating
- Smoke Free
- Tub/Shower
- Washer/Dryer Hookup
Kitchen
- Dishwasher
- Disposal
- Eat-in Kitchen
- Freezer
- Kitchen
- Oven
- Range
- Refrigerator
Living Space
- Basement
- Carpet
- Family Room
- Linen Closet
- Vinyl Flooring
- Window Coverings
Outdoor Space
- Lawn
- Patio
- Yard
Unique Features
- Diamond Upgrade
- Dog Park
- End unit
- Partial Basement
- Playground
- Private Community Pool
Unit 0717 Amenities and Features
Features
- Air Conditioning
- Heating
- Smoke Free
- Tub/Shower
- Washer/Dryer Hookup
Kitchen
- Dishwasher
- Disposal
- Eat-in Kitchen
- Freezer
- Kitchen
- Oven
- Range
- Refrigerator
Living Space
- Basement
- Carpet
- Family Room
- Linen Closet
- Vinyl Flooring
- Window Coverings
Outdoor Space
- Lawn
- Patio
- Yard
Unique Features
- Diamond Upgrade
- Dog Park
- Playground
- Private Community Pool
Unit 0482 Amenities and Features
Features
- Air Conditioning
- Heating
- Smoke Free
- Tub/Shower
- Washer/Dryer Hookup
Kitchen
- Dishwasher
- Disposal
- Eat-in Kitchen
- Freezer
- Kitchen
- Oven
- Range
- Refrigerator
Living Space
- Basement
- Carpet
- Family Room
- Linen Closet
- Vinyl Flooring
- Window Coverings
Outdoor Space
- Lawn
- Patio
- Yard
Unique Features
- Diamond Upgrade
- Dog Park
- Partial Basement
- Playground
- Private Community Pool
Apartment Model: Willow2 Bedroom, 1.5 Bath, 980 sq ftAvailable NowFloorplansPhotos![]()
Willow - Image 1 ![]()
Willow - Image 2 ![]()
Willow - Image 3 ![]()
Willow - Image 4 ![]()
Willow - Image 5 ![]()
Willow - Image 6 ![]()
Willow - Image 7 ![]()
Willow - Image 8 ![]()
Willow - Image 9 ![]()
Willow - Image 10 ![]()
Willow - Floorplan Apartment Unit: 7804Apartment Model: Willow2 Bedroom, 1.5 Bath, 980 sq ftAvailable NowApartment Unit: 0717Apartment Model: Willow2 Bedroom, 1.5 Bath, 980 sq ftAvailable August 3, 2026Apartment Unit: 0482Apartment Model: Willow2 Bedroom, 1.5 Bath, 980 sq ftAvailable August 7, 2026Walnut
2 Beds, 1.5 Baths, 1157 sq ftAvailable NowModel Gallery
Floorplans
Photos
Availability Details
Availability Date Unit Sq Ft View Details Available Now 0487 1157 Available Now 0489 1157 Available Now 0497 1157 Model Amenities and Features
Features
- Air Conditioning
- Cable Ready
- Ceiling Fans
- Heating
- High Speed Internet Access
- Smoke Free
- Tub/Shower
- Washer/Dryer Hookup
Kitchen
- Dishwasher
- Disposal
- Freezer
- Kitchen
- Oven
- Range
- Refrigerator
Living Space
- Basement
- Carpet
- Dining Room
- Family Room
- Linen Closet
- Vinyl Flooring
- Walk-In Closets
- Window Coverings
Outdoor Space
- Lawn
- Patio
- Yard
Unique Features
- Dog Park
- Playground
- Private Community Pool
Unit 0487 Amenities and Features
Features
- Air Conditioning
- Cable Ready
- Ceiling Fans
- Heating
- High Speed Internet Access
- Smoke Free
- Tub/Shower
- Washer/Dryer Hookup
Kitchen
- Dishwasher
- Disposal
- Freezer
- Kitchen
- Oven
- Range
- Refrigerator
Living Space
- Basement
- Carpet
- Dining Room
- Family Room
- Linen Closet
- Vinyl Flooring
- Walk-In Closets
- Window Coverings
Outdoor Space
- Lawn
- Patio
- Yard
Unique Features
- Dog Park
- Finished Basement
- Playground
- Private Community Pool
- Upgraded
Unit 0489 Amenities and Features
Features
- Air Conditioning
- Cable Ready
- Ceiling Fans
- Heating
- High Speed Internet Access
- Smoke Free
- Tub/Shower
- Washer/Dryer Hookup
Kitchen
- Dishwasher
- Disposal
- Freezer
- Kitchen
- Oven
- Range
- Refrigerator
Living Space
- Basement
- Carpet
- Dining Room
- Family Room
- Linen Closet
- Vinyl Flooring
- Walk-In Closets
- Window Coverings
Outdoor Space
- Lawn
- Patio
- Yard
Unique Features
- Diamond Upgrade
- Dog Park
- Finished Basement
- Playground
- Private Community Pool
Unit 0497 Amenities and Features
Features
- Air Conditioning
- Cable Ready
- Ceiling Fans
- Heating
- High Speed Internet Access
- Smoke Free
- Tub/Shower
- Washer/Dryer Hookup
Kitchen
- Dishwasher
- Disposal
- Freezer
- Kitchen
- Oven
- Range
- Refrigerator
Living Space
- Basement
- Carpet
- Dining Room
- Family Room
- Linen Closet
- Vinyl Flooring
- Walk-In Closets
- Window Coverings
Outdoor Space
- Lawn
- Patio
- Yard
Unique Features
- Dog Park
- Finished Basement
- Playground
- Private Community Pool
- Upgraded
Apartment Model: Walnut2 Bedroom, 1.5 Bath, 1157 sq ftAvailable NowFloorplansPhotos![]()
Walnut - Image 1 ![]()
Walnut - Image 2 ![]()
Walnut - Image 3 ![]()
Walnut - Image 4 ![]()
Walnut - Image 5 ![]()
Walnut - Image 6 ![]()
Walnut - Image 7 ![]()
Walnut - Image 8 ![]()
Walnut - Image 9 ![]()
Walnut - Image 10 ![]()
Walnut - Floorplan Apartment Unit: 0487Apartment Model: Walnut2 Bedroom, 1.5 Bath, 1157 sq ftAvailable NowApartment Unit: 0489Apartment Model: Walnut2 Bedroom, 1.5 Bath, 1157 sq ftAvailable NowApartment Unit: 0497Apartment Model: Walnut2 Bedroom, 1.5 Bath, 1157 sq ftAvailable Now3 Bedrooms
Pine
3 Beds, 1.5 Baths, 980 sq ftAvailability Details
Availability Date Unit Sq Ft Unavailable Pine 980 sq ft Oakwood
3 Beds, 1.5 Baths, 1157 sq ftModel Gallery
Floorplans
Availability Details
Availability Date Unit Sq Ft Unavailable Oakwood 1157 sq ft Apartment Model: Oakwood3 Bedroom, 1.5 Bath, 1157 sq ftUnavailable![]()
Oakwood - Floorplan
Property Information
- Renovated In 2017
- 528 Units
- 2 Stories
- Built in 1986
Lease Terms
- 12 mo
Fees and Policies
The fees listed below are community-provided and may exclude utilities or add-ons. All payments are made directly to the property and are non-refundable unless otherwise specified.
Required Fees
One-Time Basics
- Due at Application
- Application Fee Per ApplicantiCharged per applicant.$70.00
- Due at Move-In
- Security Deposit - RefundableiCharged Per Unit.$500.00
- Administrative FeeiCharged Per Unit.$150.00
- Deposit Alternatives AvailableiCharged per unit.$0.00
Utilities
- Common Area AmenityiCommon Area Electric Charged Per Unit.Varies/mo
- Utility - Billing Administrative FeeiCharged Per Unit.$0.00/mo
- Utility - Water/SeweriCharged Per Unit.Usage-Based/mo
- Trash RemovaliCharged per unit.$17.00/mo
Other Fees and Policies
Personal Add-Ons
- Renter's InsuranceiCharged Per Unit.$18.75/mo
Situational Fees
- Late Feei$50.00 on 2nd then $50.00 on 7th Charged Per Occurrence.$50.00/per occurrence
- Non-Sufficient FundsiCharged per unit.$50.00
Pet Fees
- Cat
- Pet FeeiMax of 2. Charged Per Pet.$300.00
- Monthly Pet FeeiMax of 2. Charged Per Pet.$50.00/mo
- Dog
- Pet FeeiMax of 2. Charged Per Pet.$300.00
- Monthly Pet FeeiMax of 2. Charged Per Pet.$50.00/mo
A pet profile (with PetScreening.com) and agreement for each pet required.Maximum of two pets per apartment home.No breed restrictions or weight limits.Applicable fees or deposits must be paid in full prior to the addition of a pet to your home.Animals not typically found in households including but not limited to monkeys, large birds, farm animals, squirrels, and large snakes and large lizards are prohibited. Aquariums over 15 gallons are also prohibited.
Max of 2.
Parking Info and Fees
- Surface Lot
- 1 Max
- Street
Property Fee Disclaimer: Based on community-supplied data and independent market research. Subject to change without notice. May exclude fees for mandatory or optional services and usage-based utilities.
Features and Amenities
Living Area Features
- Walk In Closets
Map
- Shopping
- Colleges
- Grocery
- Medical
- Parks
- Nearby Properties

Map
Renters Reviews and Ratings
Moved in moved right back out.
Property Manager Responded
Don't recommend
Property Manager Responded
William navarro
They Have Mice
Property Manager Responded
Horrible Maintenance
Property Manager Responded
Poor managment
Property Manager Responded
Horrible
Property Manager Responded
Terrible Experience
Property Manager Responded
Pretty Messy
Property Manager Responded
Very Happy
Awful - Keep looking
Honest Review
Nearby Schools
Worthingway Middle School
About GreatSchools Data on ApartmentHomeLiving.com.
Points of Interest
Time and distance from Worthington Meadows.
Arts Museums and Landmarks
Big Box and Retail
Lowe's
Target
Walgreens
Colleges and Universities
Columbus State Community College - Delaware Campus
Groceries
Kroger
Trader Joe's
Giant Eagle
Hospitals
Parks and Recreation
Worthington Meadows has 1 park within 9.1 miles, including Indian Village.
Restaurants and Dining
Shopping Centers
Worthington Meadows has 5 shopping centers within 0.8 miles.
Nearby Neighborhoods
Rental Price Ranges in the Area
| Bedroom | Average Rent | Cheapest Rent | Highest Rent |
|---|---|---|---|
| Columbus Studio Apartments | $1,229 | $300 | $2,865 |
| Columbus 1 Bedroom Apartments | $1,444 | $300 | $4,991 |
| Columbus 2 Bedroom Apartments | $1,754 | $300 | $10,000+ |
| Columbus 3 Bedroom Apartments | $2,199 | $550 | $8,409 |
| Columbus 4 Bedroom Apartments | $2,621 | $745 | $10,000+ |
| Columbus 5 Bedroom Apartments | $2,822 | $959 | $6,989 |
| Columbus 6 Bedroom Apartments | $4,143 | $2,900 | $7,364 |
Nearby Apartments
Nearby Homes
Did You Know?
43% of renters tour a property with an agent before signing a lease.


Max of 2.