


- 1–2 Bedrooms
- $1,462-$2,056 Pricing
- 870–1,220 Square Feet
About Wrights Point
Here in Ft. Wright, you'll find the private hilltop community called Wright's Point Apartments. If you're looking for comfortable, complete and relaxed lifestyle apartments in Northern Kentucky, Wright's Point Apartments is the place to be! Wright's Point Apartments is also your stop for apartments near Covington and Newport, and we are just ten minutes south of Downtown Cincinnati. Get the city location with the suburban price and seclusion. Come see Wright's Point today!*Information submitted through this marketing source to the property management company is not used to determine rental eligibility*
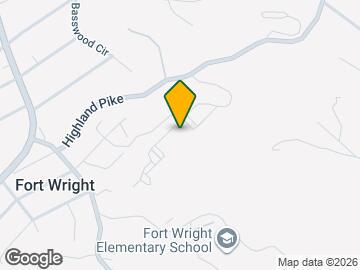
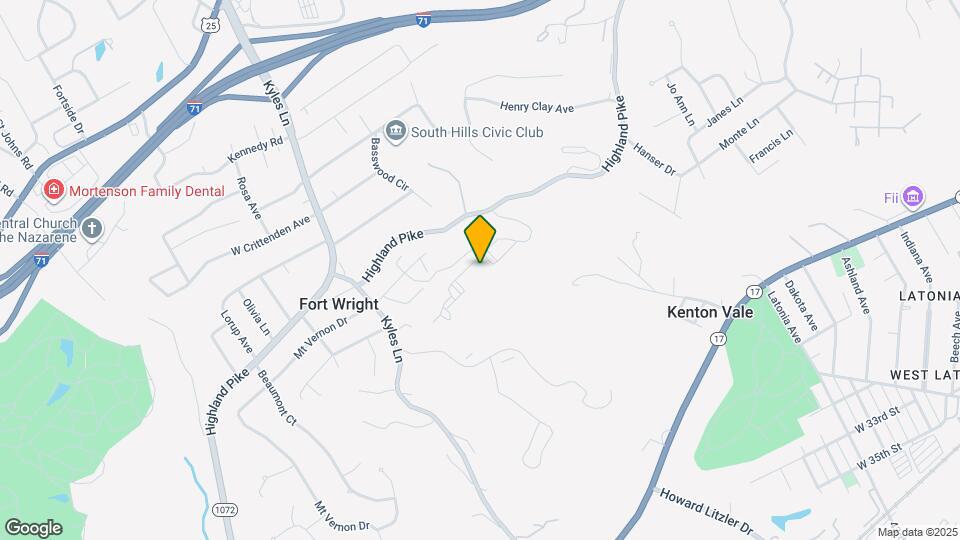
Wrights Point is located in the Kenton County Neighborhood and 41011 Zip code of Fort Wright, KY. This community is professionally managed by Towne Properties
Unique Features and Amenities
- Air Conditioner
- All White Cabinetry
- Apple Pay Available
- Bark Park
- BBQ/Picnic Area
- Beautiful Ceramic Tile Tub Surrounds
- Brushed Nickel Door Hardware
- Brushed Nickel Light Fixtures
- Car Care Facility
- Carpeting
- Ceiling Fan
- Coin Operated Laundromat
- Community Parties
- Detached Carports and Garages Available
- Electronic Thermostat
- Fireplace*
- Furnished*
- Gazebo
- Granite counters – Kitchens & Baths
- Modern 6” Baseboards Throughout
- No Deposit Option
- Pond with Fountain
- Pool Table
- Six-panel Doors Throughout
- Stainless Appliances Available
- Two-tone Grey Paint Scheme
Property Contact Info

- Listed by:
- Agency:
- Vendor Logo:
- Website:
- View Property Website
- Call Us:
- (859) 279-0900
- Disclaimer:
Office Hours
| Monday | 9:00 am–6:00 pm |
| Tuesday | 9:00 am–6:00 pm |
| Wednesday | 9:00 am–6:00 pm |
| Thursday | 9:00 am–6:00 pm |
| Friday | 9:00 am–6:00 pm |
| Saturday | Closed |
| Sunday | Closed |
Floorplan Pricing and Availability
Wrights Point offers 1 to 2 Bedroom apartments starting from $1,462 and having 870–1,220 sq ft. Here is the current pricing and availability:
New! Interactive Property Map
1 Bedroom
The Arlington
From $1,462
1 Bed, 1 Bath, 870 sq ftAvailable NowModel Gallery
Floorplans
Photos
Availability Details
Price Availability Date Unit Sq Ft View Details $1,462 Available Now 401F 870 $1,462 August 14, 2026 306C 870 $1,462 August 18, 2026 403A 870 Model Amenities and Features
Features
- Air Conditioning
- Cable Ready
- Ceiling Fans
- Fireplace
- High Speed Internet Access
Kitchen
- Dishwasher
- Disposal
- Granite Countertops
- Kitchen
Model Rent and Fees
Model Price Range
- $1,462 - $1,777
Current Available Pricing
- $1,462
Unit 401F Rent and Fees
Unit Price
- $1,462
View Details and Rent EstimateModel Rent and Fees
Model Price Range
- $1,462 - $1,777
Unit 306C Rent and Fees
Unit Price
- $1,462
View Details and Rent EstimateModel Rent and Fees
Model Price Range
- $1,462 - $1,777
Unit 403A Rent and Fees
Unit Price
- $1,462
View Details and Rent EstimateModel Rent and Fees
Model Price Range
- $1,462 - $1,777
Apartment Model: The ArlingtonFrom $1,4621 Bedroom, 1 Bath, 870 sq ftAvailable NowFloorplansPhotos![]()
The Arlington - Image 1 ![]()
The Arlington - Image 2 ![]()
The Arlington - Image 3 ![]()
The Arlington - Image 4 ![]()
The Arlington - Image 5 ![]()
The Arlington - Image 6 ![]()
The Arlington - Image 7 ![]()
The Arlington - Image 8 ![]()
The Arlington - Floorplan Apartment Unit: 401FApartment Model: The Arlington$1,4621 Bedroom, 1 Bath, 870 sq ftAvailable NowApartment Unit: 306CApartment Model: The Arlington$1,4621 Bedroom, 1 Bath, 870 sq ftAvailable August 14, 2026Apartment Unit: 403AApartment Model: The Arlington$1,4621 Bedroom, 1 Bath, 870 sq ftAvailable August 18, 20262 Bedrooms
The Bradford (3D Tour)
From $1,599
2 Beds, 2 Baths, 1200 sq ftAvailable NowCheapest 2 BedroomThis is the cheapest 2 Bedroom at this PropertyModel Gallery
Floorplans
Photos
Availability Details
Price Availability Date Unit Sq Ft View Details $1,599 Available Now 410C 1200 $1,672 Available Now 411A 1200 $1,672 September 15, 2026 409C 1200 Model Amenities and Features
Features
- Air Conditioning
- Cable Ready
- Ceiling Fans
- Fireplace
- High Speed Internet Access
Kitchen
- Dishwasher
- Disposal
- Granite Countertops
- Kitchen
Model Rent and Fees
Model Price Range
- $1,599 - $2,001
Current Available Pricing
- $1,599 - $1,672
Unit 410C Rent and Fees
Unit Price
- $1,599
View Details and Rent EstimateModel Rent and Fees
Model Price Range
- $1,599 - $2,001
Unit 411A Rent and Fees
Unit Price
- $1,672
View Details and Rent EstimateModel Rent and Fees
Model Price Range
- $1,599 - $2,001
Unit 409C Rent and Fees
Unit Price
- $1,672
View Details and Rent EstimateModel Rent and Fees
Model Price Range
- $1,599 - $2,001
Apartment Model: The Bradford (3D Tour)From $1,5992 Bedroom, 2 Bath, 1200 sq ftAvailable NowFloorplansPhotos![]()
The Bradford (3D Tour) - Image 1 ![]()
The Bradford (3D Tour) - Image 2 ![]()
The Bradford (3D Tour) - Image 3 ![]()
The Bradford (3D Tour) - Image 4 ![]()
The Bradford (3D Tour) - Image 5 ![]()
The Bradford (3D Tour) - Image 6 ![]()
The Bradford (3D Tour) - Image 7 ![]()
The Bradford (3D Tour) - Image 8 ![]()
The Bradford (3D Tour) - Image 9 ![]()
The Bradford (3D Tour) - Image 10 ![]()
The Bradford (3D Tour) - Floorplan Apartment Unit: 410CApartment Model: The Bradford (3D Tour)$1,5992 Bedroom, 2 Bath, 1200 sq ftAvailable NowApartment Unit: 411AApartment Model: The Bradford (3D Tour)$1,6722 Bedroom, 2 Bath, 1200 sq ftAvailable NowApartment Unit: 409CApartment Model: The Bradford (3D Tour)$1,6722 Bedroom, 2 Bath, 1200 sq ftAvailable September 15, 2026The Carlisle
From $1,719
2 Beds, 2 Baths, 1220 sq ftAvailable Sep 21Largest 2 BedroomThis is the largest 2 Bedroom at this PropertyModel Gallery
Floorplans
Availability Details
Price Availability Date Unit Sq Ft View Details $1,719 September 21, 2026 211A 1220 $1,719 September 21, 2026 405C 1220 Model Amenities and Features
Features
- Air Conditioning
- Cable Ready
- Ceiling Fans
- Fireplace
- High Speed Internet Access
Kitchen
- Dishwasher
- Disposal
- Granite Countertops
- Kitchen
Model Rent and Fees
Model Price Range
- $1,719 - $2,056
Current Available Pricing
- $1,719
Unit 211A Rent and Fees
Unit Price
- $1,719
View Details and Rent EstimateModel Rent and Fees
Model Price Range
- $1,719 - $2,056
Unit 405C Rent and Fees
Unit Price
- $1,719
View Details and Rent EstimateModel Rent and Fees
Model Price Range
- $1,719 - $2,056
Apartment Model: The CarlisleFrom $1,7192 Bedroom, 2 Bath, 1220 sq ftAvailable September 21, 2026![]()
The Carlisle - Floorplan 1 ![]()
The Carlisle - Floorplan 2 ![]()
The Carlisle - Floorplan 3 ![]()
The Carlisle - Floorplan 4 ![]()
The Carlisle - Floorplan 5 ![]()
The Carlisle - Floorplan 6 ![]()
The Carlisle - Floorplan 7 ![]()
The Carlisle - Floorplan 8 ![]()
The Carlisle - Floorplan 9 ![]()
The Carlisle - Floorplan 10 Apartment Unit: 211AApartment Model: The Carlisle$1,7192 Bedroom, 2 Bath, 1220 sq ftAvailable September 21, 2026Apartment Unit: 405CApartment Model: The Carlisle$1,7192 Bedroom, 2 Bath, 1220 sq ftAvailable September 21, 2026The Burbank
From $1,690
2 Beds, 2 Baths, 1160 sq ftAvailable Oct 5Model Gallery
Floorplans
Availability Details
Price Availability Date Unit Sq Ft $1,690 October 5, 2026 215B 1160 Model Amenities and Features
Features
- Air Conditioning
- Cable Ready
- Ceiling Fans
- Fireplace
- High Speed Internet Access
Kitchen
- Dishwasher
- Disposal
- Granite Countertops
- Kitchen
Unit 215B Rent and Fees
Unit Price
- $1,690
View Details and Rent EstimateModel Rent and Fees
Model Price Range
- $1,690 - $2,022
Apartment Model: The BurbankFrom $1,6902 Bedroom, 2 Bath, 1160 sq ftAvailable October 5, 2026![]()
The Burbank - Floorplan 1 ![]()
The Burbank - Floorplan 2 ![]()
The Burbank - Floorplan 3 ![]()
The Burbank - Floorplan 4 ![]()
The Burbank - Floorplan 5 ![]()
The Burbank - Floorplan 6 ![]()
The Burbank - Floorplan 7 ![]()
The Burbank - Floorplan 8 ![]()
The Burbank - Floorplan 9 ![]()
The Burbank - Floorplan 10 Apartment Unit: 215BApartment Model: The Burbank$1,6902 Bedroom, 2 Bath, 1160 sq ftAvailable October 5, 2026
Schedule a Tour
Property Information
- Built in 1990
- 3 Stories
- 192 Units
- Furnished
Fees and Policies
The fees listed below are community-provided and may exclude utilities or add-ons. All payments are made directly to the property and are non-refundable unless otherwise specified. Use the Cost Calculator to determine costs based on your needs.
Other Fees and Policies
Pet Fees
- Cat
- Cat DepositiMax of 2. Charged Per Pet.$150.00
- Cat FeeiMax of 2. Charged Per Pet.$150.00
- Cat RentiCharged Per Pet.$35.00/mo
- Dog
- Dog DepositiMax of 2. Charged Per Pet.$150.00
- Dog FeeiMax of 2. Charged Per Pet.$150.00
- Dog RentiCharged Per Pet.$35.00/mo
Breed restrictions apply, 50 lbs max weight
Max of 2. | Restrictions: None.
Parking Info and Fees
- Surface Lot
- 1 Max
- Garage Parking
- 1 Max
- Other
Property Fee Disclaimer: Based on community-supplied data and independent market research. Subject to change without notice. May exclude fees for mandatory or optional services and usage-based utilities.
Features and Amenities
On-Site Services
- Maintenance On Site
- Package Service
- Property Manager On Site
- Laundry Facilities
Community Features
- Clubhouse
- Walk Up
Outdoor Features
- Grill
- Pond
- Picnic Area
Recreation and Fitness
- Fitness Center
- Spa
- Tennis Court
- Pool
Interior Features
- Ceiling Fans
- Fireplace
- High Speed Internet Access
- Cable Ready
- Air Conditioning
Kitchen Amenities
- Dishwasher
- Kitchen
- Disposal
- Granite Countertops
Unique Amenities
- Garage Available

Map
- Shopping
- Colleges
- Grocery
- Medical
- Parks

Map
Getting Around
30 / 100 Somewhat walkable
40 / 100 Fairly bikeable
80 / 100 Very car friendly
Getting to Know the Area
50 / 100 Restaurants
20 / 100 Cafes
40 / 100 Nightlife
40 / 100 Shopping
70 / 100 Parks
100 / 100 Noise Level
Frequently Asked Questions about Wrights Point
Where is Wrights Point located?
Wrights Point is located at 109 Wrights Point Dr near the Kenton County area of Fort Wright, KY
What is the current rent range at Wrights Point?
1 Bedroom to 2 Bedroom Apartments at Wrights Point currently range from $1,462 to $1,719
When is the leasing office open?
- The office Hours for Wrights Point are
- Monday 9:00 am–6:00 pm
- Tuesday 9:00 am–6:00 pm
- Wednesday 9:00 am–6:00 pm
- Thursday 9:00 am–6:00 pm
- Friday 9:00 am–6:00 pm
- Saturday Closed
- Sunday Closed
Are pets allowed?
Call us today to find out our pet policy and if we allow pets
Renters Reviews and Ratings
Love this location
3 years
Living the life
Wright's Point, Kentucky - Experience
Making A Difference
Nearby Schools
Woodland Middle School
Scott High School
Ft Wright Elementary School
About GreatSchools Data on ApartmentHomeLiving.com.
Points of Interest
Time and distance from Wrights Point.
Arts Museums and Landmarks
Big Box and Retail
Kroger
Staples
Walgreens
Colleges and Universities
Groceries
Kroger
Hospitals
Parks and Recreation
Wrights Point has 5 parks within 6.5 miles, including Friendship Park, William Howard Taft Historical Site, Hauck Botanical Garden, California Woods Nature Park, and Cincinnati Zoo.
Restaurants and Dining
Shopping Centers
Wrights Point has 5 shopping centers within 1.3 miles.
Nearby Neighborhoods
Rental Price Ranges in the Area
| Bedroom | Average Rent | Cheapest Rent | Highest Rent |
|---|---|---|---|
| Fort Wright Studio Apartments | $2,233 | $1,631 | $3,750 |
| Fort Wright 1 Bedroom Apartments | $1,341 | $745 | $3,075 |
| Fort Wright 2 Bedroom Apartments | $1,524 | $890 | $4,185 |
| Fort Wright 3 Bedroom Apartments | $1,778 | $1,145 | $2,815 |
| 2 Bedroom Homes | $1,652 | $1,121 | $3,000 |
| 3 Bedroom Homes | $1,810 | $1,295 | $2,430 |
| 4 Bedroom Homes | $2,732 | $1,600 | $6,000 |
| 5 Bedroom Homes | $1,999 | $1,999 | $1,999 |
| 6 Bedroom Homes | $2,875 | $2,875 | $2,875 |
Browse Top Apartments in Fort Wright
By Price
By Community Type
- Fort Wright Apartments for Rent by Owner
- Fort Wright Apartments with Rent Specials
- Fort Wright Top Rated Apartments
- Fort Wright Corporate Apartments
- Fort Wright Furnished Apartments
- Fort Wright Gated Apartments
- Fort Wright Low Income Apartments
- New Fort Wright Apartments
- Fort Wright Senior Apartments
- Fort Wright Short-term Apartments
- Fort Wright Apartments with Utilities Included


Max of 2. | Restrictions: None.