
Your message has been sent! Thank you!

Wyncrest Apartments

Verified
This is a CoStar Verified® Listing

Wyncrest in Bala Cynwyd, PA is verified by CoStar’s® proprietary screening and fraud detection process, so you can shop and rent with confidence on ApartmentHomeLiving.com. Always protect yourself when shopping online.

(267) 682-7892
Check Availability
9 Presidential Blvd, Bala Cynwyd, PA 19004

Contact

Wyncrest

9 Presidential Blvd
Bala Cynwyd, PA 19004
(267) 682-7892
Wyncrest in Bala Cynwyd, PA - Building Photo
  • Studio–2 Bedrooms
  • $1,625-$3,305 Total Monthly Price

    Total Monthly Price

    Base Rent
    $1,625 - $3,305

    Total Monthly Price
    $1,625 - $3,305
  • 497–1,157 Square Feet

Rent Specials

Look and Lease Special: Apply within 48 Hours of Tour and Receive a Waived Amenity Fee ($450)

About Wyncrest

Welcome home to Wyncrest

Wyncrest is located in the Bala Cynwyd Neighborhood and 19004 Zip code of Bala Cynwyd, PA. This community is professionally managed by Greystar Real Estate Partners

Unique Features and Amenities

  • Dog Wash
  • rent adj $15
  • Rent adj -$170
  • Rent adj $25
  • Rent Adj -$30
  • Rent adj -$39
  • Rent adj -$40
  • Rent Adj -$5
  • Rent adj -$50
  • Rent adj -$55
  • Rent adj -$80
  • Yoga Room

See All Amenities

Property Contact Info

Office Hours

Monday9:00 am–6:00 pm
Tuesday9:00 am–6:00 pm
Wednesday9:00 am–6:00 pm
Thursday9:00 am–6:00 pm
Friday9:00 am–6:00 pm
SaturdayClosed
SundayClosed

Floorplan Pricing and Availability

Wyncrest offers Studio to 2 Bedroom apartments starting from $1,555 and having 497–1,157 sq ft. Here is the current pricing and availability:

Cost CalculatorEstimate your monthly and one-time fees
  • Studio

    Floorplan A1

    $1,650

    Studio, 1 Bath, 513 sq ft
    Total Monthly Price

    Total Monthly Price

    Base Rent
    $1,650

    Total Monthly Price
    $1,650
    Available Aug 28

    Availability Details

    PriceAvailability DateUnitSq FtView Details
    $1,650 August 28, 2026123513
    $1,650 October 19, 2026307513
    Prices shown for this property are the Total Monthly Price including Fees.

    Model Amenities and Features

    Features

    • Air Conditioning
    • Cable Ready
    • High Speed Internet Access
    • Washer/Dryer

    Kitchen

    • Dishwasher
    • Disposal
    • Eat-in Kitchen
    • Island Kitchen
    • Kitchen
    • Microwave
    • Oven
    • Quartz Countertops
    • Refrigerator
    • Stainless Steel Appliances

    Model Lease Information

    Model Price

    • $1,650Total Monthly Price
      Base Rent: $1,650
      Required Monthly Fees: None

    Deposit

    • $500 deposit

    Unit 123 Lease Information

    Unit Price

    • $1,650Total Monthly Price
      Base Rent: $1,650
      Required Monthly Fees: None
    • View Details and Rent Estimate

    Deposit

    • $500 deposit

    Model Lease Information

    Price

    • $1,650Total Monthly Price

    Unit 307 Lease Information

    Unit Price

    • $1,650Total Monthly Price
      Base Rent: $1,650
      Required Monthly Fees: None
    • View Details and Rent Estimate

    Deposit

    • $500 deposit

    Model Lease Information

    Price

    • $1,650Total Monthly Price

    Floorplan A3

    Studio, 1 Bath, 497 sq ft
     

    Availability Details

    PriceAvailability DateUnitSq FtDeposit
    $1,600Call for AvailabilityA3497 sq ft$500
    Prices shown for this property are the Total Monthly Price including Fees.

    Model Amenities and Features

    Features

    • Air Conditioning
    • Cable Ready
    • High Speed Internet Access
    • Washer/Dryer

    Kitchen

    • Dishwasher
    • Disposal
    • Eat-in Kitchen
    • Island Kitchen
    • Kitchen
    • Microwave
    • Oven
    • Quartz Countertops
    • Refrigerator
    • Stainless Steel Appliances

    Model Lease Information

    Model Price

    • $1,600Total Monthly Price
      Base Rent: $1,600
      Required Monthly Fees: None

    Deposit

    • $500 deposit

    Floorplan A2

    Studio, 1 Bath, 617 sq ft
     
    Largest StudioThis is the largest Studio at this Property

    Availability Details

    PriceAvailability DateUnitSq FtDeposit
    $1,555Call for AvailabilityA2617 sq ft$500
    Prices shown for this property are the Total Monthly Price including Fees.

    Model Amenities and Features

    Features

    • Air Conditioning
    • Cable Ready
    • High Speed Internet Access
    • Washer/Dryer

    Kitchen

    • Dishwasher
    • Disposal
    • Eat-in Kitchen
    • Island Kitchen
    • Kitchen
    • Microwave
    • Oven
    • Quartz Countertops
    • Refrigerator
    • Stainless Steel Appliances

    Model Lease Information

    Model Price

    • $1,555Total Monthly Price
      Base Rent: $1,555
      Required Monthly Fees: None

    Deposit

    • $500 deposit
    Show Unavailable Floorplans
  • 1 Bedroom

    Floorplan E

    $2,288

    1 Bed, 1 Bath, 759 sq ft
    Total Monthly Price

    Total Monthly Price

    Base Rent
    $2,288

    Total Monthly Price
    $2,288
    Available Sep 2

    Availability Details

    PriceAvailability DateUnitSq Ft
    $2,288 September 2, 2026127759
    Prices shown for this property are the Total Monthly Price including Fees.

    Model Amenities and Features

    Features

    • Air Conditioning
    • Cable Ready
    • High Speed Internet Access
    • Washer/Dryer

    Kitchen

    • Dishwasher
    • Disposal
    • Eat-in Kitchen
    • Island Kitchen
    • Kitchen
    • Microwave
    • Oven
    • Quartz Countertops
    • Refrigerator
    • Stainless Steel Appliances

    Unit 127 Lease Information

    Unit Price

    • $2,288Total Monthly Price
      Base Rent: $2,288
      Required Monthly Fees: None
    • View Details and Rent Estimate

    Deposit

    • $500 deposit

    Model Lease Information

    Price

    • $2,288Total Monthly Price

    Floorplan CL

    $2,128

    1 Bed, 1 Bath, 707 sq ft
    Total Monthly Price

    Total Monthly Price

    Base Rent
    $2,128

    Total Monthly Price
    $2,128
    Available Sep 9

    Availability Details

    PriceAvailability DateUnitSq Ft
    $2,128 September 9, 2026316707
    Prices shown for this property are the Total Monthly Price including Fees.

    Model Amenities and Features

    Features

    • Air Conditioning
    • Cable Ready
    • High Speed Internet Access
    • Washer/Dryer

    Kitchen

    • Dishwasher
    • Disposal
    • Eat-in Kitchen
    • Island Kitchen
    • Kitchen
    • Microwave
    • Oven
    • Quartz Countertops
    • Refrigerator
    • Stainless Steel Appliances

    Unit 316 Lease Information

    Unit Price

    • $2,128Total Monthly Price
      Base Rent: $2,128
      Required Monthly Fees: None
    • View Details and Rent Estimate

    Deposit

    • $500 deposit

    Model Lease Information

    Price

    • $2,128Total Monthly Price

    Floorplan D

    $2,288

    1 Bed, 1 Bath, 774 sq ft
    Total Monthly Price

    Total Monthly Price

    Base Rent
    $2,288

    Total Monthly Price
    $2,288
    Available Sep 30

    Availability Details

    PriceAvailability DateUnitSq FtView Details
    $2,288 September 30, 2026314774
    $2,288 October 21, 2026418774
    Prices shown for this property are the Total Monthly Price including Fees.

    Model Amenities and Features

    Features

    • Air Conditioning
    • Cable Ready
    • High Speed Internet Access
    • Washer/Dryer

    Kitchen

    • Dishwasher
    • Disposal
    • Eat-in Kitchen
    • Island Kitchen
    • Kitchen
    • Microwave
    • Oven
    • Quartz Countertops
    • Refrigerator
    • Stainless Steel Appliances

    Model Lease Information

    Model Price

    • $2,288Total Monthly Price
      Base Rent: $2,288
      Required Monthly Fees: None

    Deposit

    • $500 deposit

    Unit 314 Lease Information

    Unit Price

    • $2,288Total Monthly Price
      Base Rent: $2,288
      Required Monthly Fees: None
    • View Details and Rent Estimate

    Deposit

    • $500 deposit

    Model Lease Information

    Price

    • $2,288Total Monthly Price

    Unit 418 Lease Information

    Unit Price

    • $2,288Total Monthly Price
      Base Rent: $2,288
      Required Monthly Fees: None
    • View Details and Rent Estimate

    Deposit

    • $500 deposit

    Model Lease Information

    Price

    • $2,288Total Monthly Price

    Floorplan C

    $2,098

    1 Bed, 1 Bath, 679 sq ft
    Total Monthly Price

    Total Monthly Price

    Base Rent
    $2,098

    Total Monthly Price
    $2,098
    Available Oct 13
    Cheapest 1 BedroomThis is the cheapest 1 Bedroom at this Property

    Availability Details

    PriceAvailability DateUnitSq FtView Details
    $2,098 October 13, 2026410679
    $2,098 October 22, 2026434679
    Prices shown for this property are the Total Monthly Price including Fees.

    Model Amenities and Features

    Features

    • Air Conditioning
    • Cable Ready
    • High Speed Internet Access
    • Washer/Dryer

    Kitchen

    • Dishwasher
    • Disposal
    • Eat-in Kitchen
    • Island Kitchen
    • Kitchen
    • Microwave
    • Oven
    • Quartz Countertops
    • Refrigerator
    • Stainless Steel Appliances

    Model Lease Information

    Model Price

    • $2,098Total Monthly Price
      Base Rent: $2,098
      Required Monthly Fees: None

    Deposit

    • $500 deposit

    Unit 410 Lease Information

    Unit Price

    • $2,098Total Monthly Price
      Base Rent: $2,098
      Required Monthly Fees: None
    • View Details and Rent Estimate

    Deposit

    • $500 deposit

    Model Lease Information

    Price

    • $2,098Total Monthly Price

    Unit 434 Lease Information

    Unit Price

    • $2,098Total Monthly Price
      Base Rent: $2,098
      Required Monthly Fees: None
    • View Details and Rent Estimate

    Deposit

    • $500 deposit

    Model Lease Information

    Price

    • $2,098Total Monthly Price

    Floorplan B

    1 Bed, 1 Bath, 579 sq ft
     

    Availability Details

    PriceAvailability DateUnitSq FtDeposit
    $1,998Call for AvailabilityB579 sq ft$500
    Prices shown for this property are the Total Monthly Price including Fees.

    Model Amenities and Features

    Features

    • Air Conditioning
    • Cable Ready
    • High Speed Internet Access
    • Washer/Dryer

    Kitchen

    • Dishwasher
    • Disposal
    • Eat-in Kitchen
    • Island Kitchen
    • Kitchen
    • Microwave
    • Oven
    • Quartz Countertops
    • Refrigerator
    • Stainless Steel Appliances

    Model Lease Information

    Model Price

    • $1,998Total Monthly Price
      Base Rent: $1,998
      Required Monthly Fees: None

    Deposit

    • $500 deposit

    Floorplan D2

    1 Bed, 1 Bath, 700 sq ft
     

    Availability Details

    PriceAvailability DateUnitSq FtDeposit
    $2,118Call for AvailabilityD2700 sq ft$500
    Prices shown for this property are the Total Monthly Price including Fees.

    Model Amenities and Features

    Features

    • Air Conditioning
    • Cable Ready
    • High Speed Internet Access
    • Washer/Dryer

    Kitchen

    • Dishwasher
    • Disposal
    • Eat-in Kitchen
    • Island Kitchen
    • Kitchen
    • Microwave
    • Oven
    • Quartz Countertops
    • Refrigerator
    • Stainless Steel Appliances

    Model Lease Information

    Model Price

    • $2,118Total Monthly Price
      Base Rent: $2,118
      Required Monthly Fees: None

    Deposit

    • $500 deposit

    Floorplan DL

    1 Bed, 1 Bath, 826 sq ft
     
    Largest 1 BedroomThis is the largest 1 Bedroom at this Property

    Availability Details

    PriceAvailability DateUnitSq FtDeposit
    $2,313Call for AvailabilityDL826 sq ft$500
    Prices shown for this property are the Total Monthly Price including Fees.

    Model Amenities and Features

    Features

    • Air Conditioning
    • Cable Ready
    • High Speed Internet Access
    • Washer/Dryer

    Kitchen

    • Dishwasher
    • Disposal
    • Eat-in Kitchen
    • Island Kitchen
    • Kitchen
    • Microwave
    • Oven
    • Quartz Countertops
    • Refrigerator
    • Stainless Steel Appliances

    Model Lease Information

    Model Price

    • $2,313Total Monthly Price
      Base Rent: $2,313
      Required Monthly Fees: None

    Deposit

    • $500 deposit
    Show Unavailable Floorplans
  • 2 Bedrooms

    Floorplan H

    $3,330

    2 Beds, 2 Baths, 981 sq ft
    Total Monthly Price

    Total Monthly Price

    Base Rent
    $3,330

    Total Monthly Price
    $3,330
    Available Sep 4

    Availability Details

    PriceAvailability DateUnitSq FtView Details
    $3,330 September 4, 2026311981
    $3,330 September 16, 2026235981
    Prices shown for this property are the Total Monthly Price including Fees.

    Model Amenities and Features

    Features

    • Air Conditioning
    • Cable Ready
    • High Speed Internet Access
    • Washer/Dryer

    Kitchen

    • Dishwasher
    • Disposal
    • Eat-in Kitchen
    • Island Kitchen
    • Kitchen
    • Microwave
    • Oven
    • Quartz Countertops
    • Refrigerator
    • Stainless Steel Appliances

    Model Lease Information

    Model Price

    • $3,330Total Monthly Price
      Base Rent: $3,330
      Required Monthly Fees: None

    Deposit

    • $500 deposit

    Unit 311 Lease Information

    Unit Price

    • $3,330Total Monthly Price
      Base Rent: $3,330
      Required Monthly Fees: None
    • View Details and Rent Estimate

    Deposit

    • $500 deposit

    Model Lease Information

    Price

    • $3,330Total Monthly Price

    Unit 235 Lease Information

    Unit Price

    • $3,330Total Monthly Price
      Base Rent: $3,330
      Required Monthly Fees: None
    • View Details and Rent Estimate

    Deposit

    • $500 deposit

    Model Lease Information

    Price

    • $3,330Total Monthly Price

    Floorplan G

    2 Beds, 2 Baths, 1017 sq ft
     

    Availability Details

    PriceAvailability DateUnitSq FtDeposit
    $3,205Call for AvailabilityG1017 sq ft$500
    Prices shown for this property are the Total Monthly Price including Fees.

    Model Amenities and Features

    Features

    • Air Conditioning
    • Cable Ready
    • High Speed Internet Access
    • Washer/Dryer

    Kitchen

    • Dishwasher
    • Disposal
    • Eat-in Kitchen
    • Island Kitchen
    • Kitchen
    • Microwave
    • Oven
    • Quartz Countertops
    • Refrigerator
    • Stainless Steel Appliances

    Model Lease Information

    Model Price

    • $3,205Total Monthly Price
      Base Rent: $3,205
      Required Monthly Fees: None

    Deposit

    • $500 deposit

    Floorplan I

    2 Beds, 2 Baths, 1157 sq ft
     
    Largest 2 BedroomThis is the largest 2 Bedroom at this Property

    Availability Details

    PriceAvailability DateUnitSq FtDeposit
    $3,130Call for AvailabilityI1157 sq ft$500
    Prices shown for this property are the Total Monthly Price including Fees.

    Model Amenities and Features

    Features

    • Air Conditioning
    • Cable Ready
    • High Speed Internet Access
    • Washer/Dryer

    Kitchen

    • Dishwasher
    • Disposal
    • Eat-in Kitchen
    • Island Kitchen
    • Kitchen
    • Microwave
    • Oven
    • Quartz Countertops
    • Refrigerator
    • Stainless Steel Appliances

    Model Lease Information

    Model Price

    • $3,130Total Monthly Price
      Base Rent: $3,130
      Required Monthly Fees: None

    Deposit

    • $500 deposit
    Show Unavailable Floorplans
Price shown is total price based on community-supplied monthly required fees. Excludes user-selected optional fees and variable or usage-based fees and required charges due at or prior to move-in or at move-out. View Fees and Policies for details. Price, availability, fees, and any applicable rent special are subject to change without notice.

Schedule a Tour

Request Tour
Call us at: (267) 682-7892 to request a tour.

Videos

3D Tours

Property Information

  • 173 Units
  • 5 Stories
  • Built in 2021
  • Furnished Units Available

Lease Terms

  • 6 - 18 mo
  • Short Term Lease Options

Fees and Policies

The fees listed below are community-provided and may exclude utilities or add-ons. All payments are made directly to the property and are non-refundable unless otherwise specified. Use the Cost Calculator to determine costs based on your needs.

Ask About Our Fees

Required Fees

Utilities

Trash Services - DoorstepiMax of 1. Amount for doorstep trash removal from rental home.$20/mo
Utility - Billing Administrative FeeiMax of 1. Amount to manage utility services billing.$4.88/mo
Utility - ElectriciMax of 1. Usage-Based (Utilities). Amount for provision and consumption of electricity.Varies/mo
Disclaimer: Utility apportionment is submetered water/gas/electric.
Utility - Water/SeweriMax of 1. Usage-Based (Utilities). Amount for provision and/or consumption of water and sewer services.Varies/mo

One-Time Basics

Due at Application
Application FeeiMax of 1. Amount to process application, initiate screening, and take a rental home off the market.$50
Community Amenity FeeiMax of 1. Amount for community amenity use and services.$450
Due at Move-In
Utility - New Account FeeiMax of 1. Amount to establish utility services.$17
Security Deposit (Refundable)iMax of 1. Amount intended to be held through residency that may be applied toward amounts owed at move-out. Refunds processed per application and lease terms.$500
Due at Move-Out
Utility - Final Bill FeeiMax of 1. Amount billed to calculate final utility statement.$17

Other Fees and Policies

Situational Fees

Utility - Vacant Cost RecoveryiMax of 1. Usage-Based (Utilities). Amount for utility usage not transferred to resident responsibility any time during occupancy.Varies/per occurrence
Access Device - ReplacementiMax of 1. Amount to obtain a replacement access device for community; fobs, keys, remotes, access passes.$50/per occurrence
Intra-Community Transfer FeeiMax of 1. Amount due when transferring to another rental unit within community.$500/per occurrence
Late FeeiMax of 1. Amount for paying after rent due date; per terms of lease.$50/per occurrence
Returned Payment Fee (NSF)iMax of 1. Amount for returned payment.$25/per occurrence
Utility - Vacant Processing FeeiMax of 1. Amount for failing to transfer utilities into resident name.$50/per occurrence
Renters Liability Only - Non-ComplianceiMax of 1. Amount for not maintaining required Renters Liability Policy.$15/per occurrence
Comments:

Max of 1.

Pet Fees

Cat
Pet FeeiMax of 1. Amount to facilitate authorized pet move-in.$350
Pet RentiMax of 1. Monthly amount for authorized pet.$35/mo
Comments:

Max of 1.

Dog
Pet FeeiMax of 1. Amount to facilitate authorized pet move-in.$350
Pet RentiMax of 1. Monthly amount for authorized pet.$35/mo
Comments:

Max of 1.

Cats
  • 2 Pet Limit
Restrictions:

We welcome 2 pets per apartment home. There is a $350 non-refundable pet fee. Pet rent is $35 per month. Breed Restrictions apply. Please call our Leasing Office for complete Pet Policy information.

Dogs
  • 2 Pet Limit
Restrictions:

We welcome 2 pets per apartment home. There is a $350 non-refundable pet fee. Pet rent is $35 per month. Breed Restrictions apply. Please call our Leasing Office for complete Pet Policy information.

Parking Fees

Parking
Parking FeeiMax of 1. Amount for parking space/services. May be subject to availability.$100/mo
Comments:

Max of 1.

Additional Parking Options

Parking

Storage Fees

Storage Unit
Storage FeeiMax of 1. Amount for usage of optional storage space. May be subject to availability.$50/mo
Comments:

Max of 1.

Storage
Storage Unit

Property Fee Disclaimer: Total Monthly Leasing Price includes base rent, all monthly mandatory and any user-selected optional fees. Excludes variable, usage-based, and required charges due at or prior to move-in or at move-out. Security Deposit may change based on screening results, but total will not exceed legal maximums. Some items may be taxed under applicable law. Some fees may not apply to rental homes subject to an affordable program. All fees are subject to application and/or lease terms. Prices and availability subject to change. Resident is responsible for damages beyond ordinary wear and tear. Resident may need to maintain insurance and to activate and maintain utility services, including but not limited to electricity, water, gas, and internet, per the lease. Additional fees may apply as detailed in the application and/or lease agreement, which can be requested prior to applying. Pets: Pet breed and other pet restrictions apply. Rentable Items: All Parking, storage, and other rentable items are subject to availability. Final pricing and availability will be determined during lease agreement. See Leasing Agent for details.

Features and Amenities

On-Site Services

  • Maintenance On Site
  • Property Manager On Site
  • Community Wide Wi Fi
  • 24 Hour Access
  • Key Fob Entry

Community Features

  • Conference Rooms
  • Multi Use Room
  • Lounge
  • Elevator

Outdoor Features

  • Grill
  • Sundeck
  • Picnic Area
  • Fenced Lot
  • Courtyard
  • Controlled Access

Recreation and Fitness

  • Fitness Center
  • Pool

Interior Features

  • High Speed Internet Access
  • Cable Ready
  • Washer/Dryer
  • Air Conditioning

Kitchen Amenities

  • Dishwasher
  • Eat In Kitchen
  • Microwave
  • Oven
  • Disposal
  • Island Kitchen
  • Refrigerator
  • Kitchen
  • Stainless Steel Appliances
  • Quartz Countertops

Living Area Features

  • High Ceilings
  • Walk In Closets
  • Den
  • Office
  • Recreation Room
  • Vinyl Flooring
  • Carpet

Student Features

  • Private Bathroom
  • Study Lounge
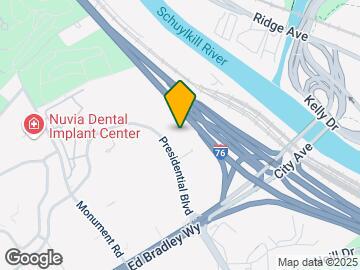
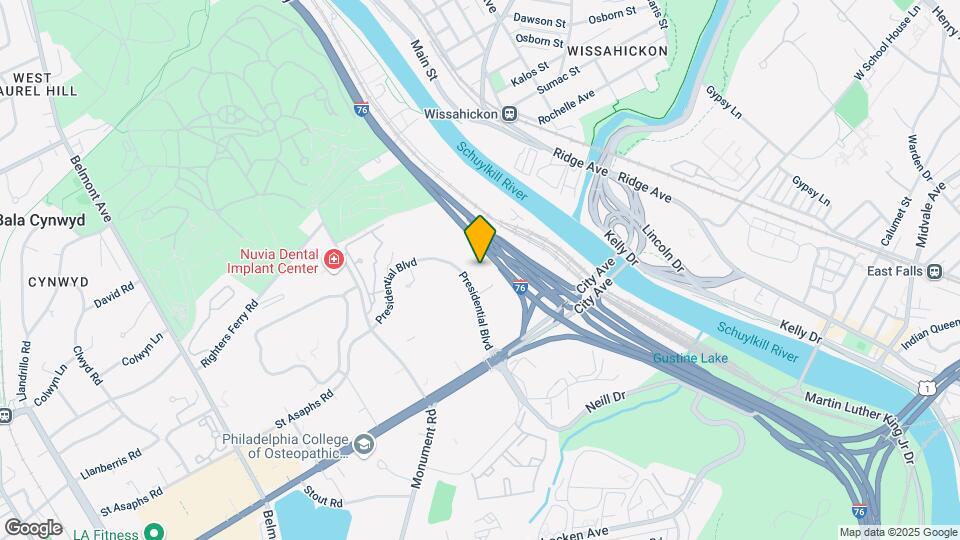
Google Map

Map

9 Presidential Blvd, Bala Cynwyd, PA 19004

Getting Around

  • 60 / 100 Moderately walkable

    Most day-to-day needs are within walking distance

  • 50 / 100 Some public transit

    Transit is available for most trips

  • 60 / 100 Moderately bikeable

    Suitable for bicycle commuting and/or recreation

  • 100 / 100 Exceptionally car friendly

    Excellent access to freeways and/or major arteries, with almost no chance of parking problems

Scores provided by Local Logic details

Getting to Know the Area

  • 70 / 100 Restaurants

    Variety of restaurants within a few minutes

  • 50 / 100 Cafes

    Some cafés within a few minutes

  • 80 / 100 Nightlife

    Wide variety of bars within a few minutes

  • 60 / 100 Shopping

    Several shops within a few minutes

  • 100 / 100 Parks

    Exceptionally large amount of park space within a few minutes

  • 0 / 100 Noise Level

    Many sources of noise nearby

Scores provided by Local Logic

Frequently Asked Questions about Wyncrest

Where is Wyncrest located?

Wyncrest is located at 9 Presidential Blvd near the Bala Cynwyd area of Bala Cynwyd, PA

What is the current rent range at Wyncrest?

Studio to 2 Bedroom Apartments at Wyncrest currently range from $1,555 to $3,330

When is the leasing office open?

  • The office Hours for Wyncrest are
  • Monday 9:00 am–6:00 pm
  • Tuesday 9:00 am–6:00 pm
  • Wednesday 9:00 am–6:00 pm
  • Thursday 9:00 am–6:00 pm
  • Friday 9:00 am–6:00 pm
  • Saturday Closed
  • Sunday Closed

Are pets allowed?

Call us today to find out our pet policy and if we allow pets

Are there any rent specials?

The current rent special at Wyncrest is: Look and Lease Special: Apply within 48 Hours of Tour and Receive a Waived Amenity Fee ($450).

Lifestyle Ratings

  • Family Friendly 3.4

    Family Friendly apartments feature the best community amenities for larger families like larger floorplans, playgrounds and day care options.

    Rating Factors

    This 3.4-star Family Friendly rating is based on the following features:

    • Community-Wide WiFi
    • Fitness Center
    • Fenced Lot(s)
    • Washer/Dryer In Unit
    • Controlled Gate Access
    • Eat in Kitchen or Dining Rooms
    • Dishwashers
    • High Speed Internet Access
    • Swimming Pool(s)
    • Elevator(s)
    • Multi-Use Room
    • Key Fob Entry
    • Maintenance on site
    • Vinyl Flooring
    • Recreation Room(s)
    • Office(s)
    • Dens
    • Kitchens
    • Island Kitchens
    • Disposals
    • Property Manager on Site
    • Air Conditioning
    • 24 Hour Access
    • Lounge
    • Courtyard
    • Grill(s)
    • Picnic Area
    • Sundeck(s)
    • Cable Ready
    See more
    See less
  • Student Living 3.2

    Rentals that are highly rated for the Student Living Lifestyle rating have top features and amenities that benefit students and others who enjoy living the student lifestyle.

    Rating Factors

    This 3.2-star Student Living rating is based on the following features:

    • Study Lounge
    • Community-Wide WiFi
    • Private Bathroom
    • Fenced Lot(s)
    • Washer/Dryer In Unit
    • Property Manager on Site
    • 24 Hour Access
    • Multi-Use Room
    • Recreation Room(s)
    • Elevator(s)
    • Sundeck(s)
    • Swimming Pool(s)
    • Fitness Center
    • Refrigerators
    • Disposals
    • Ovens
    • Eat in Kitchen or Dining Rooms
    • Kitchens
    • Stainless Steel Appliances
    • High Ceilings
    • Dens
    • Dishwashers
    • Air Conditioning
    • High Speed Internet Access
    • Controlled Gate Access
    • Picnic Area
    • Grill(s)
    • Lounge
    • Key Fob Entry
    • Maintenance on site
    • Cable Ready
    • Courtyard
    See more
    See less
Learn more about Lifestyle Search

Renters Reviews and Ratings

3.2
9 Renters Reviews

Verified Renter

June 1, 2026 - Review from Apartments.com
Rent is too high, for non-luxury apartments. No 24/7 concierge, packages can no longer be delivered to my door, recycle shoot goes into the same dumpster so no recycling is happening. Hallways frequently smell of garbage or wet dogs. Rent should reflect the amenities and quality of the building and it does not.

Great location

May 6, 2025 - Review from Apartments.com
This community is an ideal location since it is so close to center city without being in the hustle and bustle. I also have an apartment with a great view

Property Manager Responded

May 9, 2025
Thank you for your wonderful review of Luxor Bala Cynwyd. We truly appreciate your feedback.

love it here

March 27, 2025 - Review from Apartments.com
Luxor Lifestyle has been a journey. I’ve have nothing but a great experience with my apartment. It’s spacious, clean, well-designed. As for the whole building, I look forward to each week’s fun event in the BYOB bar. The amenities like the grill, pools, and bar really make this place feel luxurious. With the new leasing staff, Hali and Suzie, I’ve had no complaints and they’ve been doing such a great job ensuring each resident really feels at home. If I could stay here forever, I would!

Property Manager Responded

March 28, 2025
Hi! It is truly amazing to hear your positive feedback about Luxor Bala Cynwyd. We're thrilled to know that you're enjoying your spacious apartment and the building's amenities. We're also pleased to hear that our leasing staff, Hali and Suzie, have been successful in making you feel at home. Thank you for taking the time to share your experience!

The Elevators Will Drive You Insane

October 11, 2024 - Review from Apartments.com
The floors are thin, and management is slow to respond. The elevators are incredibly slow, and it's no exaggeration. It takes 8 seconds to go down one floor and 10 seconds for the doors to open. The algorithm is also poorly designed — if one elevator is heading down, the system won’t send another, even if the first one needs to overshoot your floor before returning. To make matters worse, if you enter from the lobby, you need to switch elevators to reach any floor above the first.

Cool Building

October 23, 2022 - Review from Apartments.com
There are a ton of amenities here! Very bright apartments and pet friendly too.

Property Manager Responded

November 11, 2022
Thank you for leaving our community a 5-star review!

Subpar Cleanliness, Trash, Hard Water & No Parking

September 12, 2022 - Review from Apartments.com
The property beyond the 1st floor is not well maintained. The carpets are always filthy in the elevators, and on the 4th floor. People leave bags of trash outside the apartments on all the floors all times of the day and night. This is just the type of building where you do that I guess. It's disgusting, not a clean space. There is 1 person to clean the entire building. The water is super hard which for the first time in my life caused me to develop eczema patches. Finally, there is no guest ...
parking. It's far from a luxury experience.
Read More

Property Manager Responded

September 29, 2022
Thank you for sharing your feedback with us. We apologize for any issues or inconveniences you have experienced. Please contact our Leasing Office so we can address your concerns.

Great Building-Love the amenities!

July 26, 2022 - Review from Apartments.com
I just moved in and have had the best move in experience by far! The on site team is exceptional and I love having the fitness center and pool onsite. I'm minutes from the city and Manayunk so I have plenty of options if I'm looking for something to do. Great location!

Property Manager Responded

September 29, 2022
We are so glad that you Love Life Here! Thank you for reviewing our community.

Do not move here !!

May 5, 2022 - Review from Apartments.com
there is absolutely no space for parking .. not even for guest that you may bring over.. i had a friend come visit me and she was afraid that she was going to get towed so she had to go back home and uber here . because there are towed signs surround the building & the parking space that were previously available now says retail parking so i believe they sold it to the retail store down stairs

Property Manager Responded

September 29, 2022
We are sorry to see this review. Please contact the Leasing Office so that we have the opportunity to discuss your experience.

VERY Poorly Constructed Apartment Building - Don't Move Here if You Want to Sleep

April 2, 2022 - Review from Apartments.com
Buyer beware: this building's management has deleted previous negative reviews on this website - without addressing any of the issues that continue now. The building is made with very cheap materials, and there is no soundproofing. You can hear people speaking loudly/shouting in the hallway, hear clear conversations from other neighboring units/units a few off, and there are loud noises/banging that can be heard nightly, whether you are living facing the highway or the courtyard. It is ...
unlivable, and I don't recommend anyone move here for any reason.
Read More

Property Manager Responded

April 4, 2022
Hi Brianne. We would like to document your feedback so we can assist with resolving your issue, however we cannot find your name as a resident in our community. We would like to speak with you to discuss further and can be reached at luxorbala@westrum.com or (267) 881-2786. We look forward to hearing from you so we can help.

Property Manager Responded

September 29, 2022
Thank you for sharing your feedback with us. We apologize for any issues or inconveniences you have experienced.

Nearby Schools

Cynwyd School

Lower Merion School District
101 West Levering Mill Road
Public School - Grades K-5 (446 Students)
In Attendance Zone4 minute drive / 1.6 miles away
10/10

Lower Merion High School

Lower Merion School District
315 East Montgomery Avenue
Public School - Grades 9-12 (1674 Students)
In Attendance Zone7 minute drive / 3.6 miles away
10/10

Bala-Cynwyd Middle School

Lower Merion School District
510 Bryn Mawr Avenue
Public School - Grades K-8 (794 Students)
In Attendance Zone4 minute drive / 1.6 miles away
9/10

Harriton Senior High School

Lower Merion School District
600 N Ithan Ave
Public School - Grades 9-12 (1239 Students)
In Attendance Zone12 minute drive / 5.9 miles away
10/10
School data provided by GreatSchools.
details
The GreatSchools Rating helps parents compare schools within a state based on a variety of school quality indicators and provides a helpful picture of how effectively each school serves all of its students. Ratings are on scale of 1 (below average) and to 10 (above average) and can include test scores, college readiness, academic progress, advanced courses, equity, discipline and attendance data. We also advise parents to visit schools, consider other information on school performance and programs, and consider needs as part of the school selection process.

About GreatSchools Data on ApartmentHomeLiving.com.

Points of Interest

Time and distance from Wyncrest.

Arts Museums and Landmarks

Philadelphia Museum of Art

2600 Benjamin Franklin Pkwy
7 minute drive / 3.52 miles away

Free Library of Philadephia

1901 Vine Street
8 minute drive / 4.09 miles away

The Frankling Institute

222 N 20th St
8 minute drive / 4.12 miles away

Big Box and Retail

Target

4000 Monument Rd
1 minute drive / 0.26 miles away

Autozone

3101 W Allegheny Ave
4 minute drive / 1.65 miles away

Lowe's

1500 N 50th St
4 minute drive / 2.33 miles away

Colleges and Universities

Philadelphia College of Osteopathic Medicine

4170 City Avenue
1 minute drive / 0.49 miles away

Philadelphia University

4201 Henry Avenue
3 minute drive / 1.12 miles away

Drexel University - Queen Lane Medical Campus

2900 Queen Lane
5 minute drive / 1.75 miles away

Groceries

Save-A-Lot

301 W Chelten Ave
4 minute drive / 2.07 miles away

Aldi

4421 Market St
7 minute drive / 3.51 miles away

The Fresh Grocer

1501 N Broad St
7 minute drive / 3.59 miles away

Hospitals

Roxborough Memorial Hospital

5800 Ridge Ave
3 minute drive / 1.28 miles away

Fairmount Behavioral Health System

561 Fairthorne Avenue
5 minute drive / 2.38 miles away

Temple University Hospital

3401 North Broad Street
6 minute drive / 3.08 miles away

Military Bases

Naval Inventory Control Point Philadelphia

13 minute drive / 6.45 miles away

Defense Personnel Support Center

14 minute drive / 6.54 miles away

Philadelphia Naval Busi Center

18 minute drive / 8.42 miles away

Parks and Recreation

Edgar Allen Poe Historical Site

532 N. 7th St
9 minute drive / 4.61 miles away

Independence Historical Park

5th & Chestnut
10 minute drive / 4.72 miles away

Franklin Square

200 N 6th St
10 minute drive / 4.98 miles away

Wyncrest has 5 parks within 5.3 miles, including Edgar Allen Poe Historical Site, Independence Historical Park, Franklin Square, Bartram Gardens, and Bartram's Gardens.

Restaurants and Dining

La Colombe Torrefaction

130 S. 19th Street
9 minute drive / 4.56 miles away

Lacroix at the Rittenhouse Hotel

210 West Rittenhouse Square
9 minute drive / 4.6 miles away

Tacconelli's Pizzeria

2604 East Somerset Street
11 minute drive / 5.52 miles away

Shopping Centers

Manayunk Crossing

3720-40 Main St
1 minute drive / 0.37 miles away

Monument Plaza

4160 Monument Rd
1 minute drive / 0.54 miles away

Ford Road Shopping Center

3967-3987 Ford Rd
2 minute drive / 0.7 miles away

Wyncrest has 5 shopping centers within 0.9 miles.

Transit Stations

Wissahickon-R6

5001 Ridge Avenue
1 minute drive / 0.45 miles away

East Falls-R6

3600 Midvale Ave
2 minute drive / 0.95 miles away

Bala-R6

City Ave and Bala Ave
3 minute drive / 1.13 miles away

Nearby Neighborhoods

Aston

Studio to 3 Bedroom Apartments from $1,015
View Rentals

Wynnefield Heights

Studio to 4 Bedroom Apartments from $755
View Rentals

Wynnefield

Studio to 7 Bedroom Apartments from $300
View Rentals

Rental Price Ranges in the Area

BedroomAverage RentCheapest RentHighest Rent
Bala Cynwyd Studio Apartments $1,373$300$2,160
Bala Cynwyd 1 Bedroom Apartments $1,856$634$3,595
Bala Cynwyd 2 Bedroom Apartments $2,392$1,095$6,499
Bala Cynwyd 3 Bedroom Apartments $2,943$1,295$5,760
Bala Cynwyd 4 Bedroom Apartments $1,288$755$3,730

Browse Top Apartments in Bala Cynwyd

Viewing: Wyncrest | Desktop Version | Listing Updated: 08/18/2026 | AHLDIA
Greystar Disclosures & Licenses