


- 1–2 Bedrooms
- $1,305-$1,739 Total Monthly Price
Total Monthly Price
Base Rent$1,305 - $1,739Total Monthly Price$1,305 - $1,739 - 792–1,170 Square Feet
Rent Specials
Enjoy a $1000 Move In Discount on Select Apartment Homes! Restrictions Apply. Contact Us for Details!
About Wyndham Ridge
It's easy to see why residents love to call Wyndham Ridge home! Conveniently located near shopping, dining and entertainment. This community offers so much close to home, including the Stow-Munroe Falls School district, rated "Excellent" by the State six years in a row. Whether you are biking on the nearby bike and hike trail, grabbing dinner at a local restaurant or driving to catch a Cavs game - Wyndham Ridge has the perfect access to Rt. 8, I-77 and the turnpike. The generously sized 1 and 2 bedroom suites offer walk-in closets, in-suite washers & dryers and some floor plans that includes a bonus room that you can make in to a den, media room or home office. Top level suites offer the added appeal of vaulted ceilings! Wyndham Ridge offers you everything you want in livability, convenience and location.
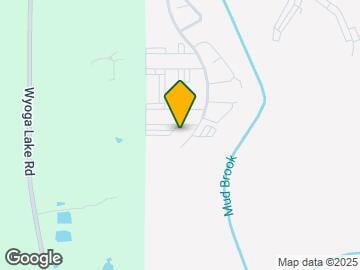
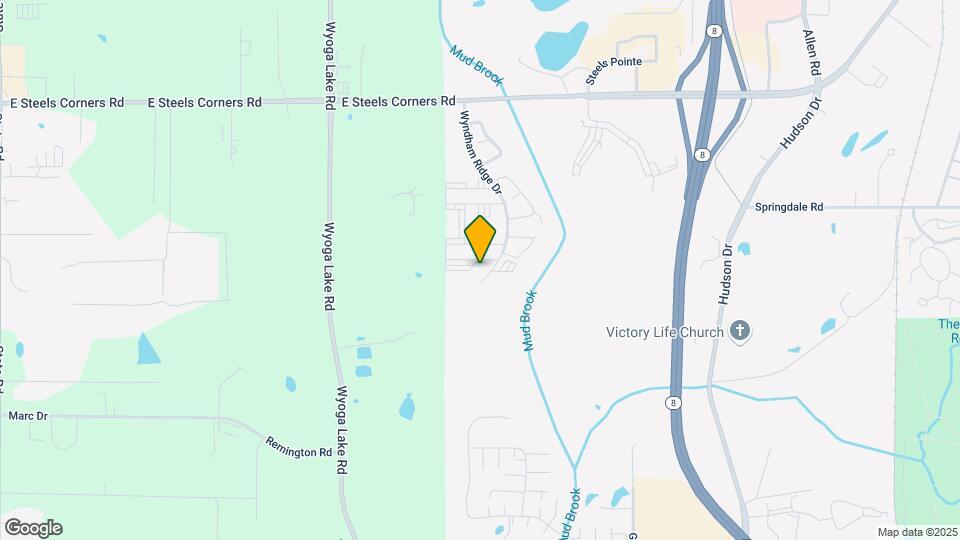
Wyndham Ridge is located in the Stow Neighborhood and 44224 Zip code of Stow, OH. This community is professionally managed by Gross Residential
Unique Features and Amenities
- Billiards
- Ceiling Fans
- Controlled building access
- Deluxe
- Entry Closet
- In-Suite Washer and Dryer
- Large walk-in Closet
- Mini-Blinds
- Non-Smoking
- Separate Dining Area Available
- Separate Shower in 2nd Bath
- Vaulted Ceilings Available
- White Appliances
Property Contact Info

- Listed by:
- Agency:
- Vendor Logo:
- Website:
- View Property Website
- Call Us:
- (234) 233-7646
- Disclaimer:
Office Hours
| Monday | 9:00 am–6:00 pm |
| Tuesday | 9:00 am–6:00 pm |
| Wednesday | 9:00 am–6:00 pm |
| Thursday | 9:00 am–6:00 pm |
| Friday | 9:00 am–6:00 pm |
| Saturday | 10:00 am–5:00 pm |
| Sunday | Closed |
Floorplan Pricing and Availability
Wyndham Ridge offers 1 to 2 Bedroom apartments starting from $1,305 and having 792–1,170 sq ft. Here is the current pricing and availability:
New! Interactive Property Map
1 Bedroom
Traditional 1 BR w/ Dining Room
$1,415
1 Bed, 1 Bath, 792 sq ftTotal Monthly PriceAvailable Aug 28Total Monthly Price
Base Rent$1,415Total Monthly Price$1,415Model Gallery
Floorplans
Availability Details
Prices shown for this property are the Total Monthly Price including Fees.Price Availability Date Unit Sq Ft View Details $1,415 August 28, 2026 104 792 $1,415 September 15, 2026 104 792 $1,415 September 19, 2026 104 792 Model Amenities and Features
Features
- Air Conditioning
- High Speed Internet Access
Kitchen
- Dishwasher
Living Space
- Walk-In Closets
Unique Features
- In-Suite Washer and Dryer
Model Lease Information
Model Price
- $1,415Total Monthly PriceBase Rent: $1,415Required Monthly Fees: None
Deposit
- $299 deposit
Unit 104 Amenities and Features
Living Space
- Views
Unique Features
- In-Suite Washer and Dryer
Unit 104 Lease Information
Unit Price
- $1,415Total Monthly PriceBase Rent: $1,415Required Monthly Fees: None
Deposit
- $299 deposit
Model Lease Information
Price
- $1,415Total Monthly Price
Unit 104 Amenities and Features
Living Space
- Views
Unique Features
- In-Suite Washer and Dryer
- Non-Smoking Suites Available
Unit 104 Lease Information
Unit Price
- $1,415Total Monthly PriceBase Rent: $1,415Required Monthly Fees: None
Deposit
- $299 deposit
Model Lease Information
Price
- $1,415Total Monthly Price
Unit 104 Amenities and Features
Living Space
- Views
Unique Features
- In-Suite Washer and Dryer
- Non-Smoking Suites Available
Unit 104 Lease Information
Unit Price
- $1,415Total Monthly PriceBase Rent: $1,415Required Monthly Fees: None
Deposit
- $299 deposit
Model Lease Information
Price
- $1,415Total Monthly Price
Apartment Model: Traditional 1 BR w/ Dining RoomFrom $1,4151 Bedroom, 1 Bath, 792 sq ftAvailable August 28, 2026Floor plans are artist's rendering. All dimensions are approximate. Actual product and specifications may vary in dimension or detail. Not all features are available in every rental home. Please see a representative for details.
![]()
Traditional 1 BR w/ Dining Room - Floorplan 1 Floor plans are artist's rendering. All dimensions are approximate. Actual product and specifications may vary in dimension or detail. Not all features are available in every rental home. Please see a representative for details.
![]()
Traditional 1 BR w/ Dining Room - Floorplan 2 Floor plans are artist's rendering. All dimensions are approximate. Actual product and specifications may vary in dimension or detail. Not all features are available in every rental home. Please see a representative for details.
![]()
Traditional 1 BR w/ Dining Room - Floorplan 3 Apartment Unit: 104Apartment Model: Traditional 1 BR w/ Dining Room$1,4151 Bedroom, 1 Bath, 792 sq ftAvailable August 28, 2026Apartment Unit: 104Apartment Model: Traditional 1 BR w/ Dining Room$1,4151 Bedroom, 1 Bath, 792 sq ftAvailable September 15, 2026Apartment Unit: 104Apartment Model: Traditional 1 BR w/ Dining Room$1,4151 Bedroom, 1 Bath, 792 sq ftAvailable September 19, 2026Traditional 1 Bedroom
From $1,305
1 Bed, 1 Bath, 792 sq ftTotal Monthly PriceAvailable Sep 4Total Monthly Price
Base Rent$1,305 - $1,345Total Monthly Price$1,305 - $1,345Cheapest 1 BedroomThis is the cheapest 1 Bedroom at this PropertyModel Gallery
Floorplans
Availability Details
Prices shown for this property are the Total Monthly Price including Fees.Price Availability Date Unit Sq Ft View Details $1,305 September 4, 2026 205 792 $1,345 September 11, 2026 101 792 $1,305 September 19, 2026 205 792 Model Amenities and Features
Features
- Air Conditioning
Kitchen
- Dishwasher
Living Space
- Walk-In Closets
Unique Features
- In-Suite Washer and Dryer
Model Lease Information
Model Price Range
- $1,305 - $1,345Total Monthly PriceBase Rent: $1,305 - $1,345Required Monthly Fees: None
Deposit
- $299 deposit
Unit 205 Amenities and Features
Features
- Air Conditioning
Kitchen
- Dishwasher
Living Space
- Walk-In Closets
Unique Features
- In-Suite Washer and Dryer
- Non-Smoking Suites Available
Unit 205 Lease Information
Unit Price
- $1,305Total Monthly PriceBase Rent: $1,305Required Monthly Fees: None
Deposit
- $299 deposit
Model Lease Information
Model Price Range
- $1,305 - $1,345Total Monthly Price
Unit 101 Amenities and Features
Features
- Air Conditioning
Kitchen
- Dishwasher
Living Space
- Walk-In Closets
Unique Features
- In-Suite Washer and Dryer
- Non-Smoking Suites Available
Unit 101 Lease Information
Unit Price
- $1,345Total Monthly PriceBase Rent: $1,345Required Monthly Fees: None
Deposit
- $299 deposit
Model Lease Information
Model Price Range
- $1,305 - $1,345Total Monthly Price
Unit 205 Amenities and Features
Features
- Air Conditioning
Kitchen
- Dishwasher
Living Space
- Walk-In Closets
Unique Features
- In-Suite Washer and Dryer
Unit 205 Lease Information
Unit Price
- $1,305Total Monthly PriceBase Rent: $1,305Required Monthly Fees: None
Deposit
- $299 deposit
Model Lease Information
Model Price Range
- $1,305 - $1,345Total Monthly Price
Apartment Model: Traditional 1 BedroomFrom $1,3051 Bedroom, 1 Bath, 792 sq ftAvailable September 4, 2026Floor plans are artist's rendering. All dimensions are approximate. Actual product and specifications may vary in dimension or detail. Not all features are available in every rental home. Please see a representative for details.
![]()
Traditional 1 Bedroom - Floorplan 1 Floor plans are artist's rendering. All dimensions are approximate. Actual product and specifications may vary in dimension or detail. Not all features are available in every rental home. Please see a representative for details.
![]()
Traditional 1 Bedroom - Floorplan 2 Floor plans are artist's rendering. All dimensions are approximate. Actual product and specifications may vary in dimension or detail. Not all features are available in every rental home. Please see a representative for details.
![]()
Traditional 1 Bedroom - Floorplan 3 Apartment Unit: 205Apartment Model: Traditional 1 Bedroom$1,3051 Bedroom, 1 Bath, 792 sq ftAvailable September 4, 2026Apartment Unit: 101Apartment Model: Traditional 1 Bedroom$1,3451 Bedroom, 1 Bath, 792 sq ftAvailable September 11, 2026Apartment Unit: 205Apartment Model: Traditional 1 Bedroom$1,3051 Bedroom, 1 Bath, 792 sq ftAvailable September 19, 2026Traditional 1 Bedroom with Den
$1,395
1 Bed, 1 Bath, 921 sq ftTotal Monthly PriceAvailable Sep 11Total Monthly Price
Base Rent$1,395Total Monthly Price$1,395Largest 1 BedroomThis is the largest 1 Bedroom at this PropertyModel Gallery
Floorplans
Availability Details
Prices shown for this property are the Total Monthly Price including Fees.Price Availability Date Unit Sq Ft View Details $1,395 September 11, 2026 309 921 $1,395 September 19, 2026 309 921 Model Amenities and Features
Features
- Air Conditioning
Kitchen
- Dishwasher
Living Space
- Walk-In Closets
Unique Features
- In-Suite Washer and Dryer
Model Lease Information
Model Price
- $1,395Total Monthly PriceBase Rent: $1,395Required Monthly Fees: None
Deposit
- $299 deposit
Unit 309 Amenities and Features
Features
- Air Conditioning
Kitchen
- Dishwasher
Living Space
- Walk-In Closets
Unique Features
- In-Suite Washer and Dryer
- Non-Smoking Suites Available
- Vaulted Ceilings Available
Unit 309 Lease Information
Unit Price
- $1,395Total Monthly PriceBase Rent: $1,395Required Monthly Fees: None
Deposit
- $299 deposit
Model Lease Information
Price
- $1,395Total Monthly Price
Unit 309 Amenities and Features
Features
- Air Conditioning
Kitchen
- Dishwasher
Living Space
- Walk-In Closets
Unique Features
- In-Suite Washer and Dryer
- Non-Smoking Suites Available
- Vaulted Ceilings Available
Unit 309 Lease Information
Unit Price
- $1,395Total Monthly PriceBase Rent: $1,395Required Monthly Fees: None
Deposit
- $299 deposit
Model Lease Information
Price
- $1,395Total Monthly Price
Apartment Model: Traditional 1 Bedroom with DenFrom $1,3951 Bedroom, 1 Bath, 921 sq ftAvailable September 11, 2026Floor plans are artist's rendering. All dimensions are approximate. Actual product and specifications may vary in dimension or detail. Not all features are available in every rental home. Please see a representative for details.
![]()
Traditional 1 Bedroom with Den - Floorplan 1 Floor plans are artist's rendering. All dimensions are approximate. Actual product and specifications may vary in dimension or detail. Not all features are available in every rental home. Please see a representative for details.
![]()
Traditional 1 Bedroom with Den - Floorplan 2 Floor plans are artist's rendering. All dimensions are approximate. Actual product and specifications may vary in dimension or detail. Not all features are available in every rental home. Please see a representative for details.
![]()
Traditional 1 Bedroom with Den - Floorplan 3 Floor plans are artist's rendering. All dimensions are approximate. Actual product and specifications may vary in dimension or detail. Not all features are available in every rental home. Please see a representative for details.
![]()
Traditional 1 Bedroom with Den - Floorplan 4 Apartment Unit: 309Apartment Model: Traditional 1 Bedroom with Den$1,3951 Bedroom, 1 Bath, 921 sq ftAvailable September 11, 2026Apartment Unit: 309Apartment Model: Traditional 1 Bedroom with Den$1,3951 Bedroom, 1 Bath, 921 sq ftAvailable September 19, 20262 Bedrooms
Show Unavailable FloorplansTraditional 2 BR w/ Dining Room
From $1,519
2 Beds, 2 Baths, 1038-1077 sq ftTotal Monthly PriceAvailable NowTotal Monthly Price
Base Rent$1,519 - $1,629Total Monthly Price$1,519 - $1,629Model Gallery
Floorplans
Availability Details
Prices shown for this property are the Total Monthly Price including Fees.Price Availability Date Unit Sq Ft View Details $1,559 Available Now 102 1038 $1,559 Available Now 102 1038 $1,629 Available Now 102 1038 Model Amenities and Features
Features
- Air Conditioning
- High Speed Internet Access
Kitchen
- Dishwasher
Living Space
- Walk-In Closets
Unique Features
- In-Suite Washer and Dryer
Model Lease Information
Model Price Range
- $1,519 - $1,629Total Monthly PriceBase Rent: $1,519 - $1,629Required Monthly Fees: None
Current Available Pricing
- $1,559 - $1,629 Total Monthly Price
Deposit
- $299 deposit
Unit 102 Amenities and Features
Features
- Air Conditioning
- High Speed Internet Access
Kitchen
- Dishwasher
Living Space
- Walk-In Closets
Unique Features
- In-Suite Washer and Dryer
- Non-Smoking Suites Available
Unit 102 Lease Information
Unit Price
- $1,559Total Monthly PriceBase Rent: $1,559Required Monthly Fees: None
Deposit
- $299 deposit
Model Lease Information
Model Price Range
- $1,519 - $1,629Total Monthly Price
Unit 102 Amenities and Features
Features
- Air Conditioning
- High Speed Internet Access
Kitchen
- Dishwasher
Living Space
- Walk-In Closets
Unique Features
- In-Suite Washer and Dryer
- Non-Smoking Suites Available
Unit 102 Lease Information
Unit Price
- $1,559Total Monthly PriceBase Rent: $1,559Required Monthly Fees: None
Deposit
- $299 deposit
Model Lease Information
Model Price Range
- $1,519 - $1,629Total Monthly Price
Unit 102 Amenities and Features
Living Space
- Views
Unique Features
- In-Suite Washer and Dryer
- Non-Smoking Suites Available
Unit 102 Lease Information
Unit Price
- $1,629Total Monthly PriceBase Rent: $1,629Required Monthly Fees: None
Deposit
- $299 deposit
Model Lease Information
Model Price Range
- $1,519 - $1,629Total Monthly Price
Apartment Model: Traditional 2 BR w/ Dining RoomFrom $1,5192 Bedroom, 2 Bath, 1038-1077 sq ftAvailable NowFloor plans are artist's rendering. All dimensions are approximate. Actual product and specifications may vary in dimension or detail. Not all features are available in every rental home. Please see a representative for details.
![]()
Traditional 2 BR w/ Dining Room - Floorplan 1 Floor plans are artist's rendering. All dimensions are approximate. Actual product and specifications may vary in dimension or detail. Not all features are available in every rental home. Please see a representative for details.
![]()
Traditional 2 BR w/ Dining Room - Floorplan 2 Floor plans are artist's rendering. All dimensions are approximate. Actual product and specifications may vary in dimension or detail. Not all features are available in every rental home. Please see a representative for details.
![]()
Traditional 2 BR w/ Dining Room - Floorplan 3 Floor plans are artist's rendering. All dimensions are approximate. Actual product and specifications may vary in dimension or detail. Not all features are available in every rental home. Please see a representative for details.
![]()
Traditional 2 BR w/ Dining Room - Floorplan 4 Apartment Unit: 102Apartment Model: Traditional 2 BR w/ Dining Room$1,5592 Bedroom, 2 Bath, 1038 sq ftAvailable NowApartment Unit: 102Apartment Model: Traditional 2 BR w/ Dining Room$1,5592 Bedroom, 2 Bath, 1038 sq ftAvailable NowApartment Unit: 102Apartment Model: Traditional 2 BR w/ Dining Room$1,6292 Bedroom, 2 Bath, 1038 sq ftAvailable NowTraditional 2 Bedroom with Den
From $1,679
2 Beds, 2 Baths, 1170 sq ftTotal Monthly PriceAvailable NowTotal Monthly Price
Base Rent$1,679 - $1,739Total Monthly Price$1,679 - $1,739Largest 2 BedroomThis is the largest 2 Bedroom at this PropertyModel Gallery
Floorplans
Availability Details
Prices shown for this property are the Total Monthly Price including Fees.Price Availability Date Unit Sq Ft View Details $1,679 Available Now 103 1170 $1,709 Available Now 103 1170 $1,709 Available Now 103 1170 Model Amenities and Features
Features
- Air Conditioning
- High Speed Internet Access
Kitchen
- Dishwasher
Living Space
- Walk-In Closets
Unique Features
- In-Suite Washer and Dryer
Model Lease Information
Model Price Range
- $1,679 - $1,739Total Monthly PriceBase Rent: $1,679 - $1,739Required Monthly Fees: None
Current Available Pricing
- $1,679 - $1,709 Total Monthly Price
Deposit
- $299 deposit
Unit 103 Amenities and Features
Features
- Air Conditioning
- High Speed Internet Access
Kitchen
- Dishwasher
Living Space
- Walk-In Closets
Unique Features
- In-Suite Washer and Dryer
Unit 103 Lease Information
Unit Price
- $1,679Total Monthly PriceBase Rent: $1,679Required Monthly Fees: None
Deposit
- $299 deposit
Model Lease Information
Model Price Range
- $1,679 - $1,739Total Monthly Price
Unit 103 Amenities and Features
Features
- Air Conditioning
- High Speed Internet Access
Kitchen
- Dishwasher
Living Space
- Walk-In Closets
Unique Features
- In-Suite Washer and Dryer
Unit 103 Lease Information
Unit Price
- $1,709Total Monthly PriceBase Rent: $1,709Required Monthly Fees: None
Deposit
- $299 deposit
Model Lease Information
Model Price Range
- $1,679 - $1,739Total Monthly Price
Unit 103 Amenities and Features
Features
- Air Conditioning
- High Speed Internet Access
Kitchen
- Dishwasher
Living Space
- Walk-In Closets
Unique Features
- In-Suite Washer and Dryer
- Non-Smoking Suites Available
Unit 103 Lease Information
Unit Price
- $1,709Total Monthly PriceBase Rent: $1,709Required Monthly Fees: None
Deposit
- $299 deposit
Model Lease Information
Model Price Range
- $1,679 - $1,739Total Monthly Price
Apartment Model: Traditional 2 Bedroom with DenFrom $1,6792 Bedroom, 2 Bath, 1170 sq ftAvailable NowFloor plans are artist's rendering. All dimensions are approximate. Actual product and specifications may vary in dimension or detail. Not all features are available in every rental home. Please see a representative for details.
![]()
Traditional 2 Bedroom with Den - Floorplan 1 Floor plans are artist's rendering. All dimensions are approximate. Actual product and specifications may vary in dimension or detail. Not all features are available in every rental home. Please see a representative for details.
![]()
Traditional 2 Bedroom with Den - Floorplan 2 Floor plans are artist's rendering. All dimensions are approximate. Actual product and specifications may vary in dimension or detail. Not all features are available in every rental home. Please see a representative for details.
![]()
Traditional 2 Bedroom with Den - Floorplan 3 Floor plans are artist's rendering. All dimensions are approximate. Actual product and specifications may vary in dimension or detail. Not all features are available in every rental home. Please see a representative for details.
![]()
Traditional 2 Bedroom with Den - Floorplan 4 Apartment Unit: 103Apartment Model: Traditional 2 Bedroom with Den$1,6792 Bedroom, 2 Bath, 1170 sq ftAvailable NowApartment Unit: 103Apartment Model: Traditional 2 Bedroom with Den$1,7092 Bedroom, 2 Bath, 1170 sq ftAvailable NowApartment Unit: 103Apartment Model: Traditional 2 Bedroom with Den$1,7092 Bedroom, 2 Bath, 1170 sq ftAvailable NowTraditional 2 Bedroom 1 Bath
From $1,439
2 Beds, 1 Bath, 1003 sq ftTotal Monthly PriceAvailable Aug 14Total Monthly Price
Base Rent$1,439 - $1,459Total Monthly Price$1,439 - $1,459Cheapest 2 BedroomThis is the cheapest 2 Bedroom at this PropertyModel Gallery
Floorplans
Availability Details
Prices shown for this property are the Total Monthly Price including Fees.Price Availability Date Unit Sq Ft View Details $1,439 August 14, 2026 208 1003 $1,459 September 11, 2026 312 1003 $1,459 September 19, 2026 312 1003 Model Amenities and Features
Features
- Air Conditioning
Kitchen
- Dishwasher
Living Space
- Walk-In Closets
Unique Features
- In-Suite Washer and Dryer
Model Lease Information
Model Price Range
- $1,439 - $1,459Total Monthly PriceBase Rent: $1,439 - $1,459Required Monthly Fees: None
Deposit
- $299 deposit
Unit 208 Amenities and Features
Features
- Air Conditioning
Kitchen
- Dishwasher
Living Space
- Walk-In Closets
Unique Features
- In-Suite Washer and Dryer
- Non-Smoking Suites Available
Unit 208 Lease Information
Unit Price
- $1,439Total Monthly PriceBase Rent: $1,439Required Monthly Fees: None
Deposit
- $299 deposit
Model Lease Information
Model Price Range
- $1,439 - $1,459Total Monthly Price
Unit 312 Amenities and Features
Features
- Air Conditioning
Kitchen
- Dishwasher
Living Space
- Walk-In Closets
Unique Features
- In-Suite Washer and Dryer
- Non-Smoking Suites Available
- Vaulted Ceilings Available
Unit 312 Lease Information
Unit Price
- $1,459Total Monthly PriceBase Rent: $1,459Required Monthly Fees: None
Deposit
- $299 deposit
Model Lease Information
Model Price Range
- $1,439 - $1,459Total Monthly Price
Unit 312 Amenities and Features
Features
- Air Conditioning
Kitchen
- Dishwasher
Living Space
- Walk-In Closets
Unique Features
- In-Suite Washer and Dryer
- Non-Smoking Suites Available
- Vaulted Ceilings Available
Unit 312 Lease Information
Unit Price
- $1,459Total Monthly PriceBase Rent: $1,459Required Monthly Fees: None
Deposit
- $299 deposit
Model Lease Information
Model Price Range
- $1,439 - $1,459Total Monthly Price
Apartment Model: Traditional 2 Bedroom 1 BathFrom $1,4392 Bedroom, 1 Bath, 1003 sq ftAvailable August 14, 2026Floor plans are artist's rendering. All dimensions are approximate. Actual product and specifications may vary in dimension or detail. Not all features are available in every rental home. Please see a representative for details.
![]()
Traditional 2 Bedroom 1 Bath - Floorplan 1 Floor plans are artist's rendering. All dimensions are approximate. Actual product and specifications may vary in dimension or detail. Not all features are available in every rental home. Please see a representative for details.
![]()
Traditional 2 Bedroom 1 Bath - Floorplan 2 Floor plans are artist's rendering. All dimensions are approximate. Actual product and specifications may vary in dimension or detail. Not all features are available in every rental home. Please see a representative for details.
![]()
Traditional 2 Bedroom 1 Bath - Floorplan 3 Floor plans are artist's rendering. All dimensions are approximate. Actual product and specifications may vary in dimension or detail. Not all features are available in every rental home. Please see a representative for details.
![]()
Traditional 2 Bedroom 1 Bath - Floorplan 4 Apartment Unit: 208Apartment Model: Traditional 2 Bedroom 1 Bath$1,4392 Bedroom, 1 Bath, 1003 sq ftAvailable August 14, 2026Apartment Unit: 312Apartment Model: Traditional 2 Bedroom 1 Bath$1,4592 Bedroom, 1 Bath, 1003 sq ftAvailable September 11, 2026Apartment Unit: 312Apartment Model: Traditional 2 Bedroom 1 Bath$1,4592 Bedroom, 1 Bath, 1003 sq ftAvailable September 19, 2026Craftsman 2 Bedroom 2 Bath
From $1,489
2 Beds, 2 Baths, 1003 sq ftTotal Monthly PriceAvailable Aug 28Total Monthly Price
Base Rent$1,489 - $1,539Total Monthly Price$1,489 - $1,539Model Gallery
Floorplans
Availability Details
Prices shown for this property are the Total Monthly Price including Fees.Price Availability Date Unit Sq Ft View Details $1,519 August 28, 2026 208 1003 $1,539 September 4, 2026 312 1003 $1,489 September 8, 2026 208 1003 Model Amenities and Features
Features
- Air Conditioning
Kitchen
- Dishwasher
Living Space
- Walk-In Closets
Unique Features
- In-Suite Washer and Dryer
Model Lease Information
Model Price Range
- $1,489 - $1,539Total Monthly PriceBase Rent: $1,489 - $1,539Required Monthly Fees: None
Deposit
- $299 deposit
Unit 208 Amenities and Features
Living Space
- Views
Unique Features
- In-Suite Washer and Dryer
- Non-Smoking Suites Available
Unit 208 Lease Information
Unit Price
- $1,519Total Monthly PriceBase Rent: $1,519Required Monthly Fees: None
Deposit
- $299 deposit
Model Lease Information
Model Price Range
- $1,489 - $1,539Total Monthly Price
Unit 312 Amenities and Features
Living Space
- Views
Unique Features
- In-Suite Washer and Dryer
- Vaulted Ceilings Available
Unit 312 Lease Information
Unit Price
- $1,539Total Monthly PriceBase Rent: $1,539Required Monthly Fees: None
Deposit
- $299 deposit
Model Lease Information
Model Price Range
- $1,489 - $1,539Total Monthly Price
Unit 208 Amenities and Features
Features
- Air Conditioning
Kitchen
- Dishwasher
Living Space
- Walk-In Closets
Unique Features
- In-Suite Washer and Dryer
Unit 208 Lease Information
Unit Price
- $1,489Total Monthly PriceBase Rent: $1,489Required Monthly Fees: None
Deposit
- $299 deposit
Model Lease Information
Model Price Range
- $1,489 - $1,539Total Monthly Price
Apartment Model: Craftsman 2 Bedroom 2 BathFrom $1,4892 Bedroom, 2 Bath, 1003 sq ftAvailable August 28, 2026Floor plans are artist's rendering. All dimensions are approximate. Actual product and specifications may vary in dimension or detail. Not all features are available in every rental home. Please see a representative for details.
![]()
Craftsman 2 Bedroom 2 Bath - Floorplan 1 Floor plans are artist's rendering. All dimensions are approximate. Actual product and specifications may vary in dimension or detail. Not all features are available in every rental home. Please see a representative for details.
![]()
Craftsman 2 Bedroom 2 Bath - Floorplan 2 Apartment Unit: 208Apartment Model: Craftsman 2 Bedroom 2 Bath$1,5192 Bedroom, 2 Bath, 1003 sq ftAvailable August 28, 2026Apartment Unit: 312Apartment Model: Craftsman 2 Bedroom 2 Bath$1,5392 Bedroom, 2 Bath, 1003 sq ftAvailable September 4, 2026Apartment Unit: 208Apartment Model: Craftsman 2 Bedroom 2 Bath$1,4892 Bedroom, 2 Bath, 1003 sq ftAvailable September 8, 2026Traditional 2 Bedroom
2 Beds, 2 Baths, 1067 sq ftModel Gallery
Floorplans
Availability Details
Prices shown for this property are the Total Monthly Price including Fees.Price Availability Date Unit Sq Ft Deposit From $1,435 Call for Availability Traditional 2 Bedroom 1067 sq ft $299 Model Amenities and Features
Features
- Air Conditioning
- High Speed Internet Access
Kitchen
- Dishwasher
Living Space
- Walk-In Closets
Unique Features
- In-Suite Washer and Dryer
Model Lease Information
Model Price Range
- $1,435 - $1,525Total Monthly PriceBase Rent: $1,435 - $1,525Required Monthly Fees: None
Deposit
- $299 deposit
Apartment Model: Traditional 2 BedroomFrom $1,4352 Bedroom, 2 Bath, 1067 sq ftUnavailableFloor plans are artist's rendering. All dimensions are approximate. Actual product and specifications may vary in dimension or detail. Not all features are available in every rental home. Please see a representative for details.
![]()
Traditional 2 Bedroom - Floorplan 1 Floor plans are artist's rendering. All dimensions are approximate. Actual product and specifications may vary in dimension or detail. Not all features are available in every rental home. Please see a representative for details.
![]()
Traditional 2 Bedroom - Floorplan 2 Floor plans are artist's rendering. All dimensions are approximate. Actual product and specifications may vary in dimension or detail. Not all features are available in every rental home. Please see a representative for details.
![]()
Traditional 2 Bedroom - Floorplan 3
Schedule a Tour
3D Tours
Property Information
- 504 Units
- 3 Stories
- Built in 1999
Lease Terms
- 6, 12 mo
Fees and Policies
The fees listed below are community-provided and may exclude utilities or add-ons. All payments are made directly to the property and are non-refundable unless otherwise specified.
Required Fees
One-Time Basics
- Due at Application
- Administrative FeeiCharged Per Unit.$75.00
- Application Fee Per ApplicantiCharged Per Applicant.$65.00
Other Fees and Policies
Pet Fees
- Cat
- One-Time Pet FeeiMax of 2. Charged Per Pet.$200.00
We welcome a maximum of two (2) cats per apartment home. Residents must sign a pet addendum and pay a $200 non-refundable pet fee per cat. There is no additional monthly fee.
Parking Fees
- Surface Lot
- Parking DepositiCharged Per Vehicle.$0.00
Free surface parking. Assigned garages available for an additional fee. Please call our Leasing Office for complete parking policy.
Property Fee Disclaimer: Based on community-supplied data and independent market research. Subject to change without notice. May exclude fees for mandatory or optional services and usage-based utilities.
Features and Amenities
On-Site Services
- Maintenance On Site
- Renters Insurance Program
Community Features
- Walk Up
- Business Center
- Clubhouse
Outdoor Features
- Sundeck
- Controlled Access
- Patio
Recreation and Fitness
- Fitness Center
- Sauna
- Pool
Interior Features
- Balcony
- Ceiling Fans
- High Speed Internet Access
- Tub/Shower
- Cable Ready
- Washer/Dryer
- Air Conditioning
- Wi Fi
Kitchen Amenities
- Oven
- Range
- Refrigerator
- Dishwasher
- Disposal
Living Area Features
- Walk In Closets
- Vaulted Ceiling
- Den
- Dining Room
- Vinyl Flooring
- Office
- Carpet
- Views
- Window Coverings

Map
- Shopping
- Colleges
- Grocery
- Medical
- Parks

Map
Getting Around
20 / 100 Somewhat walkable
20 / 100 Somewhat Bikeable
100 / 100 Exceptionally car friendly
Getting to Know the Area
40 / 100 Restaurants
20 / 100 Cafes
40 / 100 Nightlife
20 / 100 Shopping
100 / 100 Noise Level
Frequently Asked Questions about Wyndham Ridge
Where is Wyndham Ridge located?
Wyndham Ridge is located at 4020 Wyndham Ridge Dr near the Stow area of Stow, OH
What is the current rent range at Wyndham Ridge?
1 Bedroom to 2 Bedroom Apartments at Wyndham Ridge currently range from $1,305 to $1,739
When is the leasing office open?
- The office Hours for Wyndham Ridge are
- Monday 9:00 am–6:00 pm
- Tuesday 9:00 am–6:00 pm
- Wednesday 9:00 am–6:00 pm
- Thursday 9:00 am–6:00 pm
- Friday 9:00 am–6:00 pm
- Saturday 10:00 am–5:00 pm
- Sunday Closed
Are pets allowed?
Call us today to find out our pet policy and if we allow pets
Are there any rent specials?
The current rent special at Wyndham Ridge is: Enjoy a $1000 Move In Discount on Select Apartment Homes! Restrictions Apply. Contact Us for Details!.
Renters Reviews and Ratings
Please Don’t Move Here
Property Manager Responded
Run
Property Manager Responded
Poor management
Property Manager Responded
Management issues
Property Manager Responded
Just moved her
Property Manager Responded
Very happy with my two year stay at Wyndham Ridge
Ridiculous Expensive Water bill.
You'll find there isn't anywhere else you'll want to live
Great Design for Single/Double Apartments
Great home
Wyndham Ridge Appartments
Its Got the Basics: Clean, Quiet, & Good Neighbors...
Points of Interest
Time and distance from Wyndham Ridge.
Arts Museums and Landmarks
Big Box and Retail
Menards
Target
Kohl's
Colleges and Universities
Groceries
Giant Eagle
Meijer
El Rancho
Hospitals
Western Reserve Hospital
Crystal Clinic Orthopaedic Center
Summa Health System
Parks and Recreation
Wyndham Ridge has 5 parks within 7.4 miles, including Stan Hywet, Akron Dog Park, Hower House, Lock 3, and Akron Zoological Park.
Restaurants and Dining
Shopping Centers
Wyndham Ridge has 5 shopping centers within 1.1 miles.
Nearby Neighborhoods
Rental Price Ranges in the Area
| Bedroom | Average Rent | Cheapest Rent | Highest Rent |
|---|---|---|---|
| Stow Studio Apartments | $856 | $672 | $1,295 |
| Stow 1 Bedroom Apartments | $1,273 | $750 | $2,950 |
| Stow 2 Bedroom Apartments | $1,615 | $890 | $3,950 |
| Stow 3 Bedroom Apartments | $1,794 | $1,100 | $2,800 |
| Stow 4 Bedroom Apartments | $4,811 | $4,811 | $4,811 |
| 2 Bedroom Homes | $1,110 | $995 | $1,425 |
| 3 Bedroom Homes | $1,990 | $1,295 | $3,300 |
| 4 Bedroom Homes | $2,789 | $1,850 | $3,700 |
| 5 Bedroom Homes | $2,850 | $2,850 | $2,850 |
Browse Top Apartments in Stow
By Price
By Community Type
- Stow Apartments with Rent Specials
- Stow Top Rated Apartments
- Stow Corporate Apartments
- Stow Furnished Apartments
- Stow Gated Apartments
- Stow Loft Apartments
- Stow Low Income Apartments
- New Stow Apartments
- Stow Senior Apartments
- Stow Short-term Apartments
- Stow Student Apartments
- Stow Apartments with Utilities Included


Max of 2.