

- 1–2 Bedrooms
- $1,152-$1,592 Total Monthly Price
Total Monthly Price
Base Rent$1,152 - $1,592Total Monthly Price$1,152 - $1,592 - 590–942 Square Feet
About Wynnwood Vinings
Experience the perfect blend of local culture and vibrant community life at Wynnwood Vinings apartments in Atlanta. We invite you to explore our pet-friendly apartment community—book your guided tour today and take the first step toward your new home in Vinings, GA.
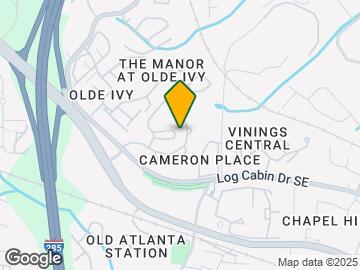
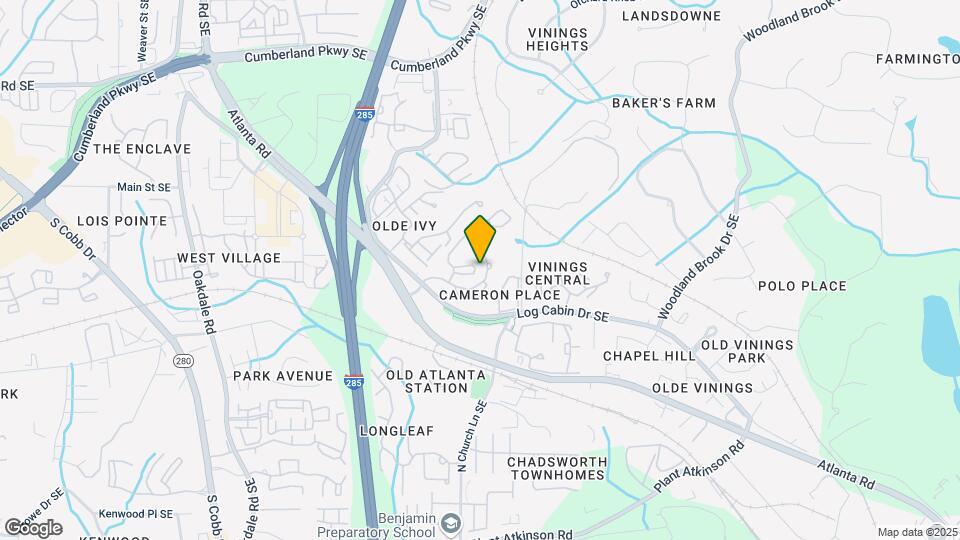
Wynnwood Vinings is located in the Vinings Heights Neighborhood and 30339 Zip code of Atlanta, GA. This community is professionally managed by Parktown Living
Unique Features and Amenities
- Air Conditioner
- BBQ/picnic areas
- Car Wash Station
- Ceiling Fan
- Extra Storage
- Flexible, personalized rent payments via Flex app
- Off-leash dog park
- Off-street parking
- Online payments available
- Patio/Balcony
- Pickleball Courts
- Planned community social events
- Quartz Countertops*
- Stainless Steel Appliances*
- Walk-in Closet
- Washer/Dryer Hookups
- White Subway Tile Backsplash*
Property Contact Info
- Listed by:
- Agency:
- Vendor Logo:
- Website:
- View Property Website
- Call Us:
- (470) 944-8337
- Disclaimer:
Office Hours
| Monday | 10:00 am–6:00 pm |
| Tuesday | 10:00 am–6:00 pm |
| Wednesday | 10:00 am–6:00 pm |
| Thursday | 10:00 am–6:00 pm |
| Friday | 10:00 am–6:00 pm |
| Saturday | 10:00 am–5:00 pm |
| Sunday | 1:00 pm–5:00 pm |
Floorplan Pricing and Availability
Wynnwood Vinings offers 1 to 2 Bedroom apartments starting from $1,152 and having 590–942 sq ft. Here is the current pricing and availability:
New! Interactive Property Map
1 Bedroom
Sycamore
From $1,152
1 Bed, 1 Bath, 590 sq ftTotal Monthly PriceAvailable NowTotal Monthly Price
Base Rent$1,152 - $1,252Total Monthly Price$1,152 - $1,252Model Gallery
Floorplans
Availability Details
Prices shown for this property are the Total Monthly Price including Fees.Price Availability Date Unit Sq Ft Deposit View Details $1,252 Available Now 1511 590 $300 $1,152 September 8, 2026 0103 590 $300 Model Amenities and Features
Features
- Air Conditioning
- Cable Ready
- Washer/Dryer
Living Space
- Walk-In Closets
Model Lease Information
Model Price Range
- $1,152 - $1,252Total Monthly PriceBase Rent: $1,152 - $1,252Required Monthly Fees: None
Unit 1511 Amenities and Features
Features
- Air Conditioning
- Cable Ready
- Washer/Dryer
Living Space
- Walk-In Closets
Unit 1511 Lease Information
Unit Price
- $1,252Total Monthly PriceBase Rent: $1,252Required Monthly Fees: None
Deposit
- $300 deposit
Model Lease Information
Model Price Range
- $1,152 - $1,252Total Monthly Price
Unit 0103 Amenities and Features
Features
- Air Conditioning
- Cable Ready
- Washer/Dryer
Living Space
- Walk-In Closets
Unit 0103 Lease Information
Unit Price
- $1,152Total Monthly PriceBase Rent: $1,152Required Monthly Fees: None
Deposit
- $300 deposit
Model Lease Information
Model Price Range
- $1,152 - $1,252Total Monthly Price
Apartment Model: SycamoreFrom $1,1521 Bedroom, 1 Bath, 590 sq ftAvailable NowFloor plans are artist's rendering. All dimensions are approximate. Actual product and specifications may vary in dimension or detail. Not all features are available in every rental home. Please see a representative for details.
![]()
Sycamore - Floorplan 1 Floor plans are artist's rendering. All dimensions are approximate. Actual product and specifications may vary in dimension or detail. Not all features are available in every rental home. Please see a representative for details.
![]()
Sycamore - Floorplan 2 Apartment Unit: 1511Apartment Model: Sycamore$1,2521 Bedroom, 1 Bath, 590 sq ftAvailable NowApartment Unit: 0103Apartment Model: Sycamore$1,1521 Bedroom, 1 Bath, 590 sq ftAvailable September 8, 2026Spruce
$1,351
1 Bed, 1 Bath, 735 sq ftTotal Monthly PriceAvailable Sep 22Total Monthly Price
Base Rent$1,351Total Monthly Price$1,351Model Gallery
Floorplans
Photos
3D Tours
Availability Details
Prices shown for this property are the Total Monthly Price including Fees.Price Availability Date Unit Sq Ft Deposit View Details $1,351 September 22, 2026 0803 735 $300 $1,351 September 22, 2026 1610 735 $300 $1,351 September 26, 2026 0720 735 $300 Model Amenities and Features
Features
- Air Conditioning
- Cable Ready
- Washer/Dryer
Living Space
- Walk-In Closets
Model Lease Information
Model Price
- $1,351Total Monthly PriceBase Rent: $1,351Required Monthly Fees: None
Unit 0803 Amenities and Features
Features
- Air Conditioning
- Cable Ready
- Washer/Dryer
Living Space
- Walk-In Closets
Unit 0803 Lease Information
Unit Price
- $1,351Total Monthly PriceBase Rent: $1,351Required Monthly Fees: None
Deposit
- $300 deposit
Model Lease Information
Price
- $1,351Total Monthly Price
Unit 1610 Amenities and Features
Features
- Air Conditioning
- Cable Ready
- Washer/Dryer
Living Space
- Walk-In Closets
Unit 1610 Lease Information
Unit Price
- $1,351Total Monthly PriceBase Rent: $1,351Required Monthly Fees: None
Deposit
- $300 deposit
Model Lease Information
Price
- $1,351Total Monthly Price
Unit 0720 Amenities and Features
Features
- Air Conditioning
- Cable Ready
- Washer/Dryer
Living Space
- Walk-In Closets
Unit 0720 Lease Information
Unit Price
- $1,351Total Monthly PriceBase Rent: $1,351Required Monthly Fees: None
Deposit
- $300 deposit
Model Lease Information
Price
- $1,351Total Monthly Price
Apartment Model: SpruceFrom $1,3511 Bedroom, 1 Bath, 735 sq ftAvailable September 22, 2026FloorplansPhotos3D Tours![]()
Spruce - Image 1 ![]()
Spruce - Image 2 ![]()
Spruce - Image 3 ![]()
Spruce - Image 4 ![]()
Spruce - Image 5 ![]()
Spruce - Image 6 Floor plans are artist's rendering. All dimensions are approximate. Actual product and specifications may vary in dimension or detail. Not all features are available in every rental home. Please see a representative for details.
![]()
Spruce - Floorplan 1 Floor plans are artist's rendering. All dimensions are approximate. Actual product and specifications may vary in dimension or detail. Not all features are available in every rental home. Please see a representative for details.
![]()
Spruce - Floorplan 2 Spruce - 3D Tour Spruce - 3D Tour Apartment Unit: 0803Apartment Model: Spruce$1,3511 Bedroom, 1 Bath, 735 sq ftAvailable September 22, 2026Apartment Unit: 1610Apartment Model: Spruce$1,3511 Bedroom, 1 Bath, 735 sq ftAvailable September 22, 2026Apartment Unit: 0720Apartment Model: Spruce$1,3511 Bedroom, 1 Bath, 735 sq ftAvailable September 26, 20262 Bedrooms
Floorplan Oak
$1,452
2 Beds, 1 Bath, 884 sq ftTotal Monthly PriceAvailable NowTotal Monthly Price
Base Rent$1,452Total Monthly Price$1,452Model Gallery
Floorplans
Availability Details
Prices shown for this property are the Total Monthly Price including Fees.Price Availability Date Unit Sq Ft Deposit View Details $1,452 Available Now 1101 884 $300 $1,452 Available Now 0207 884 $300 $1,452 August 20, 2026 1310 884 $300 Model Amenities and Features
Features
- Air Conditioning
- Cable Ready
- Washer/Dryer
Living Space
- Walk-In Closets
Model Lease Information
Model Price
- $1,452Total Monthly PriceBase Rent: $1,452Required Monthly Fees: None
Unit 1101 Amenities and Features
Features
- Air Conditioning
- Cable Ready
- Washer/Dryer
Living Space
- Walk-In Closets
Unit 1101 Lease Information
Unit Price
- $1,452Total Monthly PriceBase Rent: $1,452Required Monthly Fees: None
Deposit
- $300 deposit
Model Lease Information
Price
- $1,452Total Monthly Price
Unit 0207 Amenities and Features
Features
- Air Conditioning
- Cable Ready
- Washer/Dryer
Living Space
- Walk-In Closets
Unit 0207 Lease Information
Unit Price
- $1,452Total Monthly PriceBase Rent: $1,452Required Monthly Fees: None
Deposit
- $300 deposit
Model Lease Information
Price
- $1,452Total Monthly Price
Unit 1310 Amenities and Features
Features
- Air Conditioning
- Cable Ready
- Washer/Dryer
Living Space
- Walk-In Closets
Unit 1310 Lease Information
Unit Price
- $1,452Total Monthly PriceBase Rent: $1,452Required Monthly Fees: None
Deposit
- $300 deposit
Model Lease Information
Price
- $1,452Total Monthly Price
Apartment Model: OakFrom $1,4522 Bedroom, 1 Bath, 884 sq ftAvailable NowFloor plans are artist's rendering. All dimensions are approximate. Actual product and specifications may vary in dimension or detail. Not all features are available in every rental home. Please see a representative for details.
![]()
Oak - Floorplan 1 Floor plans are artist's rendering. All dimensions are approximate. Actual product and specifications may vary in dimension or detail. Not all features are available in every rental home. Please see a representative for details.
![]()
Oak - Floorplan 2 Apartment Unit: 1101Apartment Model: Oak$1,4522 Bedroom, 1 Bath, 884 sq ftAvailable NowApartment Unit: 0207Apartment Model: Oak$1,4522 Bedroom, 1 Bath, 884 sq ftAvailable NowApartment Unit: 1310Apartment Model: Oak$1,4522 Bedroom, 1 Bath, 884 sq ftAvailable August 20, 2026Willow
From $1,532
2 Beds, 2 Baths, 942 sq ftTotal Monthly PriceAvailable NowTotal Monthly Price
Base Rent$1,532 - $1,592Total Monthly Price$1,532 - $1,592Model Gallery
Floorplans
Photos
Availability Details
Prices shown for this property are the Total Monthly Price including Fees.Price Availability Date Unit Sq Ft Deposit View Details $1,592 Available Now 918 942 $300 $1,532 Available Now 0911 942 $300 $1,532 August 7, 2026 1211 942 $300 Model Amenities and Features
Features
- Air Conditioning
- Cable Ready
- Washer/Dryer
Living Space
- Walk-In Closets
Model Lease Information
Model Price Range
- $1,532 - $1,592Total Monthly PriceBase Rent: $1,532 - $1,592Required Monthly Fees: None
Unit 918 Amenities and Features
Features
- Air Conditioning
- Cable Ready
- Washer/Dryer
Living Space
- Walk-In Closets
Unit 918 Lease Information
Unit Price
- $1,592Total Monthly PriceBase Rent: $1,592Required Monthly Fees: None
Deposit
- $300 deposit
Model Lease Information
Model Price Range
- $1,532 - $1,592Total Monthly Price
Unit 0911 Amenities and Features
Features
- Air Conditioning
- Cable Ready
- Washer/Dryer
Living Space
- Walk-In Closets
Unit 0911 Lease Information
Unit Price
- $1,532Total Monthly PriceBase Rent: $1,532Required Monthly Fees: None
Deposit
- $300 deposit
Model Lease Information
Model Price Range
- $1,532 - $1,592Total Monthly Price
Unit 1211 Amenities and Features
Features
- Air Conditioning
- Cable Ready
- Washer/Dryer
Living Space
- Walk-In Closets
Unit 1211 Lease Information
Unit Price
- $1,532Total Monthly PriceBase Rent: $1,532Required Monthly Fees: None
Deposit
- $300 deposit
Model Lease Information
Model Price Range
- $1,532 - $1,592Total Monthly Price
Apartment Model: WillowFrom $1,5322 Bedroom, 2 Bath, 942 sq ftAvailable NowFloorplansPhotos![]()
Willow - Image 1 ![]()
Willow - Image 2 ![]()
Willow - Image 3 ![]()
Willow - Image 4 Floor plans are artist's rendering. All dimensions are approximate. Actual product and specifications may vary in dimension or detail. Not all features are available in every rental home. Please see a representative for details.
![]()
Willow - Floorplan 1 Floor plans are artist's rendering. All dimensions are approximate. Actual product and specifications may vary in dimension or detail. Not all features are available in every rental home. Please see a representative for details.
![]()
Willow - Floorplan 2 Apartment Unit: 918Apartment Model: Willow$1,5922 Bedroom, 2 Bath, 942 sq ftAvailable NowApartment Unit: 0911Apartment Model: Willow$1,5322 Bedroom, 2 Bath, 942 sq ftAvailable NowApartment Unit: 1211Apartment Model: Willow$1,5322 Bedroom, 2 Bath, 942 sq ftAvailable August 7, 2026
Schedule a Tour
Videos
3D Tours
Property Information
- 321 Units
- 3 Stories
- Built in 1987
Lease Terms
- 6, 9, 10, 11, 12 mo
- Short Term Lease Options
Fees and Policies
The fees listed below are community-provided and may exclude utilities or add-ons. All payments are made directly to the property and are non-refundable unless otherwise specified.
Required Fees
One-Time Basics
- Due at Move-In
- Administrative FeeiCharged per unit.$100.00
Utilities
- Valet TrashiCharged per unit.$30.00/mo
- Pest ControliCharged per unit.$5.00/mo
- Package ServicesiCharged per unit.$17.00/mo
Other Fees and Policies
Pet Fees
- Cat
- Cat FeeiMax of 2. Charged Per Pet.$300.00
- Cat RentiCharged Per Pet.$20.00/mo
- Dog
- Dog FeeiMax of 2. Charged Per Pet.$300.00
- Dog RentiCharged Per Pet.$20.00/mo
None
Restrictions
Max of 2. Maximum 2 Pets Allowed per Household. Our pet friendly community welcome most breeds of dogs. However, because certain breeds do not thrive in a community environment, we cannot accommodate the following breeds, dogs resembling these breeds or mix...
Parking Info and Fees
- Surface Lot
- Other
Property Fee Disclaimer: Based on community-supplied data and independent market research. Subject to change without notice. May exclude fees for mandatory or optional services and usage-based utilities.
Features and Amenities
On-Site Services
- Maintenance On Site
- Property Manager On Site
- Trash Pickup Door To Door
- Guest Apartment
- Pet Play Area
Community Features
- Walk Up
- Lounge
- Corporate Housing
- Business Center
- Clubhouse
Outdoor Features
- Grill
- Sundeck
- Cabana
- Picnic Area
- Gated
Recreation and Fitness
- Fitness Center
- Tennis Court
- Pool
Interior Features
- Balcony
- Storage Space
- Ceiling Fans
- Cable Ready
Kitchen Amenities
- Dishwasher
- Microwave
- Disposal
- Refrigerator
- Kitchen
Living Area Features
- Walk In Closets
- Recreation Room
- Office
- Hardwood Floors
Student Features
- Study Lounge

Map
- Shopping
- Colleges
- Grocery
- Medical
- Parks
- Transportation

Map
Frequently Asked Questions about Wynnwood Vinings
Where is Wynnwood Vinings located?
Wynnwood Vinings is located at 1900 Tamarron Pkwy SE near the Vinings Heights area of Atlanta, GA
What is the current rent range at Wynnwood Vinings?
1 Bedroom to 2 Bedroom Apartments at Wynnwood Vinings currently range from $1,152 to $1,592
When is the leasing office open?
- The office Hours for Wynnwood Vinings are
- Monday 10:00 am–6:00 pm
- Tuesday 10:00 am–6:00 pm
- Wednesday 10:00 am–6:00 pm
- Thursday 10:00 am–6:00 pm
- Friday 10:00 am–6:00 pm
- Saturday 10:00 am–5:00 pm
- Sunday 1:00 pm–5:00 pm
Are pets allowed?
Call us today to find out our pet policy and if we allow pets
Renters Reviews and Ratings
Terrible Office and Maintenance
new management doesn’t care about tenants
Nearby Schools
Teasley Elementary School
Smyrna Elementary School
Campbell Middle School
Nickajack Elementary School
About GreatSchools Data on ApartmentHomeLiving.com.
Points of Interest
Time and distance from Wynnwood Vinings.
Arts Museums and Landmarks
Big Box and Retail
Walgreens
Eckerd
Publix
Colleges and Universities
Chattahoochee Technical College - Austell Campus
Groceries
Publix
Aldi
Kroger
Hospitals
Military Bases
Dobbins Air Force Base
Fort McPherson
Georgia National Guard
Parks and Recreation
Wynnwood Vinings has 5 parks within 7.3 miles, including Bobby Jones Golf Course, Six Flags Over Georgia, Ansley Park, Georgia Aquarium, and Centennial Olympic Park.
Restaurants and Dining
Shopping Centers
Wynnwood Vinings has 5 shopping centers within 1.0 miles.
Transit Stations
Nearby Neighborhoods
Rental Price Ranges in the Area
| Bedroom | Average Rent | Cheapest Rent | Highest Rent |
|---|---|---|---|
| Atlanta Studio Apartments | $1,718 | $749 | $10,000+ |
| Atlanta 1 Bedroom Apartments | $1,830 | $200 | $10,000+ |
| Atlanta 2 Bedroom Apartments | $2,251 | $784 | $10,000+ |
| Atlanta 3 Bedroom Apartments | $2,627 | $830 | $10,000+ |
| Atlanta 4 Bedroom Apartments | $2,233 | $809 | $10,000+ |
| Atlanta 5 Bedroom Apartments | $2,047 | $899 | $10,000+ |
Browse Top Apartments in Atlanta
By Price
- Cheap Atlanta Apartments
- Atlanta Apartments Under $500
- Atlanta Apartments Under $600
- Atlanta Apartments Under $700
- Atlanta Apartments Under $800
- Atlanta Apartments Under $900
- Atlanta Apartments Under $1000
- Atlanta Apartments Under $1200
- Atlanta Apartments Under $1500
- Atlanta Apartments Under $2000
- Atlanta Luxury Apartments
By Community Type
- Atlanta Apartments for Rent by Owner
- Atlanta Apartments with Rent Specials
- Atlanta Top Rated Apartments
- Atlanta Corporate Apartments
- Atlanta Furnished Apartments
- Atlanta Gated Apartments
- Atlanta Loft Apartments
- Atlanta Low Income Apartments
- Atlanta Military Apartments
- New Atlanta Apartments
- Atlanta Senior Apartments
- Atlanta Short-term Apartments
- Atlanta Student Apartments
- Atlanta Apartments with Utilities Included


Max of 2. Maximum 2 Pets Allowed per Household.